AUTO SHOP LAYOUT
Auto repair shop floor plan maker, bay by bay.
Lay out lift bays, the alignment and tire bays, benches, parts, the service counter and the waiting room in 2D, from a four-bay mechanic shop to a dealership service center with a drive-through write-up lane, then walk the shop in 3D.
No sign-up needed to try. Desktop recommended for the editor.
- 12 × 24 ftminimum bay one maker gives for its 10,000 lb two-post lift [1, 2]
- 12 ftceiling the same lift needs with its standard columns; a 4 ft extension is an option [1]
- 15 × 26 ftminimum bay one maker gives for its 14,000 lb four-post lift [3]
- Group S-1the building code's occupancy for a motor vehicle repair garage [4]
BAYS, CEILINGS AND CODES
How big should a service bay be, and how high the ceiling?
Lift makers publish the bay and ceiling their lifts need; the building code puts a repair garage in its own occupancy with rules for ventilation, floors and sprinklers; the fire code covers oil and fuel; OSHA sets the least width of a route to an exit and keeps it clear. [1, 3, 5, 4, 6, 7, 8]
| Figure | Value | What it is for | Source |
|---|---|---|---|
| Two-post lift bay | 12 × 24 ft (3.7 × 7.3 m) | Minimum bay for one maker's 10,000 lb two-post lift; 11 × 24 ft for its narrow-bay models | Rotary SPO10 specifications; Rotary, How to Fit More Lifts [1, 2] |
| Two-post lift width | 11 ft 5½ in overall | Outside the columns; 8 ft 6½ in to drive between them | Rotary SPO10 specifications [1] |
| Ceiling for a two-post lift | 12 ft (12 ft 4 in) | With the standard 11 ft 8½ in columns; a 4 ft height extension is offered for taller vehicles | Rotary SPO10 specifications [1] |
| Lift rise | 76⅞–83¼ in | How high the same lift raises the vehicle's pick-up points | Rotary SPO10 specifications [1] |
| Four-post lift bay | 15 × 26 ft (4.6 × 7.9 m) | Minimum bay for one maker's 14,000 lb four-post lift, 20 ft 10 in long; 15 × 28 ft for the extended model | Rotary SM14 specifications [3] |
| Alignment lift | 242 × 130 in | Overall length and width of one maker's 14,000 lb alignment lift with turn plates and slip plates | BendPak HDS-14LSX [5] |
| Occupancy | Group S-1 | Motor vehicle repair garages within the hazardous-material limits; they must meet Section 406.8 | IBC 311.2, as adopted in Utah [4] |
| Repair garage construction | Ventilation, floors, sprinklers | Mechanical ventilation; concrete or other noncombustible, nonabsorbent floors; sprinklers where Section 903.2.9.1 requires them | IBC 406.8 and 406.2.4, as adopted in Utah [6] |
| Floor drains | To an oil separator | Where a garage has floor drains, they drain to oil separators or traps | IFC 2311.2.3, as adopted in Utah [7] |
| Exit access | 28 in (711 mm) | Least width at all points of a route to an exit, kept free of equipment | 29 CFR 1910.36(g)(2), 1910.37(a)(3) [8, 9] |
Your lift's installation manual, your adopted building and fire codes and your building and fire officials decide bay sizes, ceiling height, ventilation, sprinklers, drains and exits for your shop.
These figures are published guidance for an early layout, and they differ from place to place. FloorPlanCraft does not certify a plan as safe, accessible, licensable or code-compliant; confirm sizes, exits and accessibility with your local authority and qualified professionals.
ROOMS AND ITEMS
What the auto repair shop template includes
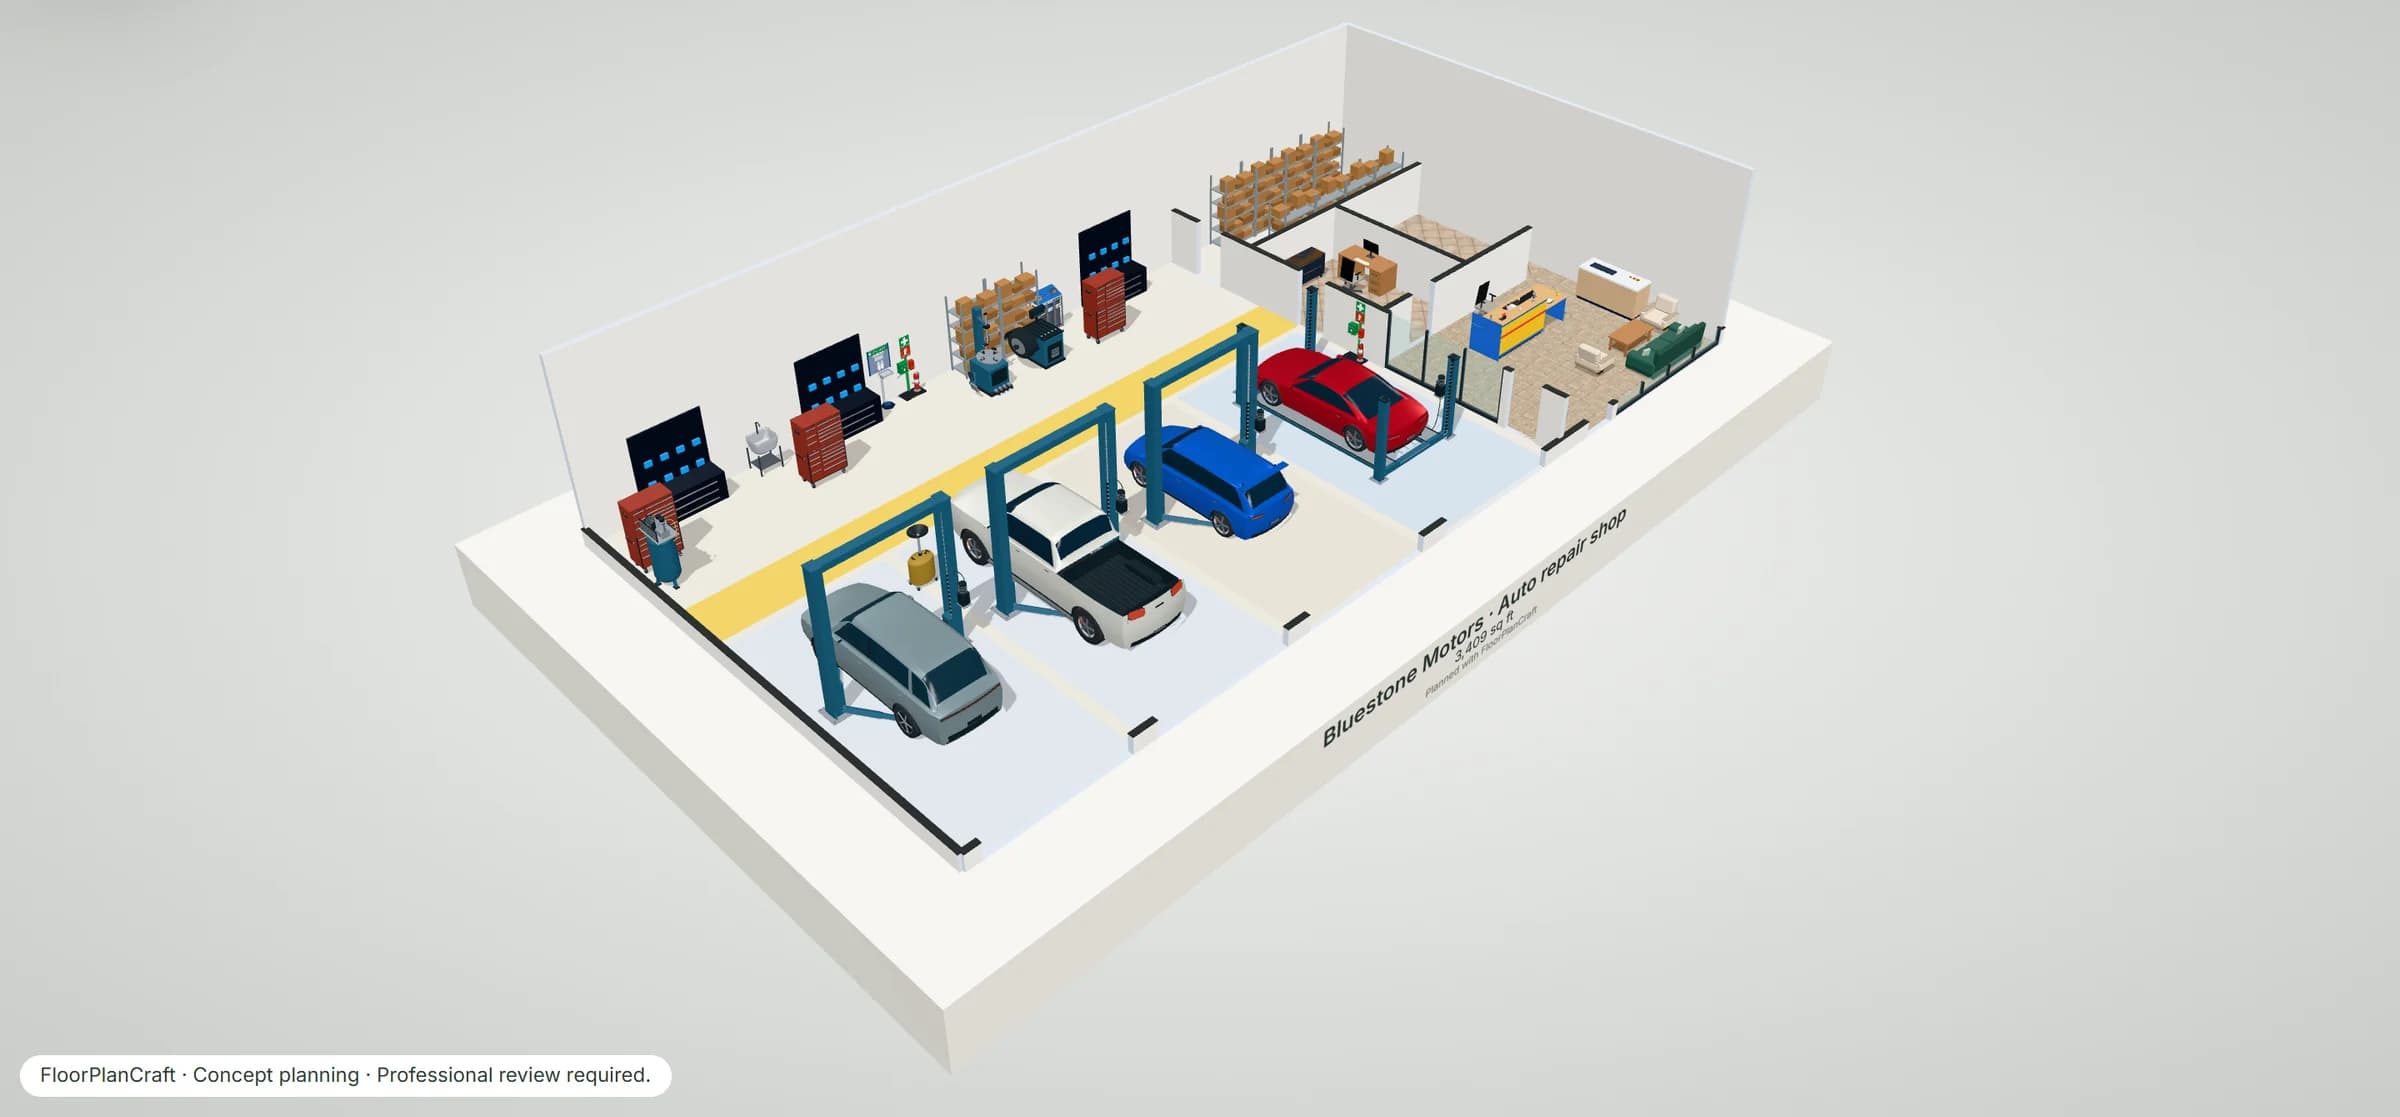
Bluestone Motors is a 24.8 × 13 m (about 3,470 sq ft) shop with a 16 ft (4.9 m) roof. Four bays open to the street through 12 × 14 ft sectional overhead doors: three 14 ft bays with two-post lifts (one kept for tires and wheels, with the tire changer and balancer behind it) and a 15 ft bay with a four-post drive-on lift, each about 26 ft deep. Behind them a marked walkway runs past the tool benches and chests, the compressor, shelving, sink and safety points. Customers come in at the waiting room, with the service counter, coffee and seating; the office, washroom and parts room sit behind it. A larger starter, Harbor Point (a dealership service center of about 20,000 sq ft with a drive-through write-up lane, eleven bays, a parts department, customer lounge, wash bay and offices), is in the template picker too. Item sizes are the planner's concept models, not a particular maker's products; check yours with the supplier. Open the 20,000 sq ft dealership service center template.
| Room | Width × depth | Area |
|---|---|---|
| Shop | 17.8 × 13 m | 231.4 m² (2,491 ft²) |
| Waiting room | 7 × 5.5 m | 38.5 m² (414 ft²) |
| Office | 3.3 × 4.5 m | 14.9 m² (160 ft²) |
| Washroom | 3.7 × 4.5 m | 16.7 m² (179 ft²) |
| Parts room | 7 × 3 m | 21 m² (226 ft²) |
Measured on the plan's wall lines, as the planner reports room areas; a room that is not a rectangle gives its outer width and depth.
| Catalog item | Width × depth | In template | How the template uses it |
|---|---|---|---|
| Two-post vehicle lift · arms lowered | 3,429 × 2,600 mm | 3 | Bays 1 to 3, arms lowered under the car or ready for the next one |
| Four-post drive-on service lift | 2,800 × 5,080 mm | 1 | The 15 ft bay 4, a sports coupe on its runways |
| Generic crossover SUV - modern | 1,867 × 4,694 mm | 1 | A customer's crossover on the lift in bay 1 |
| Generic crew-cab pickup truck | 2,050 × 5,900 mm | 1 | A 19 ft 4 in pickup on the lift in bay 2 |
| Generic sport hot hatchback | 1,800 × 4,200 mm | 1 | In for tires on the lift in bay 3 |
| Generic sports coupe | 1,950 × 4,500 mm | 1 | On the four-post lift in bay 4, in view of the waiting room's glass wall |
| Rolling tool cabinet with top chest | 1,067 × 559 mm | 3 | A technician's tool chest at the head of bays 1, 2 and 4 |
| Perimeter Wall Systems & Fixtures · Industrial Tool Pegboard Wall with Chest Credenza — Retail | 1,800 × 648 mm | 3 | A tool wall and bench behind bays 1, 2 and 4 |
| Swing-arm tire changer | 1,067 × 1,168 mm | 1 | Behind the tire and wheel bay |
| Wheel balancer · guard lowered | 1,284 × 1,041 mm | 1 | Beside the tire changer |
| Vertical tank workshop air compressor | 762 × 610 mm | 1 | In the back corner of the shop |
| Rolling waste oil drain caddy | 610 × 457 mm | 1 | Between bays 1 and 2 |
| Five-shelf steel unit with kraft cartons | 1,219 × 610 mm | 10 | Parts room shelving on both walls, and filters and fluids behind the tire bay |
| Reception Desk · Straight | 2,800 × 949 mm | 1 | The service counter facing the customer entrance |
| Breakroom & Cafeteria · Commercial Coffee & Tea Bar Station — Workplace | 1,820 × 690 mm | 1 | Coffee in the waiting room |
| Lounge sofa | 2,200 × 900 mm | 1 | Waiting room seating under the window |
| Feature | What it does | Where |
|---|---|---|
| Rooms and walls | Set each room's inside size in metres or feet; add doors and windows; join rooms that share a wall. | 2D |
| Catalog items | Place items in 2D, then move them in 2D or 3D, duplicate them or turn them with the rotation dial; Undo and Redo for every change. | 2D and 3D |
| Space around | Shows the gap on each side of the selected item, such as the aisle beside a station or a table. | 2D item card |
| Plan check | Lists the plan's clearance warnings and blocking problems, such as overlapping items or a blocked doorway, to review. | Top bar |
| Present and walkthrough | A clean 3D view with each finish called out, and a walk at eye height with W A S D or the on-screen steps. | 3D |
| Save and share | Export the plan without an account; sign in to save versions and publish a view-only link. | Share |
QUESTIONS
Auto repair shop layout questions
How do you lay out an auto repair shop?
Start from the bays: how many lifts, which kind, and how cars get in and out. Then put tools and parts where technicians reach them without crossing other bays, keep the customer side (counter, waiting room, washroom) apart from the shop floor, and leave clear, marked walkways to every door. The four-bay template drives cars straight in from the street; the dealership template brings them through a write-up lane and a central drive aisle. Treat both as starting points for your own lifts, equipment and building.
How big should a service bay be?
As big as the lift's maker says. Rotary gives a minimum bay of 12 × 24 ft for its 10,000 lb two-post lift (11 × 24 ft for its narrow-bay models) and 15 × 26 ft for its 14,000 lb four-post lift. The templates use 14 ft (4.3 m) two-post bays and a 15 ft (4.6 m) four-post bay, about 26 ft deep. Check your own lift's installation manual. [1, 2, 3]
How high does the ceiling need to be for a car lift?
It depends on the lift's columns and on the vehicles you raise. Rotary's 10,000 lb two-post lift needs a 12 ft ceiling with its standard 11 ft 8½ in columns (12 ft 4 in on its Shockwave models) and offers a 4 ft height extension for taller vehicles. The templates have a 16 ft (4.9 m) roof, which leaves room for the extended columns. Your lift's manual and your building decide. [1]
How is a dealership service drive laid out?
As a covered write-up lane with an overhead door at each end, so cars drive through rather than reverse out. In the Harbor Point template customers drive in, stop at the advisors' desks and walk into the lounge; a porter takes the car through the shop door to a bay; parts come from the parts department's window; the car is washed in the wash bay; the customer pays at the lounge's cashier and the car is handed back in the drive.
What building code applies to an auto repair shop?
In the International Building Code a motor vehicle repair garage is a Group S-1 occupancy, as long as it stays within the hazardous-material limits, and it must meet Section 406.8: mechanical ventilation, concrete or other noncombustible and nonabsorbent floors, and sprinklers where Section 903.2.9.1 requires them. The International Fire Code adds rules for flammable liquids and sends floor drains to oil separators. These are model codes as one state adopted them; your adopted codes and officials decide. [4, 6, 7]
How wide should walkways be in a shop?
OSHA sets the least width of a route to an exit at 28 in (711 mm) and requires exit routes to be kept free of materials and equipment. The templates keep at least 1.2 m clear from the entrance to every door and mark 1.4 to 1.5 m walkways behind the bays; vehicle routes are wider again. [8, 9]
Will FloorPlanCraft check my shop against the code?
No. Plan check flags overlapping items, blocked doorways and the clearance guidance it carries; it does not check lift installation, vehicle swept paths, ventilation, sprinklers, oil separators or exits. The figures on this page are published planning references. A layout is a concept for discussion: confirm it with your lift supplier, building and fire officials and a qualified professional.
Do I need an account, and can I use it on a phone?
No account is needed to open a template, edit it and export a plan; sign in to save versions and publish a view-only link. You can read this page and open shared plans on a phone; for drawing the plan, use a desktop or laptop.
References
Sources of the figures on this page, read on 27 October 2026.
- SPO10 Two-Post Lift (10,000 lb), specificationsRotary Solutions. Base overall height 11 ft 8½ in; base required ceiling height 12 ft (SPO10-FA) and 12 ft 4 in (Shockwave models); rise 76⅞ to 83¼ in; overall width 11 ft 5½ in; drive-thru width 8 ft 6½ in; minimum bay size 12 × 24 ft; a 4 ft height extension kit is offered as an accessory.One manufacturer's lift; other lifts, column heights and vehicles need other bays and ceilings. Use your own lift's installation manual.
- How to Fit More Lifts in Your ShopRotary Solutions. A minimum bay size of 12 feet × 24 feet for a traditional two-post lift; a recommended bay size of 11 feet × 24 feet for its narrow-bay and in-ground lifts.A manufacturer's article, written to sell its narrower lifts.
- SM14 Four-Post Lift (14,000 lb), specificationsRotary Solutions. Overall length 20 ft 10 in (SM14-L) and 23 ft 7 in (SM14-EL); overall width 10 ft 11¾ in; minimum bay size 15 × 26 ft (SM14-L) and 15 × 28 ft (SM14-EL).
- Utah Building Code 2021 (the 2021 International Building Code as adopted), Chapter 3, Section 311.2, Moderate-hazard storage, Group S-1UpCodes. Group S-1 includes motor vehicle repair garages complying with the maximum allowable quantities of hazardous materials in Table 307.1(1) (see Section 406.8); Section 311.2.2: motor vehicle repair garages shall comply with Section 406.8.Model-code text as adopted by one state; your jurisdiction's adopted edition and the building official decide.
- HDS-14LSX Alignment Lift, 14,000 lb capacityBendPak. Length 242 in, outside length 213 in, width 130 in, height 92 in, runway length 197.5 in, inside columns 120 in, drive-thru clearance 98 in, max rise 70.75 in; front turn plates and rear slip plates for alignment.
- Utah Building Code 2021 (the 2021 International Building Code as adopted), Chapter 4, Section 406.8, Repair garagesUpCodes. Section 406.8: repair garages constructed in accordance with the International Fire Code and Sections 406.2 and 406.8; 406.8.1: mechanically ventilated in accordance with the International Mechanical Code; 406.8.2: gas detection where nonodorized gas-fuelled vehicles are repaired; 406.8.3: an automatic sprinkler system in accordance with Section 903.2.9.1; Section 406.2.4: floor surfaces of concrete or similar noncombustible and nonabsorbent materials.Whether a sprinkler system is required depends on Section 903.2.9.1's conditions; the building official decides.
- Utah Fire Code 2021 (the 2021 International Fire Code as adopted), Chapter 23, Section 2311, Repair garagesUpCodes. Section 2311.2: the storage and use of flammable and combustible liquids in repair garages shall comply with Chapter 57; Section 2311.2.3: garage floor drains, where provided, drain to oil separators or traps the code accepts.Model-code text as adopted by one state; the fire official decides.
- 29 CFR 1910.36, Design and construction requirements for exit routesU.S. Occupational Safety and Health Administration, read on Cornell LII. Paragraph (g)(1): the ceiling of an exit route at least 7 ft 6 in high; paragraph (g)(2): an exit access at least 28 inches (71.1 cm) wide at all points.
- 29 CFR 1910.37, Maintenance, safeguards, and operational features for exit routesU.S. Occupational Safety and Health Administration, read on Cornell LII. Paragraph (a)(3): exit routes must be free and unobstructed; no materials or equipment may be placed, permanently or temporarily, within the exit route.
Open the auto repair shop template
An editable 2D plan, 3D view and walkthrough of a four-bay shop with two-post and four-post lifts, tire machines, a parts room and a waiting room. No sign-up to try.
Start from the auto repair shop template