GROCERY STORE LAYOUT PLANNER
Supermarket floor plan maker, aisle by aisle.
Lay out gondola runs, chilled and frozen cases, fresh counters and the checkout bank in 2D, from a corner market to a hypermarket of hundreds of fixtures, then walk the aisles in 3D.
No sign-up needed to try. Desktop recommended for the editor.
AISLES AND CHECKOUTS
How wide should grocery aisles be, and how many checkouts must be accessible?
The 2010 ADA Standards give the width of an accessible route, how many check-out aisles must be accessible and how high their counters can be; the building code's occupant load factors size the exits for the sales floor and the stockroom. [1, 2]
| Figure | Value | What it is for | Source |
|---|---|---|---|
| Accessible route | 36 in (915 mm) | Clear width of a walking route, aisles included | 2010 ADA Standards §403.5.1, §904.3.1 [1] |
| Accessible check-out aisles | 1 of 1-4, 2 of 5-8, 3 of 9-15 | Then 3 plus 20 percent of the aisles over 15; a selling space under 5,000 ft² needs no more than one | 2010 ADA Standards §227.2, Table 227.2 [1] |
| Check-out counter | 38 in (965 mm) high at most | Counter surface at an accessible check-out aisle | 2010 ADA Standards §904.3.2 [1] |
| Sales floor occupant load | 60 ft² gross | Sales floor, for sizing exits | IBC Table 1004.5, as adopted in Illinois [2] |
| Stockroom occupant load | 300 ft² gross | Storage, stock and shipping areas, for sizing exits | IBC Table 1004.5, as adopted in Illinois [2] |
The ADA Standards apply across the US; your adopted building, fire and food codes set exits, aisles, refrigeration and food-handling rules, which can ask for more.
These figures are published guidance for an early layout, and they differ from place to place. FloorPlanCraft does not certify a plan as safe, accessible, licensable or code-compliant; confirm sizes, exits and accessibility with your local authority and qualified professionals.
ROOMS AND ITEMS
What the hypermarket template includes
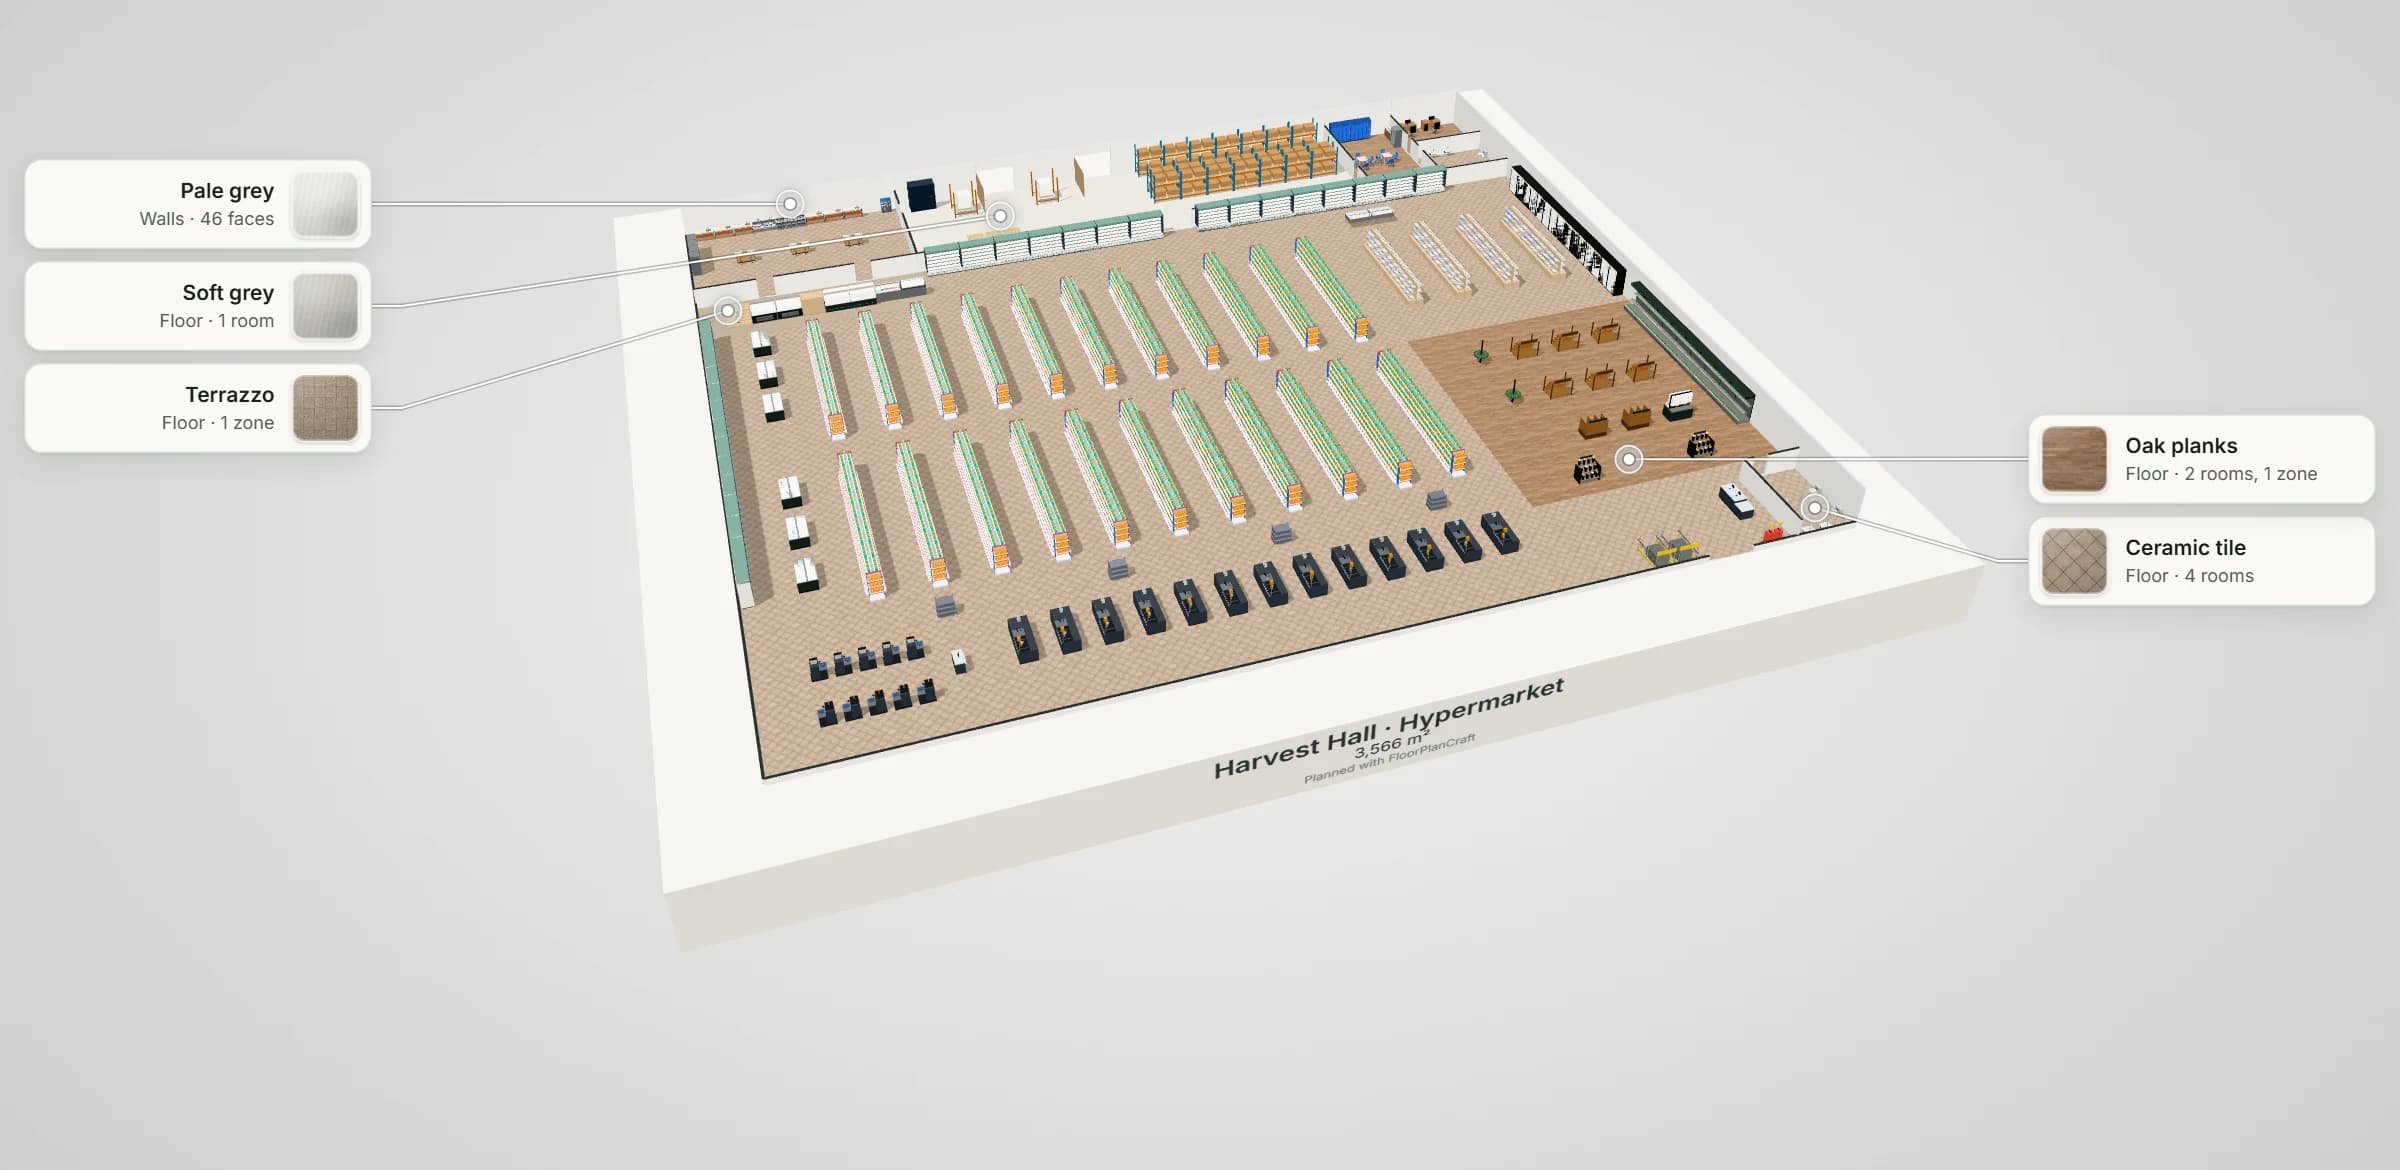
Harvest Hall is a 64 × 56 m plan. The entrance opens beside the cart corrals, customer service and produce; eleven grocery runs have 2.4 m aisles, a 3 m cross aisle and an endcap at every end; reach-in coolers, bunker freezers, open multidecks, the bakery and deli counters with a staff aisle behind them, and a wine and seafood corner run round the edge; thirteen staffed lanes and a ten-kiosk self-checkout pod make the front end. A smaller starter, Green Basket (32 × 28 m, about 9,600 sq ft, four lanes), is in the template picker too. Item sizes are the planner's concept models, not a particular maker's products; check yours with the supplier.
| Room | Width × depth | Area |
|---|---|---|
| Sales floor | 64 × 46 m | 2,920 m² (31,431 ft²) |
| Receiving & stockroom | 36 × 10 m | 360 m² (3,875 ft²) |
| Bakery & deli prep | 16 × 10 m | 160 m² (1,722 ft²) |
| Staff room | 6 × 10 m | 60 m² (646 ft²) |
| Store office | 6 × 5 m | 30 m² (323 ft²) |
| Staff washroom | 6 × 5 m | 30 m² (323 ft²) |
| Customer washrooms | 4 × 6 m | 24 m² (258 ft²) |
Measured on the plan's wall lines, as the planner reports room areas; a room that is not a rectangle gives its outer width and depth.
| Catalog item | Width × depth | In template | How the template uses it |
|---|---|---|---|
| Retail Gondola Shelving · Heavy-Duty Wall Gondola (LED Rails) — Retail | 1,255 × 600 mm | 396 | Grocery shelving, two sections back to back in every run |
| Retail Gondola Shelving · Promotional Aisle Endcap with Marquee Header — Retail | 850 × 614 mm | 44 | An endcap at each end of every run |
| Checkout & Cash-Wraps · Supermarket Belt Conveyor Lane — Retail | 2,800 × 1,089 mm | 13 | Staffed checkout lanes |
| Checkout & Cash-Wraps · Express Self-Checkout Kiosk — Retail | 934 × 665 mm | 10 | Self-checkout pod, two rows facing each other |
| Full-height open multideck display | 2,580 × 850 mm | 15 | Meat and dairy along the back wall |
| Three-door reach-in cooler run | 1,985 × 826 mm | 14 | Chilled food along the left wall |
| Produce & Fresh Market Fixtures · Dual-Sided Panoramic Bunker Freezer Island — Retail | 2,100 × 1,200 mm | 6 | Frozen food islands |
| Produce & Fresh Market Fixtures · Tiered Produce Misting Wall with Brass Nozzles — Retail | 1,800 × 950 mm | 8 | Produce wall by the entrance |
| Produce & Fresh Market Fixtures · Curved Glass Deli Case with Artisan Cheeses — Retail | 1,800 × 1,050 mm | 2 | Deli service counter |
| Store Entrance & EAS Security · Galvanized Shopping Cart Return Corral with Carts — Retail | 1,250 × 2,200 mm | 2 | Cart bay inside the entrance |
| Feature | What it does | Where |
|---|---|---|
| Rooms and walls | Set each room's inside size in metres or feet; add doors and windows; join rooms that share a wall. | 2D |
| Catalog items | Place items in 2D, then move them in 2D or 3D, duplicate them or turn them with the rotation dial; Undo and Redo for every change. | 2D and 3D |
| Space around | Shows the gap on each side of the selected item, such as the aisle beside a station or a table. | 2D item card |
| Plan check | Lists the plan's clearance warnings and blocking problems, such as overlapping items or a blocked doorway, to review. | Top bar |
| Present and walkthrough | A clean 3D view with each finish called out, and a walk at eye height with W A S D or the on-screen steps. | 3D |
| Save and share | Export the plan without an account; sign in to save versions and publish a view-only link. | Share |
QUESTIONS
Supermarket floor plan questions
How wide should aisles be in a grocery store?
An accessible route, aisles included, needs at least 36 in (915 mm) of clear width under the 2010 ADA Standards. Most grocers plan wider aisles so two carts can pass: the hypermarket template uses 2.4 m between gondolas and the neighbourhood market 1.8 m. Those are the templates' choices, not a rule; your adopted building and fire codes set the exit aisles. [1]
How many checkout lanes must be accessible?
Table 227.2 of the 2010 ADA Standards asks for 1 accessible check-out aisle of 1 to 4, 2 of 5 to 8, 3 of 9 to 15, and 3 plus 20 percent of the aisles beyond 15, counted for each function; a selling space under 5,000 ft² needs no more than one. Its counter surface can be 38 in (965 mm) high at most. The template's 13 lanes are concept models: check the lanes you buy. [1]
How big is a supermarket compared with a neighbourhood market?
The two starters show the range: Green Basket is 896 m² (about 9,600 sq ft) with five grocery runs and four lanes; Harvest Hall is 3,584 m² (about 38,600 sq ft) with eleven runs, 13 lanes and a self-checkout pod. For sizing exits, the building code counts one occupant per 60 ft² gross of sales floor, so Harvest Hall's 2,920 m² (31,431 ft²) sales floor gives about 524 people (31,431 ÷ 60). [2]
Will FloorPlanCraft check my store against the code?
No. Plan check flags overlapping items, blocked doorways and the clearance guidance it carries; the figures on this page are published planning references. A layout is a concept for discussion: confirm exits, aisles, refrigeration and accessibility with your building authority and a qualified professional.
Do I need an account, and can I use it on a phone?
No account is needed to open the template, edit it and export a plan; sign in to save versions and publish a view-only link. You can read this page and open shared plans on a phone; for drawing the plan, use a desktop or laptop.
References
Sources of the figures on this page, read on 26 October 2026.
- 2010 ADA Standards for Accessible DesignU.S. Access Board. §227.2 and Table 227.2, check-out aisles: 1 accessible aisle of 1 to 4, 2 of 5 to 8, 3 of 9 to 15, then 3 plus 20 percent of additional aisles; selling space under 5,000 ft² needs no more than one; §904.3.2, check-out counter surface 38 in (965 mm) high at most; §904.3.1 and §403.5.1, aisles 36 in (915 mm) clear.
- 2021 Illinois Building Code (the 2021 International Building Code as adopted): Section 1004.5, Areas without fixed seatingUpCodes. Table 1004.5: mercantile, 60 ft² gross per occupant; storage, stock and shipping areas, 300 ft² gross.An occupant load factor sizes exits and fixtures; it is not a space standard. Model-code text as adopted by one state; your jurisdiction's adopted edition decides.
Open the hypermarket template
An editable 2D plan, 3D view and walkthrough of a 38,600 sq ft hypermarket. No sign-up to try.
Start from the hypermarket template