SALON LAYOUT PLANNER
Hair salon floor plan maker, chair by chair.
Lay out styling stations, shampoo units, dryers, reception and retail in 2D, check the spacing against published state board figures, then walk through the salon in 3D.
No sign-up needed to try. Desktop recommended for the editor.
STATION SPACING
How far apart should salon stations be?
State cosmetology boards set the space a licensed shop must have, and some set the distance between chairs. The figures differ from state to state; these are three that publish a number. [1, 2, 3]
| Figure | Value | What it is for | Source |
|---|---|---|---|
| Between styling chairs | 48 in (1,219 mm) | Centre of one styling chair, esthetics table or manicure table to the centre of the next | 21 NCAC 14H .0204, North Carolina [1] |
| In front of a chair | 24 in (610 mm) | Clear floor in front of the chair's centre | 21 NCAC 14H .0204, North Carolina [1] |
| Behind a chair | 48 in (1,219 mm) | From a chair's backrest to any other station | 21 NCAC 14H .0204, North Carolina [1] |
| Shop floor area | 350 ft² + 50 ft² a station | The 50 ft² counts for every work station beyond two | N.J.A.C. 13:28-2.5(a), New Jersey [2] |
| Salon floor area | 100 ft² + 50 ft² a person | The 50 ft² counts for each cosmetologist or specialist beyond the first | Fla. Admin. Code R. 61G5-20.002(5), Florida [3] |
| Walking route | 36 in (915 mm) | Clear width of an accessible route; a 60 in (1,525 mm) circle to turn a wheelchair | 2010 ADA Standards §403.5.1, §304.3.1 [4] |
Each rule applies only in its own state and to the shops it names (North Carolina's to shops licensed from March 2012 or changing their layout; New Jersey's to an initial shop license). Check your own state board's current rules.
These figures are published guidance for an early layout, and they differ from place to place. FloorPlanCraft does not certify a plan as safe, accessible, licensable or code-compliant; confirm sizes, exits and accessibility with your local authority and qualified professionals.
ROOMS AND ITEMS
What the salon template includes
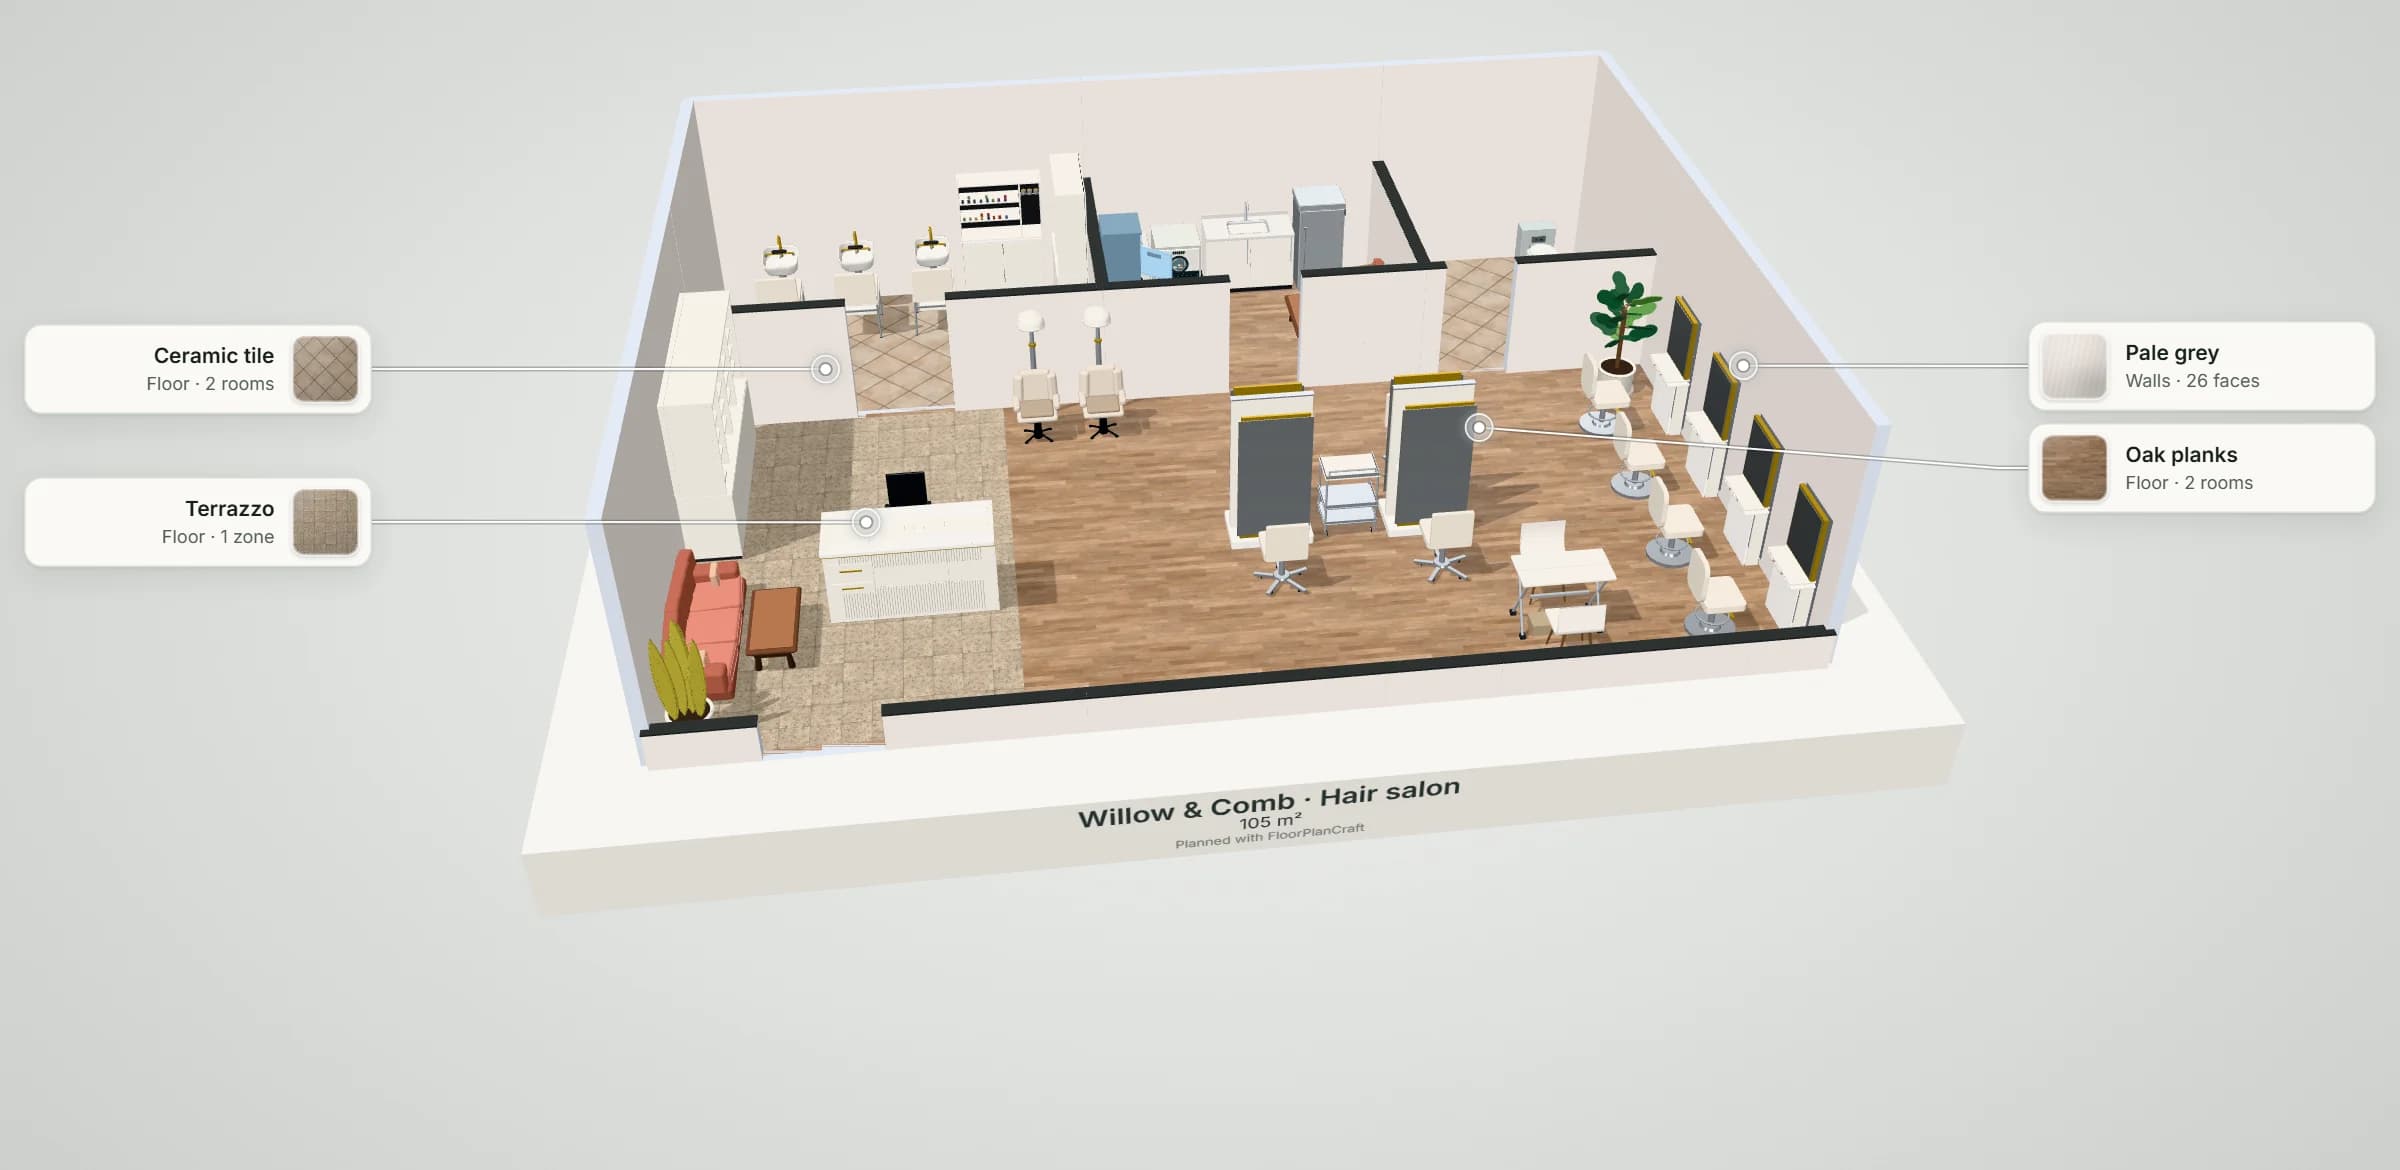
Willow & Comb is a 12 × 9 m plan: a salon floor with reception, retail and waiting by the door, a backwash and colour room, a staff room with the towel laundry, and a washroom. Its styling chairs stand 1.3 m (51 in) apart, centre to centre. Item sizes are the planner's concept models, not a particular maker's products; check yours with the supplier.
| Room | Width × depth | Area |
|---|---|---|
| Salon floor | 12 × 6 m | 72 m² (775 ft²) |
| Backwash & colour | 5 × 3 m | 15 m² (161 ft²) |
| Staff room & laundry | 4 × 3 m | 12 m² (129 ft²) |
| Washroom | 3 × 3 m | 9 m² (97 ft²) |
Measured on the plan's wall lines, as the planner reports room areas; a room that is not a rectangle gives its outer width and depth.
| Catalog item | Width × depth | In template | How the template uses it |
|---|---|---|---|
| Styling chairs · Hydraulic Round — Salon | 512 × 540 mm | 4 | At the four wall stations, each facing its mirror |
| Styling stations · Wall Station — Salon | 680 × 315 mm | 4 | Mirror and counter on the side wall |
| Styling stations · Island Double — Salon | 940 × 642 mm | 2 | Double-sided islands in the middle of the floor |
| Styling chairs · Five Star Castor — Salon | 600 × 600 mm | 4 | One on each side of each island |
| Backwash units · Standard Backwash — Salon | 572 × 1,145 mm | 3 | Bowls to the back wall, clients facing the room |
| Dryers and steamers · Hood Floor — Salon | 420 × 420 mm | 2 | Behind the two dryer chairs |
| Back bars · Colour Bar — Salon | 1,200 × 416 mm | 1 | Colour mixing in the backwash room |
| Salon receptions · Straight Desk — Salon | 1,800 × 750 mm | 1 | Reception, facing the entrance |
| Salon receptions · Retail Wall — Salon | 2,400 × 610 mm | 1 | Retail shelving by reception |
| Manicure tables · Fold Flat — Salon | 1,000 × 520 mm | 1 | A manicure table by the window |
| Feature | What it does | Where |
|---|---|---|
| Rooms and walls | Set each room's inside size in metres or feet; add doors and windows; join rooms that share a wall. | 2D |
| Catalog items | Place items in 2D, then move them in 2D or 3D, duplicate them or turn them with the rotation dial; Undo and Redo for every change. | 2D and 3D |
| Space around | Shows the gap on each side of the selected item, such as the aisle beside a station or a table. | 2D item card |
| Plan check | Lists the plan's clearance warnings and blocking problems, such as overlapping items or a blocked doorway, to review. | Top bar |
| Present and walkthrough | A clean 3D view with each finish called out, and a walk at eye height with W A S D or the on-screen steps. | 3D |
| Save and share | Export the plan without an account; sign in to save versions and publish a view-only link. | Share |
QUESTIONS
Hair salon floor plan questions
How much space does a hair salon need per station?
It depends on the state. New Jersey asks an initial shop for at least 350 ft² of floor space and 50 ft² more for every work station beyond two, so a six-station shop needs at least 550 ft². Florida asks a salon for at least 100 ft² and 50 ft² more for each further cosmetologist or specialist. Reception, the shampoo area, storage and washrooms come on top of what you need for the stations themselves. [2, 3]
How far apart should styling chairs be?
North Carolina's rule is 48 in (1,219 mm) from the centre of one styling chair to the centre of the next, with 24 in (610 mm) clear in front of the chair's centre and 48 in from a chair's backrest to any other station. Other states set different figures or none, so check your own board's rules. [1]
What does a 1,000 sq ft salon layout look like?
The salon template is close to that size: 108 m² (1,163 ft²) on its wall lines, with eight styling chairs, three shampoo units, two hood dryers, a manicure table, reception and retail by the door, a staff room and a washroom. Open it, then resize its rooms or move the stations to fit your space.
Can I plan a 2-chair salon?
Yes. Start blank and draw your room, or open the template and delete stations. As a size check, Florida's rule asks 150 ft² for two cosmetologists and New Jersey's asks 350 ft² for a shop with two work stations. [3, 2]
Will FloorPlanCraft check my salon against the board's rules?
No. Plan check flags overlapping items, blocked doorways and the clearance guidance it carries; the figures on this page are published planning references. A layout is a concept for discussion: confirm it with your state board, your local building authority and a qualified professional.
Do I need an account, and can I use it on a phone?
No account is needed to open the template, edit it and export a plan; sign in to save versions and publish a view-only link. You can read this page and open shared plans on a phone; for drawing the plan, use a desktop or laptop.
References
Sources of the figures on this page, read on 25 October 2026.
- 21 NCAC 14H .0204 Dimensions within Cosmetic Art ShopsNorth Carolina State Board of Cosmetic Art Examiners (rules posted in every cosmetic art shop, PDF p. 1). 48 in from the center of each styling chair, esthetics table or manicuring table to the center of the next; 24 in clear in front of the chair's center; 48 in from a chair's backrest to any other station.North Carolina only: shops licensed on or after 1 March 2012, or older shops that change their layout.
- N.J. Admin. Code § 13:28-2.5, Physical requirements for shops applying for initial shop licenseNew Jersey Board of Cosmetology and Hairstyling, read on Cornell LII. Subsection (a): at least 350 ft² of floor space, and 50 ft² more for every work station beyond two.New Jersey only, for an initial shop license.
- Fla. Admin. Code R. 61G5-20.002, Salon RequirementsFlorida Board of Cosmetology, read on Cornell LII. Subsection (5): at least 100 ft² of floor space, and 50 ft² more for each additional cosmetologist or specialist.Florida only.
- 2010 ADA Standards for Accessible DesignU.S. Access Board. §403.5.1, walking surfaces at least 36 in (915 mm) clear; §304.3.1, a 60 in (1,525 mm) turning circle.
Open the salon template
An editable 2D plan, 3D view and walkthrough of an eight-chair salon. No sign-up to try.
Start from the salon template