OFFICE LAYOUT PLANNER
Office floor plan maker, desk by desk.
Lay out desks, phone booths, meeting rooms and a kitchen in 2D, check the space per person against published figures, then walk through the office in 3D.
No sign-up needed to try. Desktop recommended for the editor.
SPACE PER PERSON
How much space does an office need per person?
UK workplace guidance gives a minimum volume per person; US building codes give an occupant load factor for sizing exits, which is not a desk-density target. [1, 2]
| Figure | Value | What it is for | Source |
|---|---|---|---|
| Space per person | 11 m³ (388 ft³) | Minimum room volume per person, counting height up to 3.0 m: about 3.7 m² of floor at 3.0 m, 4.6 m² at 2.4 m | HSE L24, regulation 10 [1] |
| Business occupant load | 150 ft² gross | Office areas, for sizing exits and washrooms | IBC Table 1004.5, as adopted in Illinois [2] |
| Concentrated business use | 50 ft² gross | Call centres and similar dense layouts, for sizing exits | San Diego Technical Bulletin BLDG-10-1, item 18 [3] |
| Work surface height | 28 to 34 in (710 to 865 mm) | Accessible work surfaces; at least 5% of those for people other than employees | 2010 ADA Standards §902.3, §226.1 [4] |
| Walking route | 36 in (915 mm) | Clear width of an accessible route between desks | 2010 ADA Standards §403.5.1 [4] |
HSE guidance applies in Great Britain; the occupant load factors are model-code and city figures for exits, not a measure of comfort. Your jurisdiction's adopted codes decide.
These figures are published guidance for an early layout, and they differ from place to place. FloorPlanCraft does not certify a plan as safe, accessible, licensable or code-compliant; confirm sizes, exits and accessibility with your local authority and qualified professionals.
ROOMS AND ITEMS
What the office template includes
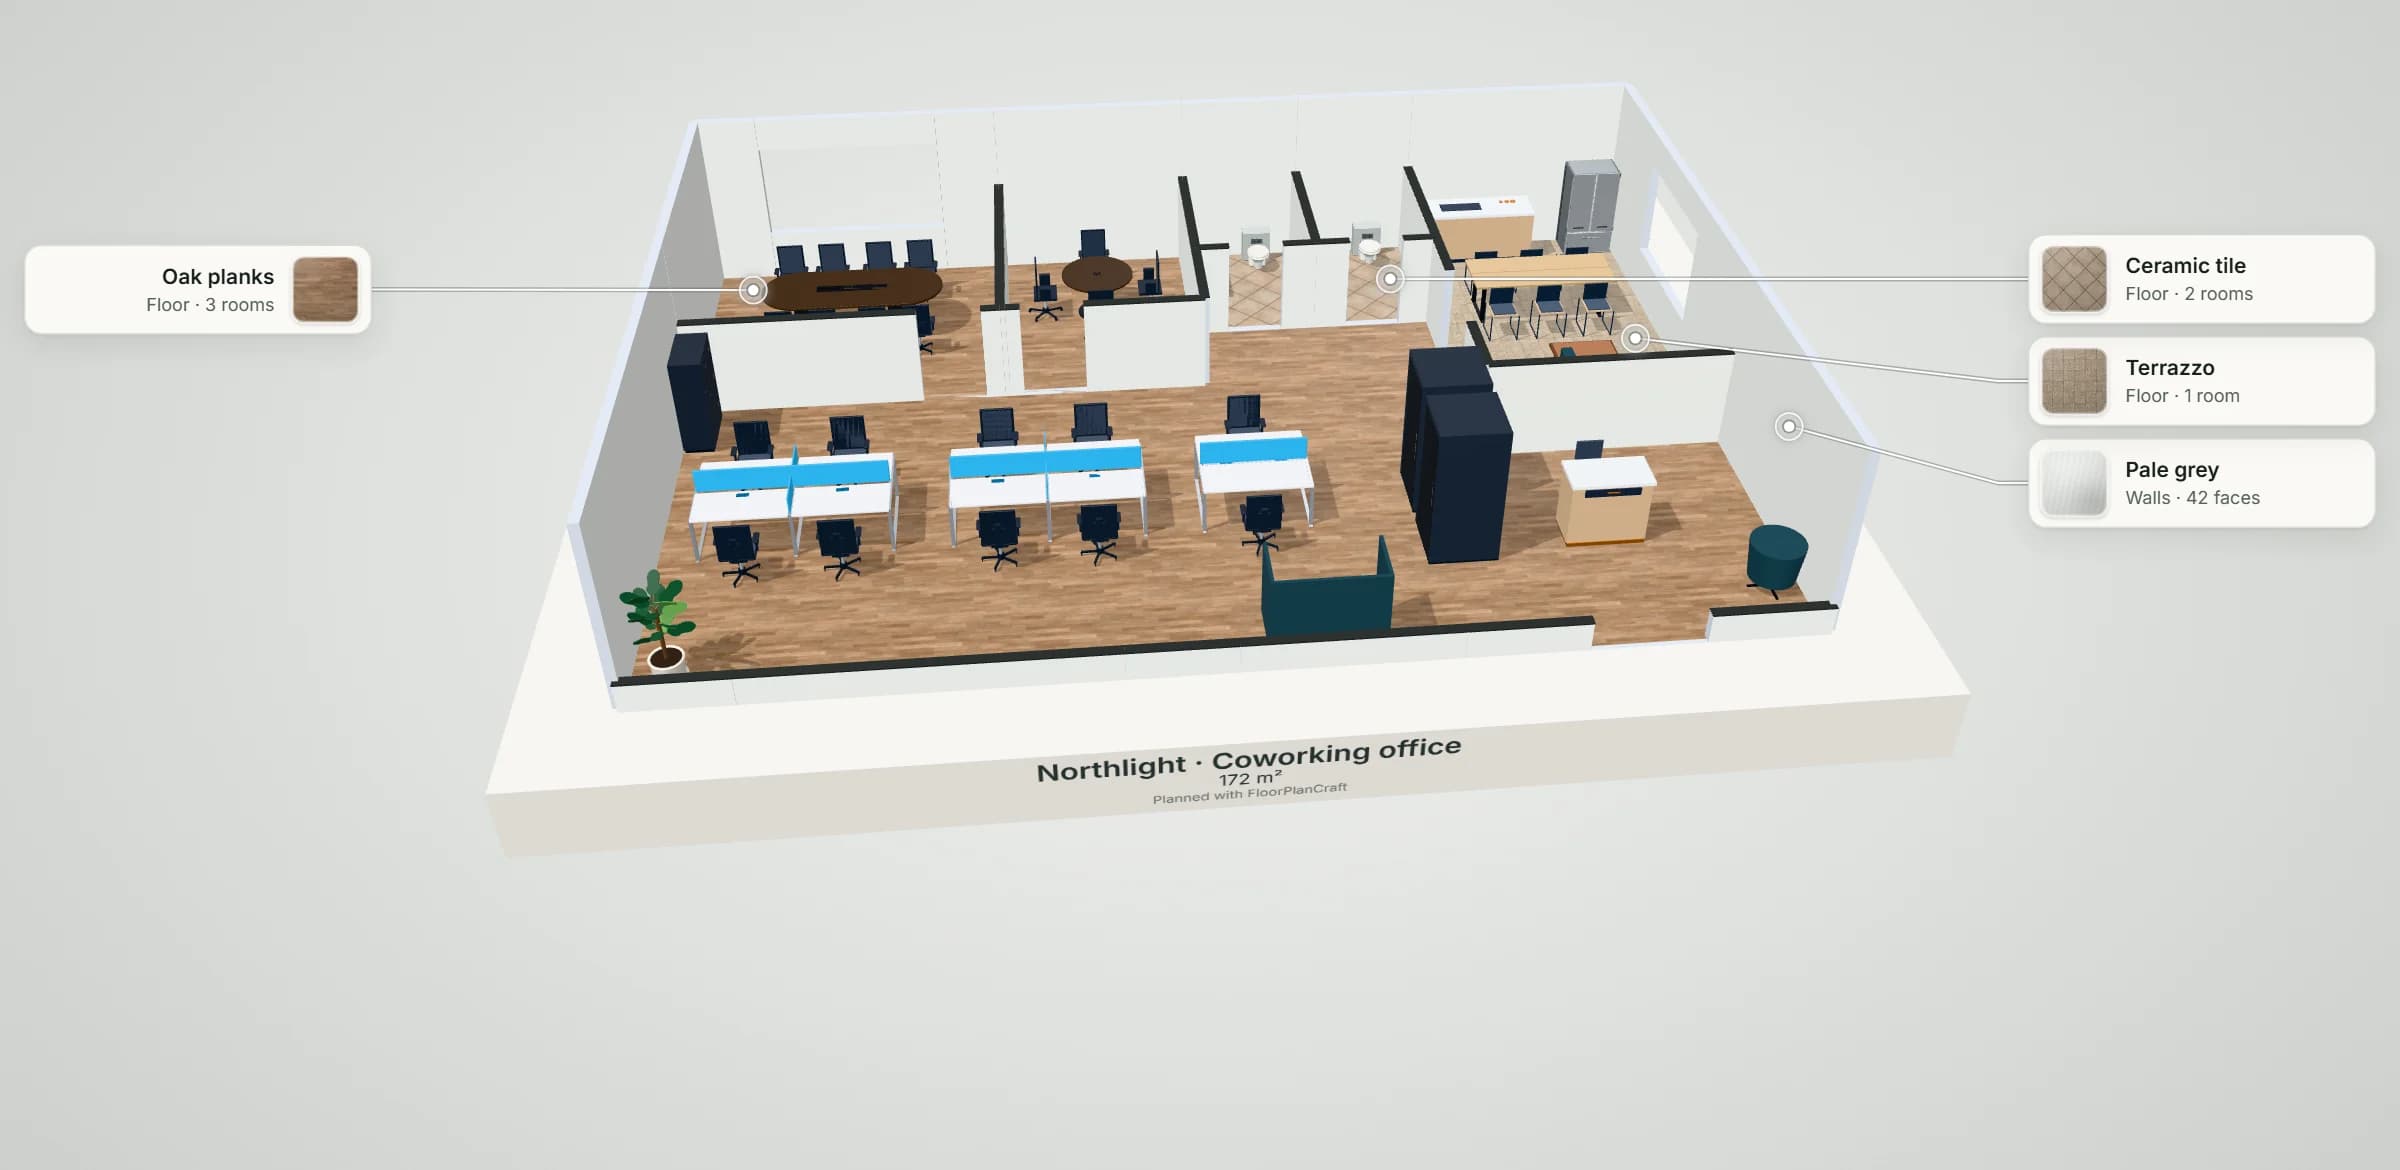
Northlight is a 16 × 11 m coworking office for ten: an open workspace with two four-person benching clusters and a pair of desks, two phone booths, a privacy sofa and staff lockers, a meeting room for eight, a focus room for four, a kitchen and lounge, reception by the entrance and two washrooms. Item sizes are the planner's concept models, not a particular maker's products; check yours with the supplier.
| Room | Width × depth | Area |
|---|---|---|
| Open workspace | 16 × 8.4 m | 106.5 m² (1,146 ft²) |
| Meeting room | 5 × 4.2 m | 21 m² (226 ft²) |
| Focus room | 3.2 × 4.2 m | 13.4 m² (145 ft²) |
| Kitchen & lounge | 3.8 × 6.5 m | 24.7 m² (266 ft²) |
| Washroom 1 | 2 × 2.6 m | 5.2 m² (56 ft²) |
| Washroom 2 | 2 × 2.6 m | 5.2 m² (56 ft²) |
Measured on the plan's wall lines, as the planner reports room areas; a room that is not a rectangle gives its outer width and depth.
| Catalog item | Width × depth | In template | How the template uses it |
|---|---|---|---|
| Workstations · 4-Person Team Benching Cluster — Workplace | 2,800 × 1,400 mm | 2 | Eight desks in two clusters |
| Workstations · 2-Person Face-to-Face Bench Workstation — Workplace | 1,600 × 1,400 mm | 1 | Two more desks, face to face |
| Ergonomic Chairs · Suspension Mesh Task Chair — Workplace | 613 × 570 mm | 10 | A task chair at every desk |
| Acoustic Pods · 1-Person Solo Phone Booth — Workplace | 1,000 × 1,000 mm | 2 | Phone booths beside the desks |
| Office Lounge · High-Back Acoustic Privacy Sofa — Workplace | 1,600 × 850 mm | 1 | A quiet seat by the window |
| Conference Tables · Racetrack Oval Conference Table — Workplace | 3,000 × 1,200 mm | 1 | The meeting room's table for eight |
| Conference Tables · Round Huddle Collaboration Table — Workplace | 1,200 × 1,200 mm | 1 | The focus room's table for four |
| Breakroom & Cafeteria · Commercial Coffee & Tea Bar Station — Workplace | 1,820 × 690 mm | 1 | The kitchen's coffee bar |
| Office Storage · 6-Door Digital Staff Locker Bank — Workplace | 900 × 480 mm | 1 | Lockers for members' bags |
| Reception & Welcome · Compact Boutique Welcome Desk — Workplace | 1,200 × 650 mm | 1 | Reception, facing the entrance |
| Feature | What it does | Where |
|---|---|---|
| Rooms and walls | Set each room's inside size in metres or feet; add doors and windows; join rooms that share a wall. | 2D |
| Catalog items | Place items in 2D, then move them in 2D or 3D, duplicate them or turn them with the rotation dial; Undo and Redo for every change. | 2D and 3D |
| Space around | Shows the gap on each side of the selected item, such as the aisle beside a station or a table. | 2D item card |
| Plan check | Lists the plan's clearance warnings and blocking problems, such as overlapping items or a blocked doorway, to review. | Top bar |
| Present and walkthrough | A clean 3D view with each finish called out, and a walk at eye height with W A S D or the on-screen steps. | 3D |
| Save and share | Export the plan without an account; sign in to save versions and publish a view-only link. | Share |
QUESTIONS
Office floor plan questions
How much space does an office need per person?
UK workplace guidance takes 11 m³ of space per person as a minimum in most workplaces, counting room height up to 3.0 m: about 3.7 m² (40 ft²) of floor at a 3.0 m ceiling. US building codes count one occupant per 150 ft² gross of business area when sizing exits, which is a code factor, not a desk-density target. [1, 2]
How big should an office for 10 people be?
By the UK minimum, ten people need 110 m³: about 37 m² (395 ft²) of floor at a 3.0 m ceiling, before meeting rooms, kitchen and circulation. The template plans ten desks in a 176 m² (1,894 ft²) office with a meeting room, a focus room, two phone booths, a kitchen and lounge, reception and two washrooms. [1]
What goes into a coworking space layout?
The template's coworking office has desks in clusters, phone booths and a privacy sofa for calls and quiet work, a meeting room for eight and a focus room for four, a kitchen with a communal table and a lounge, lockers, and reception by the entrance. Rearrange or swap any of them in the planner.
How high should desks be?
The 2010 ADA Standards set accessible work surfaces at 28 to 34 in (710 to 865 mm) high and ask that at least 5% of the work surfaces provided for people other than employees meet them. A walking route between desks needs at least 36 in (915 mm) of clear width. [4]
Will FloorPlanCraft check my office against the code?
No. Plan check flags overlapping items, blocked doorways and the clearance guidance it carries; the figures on this page are published planning references. A layout is a concept for discussion: confirm occupancy, exits and accessibility with your building authority and a qualified professional.
Do I need an account, and can I use it on a phone?
No account is needed to open the template, edit it and export a plan; sign in to save versions and publish a view-only link. You can read this page and open shared plans on a phone; for drawing the plan, use a desktop or laptop.
References
Sources of the figures on this page, read on 25 October 2026.
- Workplace health, safety and welfare: Workplace (Health, Safety and Welfare) Regulations 1992, Approved Code of Practice and guidance (L24, second edition, 2013)UK Health and Safety Executive. Regulation 10, paragraphs 97 and 99 (p. 23): 11 m³ of space per person as a minimum in most workplaces, counting room height up to 3.0 m.Great Britain only.
- 2021 Illinois Building Code (the 2021 International Building Code as adopted): Section 1004.5, Areas without fixed seatingUpCodes. Table 1004.5: business areas, 150 ft² gross per occupant.An occupant load factor sizes exits and fixtures; it is not a space standard. Model-code text as adopted by one state; your jurisdiction's adopted edition decides.
- Maximum Floor Area Allowances Per Occupant, Technical Bulletin BLDG-10-1 (October 2023)City of San Diego Development Services. Item 18, Business/office use: business use 150 ft² gross; concentrated business use areas such as call centers, 50 ft² gross.San Diego only; it fills in uses the California Building Code table does not list.
- 2010 ADA Standards for Accessible DesignU.S. Access Board. §902.3, work surfaces 28 to 34 in (710 to 865 mm) high; §226.1, at least 5% of work surfaces for people other than employees; §403.5.1, walking surfaces 36 in (915 mm) clear.
Open the office template
An editable 2D plan, 3D view and walkthrough of a coworking office for ten. No sign-up to try.
Start from the office template