COMMERCIAL KITCHEN LAYOUT
Commercial kitchen floor plan maker, station by station.
Lay out receiving, walk-ins, prep, the cook line under its hood, pot and dish wash, hand sinks and packing in 2D, from a delivery-only ghost kitchen to a catering commissary, then walk the kitchen in 3D.
No sign-up needed to try. Desktop recommended for the editor.
- 6 ina canopy hood's overhang past the cooking surface on each open side, in the mechanical code [1]
- 18 ina Type I hood's clearance to combustibles, unless its listing or an exception allows less [1, 2]
- 3compartments in a manual warewashing sink: wash, rinse, sanitize [3]
- 48 inwork aisle one design firm calls the minimum between opposing commercial work surfaces [4]
HOODS, SINKS AND AISLES
Where do the hand sinks go, and how far must the hood reach?
The FDA Food Code, which states adopt, sets the sinks: hand sinks where staff prepare food, dispense it and wash ware, a three-compartment sink and a mop sink. The mechanical code and NFPA 96 set how far a hood overhangs the line and its clearance to anything that burns. Aisle widths come from design practice and local plan review. [5, 3, 6, 1, 2, 4, 7]
| Figure | Value | What it is for | Source |
|---|---|---|---|
| Hand sinks | In every prep, dispensing and warewashing area | Located for convenient use by staff, and in or next to toilet rooms; a sink blocked by equipment does not count | FDA Food Code 2022 §5-203.11, §5-204.11 [5] |
| Manual warewashing | 3 compartments | Wash, rinse and sanitize, each large enough to immerse the largest pan; drainboards or tables for soiled and clean ware | FDA Food Code 2022 §4-301.12, §4-301.13 [3] |
| Mop sink | At least 1 | A service sink or curbed floor-drain area for mops and mop water; not a toilet | FDA Food Code 2022 §5-203.13 [6] |
| Food storage | 6 in (15 cm) off the floor | Shelving and dunnage racks in the dry store and walk-ins | FDA Food Code 2022 §3-305.11; one health district's plan review [6, 7] |
| Hood overhang | 6 in (152 mm) | Past the cooking surface on every open side of a canopy hood; flush where a noncombustible wall closes a side | IMC 2021 §507.4.1, as adopted in Utah [1] |
| Hood height | 4 ft (1,219 mm) at most | From the cooking surface up to the hood's front lower lip | IMC 2021 §507.4.1, as adopted in Utah [1] |
| Hood clearance | 18 in (457 mm) | To combustible material; 3 in to limited-combustible, 0 in to noncombustible, or what the hood's listing allows | IMC 2021 §507.2.6; NFPA 96 (2014) §4.2.1–4.2.2 [1, 2] |
| Cook line aisle | 48 in (1,219 mm) | Between the line and the tables facing it; 72 in is comfortable | EVstudio [4] |
| Equipment spacing | 30 in (762 mm) | Least distance one health district asks for between equipment and work surfaces, aisles unobstructed | Virginia, Central Shenandoah plan review [7] |
Your adopted food, mechanical, building and fire codes, the equipment's listings and installation manuals, your health department's plan review and your fire official decide sinks, hoods, clearances and aisles for your kitchen.
These figures are published guidance for an early layout, and they differ from place to place. FloorPlanCraft does not certify a plan as safe, accessible, licensable or code-compliant; confirm sizes, exits and accessibility with your local authority and qualified professionals.
ROOMS AND ITEMS
What the ghost kitchen template includes
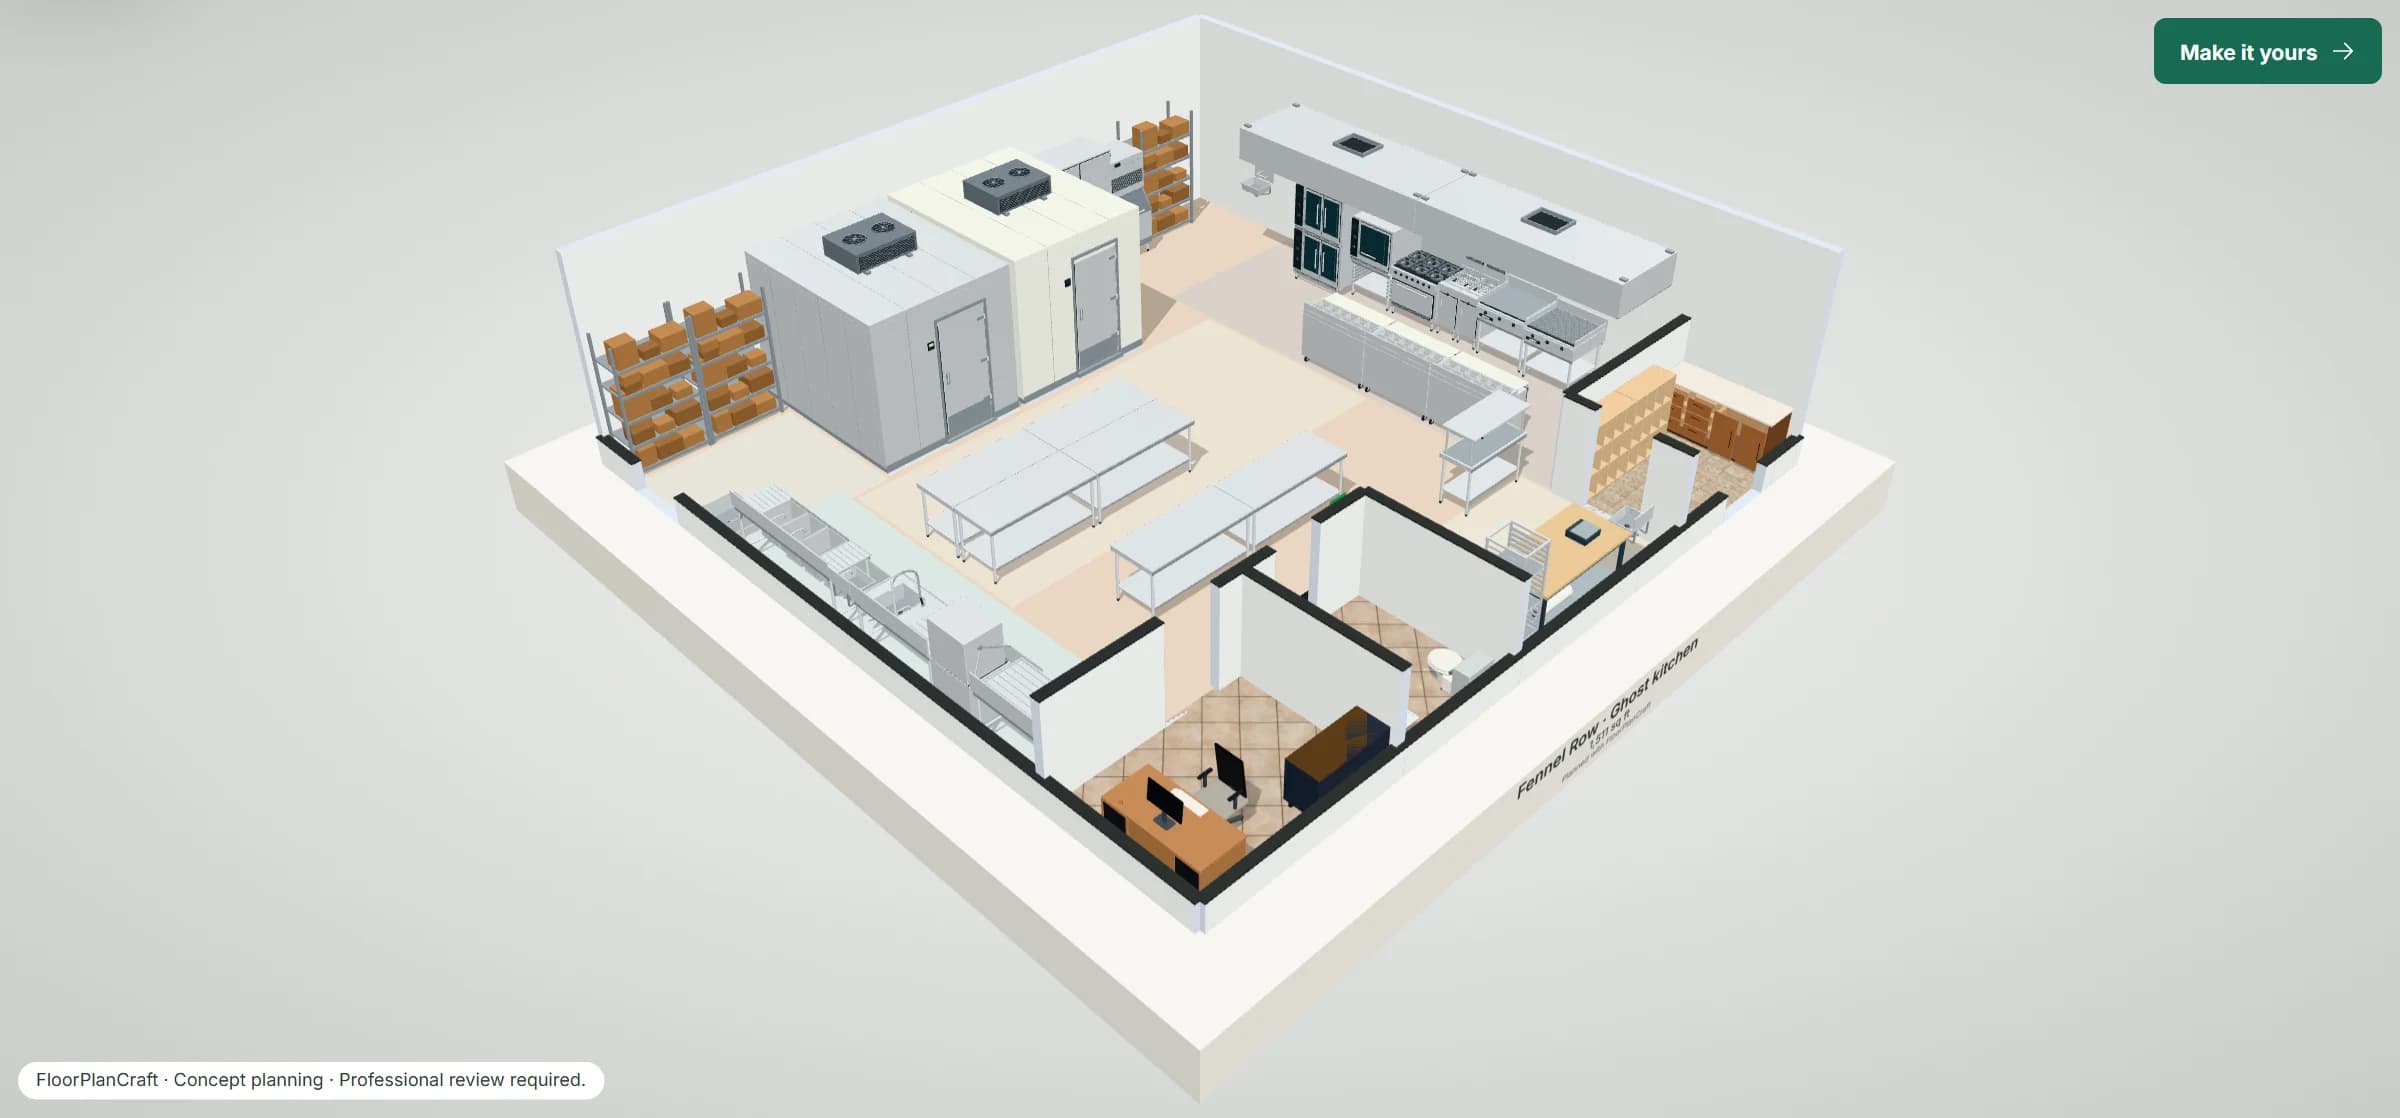
Fennel Row is a 12 × 12 m (about 1,550 sq ft) delivery-only kitchen with an 11 ft ceiling. Deliveries come in at the side door at the back, past dry store shelving, the walk-in cooler and freezer, a reach-in and the ice machine. A prep island and portioning tables stand in front of the walk-ins; one cook line runs along the right wall under two 12 ft hoods, with refrigerated prep tables facing it across a 48 in aisle and a heated pass at their end. Pot and dish wash runs along the left wall with its hand sink; orders are bagged at the packing bench and left in cubbies in the drivers' pickup lobby at the front door. A larger starter, Millbrook Larder (a catering commissary of about 4,800 sq ft with dock receiving, a protein prep room, produce prep, a bakery corner, a hot line, cold prep, a pot and dish room with its own soiled-return door, packing and dispatch, and staff rooms), is in the template picker too. Item sizes are the planner's concept models, not a particular maker's products; check yours with the supplier. Open the 4,800 sq ft commissary kitchen template.
| Room | Width × depth | Area |
|---|---|---|
| Kitchen | 12 × 12 m | 124.5 m² (1,340 ft²) |
| Driver pickup | 3 × 2 m | 6 m² (65 ft²) |
| Office | 3.2 × 2.5 m | 8 m² (86 ft²) |
| Staff washroom | 2.2 × 2.5 m | 5.5 m² (59 ft²) |
Measured on the plan's wall lines, as the planner reports room areas; a room that is not a rectangle gives its outer width and depth.
| Catalog item | Width × depth | In template | How the template uses it |
|---|---|---|---|
| Wall canopy exhaust hood · 12 ft class | 3,658 × 1,372 mm | 2 | Over the cook line, 2 m up, end to end |
| Double-stack convection oven | 1,016 × 1,073 mm | 1 | First on the line |
| Combi oven on open tray stand | 850 × 842 mm | 1 | Beside the convection oven |
| Six-burner range with standard oven | 914 × 813 mm | 1 | On the line under the hood |
| Two-basket gas floor fryer | 394 × 756 mm | 2 | Side by side on the line |
| 36 inch griddle on equipment stand | 914 × 838 mm | 1 | On the line under the hood |
| 36 inch charbroiler on equipment stand | 914 × 889 mm | 1 | Last on the line, under the hood |
| Refrigerated sandwich prep table · open pans | 1,229 × 766 mm | 3 | Facing the line across a 48 in aisle |
| Walk-in cooler · 8 × 10 ft class | 2,438 × 3,048 mm | 1 | On the back wall, door to the prep island |
| Walk-in freezer · 8 × 10 ft class | 2,438 × 3,048 mm | 1 | Beside the cooler |
| Stainless work table with undershelf · 30 × 72 in | 1,829 × 762 mm | 6 | The prep island of four and two portioning tables |
| Wall-mounted commercial hand sink | 438 × 387 mm | 3 | By the cook line, between prep and dish wash, and at packing |
| Three-compartment sink with two drainboards | 2,134 × 654 mm | 1 | Pot wash on the left wall |
| Hood-type pass-through dishwasher · closed | 762 × 641 mm | 1 | Between the soiled and clean dish tables |
| Floor service mop sink | 610 × 610 mm | 1 | By the receiving door |
| Packing workbench with tabletop scale | 1,829 × 914 mm | 1 | Bagging orders by the front wall |
| Commercial cubby | 978 × 381 mm | 2 | Order pickup cubbies in the drivers' lobby |
| Feature | What it does | Where |
|---|---|---|
| Rooms and walls | Set each room's inside size in metres or feet; add doors and windows; join rooms that share a wall. | 2D |
| Catalog items | Place items in 2D, then move them in 2D or 3D, duplicate them or turn them with the rotation dial; Undo and Redo for every change. | 2D and 3D |
| Space around | Shows the gap on each side of the selected item, such as the aisle beside a station or a table. | 2D item card |
| Plan check | Lists the plan's clearance warnings and blocking problems, such as overlapping items or a blocked doorway, to review. | Top bar |
| Present and walkthrough | A clean 3D view with each finish called out, and a walk at eye height with W A S D or the on-screen steps. | 3D |
| Save and share | Export the plan without an account; sign in to save versions and publish a view-only link. | Share |
QUESTIONS
Commercial kitchen layout questions
How do you lay out a commercial kitchen?
Follow the food: receiving, storage (dry store, walk-in cooler and freezer), prep, cooking under the hood, holding and pass or packing, then out to the customer or driver, with soiled ware coming back to a separate pot and dish area. Keep raw protein prep apart from produce and ready-to-eat work, put a hand sink in every prep, cooking, dispensing and warewashing area, and keep aisles clear. Both templates follow that order; treat them as starting points for your own menu, equipment and building. [8, 5]
How wide should the aisles be in a commercial kitchen?
One design firm calls 48 in (1,219 mm) the minimum between opposing commercial work surfaces and 72 in comfortable; one health district's plan review asks for at least 30 in between equipment and work surfaces. The templates keep 48 in between the cook line and the tables facing it and at least 36 in (914 mm) between other facing equipment. Your health department may ask for more. [4, 7]
Where do the hand sinks go?
The FDA Food Code puts a hand sink where staff can use it conveniently in food preparation, food dispensing and warewashing areas, and in or next to toilet rooms; one blocked by equipment does not count. The ghost kitchen has three (by the cook line, between prep and dish wash, at packing) and the commissary eight, each within about 6 m of the work stations it serves. [5]
How far does the hood have to extend over the cook line?
The 2021 International Mechanical Code asks a canopy hood to overhang the cooking surface by at least 6 in on every open side, with its front lip no more than 4 ft above the cooking surface, and a Type I hood to keep 18 in from combustibles unless an exception or its listing allows less; NFPA 96 gives the same 18 in. The templates hang 12 ft hoods 2 m up, end to end, overhanging each end of the line. Your hood's listing and your officials decide. [1, 2]
What sinks does a commercial kitchen need?
Under the FDA Food Code: hand sinks, a sink with at least three compartments for washing, rinsing and sanitizing by hand (a dish machine handles the rest), drainboards or tables for soiled and clean ware, and a service sink or curbed floor drain for mops, which a toilet cannot replace. Prep sinks for produce and protein are common too. Your state's adopted code decides. [3, 6]
How is a ghost kitchen laid out?
Like any production kitchen, with no dining room: the cook line and prep sized for the menus it runs, and the front given over to packing and a pickup point for delivery drivers, so drivers never walk through the kitchen. In the Fennel Row template orders go from the line to the heated pass and the packing bench, and into cubbies in a lobby at the front door.
Will FloorPlanCraft check my kitchen against the code?
No. Plan check flags overlapping items, blocked doorways and the clearance guidance it carries; it does not check hoods, ducts, fire suppression, gas, plumbing, sinks, aisles or your health department's rules. The figures on this page are published planning references. A layout is a concept for discussion: confirm it with your equipment suppliers, health department, building and fire officials and a qualified professional.
Do I need an account, and can I use it on a phone?
No account is needed to open a template, edit it and export a plan; sign in to save versions and publish a view-only link. You can read this page and open shared plans on a phone; for drawing the plan, use a desktop or laptop.
References
Sources of the figures on this page, read on 28 October 2026.
- Utah Mechanical Code 2021 (the 2021 International Mechanical Code as adopted), Chapter 5, Section 507, Commercial Kitchen HoodsUpCodes. §507.2: Type I hoods installed where cooking appliances produce grease or smoke; §507.2.6: a Type I hood installed with a clearance to combustibles of not less than 18 inches (457 mm), with exceptions; §507.4.1: a canopy hood's inside lower edge overhangs or extends not less than 6 inches (152 mm) beyond the cooking surface on all open sides (flush where a noncombustible wall or panel closes a side), and the front lower lip is not more than 4 feet (1,219 mm) above the cooking surface.Model-code text as adopted by one state; your adopted mechanical code, the hood's listing and your building official decide.
- Requirements for Commercial Cooking Equipment, quoting NFPA 96 (2014 edition) §4.2.1 and §4.2.2City of Oshawa. NFPA 96 §4.2.1: where enclosures are not required, hoods, grease removal devices, exhaust fans and ducts have a clearance of at least 457 mm (18 in.) to combustible material, 76 mm (3 in.) to limited-combustible material and 0 mm (0 in.) to noncombustible material; §4.2.2: a hood, duct or grease removal device listed for smaller clearances may use its listing.A fire department's handout quoting one edition of NFPA 96; the edition your jurisdiction adopted and your fire official decide.
- FDA Food Code 2022, §4-301.12 Manual Warewashing, Sink Compartment Requirements, and §4-301.13 DrainboardsU.S. Food and Drug Administration. §4-301.12(A): a sink with at least 3 compartments for manually washing, rinsing and sanitizing equipment and utensils, except as (C) allows; (B): compartments large enough to immerse the largest equipment and utensils, or else a warewashing machine or alternative equipment; §4-301.13: drainboards, utensil racks or tables large enough for all soiled and cleaned items that accumulate during operation.
- Minimum Space Between Counters in a Kitchen – How Wide Should the Aisle Be?EVstudio. For commercial kitchens 48 in is really a minimum, and 72 in is comfortable where there are opposing work surfaces; for residential kitchens the absolute minimum aisle is 36 in.One architecture firm's advice (2017), not a code requirement.
- FDA Food Code 2022, §5-203.11 Handwashing Sinks (numbers) and §5-204.11 Handwashing Sinks (location and placement)U.S. Food and Drug Administration. §5-203.11(A): at least one handwashing sink, and the number needed for their convenient use by employees in the areas §5-204.11 names; §5-204.11: a handwashing sink located to allow convenient use by employees in food preparation, food dispensing and warewashing areas, and in or immediately next to toilet rooms. The Annex adds that a sink blocked by portable equipment or stacked with utensils is unavailable, and that a sink in the immediate work area, or between work areas that must have one, is properly located.A model code: your state or local health department's adopted food code and plan reviewer decide how many hand sinks and where.
- FDA Food Code 2022, §5-203.13 Service Sink, and §3-305.11 Food StorageU.S. Food and Drug Administration. §5-203.13(A): at least one service sink, or a curbed cleaning facility with a floor drain, conveniently located for cleaning mops and similar wet floor cleaning tools and disposing of mop water; (B): toilets and urinals may not be used as a service sink; §3-305.11(A)(3): food stored at least 15 cm (6 inches) above the floor, except packaged food on case lot handling equipment.
- Food Establishment Plan Review Instructions and Owner's Information Sheet (CSHD #4.28, #4.28A)Virginia Department of Health, Central Shenandoah Health District. Aisles or workspaces between equipment unobstructed, with a minimum distance of 30 inches between equipment and work surfaces; all shelving 6 inches off the floor; drain boards at either end of the three-compartment sink; hand sinks within food preparation areas and in the dishwashing area, easily accessible to all employees; a mop sink required, conveniently located.One health district's plan review packet; yours may ask for different figures.
- Designing an Efficient Commercial Kitchen Layout: A Practical GuideParts Town. Workflow starting with receiving from deliveries, then storage, prep, cooking, holding, service and finally dishwashing; the washing zone holds dish machines, sinks and dirty dish drop-off.An equipment supplier's guide.
Open the ghost kitchen template
An editable 2D plan, 3D view and walkthrough of a delivery kitchen with walk-ins, a prep island, a hooded cook line, pot and dish wash and a drivers' pickup lobby. No sign-up to try.
Start from the ghost kitchen template