PHARMACY LAYOUT PLANNER
Pharmacy floor plan maker, counter by counter.
Lay out the dispensary, drop-off and pick-up counters, a consultation room and the OTC aisles in 2D, check the dispensary against published state figures, then walk the shop in 3D.
No sign-up needed to try. Desktop recommended for the editor.
- 240 ft²at least for the prescription department in Virginia, waiting and counseling areas not counted [1]
- 250 ft²at least for the prescription area in Pennsylvania, with a 10 ft working counter [2]
- 36 in(915 mm) highest part of a sales or service counter people can use from a wheelchair [3]
- 1 areasuitable for confidential patient counseling in every California pharmacy [4]
DISPENSARY AND COUNTERS
How big should a dispensary be, and what does the counter need?
State boards of pharmacy set the prescription area's size and what it must hold, and the figures differ from state to state; the 2010 ADA Standards set the height of a usable counter part and the width of the route to it. [1, 2, 4, 3]
| Figure | Value | What it is for | Source |
|---|---|---|---|
| Prescription department | 240 ft² at least | Waiting, counseling, devices and cosmetics areas not counted | 18VAC110-20-150 A (Virginia) [1] |
| Prescription area | 250 ft² at least | With a working counter at least 10 ft long and 2 ft wide | 49 Pa. Code § 27.16(b)(1)(i) (Pennsylvania) [2] |
| Counseling area | Required, no size given | An area suitable for confidential patient counseling; a sink with hot and cold water | Cal. Code Regs. tit. 16, § 1714(a), (c) [4] |
| Service counter part | 36 in (915 mm) high at most | At least 36 in long for a side approach, or 30 in with knee space | 2010 ADA Standards §904.4 [3] |
| Accessible route | 36 in (915 mm) | Clear width of a walking route between fixtures | 2010 ADA Standards §403.5.1 [3] |
These are three states' rules, read as examples; your own state board's rules decide the dispensary, and many ask for more.
These figures are published guidance for an early layout, and they differ from place to place. FloorPlanCraft does not certify a plan as safe, accessible, licensable or code-compliant; confirm sizes, exits and accessibility with your local authority and qualified professionals.
ROOMS AND ITEMS
What the pharmacy template includes
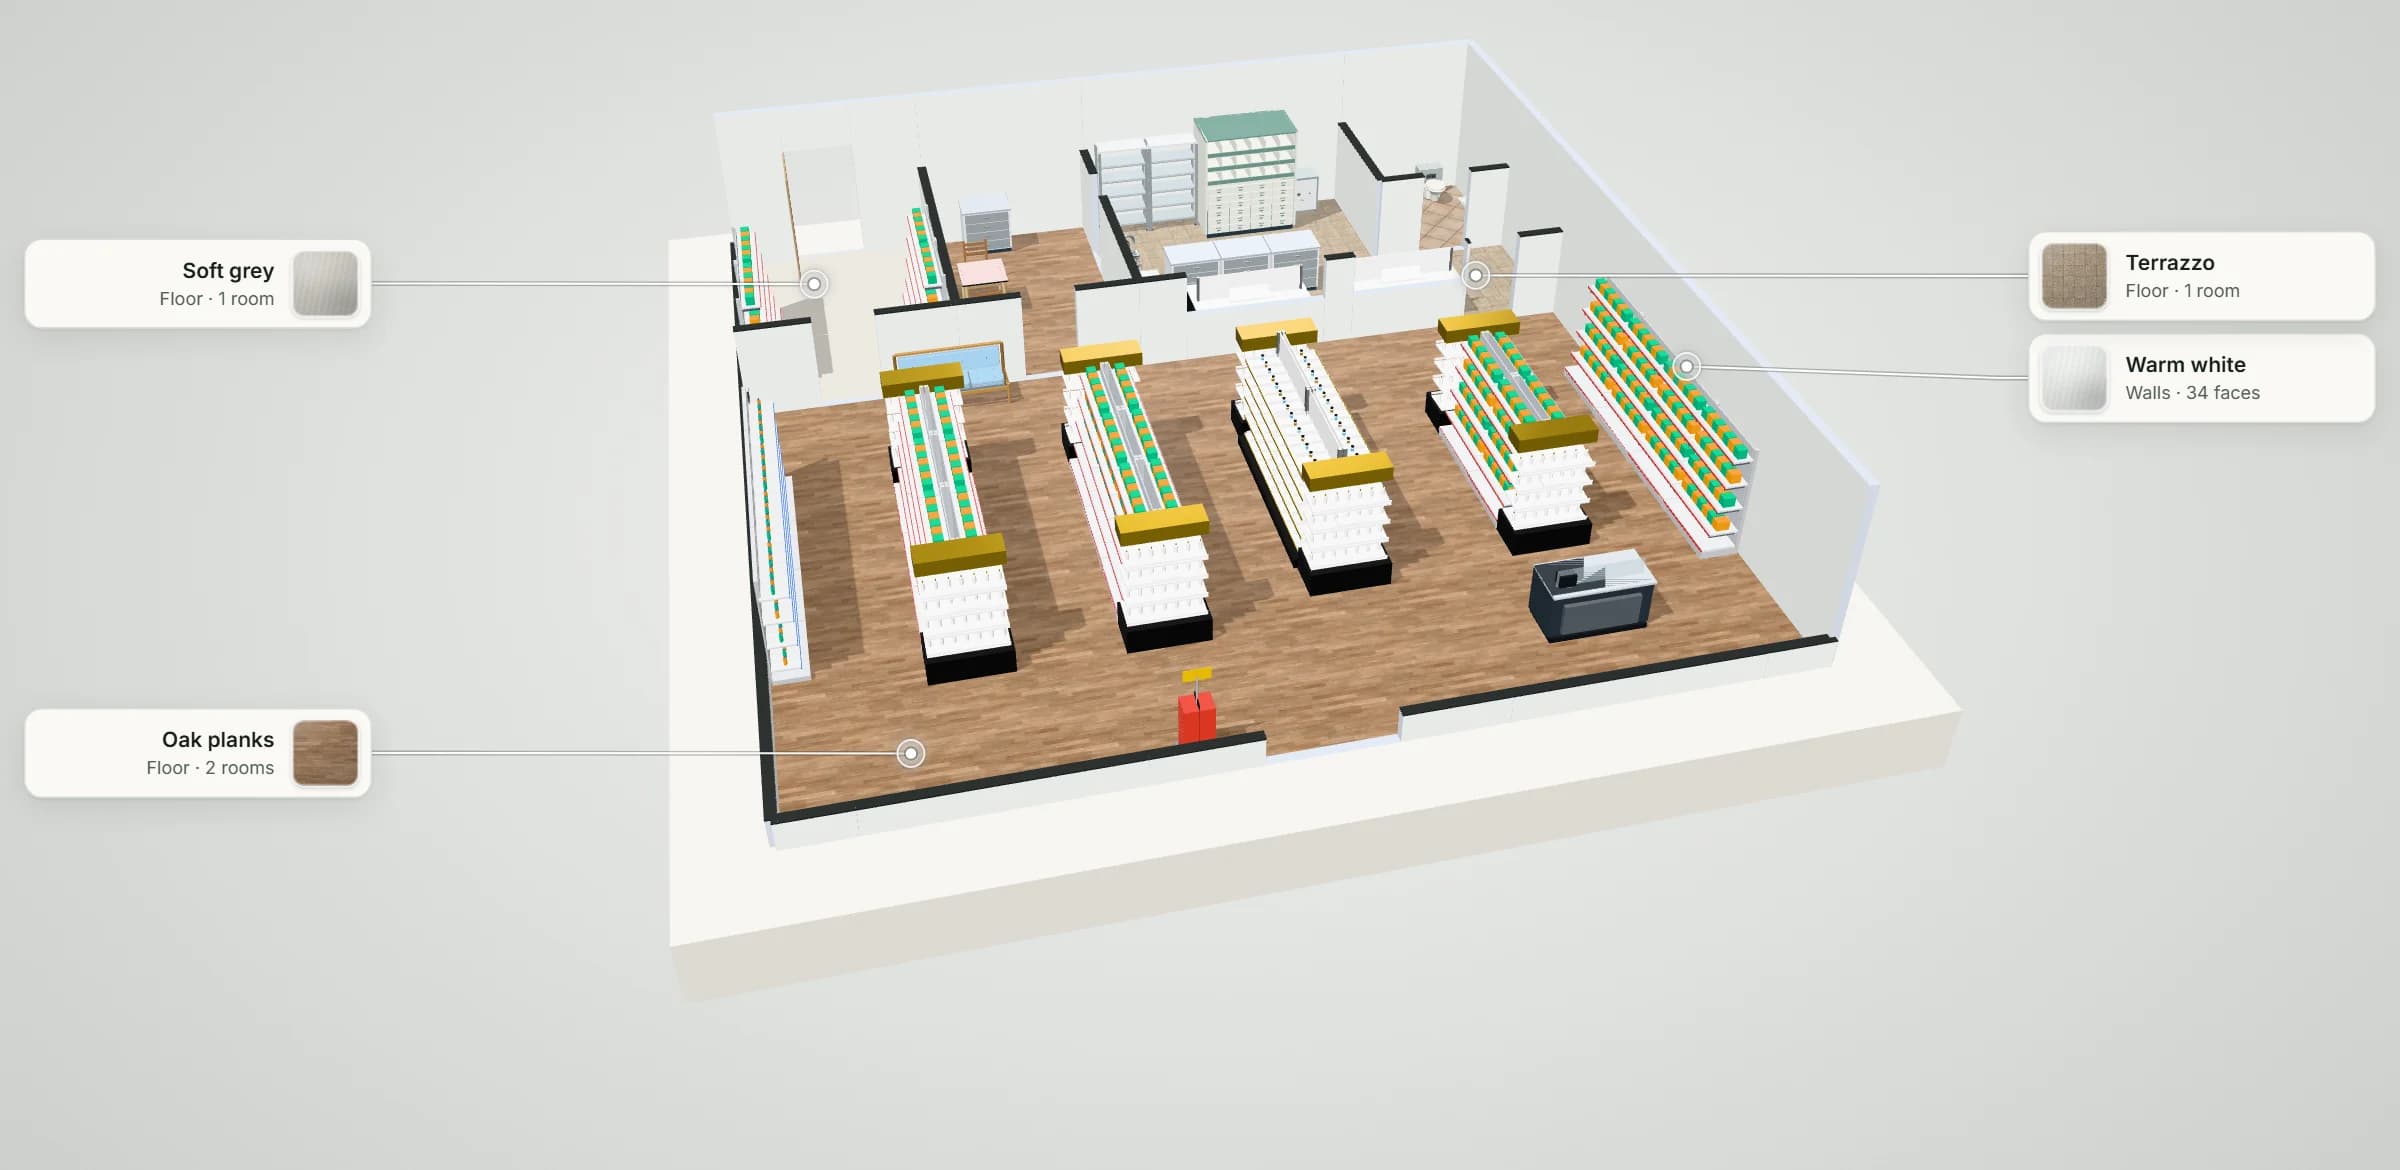
Elm Street Pharmacy is a 14 × 14.5 m plan: a dispensary across the back right with the drop-off and pick-up counters behind two windows and a staff door at the end, a staff washroom inside it, a consultation room with doors to the dispensary and the shop, a stockroom, and a shop floor with a waiting bench, four OTC runs and the checkout by the entrance. A larger starter, Bayview Drugstore & Pharmacy (36 × 34 m, about 13,200 sq ft, two consultation rooms), is in the template picker too. Item sizes are the planner's concept models, not a particular maker's products; check yours with the supplier.
| Room | Width × depth | Area |
|---|---|---|
| Shop floor | 14 × 9.5 m | 133 m² (1,432 ft²) |
| Dispensary | 7.5 × 5 m | 31.3 m² (336 ft²) |
| Consultation room | 3 × 5 m | 15 m² (161 ft²) |
| Stockroom | 3.5 × 5 m | 17.5 m² (188 ft²) |
| Staff washroom | 2.5 × 2.5 m | 6.3 m² (67 ft²) |
Measured on the plan's wall lines, as the planner reports room areas; a room that is not a rectangle gives its outer width and depth.
| Catalog item | Width × depth | In template | How the template uses it |
|---|---|---|---|
| Pharmacy, Health, Beauty & Cosmetics · Pharmacy Privacy Intake & Dispensing Counter — Retail | 2,000 × 852 mm | 2 | Drop-off and pick-up counters behind the windows |
| Pharmacy back drawer and bin storage | 1,750 × 1,000 mm | 1 | Drawers and picking bins on the dispensary's back wall |
| Pharmacy Cabinets · Pharmacy Casework Base — Hospital | 900 × 650 mm | 4 | The filling bench, and casework in the consultation room |
| Pharmacy Cabinets · Gravity Feed Pill Rack — Hospital | 935 × 435 mm | 2 | Pill racks on the back wall |
| Sink · Commercial | 851 × 464 mm | 1 | The dispensary sink |
| Parent Bench · Upholstered | 1,800 × 620 mm | 1 | Waiting bench by the counters |
| Pharmacy, Health, Beauty & Cosmetics · Dietary Supplement & Vitamin Pusher-Rail Gondola — Retail | 1,600 × 650 mm | 4 | The vitamins run nearest the pharmacy |
| Retail Gondola Shelving · Heavy-Duty Wall Gondola (LED Rails) — Retail | 1,255 × 600 mm | 24 | OTC runs, the health wall and stockroom shelving |
| Checkout & Cash-Wraps · Convenience Store & Impulse Counter — Retail | 1,500 × 750 mm | 1 | Checkout by the entrance |
| Feature | What it does | Where |
|---|---|---|
| Rooms and walls | Set each room's inside size in metres or feet; add doors and windows; join rooms that share a wall. | 2D |
| Catalog items | Place items in 2D, then move them in 2D or 3D, duplicate them or turn them with the rotation dial; Undo and Redo for every change. | 2D and 3D |
| Space around | Shows the gap on each side of the selected item, such as the aisle beside a station or a table. | 2D item card |
| Plan check | Lists the plan's clearance warnings and blocking problems, such as overlapping items or a blocked doorway, to review. | Top bar |
| Present and walkthrough | A clean 3D view with each finish called out, and a walk at eye height with W A S D or the on-screen steps. | 3D |
| Save and share | Export the plan without an account; sign in to save versions and publish a view-only link. | Share |
QUESTIONS
Pharmacy floor plan questions
How big should a pharmacy dispensary be?
It depends on your state. Virginia asks for a prescription department of at least 240 ft², not counting waiting, counseling or cosmetics areas; Pennsylvania asks for at least 250 ft² with a working counter 10 ft long and 2 ft wide; California sets no figure but asks for enough unobstructed area. The template's dispensary measures 31.25 m² (about 336 ft²) on its wall lines, including its washroom: check the net area your board counts. [1, 2, 4]
Does a pharmacy need a consultation room?
California asks every pharmacy (hospital inpatient pharmacies aside) for an area suitable for confidential patient counseling, without setting its size; other states word it differently. The template has a 3 × 5 m consultation room with a door to the dispensary and one to the shop. [4]
How high should the pharmacy counter be?
Under the 2010 ADA Standards, a sales or service counter needs a part at most 36 in (915 mm) high: 36 in long for a side approach, or 30 in long with knee space. The template's dispensing counters are 1,300 mm concept models with no lowered part, so add one in your own plan. [3]
Can I plan a large drugstore with a pharmacy?
Yes: the Bayview Drugstore & Pharmacy starter is 1,224 m² (about 13,200 sq ft), with a 15 × 9 m dispensary, two consultation rooms, ten OTC and vitamin runs, reach-in coolers, a cosmetics wall, three checkouts and a self-checkout row. Open it from the template picker.
Will FloorPlanCraft check my pharmacy against the rules?
No. Plan check flags overlapping items, blocked doorways and the clearance guidance it carries; the figures on this page are published planning references. A layout is a concept for discussion: confirm the dispensary, security and accessibility with your board of pharmacy, building authority and a qualified professional.
Do I need an account, and can I use it on a phone?
No account is needed to open the template, edit it and export a plan; sign in to save versions and publish a view-only link. You can read this page and open shared plans on a phone; for drawing the plan, use a desktop or laptop.
References
Sources of the figures on this page, read on 26 October 2026.
- 18VAC110-20-150, Physical standards for all pharmaciesVirginia Administrative Code, Virginia Board of Pharmacy. Subsection A: the prescription department not less than 240 ft²; the patient waiting area and the area for counseling, devices, cosmetics and proprietary medicines are not part of it.Virginia only.
- 49 Pa. Code § 27.16, Construction and equipment requirementsPennsylvania State Board of Pharmacy, read on Cornell LII. Subsection (b)(1)(i): a prescription area of at least 250 ft², with a prescription working counter at least 10 linear feet long and 2 feet wide.Pennsylvania only.
- 2010 ADA Standards for Accessible DesignU.S. Access Board. §904.4, a sales or service counter part at most 36 in (915 mm) high; §403.5.1, walking surfaces 36 in (915 mm) clear.
- Cal. Code Regs. tit. 16, § 1714, Operational Standards and SecurityCalifornia State Board of Pharmacy, read on Cornell LII. Subsection (a): an area suitable for confidential patient counseling; (b) sufficient size and unobstructed area; (c) a sink with hot and cold running water.California only; it sets no square footage.
Open the pharmacy template
An editable 2D plan, 3D view and walkthrough of a community pharmacy. No sign-up to try.
Start from the pharmacy template