CHILD CARE LAYOUT PLANNER
Daycare floor plan maker, room by room.
Lay out toddler and preschool rooms, nap, changing and sign-in in 2D with every dimension, check the space per child against published figures, then walk through the centre in 3D.
No sign-up needed to try. Desktop recommended for the editor.
- 42 ft²(3.9 m²) of usable floor per child at least, 50 ft² preferred, in national child care guidance [1]
- 3 ft(914 mm) at least between cribs, cots and mats while children sleep [1]
- 35 ft²(3.3 m²) of usable indoor space per child, an Alaska rule [2]
- 50 ft²per infant or toddler where play and sleep share a room, a Wyoming rule [3]
SPACE PER CHILD
How much space does a daycare need per child?
National health and safety guidance gives the usable floor per child and the space between sleeping children; state licensing rules set their own minimums, often lower. [1, 2]
| Figure | Value | What it is for | Source |
|---|---|---|---|
| Usable floor per child | 42 ft² (3.9 m²) | Minimum; 50 ft² (4.6 m²) preferred. Circulation, furniture and support rooms do not count | Caring for Our Children, Standard 5.1.2.1 [1] |
| Between sleeping children | 3 ft (914 mm) | Between cribs, cots, mats or beds in use | Caring for Our Children, Standard 5.4.5.1 [1] |
| Indoor space per child | 35 ft² (3.3 m²) | Usable indoor space; hallways, bathrooms, storage, offices and crib space do not count | 7 AAC 57.620(b), Alaska [2] |
| Outdoor space per child | 75 ft² (7.0 m²) | Outdoor play space | 7 AAC 57.620(b), Alaska [2] |
| Infants and toddlers | 50 ft² (4.6 m²) | Per child where play and sleep share a room; 35 ft² of play space otherwise; cribs 3 ft apart | 049-4 Wyo. Code R. § 4-19, Wyoming [3] |
| Occupant load factor | 35 ft² net | Day care rooms, for sizing exits; not a licensing space rule | IBC Table 1004.5, as adopted in Illinois [4] |
Caring for Our Children is national guidance, not law; each state's licensing agency sets the rules a centre must meet, and Alaska and Wyoming apply only in those states.
These figures are published guidance for an early layout, and they differ from place to place. FloorPlanCraft does not certify a plan as safe, accessible, licensable or code-compliant; confirm sizes, exits and accessibility with your local authority and qualified professionals.
ROOMS AND ITEMS
What the daycare template includes, with dimensions
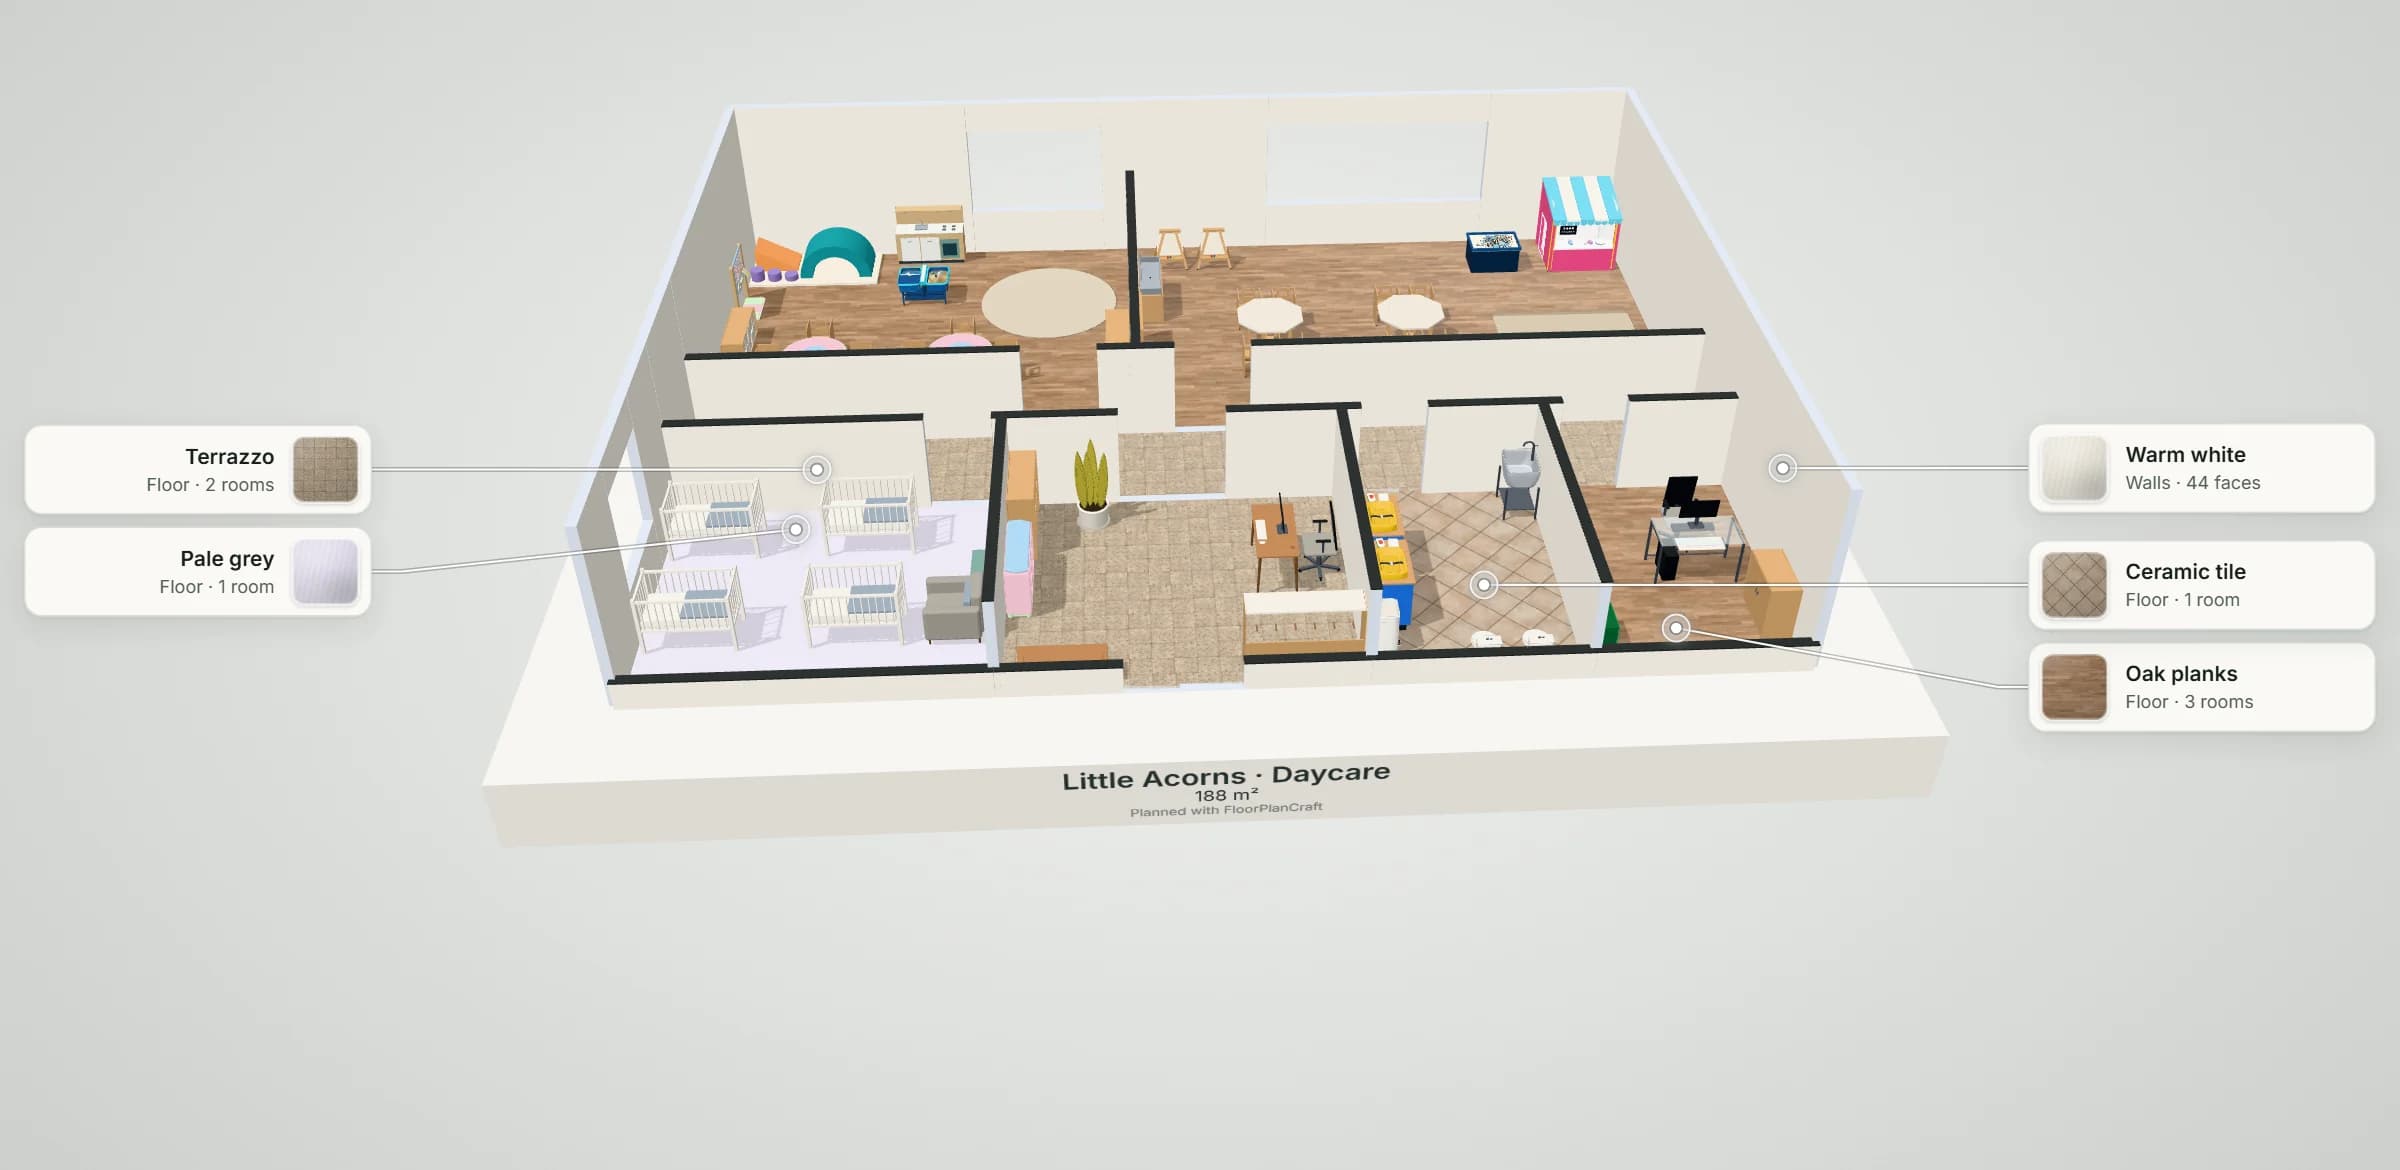
Little Acorns is a 16 × 12 m plan: a toddler room and a preschool room set out in activity areas, a hall, a nap room with four cots more than 3 ft apart, a sign-in entrance with cubbies, a changing room and a staff office. The pack has no crib model yet; the nap room uses a toddler cot. Item sizes are the planner's concept models, not a particular maker's products; check yours with the supplier.
| Room | Width × depth | Area |
|---|---|---|
| Toddler room | 7 × 6 m | 42 m² (452 ft²) |
| Preschool room | 9 × 6 m | 54 m² (581 ft²) |
| Hall | 16 × 1.8 m | 28.8 m² (310 ft²) |
| Nap room | 5 × 4.2 m | 21 m² (226 ft²) |
| Entrance & sign-in | 5 × 4.2 m | 21 m² (226 ft²) |
| Changing & washroom | 3 × 4.2 m | 12.6 m² (136 ft²) |
| Staff office | 3 × 4.2 m | 12.6 m² (136 ft²) |
Measured on the plan's wall lines, as the planner reports room areas; a room that is not a rectangle gives its outer width and depth.
| Catalog item | Width × depth | In template | How the template uses it |
|---|---|---|---|
| Classroom chairs · Primary Low — School | 400 × 380 mm | 16 | Child chairs round the activity tables |
| Party Table · Toddler Round | 1,092 × 1,100 mm | 2 | Low round tables in the toddler room |
| Library tables · Octagon Primary — School | 1,090 × 1,090 mm | 2 | Activity tables in the preschool room |
| Bed · Cot — Studio | 700 × 1,300 mm | 4 | Nap room, more than 3 ft (914 mm) apart |
| Stack of four folded nap mats | 635 × 330 mm | 1 | Mats stored in the nap room (a new model, pending review) |
| Compact pretend-play kitchen | 1,226 × 375 mm | 1 | Home corner in the toddler room (a new model, pending review) |
| Toddler soft-play cluster | 2,300 × 1,100 mm | 1 | Soft-play corner in the toddler room |
| Trough sinks · Primary Low — School | 1,200 × 442 mm | 2 | A low hand-wash trough in each playroom |
| Baby Change · Unit | 950 × 620 mm | 2 | Changing units in the changing room |
| Shoe Cubbies · Low Toddler | 1,200 × 360 mm | 1 | Shoe cubbies at sign-in |
| Feature | What it does | Where |
|---|---|---|
| Rooms and walls | Set each room's inside size in metres or feet; add doors and windows; join rooms that share a wall. | 2D |
| Catalog items | Place items in 2D, then move them in 2D or 3D, duplicate them or turn them with the rotation dial; Undo and Redo for every change. | 2D and 3D |
| Space around | Shows the gap on each side of the selected item, such as the aisle beside a station or a table. | 2D item card |
| Plan check | Lists the plan's clearance warnings and blocking problems, such as overlapping items or a blocked doorway, to review. | Top bar |
| Present and walkthrough | A clean 3D view with each finish called out, and a walk at eye height with W A S D or the on-screen steps. | 3D |
| Save and share | Export the plan without an account; sign in to save versions and publish a view-only link. | Share |
QUESTIONS
Daycare floor plan questions
How much space does a daycare need per child?
National child care guidance, Caring for Our Children, recommends at least 42 ft² (3.9 m²) of usable floor per child and prefers 50 ft² (4.6 m²), not counting circulation, furniture and support rooms. State licensing rules set their own minimums: Alaska's is 35 ft² of usable indoor space per child. Check your state's licensing agency. [1, 2]
How many children fit in 1,000 square feet?
If 1,000 ft² is the usable play floor, 42 ft² per child gives 23 children and 35 ft² per child gives 28. A whole centre of 1,000 ft² holds fewer, because halls, washrooms, storage, kitchens and offices do not count as usable space. [1, 2]
How far apart should cribs and cots be?
Caring for Our Children asks for at least 3 ft (914 mm) between cribs, cots, mats or beds in which children are sleeping; Wyoming's infant and toddler rule asks the same for cribs. In the template's nap room the cots stand 950 mm apart. [1, 3]
Can I see the daycare floor plan with dimensions?
Yes. The planner shows every wall's length and each room's size in metres or feet, and the template's rooms are listed on this page: a 16 × 12 m centre of 192 m² (2,067 ft²) on its wall lines. Resize any room by typing its size.
Will FloorPlanCraft tell me whether my centre can be licensed?
No. Plan check flags overlapping items, blocked doorways and the clearance guidance it carries; the figures on this page are published planning references. A layout is a concept for discussion: confirm space, exits, washrooms and sleeping arrangements with your licensing agency, building authority and a qualified professional.
Do I need an account, and can I use it on a phone?
No account is needed to open the template, edit it and export a plan; sign in to save versions and publish a view-only link. You can read this page and open shared plans on a phone; for drawing the plan, use a desktop or laptop.
References
Sources of the figures on this page, read on 25 October 2026.
- Caring for Our Children: National Health and Safety Performance Standards, 3rd edition (2011)American Academy of Pediatrics, American Public Health Association and the National Resource Center for Health and Safety in Child Care and Early Education. Standard 5.1.2.1, Space required per child (p. 203: at least 42 ft² of usable floor space per child, 50 ft² preferred, not counting circulation, furniture and support areas); Standard 5.4.5.1, Sleeping equipment (p. 251: cribs, cots and mats at least 3 ft apart).National guidance, not law; this copy of the 3rd edition is hosted by a third party.
- 7 AAC 57.620, SpaceAlaska Department of Health, read on Cornell LII. (b)(1)-(2): 35 ft² of usable indoor space per child, not counting hallways, bathrooms, storage, office or crib space; 75 ft² of outdoor space per child.Alaska only: child care centers and group homes.
- 049-4 Wyo. Code R. § 4-19, Infant and/or Toddler CareWyoming Department of Family Services, Child Care Licensing, read on Cornell LII. (a)(i)-(ii): 50 ft² per infant or toddler where play and sleep share a room, 35 ft² of play space otherwise; cribs at least 3 ft apart.Wyoming only.
- 2021 Illinois Building Code (the 2021 International Building Code as adopted): Section 1004.5, Areas without fixed seatingUpCodes. Table 1004.5: day care, 35 ft² net per occupant.An occupant load factor sizes exits and fixtures; it is not a space standard. Model-code text as adopted by one state; your jurisdiction's adopted edition decides.
Open the daycare template
An editable 2D plan, 3D view and walkthrough of a seven-room child care centre. No sign-up to try.
Start from the daycare template