WAREHOUSE LAYOUT DESIGN
Warehouse floor plan maker, aisle by aisle.
Lay out dock doors, staging lanes, high-bay pallet racking, pick and pack, battery charging and the office in 2D, from a small warehouse unit to a 100,000 sq ft distribution center, then walk the aisles in 3D.
No sign-up needed to try. Desktop recommended for the editor.
- 32–36 ft(9.8–11 m) clear height of a Class-A bulk distribution center [1]
- 3.2–3.5 mworking aisle one maker gives for its 1.4–2 t electric counterbalance trucks [2]
- 18 in(457 mm) least clearance between sprinklers and the material below [3]
- 44 in(1118 mm) least aisle in a sprinklered high-piled storage area [4]
HEIGHT, AISLES AND CHARGING
How high should a warehouse be, and how wide its aisles?
OSHA asks for enough clearance for the handling equipment and for clear, marked aisles, and gives no width; truck makers' data sheets give the aisle a truck needs to turn a pallet into a rack and how high it lifts; the fire code sets the least aisle in high-piled storage and OSHA the space under sprinklers; the building code's occupant load factors size the exits. [5, 2, 6, 4, 3, 7]
| Figure | Value | What it is for | Source |
|---|---|---|---|
| Clear height | 32–36 ft (9.8–11 m) | Class-A bulk distribution; 28–32 ft standard distribution, 40 ft and above for the largest e-commerce buildings | Link Logistics, What Is Clear Height? (2026) [1] |
| Sprinkler clearance | 18 in (457 mm) | Least vertical space between sprinklers and the material below them | 29 CFR 1910.159(c)(10) [3] |
| Counterbalance working aisle | 3,187–3,536 mm | Right-angle stacking aisle of one maker's 1.4–2 t three-wheel electric counterbalance trucks, with a 200 mm safety distance | Linde E14–E20 data sheet, VDI 2198 lines 4.34.1–4.34.2 [2] |
| Reach truck working aisle | 2,748–2,901 mm | One maker's 1.4–2 t reach trucks (1000 × 1200 pallets crossways, 200 mm clearance included); their triplex masts lift to 10,970 mm | Linde R14–R25 data sheet, VDI 2198 line 4.34.1 and mast tables [6] |
| Aisles with mechanical handling | No width given | Sufficient clearance at aisles, docks, doorways and turns; permanent aisles marked | 29 CFR 1910.176(a) [5] |
| High-piled storage aisles, sprinklered | 44 in (1118 mm) | Least aisle where storage is over 12 ft high (6 ft for high-hazard goods) | IFC 3206.10.1.1, as adopted in New York [4] |
| High-piled storage aisles, not sprinklered | 96 in (2438 mm) | Least aisle in a building without sprinklers | IFC 3206.10.1.2, as adopted in New York [4] |
| Battery charging | A designated area | With electrolyte flushing, fire protection, guarding from trucks and ventilation | 29 CFR 1910.178(g)(1)–(2) [8] |
| Warehouse occupant load | 500 ft² gross | Storage floor, for sizing exits; offices are 150 ft² gross | IBC Table 1004.5, as adopted in Illinois [7] |
Your rack supplier, truck data sheet, adopted fire code and fire official decide the hall height, rack heights and loads, aisle widths, sprinklers and exits for your building.
These figures are published guidance for an early layout, and they differ from place to place. FloorPlanCraft does not certify a plan as safe, accessible, licensable or code-compliant; confirm sizes, exits and accessibility with your local authority and qualified professionals.
ROOMS AND ITEMS
What the distribution center template includes
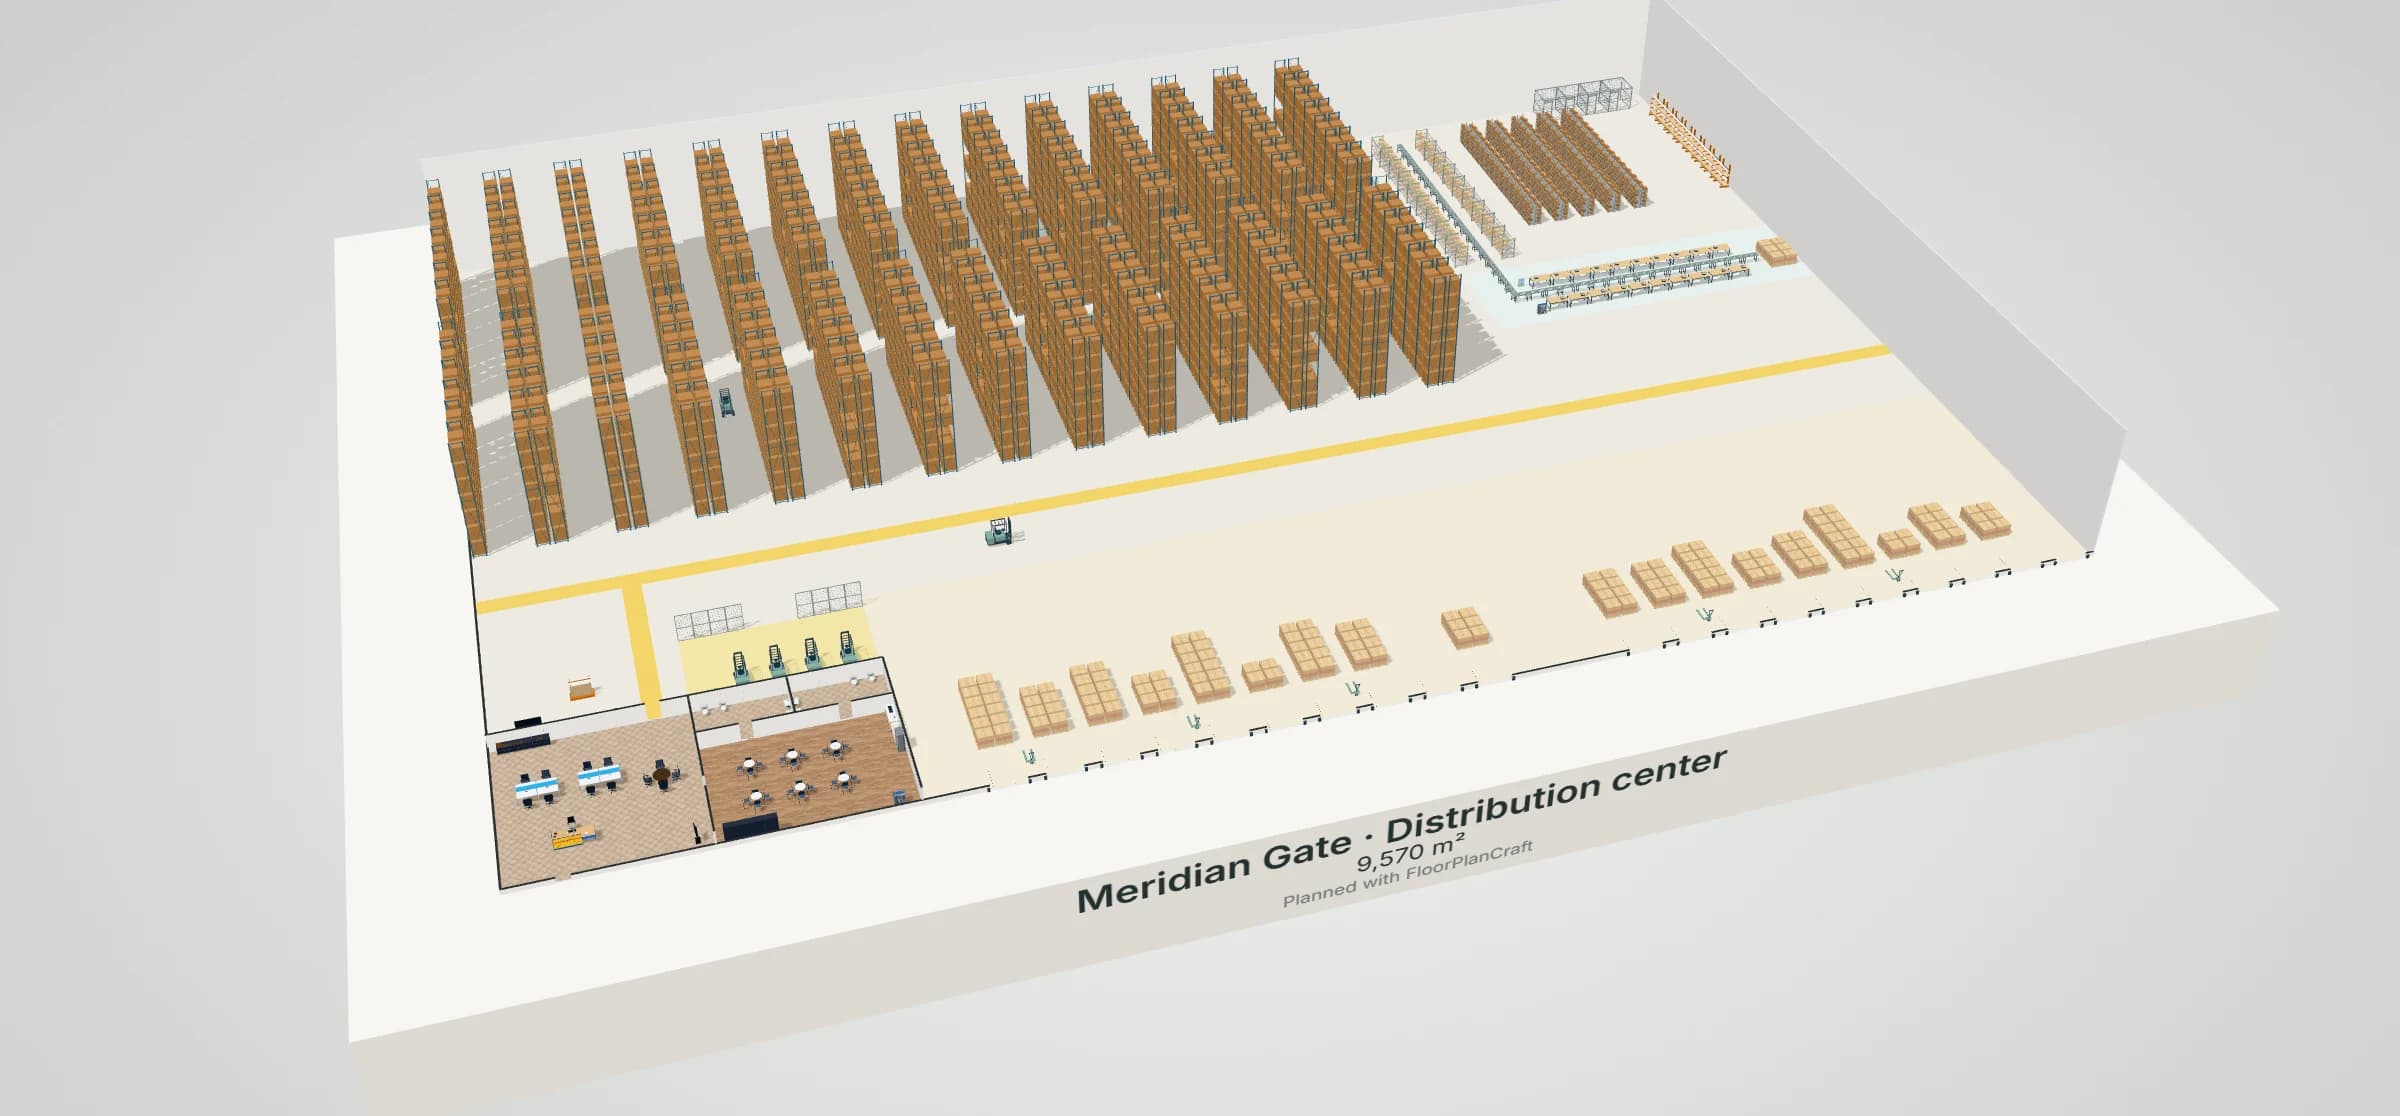
Meridian Gate is a 120 × 80 m hall, 12 m to the roof, laid out for U-shaped flow from one dock wall: goods come in through ten receiving dock doors, are put away into a wall row and thirteen double rows of 36 ft high-bay racking with 3.6 m aisles, are picked from a carton-flow module and carton shelving, packed at 20 benches along a roller conveyor, and staged at ten shipping docks. A 1.5 m marked walkway runs along the rack ends; the office block has 3.5 m partitions. A smaller starter, Kestrel Works (40 × 28 m, about 12,000 sq ft, 10 m to the roof, two sectional overhead doors, 30 ft racking, packing, office and staff room), is in the template picker too. Item sizes are the planner's concept models, not a particular maker's products; check yours with the supplier. Open the 12,000 sq ft warehouse unit template.
| Room | Width × depth | Area |
|---|---|---|
| Warehouse | 120 × 80 m | 9,208 m² (99,114 ft²) |
| Office | 14 × 14 m | 196 m² (2,110 ft²) |
| Break room | 14 × 10 m | 140 m² (1,507 ft²) |
| Washroom 1 | 7 × 4 m | 28 m² (301 ft²) |
| Washroom 2 | 7 × 4 m | 28 m² (301 ft²) |
Measured on the plan's wall lines, as the planner reports room areas; a room that is not a rectangle gives its outer width and depth.
| Catalog item | Width × depth | In template | How the template uses it |
|---|---|---|---|
| High-bay selective rack · 36 ft · loaded | 2,895 × 1,219 mm | 280 | Six-level pallet racking, 10,973 mm high: a wall row and thirteen double rows, 3.6 m aisles |
| High-bay selective rack · 36 ft · two empty levels | 2,895 × 1,219 mm | 71 | The same bay with two levels picked empty, about one in five |
| Loaded pallet with twelve cartons | 1,219 × 1,016 mm | 152 | Receiving and shipping staging lanes, outbound at the pack line |
| Five-shelf steel unit with kraft cartons | 1,219 × 610 mm | 140 | Carton shelving for slow movers, back to back with 1.5 m picking aisles |
| Four-level carton-flow picking rack | 2,438 × 1,219 mm | 18 | Forward pick module, both sides of the conveyor |
| Straight roller conveyor on stands | 1,524 × 457 mm | 35 | Take-away conveyor from the pick module along the pack line |
| Packing workbench with tabletop scale | 1,829 × 914 mm | 20 | Pack stations either side of the conveyor |
| Counterbalance forklift · detailed | 1,060 × 3,144 mm | 6 | Four on charge, two at work |
| Battery charger station with stowed cable | 425 × 711 mm | 4 | Battery charging area, with an eyewash station |
| Manual pallet jack · detailed | 686 × 1,600 mm | 5 | On the dock apron |
| Big-Box, Warehouse & Home Improvement · Heavy Cantilever Lumber & Pipe Storage Rack — Retail | 2,024 × 920 mm | 8 | Long goods along the side wall |
| Wire-mesh security enclosure with closed door | 2,438 × 2,438 mm | 4 | High-value stock |
| Wire-mesh partition panel assembly · 8 ft | 1,219 × 45 mm | 8 | A fence along the battery charging area, with a 4 m truck opening |
| Feature | What it does | Where |
|---|---|---|
| Rooms and walls | Set each room's inside size in metres or feet; add doors and windows; join rooms that share a wall. | 2D |
| Catalog items | Place items in 2D, then move them in 2D or 3D, duplicate them or turn them with the rotation dial; Undo and Redo for every change. | 2D and 3D |
| Space around | Shows the gap on each side of the selected item, such as the aisle beside a station or a table. | 2D item card |
| Plan check | Lists the plan's clearance warnings and blocking problems, such as overlapping items or a blocked doorway, to review. | Top bar |
| Present and walkthrough | A clean 3D view with each finish called out, and a walk at eye height with W A S D or the on-screen steps. | 3D |
| Save and share | Export the plan without an account; sign in to save versions and publish a view-only link. | Share |
QUESTIONS
Warehouse layout questions
How do you lay out a warehouse?
Follow the goods: receiving, putaway, storage, picking, packing and shipping. A U-shaped flow puts receiving and shipping on one dock wall, as the distribution center template does; a through flow puts them on opposite walls. Put fast movers near the pack area, keep forklift and pedestrian routes apart where you can, and mark the walkways. Treat both templates as starting points for your own stock, trucks and building.
How high should a warehouse be?
High enough for the racking, the loads on its top level and the space the sprinklers need above them. Link Logistics' guide gives 32 to 36 ft clear height for a Class-A bulk distribution center and 40 ft and above for the largest e-commerce buildings. OSHA asks for at least 18 in (457 mm) between sprinklers and the material below. The distribution center template is 12 m (39 ft) to the roof over 36 ft (10,973 mm) racks; the warehouse unit is 10 m (33 ft) over 30 ft racks. Your sprinkler design and fire official set the real figure. [1, 3]
How wide should forklift aisles be?
It depends on the truck, the load and the pallet. Linde's data sheet for its 1.4–2 t three-wheel electric counterbalance trucks gives a working aisle of 3,187 to 3,536 mm, including a 200 mm safety distance; the templates use 3.6 m between racks. Reach trucks need less: the same maker's 1.4–2 t reach trucks work in 2,748 to 2,901 mm and lift to about 11 m, which is what reaches the top of a 36 ft rack. Very-narrow-aisle trucks need less again. OSHA sets no width, only sufficient clearance, so size aisles from your own truck's data sheet. [2, 6, 5]
How wide should pedestrian walkways be?
OSHA asks for permanent aisles and passageways to be marked and kept clear, and gives no width. The templates mark a 1.5 m walkway along the rack ends and keep at least 1.2 m clear to every door. In high-piled storage the fire code sets the least aisle: 44 in (1118 mm) in a sprinklered building in New York's adopted code, 96 in where it is not sprinklered. [5, 4]
Where should forklift batteries be charged?
In an area designated for it, with facilities for flushing and neutralizing spilled electrolyte, fire protection, protection of the chargers from trucks, and ventilation, under OSHA's powered industrial truck rule. The distribution center template puts four chargers in a marked area off the main aisle with an eyewash station and a fire point; check the arrangement with your battery supplier and fire official. [8]
How many people can a warehouse hold?
For sizing exits, the building code counts one occupant per 500 ft² gross of warehouse and one per 150 ft² gross of offices. The template's 9,208 m² warehouse floor (99,114 ft²) gives about 198 people (99,114 ÷ 500). Those factors size exits; they are not a staffing figure. [7]
Will FloorPlanCraft check my warehouse against the code?
No. Plan check flags overlapping items, blocked doorways and the clearance guidance it carries; it does not check rack loads, forklift swept paths, sprinklers or exits. The figures on this page are published planning references. A layout is a concept for discussion: confirm racking, aisles, fire protection and exits with your rack supplier, fire official and a qualified professional.
Do I need an account, and can I use it on a phone?
No account is needed to open a template, edit it and export a plan; sign in to save versions and publish a view-only link. You can read this page and open shared plans on a phone; for drawing the plan, use a desktop or laptop.
References
Sources of the figures on this page, read on 27 October 2026.
- What Is Clear Height? A Guide to Warehouse Ceilings and Vertical Space (9 March 2026)Link Logistics, Industrial Real Estate 101. Clear height is the usable vertical distance from the finished floor to the lowest immovable obstruction; typical ranges: light industrial and flex 18–24 ft, mid-bay 24–28 ft, standard distribution 28–32 ft, Class-A bulk distribution 32–36 ft, large-format e-commerce with automated storage 40 ft and above.A landlord's market guide, not a rule.
- E14–E20 three-wheel electric forklift, load capacity 1.4 t – 2.0 t, series 1251: technical data according to VDI 2198Linde Material Handling (data sheet PDF). Lines 4.34.1 and 4.34.2: working aisle width 3,187 to 3,411 mm for 1000 × 1200 mm pallets crossways and 3,311 to 3,536 mm for 800 × 1200 mm pallets lengthways across the seven variants (E20: 3,333 and 3,458 mm), each including a 200 mm safety distance.One manufacturer's trucks; other counterbalance trucks, loads and pallets need other widths. Use your own truck's data sheet.
- 29 CFR 1910.159, Automatic sprinkler systemsU.S. Occupational Safety and Health Administration, read on Cornell LII. Paragraph (c)(10), sprinkler spacing: the minimum vertical clearance between sprinklers and material below shall be 18 inches (45.7 cm).
- Fire Code of New York State 2025 (the 2024 International Fire Code as adopted), Chapter 32, High-Piled Combustible StorageUpCodes. The chapter covers storage over 12 ft high (6 ft for high-hazard commodities); Section 3206.10.1.1: aisles in sprinklered buildings not less than 44 in (1118 mm) wide, and 96 in (2438 mm) in areas open to the public where mechanical stocking is used; Section 3206.10.1.2: aisles in nonsprinklered buildings not less than 96 in (2438 mm) wide; Section 3206.10.1, Exception 1: aisles used only for employee access through racks or piles, 24 in (610 mm).New York State's adoption; your jurisdiction's adopted fire code and the fire official decide. These are minimums for fire access, not forklift aisles.
- 29 CFR 1910.176, Handling materials – generalU.S. Occupational Safety and Health Administration, read on Cornell LII. Paragraph (a): where mechanical handling equipment is used, sufficient clearances for aisles, at loading docks, through doorways and wherever turns or passage must be made; aisles and passageways kept clear and in good repair; permanent aisles and passageways appropriately marked. Paragraph (b): storage must not create a hazard.It sets no aisle width: the clearance depends on the handling equipment.
- R14–R25 HD / W / N reach truck, capacity 1.4 – 2.5 t, series 1120: technical data according to VDI 2198Linde Material Handling (data sheet PDF). Line 4.34.1: working aisle width for 1000 × 1200 mm pallets crossways 2,748 mm (R14 N), 2,751 mm (R16 N) and 2,901 mm (R20 N), including a 200 mm operating aisle clearance; triplex mast tables: lift heights up to 10,970 mm (R14 N / R16 N) and 10,070 mm (R20 N).One manufacturer's trucks and masts; check your own truck's data sheet and the rack supplier's beam heights.
- 2021 Illinois Building Code (the 2021 International Building Code as adopted): Section 1004.5, Areas without fixed seatingUpCodes. Table 1004.5: warehouses, 500 ft² gross per occupant; business areas, 150 ft² gross; industrial areas, 100 ft² gross.An occupant load factor sizes exits and fixtures; it is not a space standard. Model-code text as adopted by one state; your jurisdiction's adopted edition decides.
- 29 CFR 1910.178, Powered industrial trucksU.S. Occupational Safety and Health Administration, read on Cornell LII. Paragraph (g)(1): battery charging installations located in areas designated for that purpose; (g)(2): facilities for flushing and neutralizing spilled electrolyte, fire protection, protecting charging apparatus from damage by trucks, and ventilation; (k)(1): highway truck brakes set and wheel chocks placed while they are boarded with powered industrial trucks; (m)(14): fire aisles, access to stairways and fire equipment kept clear; (n)(4): slow down and sound the horn at cross aisles and where vision is obstructed.
Open the distribution center template
An editable 2D plan, 3D view and walkthrough of a 103,000 sq ft distribution center with 36 ft high-bay racking. No sign-up to try.
Start from the distribution center template