GYM LAYOUT PLANNER
Gym floor plan maker, to the inch.
Lay out a garage, home or small commercial gym with real machines at their published sizes, see the clear floor each one needs, then walk through it in 3D.
No sign-up needed to try. Desktop recommended for the editor.
- 2,000 mmclear behind a treadmill, in EN ISO 20957 and ASTM F2115 as one maker quotes them [1]
- 600 mmtwo makers ask around their own rower and rack; FloorPlanCraft's default for other machines [2, 3]
- 914 mmfor passageways between equipment, 36 in [5]
- 3 ftsafety cushion added to a bench station's length and to its 7 ft user width [4]
- 12–14 ftof ceiling clearance in NSCA's facility guidelines [5]
EQUIPMENT CLEARANCE
How much space does gym equipment need?
Each machine needs its own footprint plus clear floor to get on, off and away from it. Makers' manuals give the figures [1, 2, 3]; the NSCA sizes whole stations for strength facilities [4].
Equipment clearance calculator
How many of each machine? Sizes are the makers' published sizes; set a count to 0 to leave a machine out.
Floor for 7 machines
30.0 m² with every clear area wholeThe machines alone cover 8.4 m²
- 1 × treadmill
- 0.93 × 2.16 m + 2,000 mm behind, 600 mm each side → 2.13 × 4.16 m, 6.4 m²
- 1 × rower
- 0.52 × 2.13 m + 600 mm all round (maker's operating area) → 1.72 × 3.33 m, 5.7 m²
- 1 × air bike
- 0.75 × 1.40 m + 600 mm all round (planner default) → 1.95 × 2.60 m, 5.1 m²
- 1 × power rack
- 1.40 × 1.19 m + 600 mm all round (planner default) → 2.60 × 2.39 m, 6.2 m²
- 1 × adjustable bench
- 0.66 × 1.46 m + 600 mm all round (planner default) → 1.86 × 2.66 m, 4.9 m²
- 1 × dumbbell rack
- 2.14 × 0.59 m + no clear area → 2.14 × 0.59 m, 1.3 m²
- 1 × plate tree
- 0.62 × 0.62 m + no clear area → 0.62 × 0.62 m, 0.4 m²
- Machines alone
- 8.4 m²
- With every clear area whole
- 30.0 m²
The planner lets two machines' clear areas share floor, so a room can need less than this total, never less than the machines alone. Check your room below. The 600 mm around the rack, benches and air bike is FloorPlanCraft's default: two makers ask for it around their own rower and rack, and these makers give no figure.
Planning guidance, not a code or compliance check. Sources: treadmill, Life Fitness Symbio Runner manual p. 12 [1]; 600 mm live area for its own rower, Life Fitness Row HX manual p. 6 [2]; 0.6 m free area for its own rack, inSPORTline CC300 manual [3].
| Figure | Value | What it is for | Source |
|---|---|---|---|
| Behind a treadmill | 2,000 mm (79 in) | Clear floor behind the deck, at least as wide as the treadmill, so a runner who comes off the back has room | EN ISO 20957 and ASTM F2115-12, as quoted in the Symbio Runner manual [1] |
| Beside a treadmill | 500 mm (20 in) | Each side of the treadmill; the planner keeps its 600 mm default | ASTM F2115-12, as quoted [1] |
| Live area | 600 mm (24 in) | Beyond the Row HX's training area on the sides it is used from, including room to get off in a hurry; FloorPlanCraft uses 600 mm as its default for machines whose maker gives no figure | Row HX Trainer manual p. 6 [2] |
| Rower operating area | 3,330 × 1,720 mm (131 × 68 in) | The Row HX Trainer with its live area on every side | Row HX Trainer manual p. 6 [2] |
| Free area | 0.6 m | Around inSPORTline's own power rack and cable column | inSPORTline CC300 manual [3] |
| Bench station | (L + 3 ft) × (7 + 3 ft) | Bench press and other lying exercises: the bench's length plus 3 ft, by a 7 ft user width plus 3 ft | NSCA 2017, Table D1 [4] |
| Rack station | (bar + 6 ft) × 8–10 ft | Squats and presses in a rack: the bar's length plus a 6 ft double-wide cushion, by an 8 to 10 ft user space | NSCA 2017, Table D1 [4] |
| Lifting platform | (8 + 4 ft) × (8 + 4 ft) | A typical 8 × 8 ft platform with a 4 ft walkway cushion added to each dimension | NSCA 2017, Table D1 [4] |
| Passageways | 914 mm (36 in) | Walkways between equipment; hallways 60 in (1,524 mm) | NSCA TSAC module 5.0 [5] |
| Ceiling height | 3,658–4,267 mm (12–14 ft) | Clearance for a strength and conditioning facility | NSCA TSAC module 5.0 [5] |
As published, from makers' manuals and the NSCA; the standards they quote (ASTM F2115, EN ISO 20957) were not read themselves.
WILL IT FIT?
Will your equipment fit the room?
Clear areas may share floor with each other, as in the planner, but never reach a wall or another machine. The checker places the machines you chose above one by one and says what blocks the rest.
Will it fit? Room checker
Enter the room's inside size. It lays out the 7 machines from the calculator above, each with its clear area.
Will it fit? · 6.00 × 6.00 m room
It fits, with every clear area clear7 of 7 machines placed
- Room
- 36.0 m²
- Walkway along the door wall
- − 5.5 m² (914 mm wide)
- Machines alone
- 8.4 m²
- With every clear area whole
- 30.0 m² (clear areas may share floor)
This is one arrangement a simple search found. Clear areas may share floor with each other, as in the planner, but never reach a wall, a machine or the walkway.
Planning guidance, not a code or compliance check. Sources: treadmill, Symbio Runner manual p. 12 [1]; 600 mm live area for its own rower, Row HX manual p. 6 [2]; 0.6 m free area for its own rack, inSPORTline CC300 [3]; walkway and ceiling, NSCA TSAC module 5.0 [5].
These tools are guidance for an early layout. FloorPlanCraft does not certify a gym as safe or code-compliant; check each machine's manual, and for a commercial gym confirm exits, accessibility, floor loading and ceiling heights with your building authority and a qualified professional.
REAL EQUIPMENT
Real machines at their published sizes
The garage home gym template is built from real products. Each size below is the maker's published size; the planner rounds it to the millimetre.
| Machine | Published size (W × L × H) | In the planner | Clear area the planner keeps (600 mm is its default) | In template |
|---|---|---|---|---|
| Treadmill: Life Fitness Symbio Runner [1] | 36.5 × 84.85 × 65.73 in | 927 × 2,155 mm | 2 m behind the deck (EN ISO 20957 and ASTM F2115 as the maker quotes them); 600 mm each side, FloorPlanCraft's default, more than ASTM's 0.5 m [1] | 1 |
| Rower: Life Fitness Row HX Trainer [2] | 20.47 × 83.85 × 22.04 in | 520 × 2,130 mm | 600 mm all round: the maker's 3,330 × 1,720 mm operating area [2] | 1 |
| Air bike: Rogue Fitness Echo Bike V3.0 [9] | 29.5 × 55 × 52.25 in | 749 × 1,397 mm | 600 mm all round, FloorPlanCraft's default (the maker gives none) | 1 |
| Power rack: Titan Fitness TITAN Series Power Rack [6] | 55.125 × 47 × 90 in | 1,400 × 1,194 mm | 600 mm all round, FloorPlanCraft's default (Titan gives none); NSCA's rack station is larger [4] | 1 |
| Flat bench: REP Fitness FB-5000 Competition Flat Bench [7] | 21 × 50.5 × 16.9 in | 533 × 1,283 mm | 600 mm all round, FloorPlanCraft's default (REP gives none); NSCA's bench station is larger [4] | 1 |
| Adjustable bench: REP Fitness AB-5200 2.0 Adjustable Bench [8] | 25.8 × 57.6 × 17.5 in | 655 × 1,463 mm | 600 mm all round, FloorPlanCraft's default (REP gives none); NSCA's bench station is larger [4] | 1 |
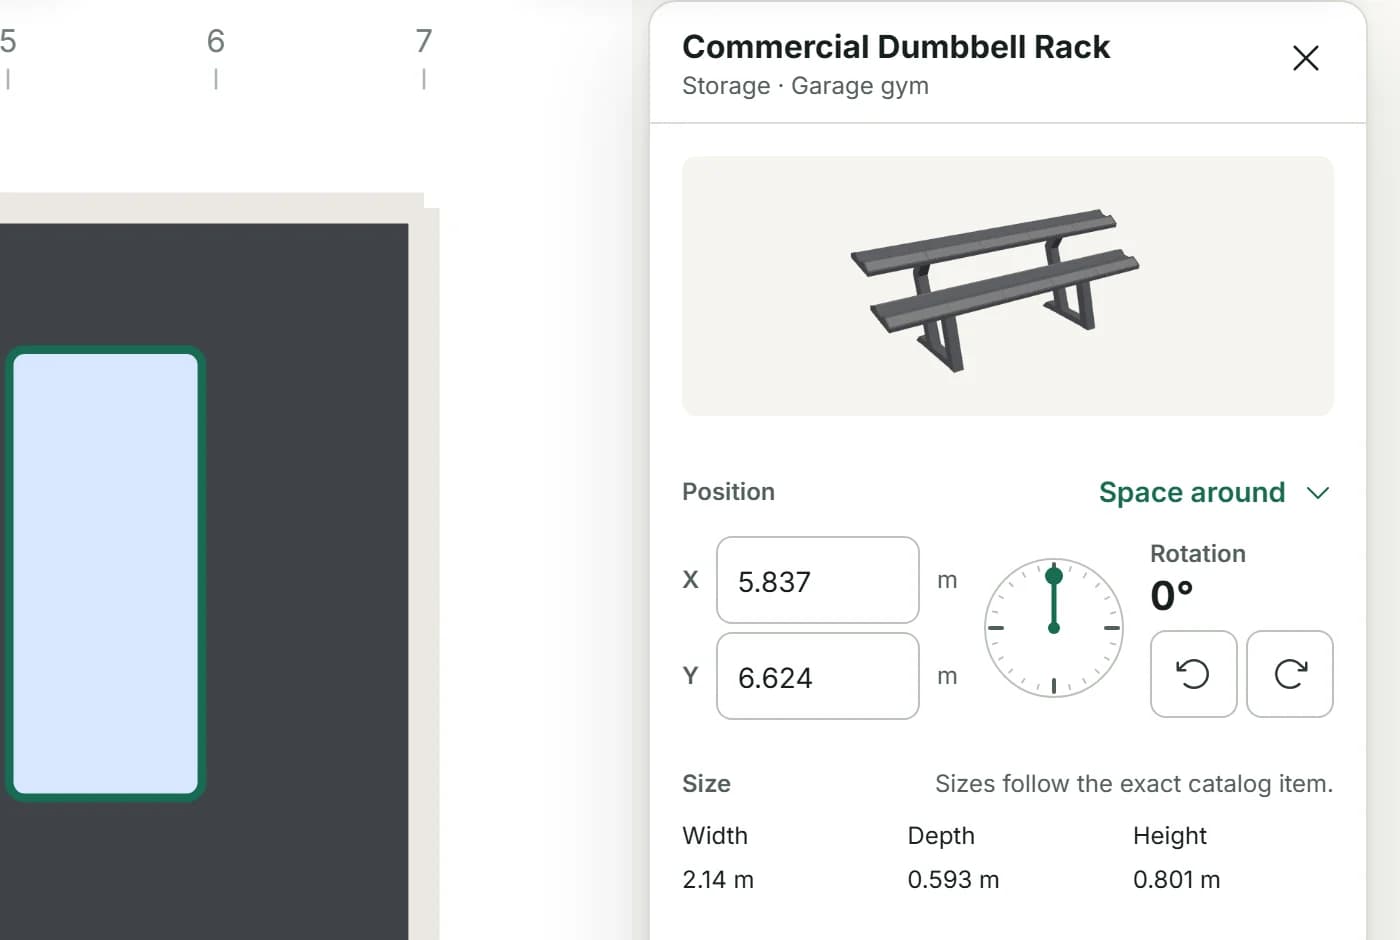
| Dumbbell rack: REP Fitness Commercial Dumbbell Rack [10] | 84.24 × 23.33 × 31.52 in | 2,140 × 593 mm | None: storage, and no source gives a figure | 1 |
| Plate tree: Titan Fitness Portable Weight Plate and Barbell Storage Tree [11] | 24.5 × 24.5 × 57.625 in | 622 × 622 mm | None: storage, and no source gives a figure | 1 |
Width across, length front to back, height; inches as the makers print them. The flat bench stands in the rack's open middle, where the planner counts them as one station.
HOW IT WORKS
From template to a gym you can walk through
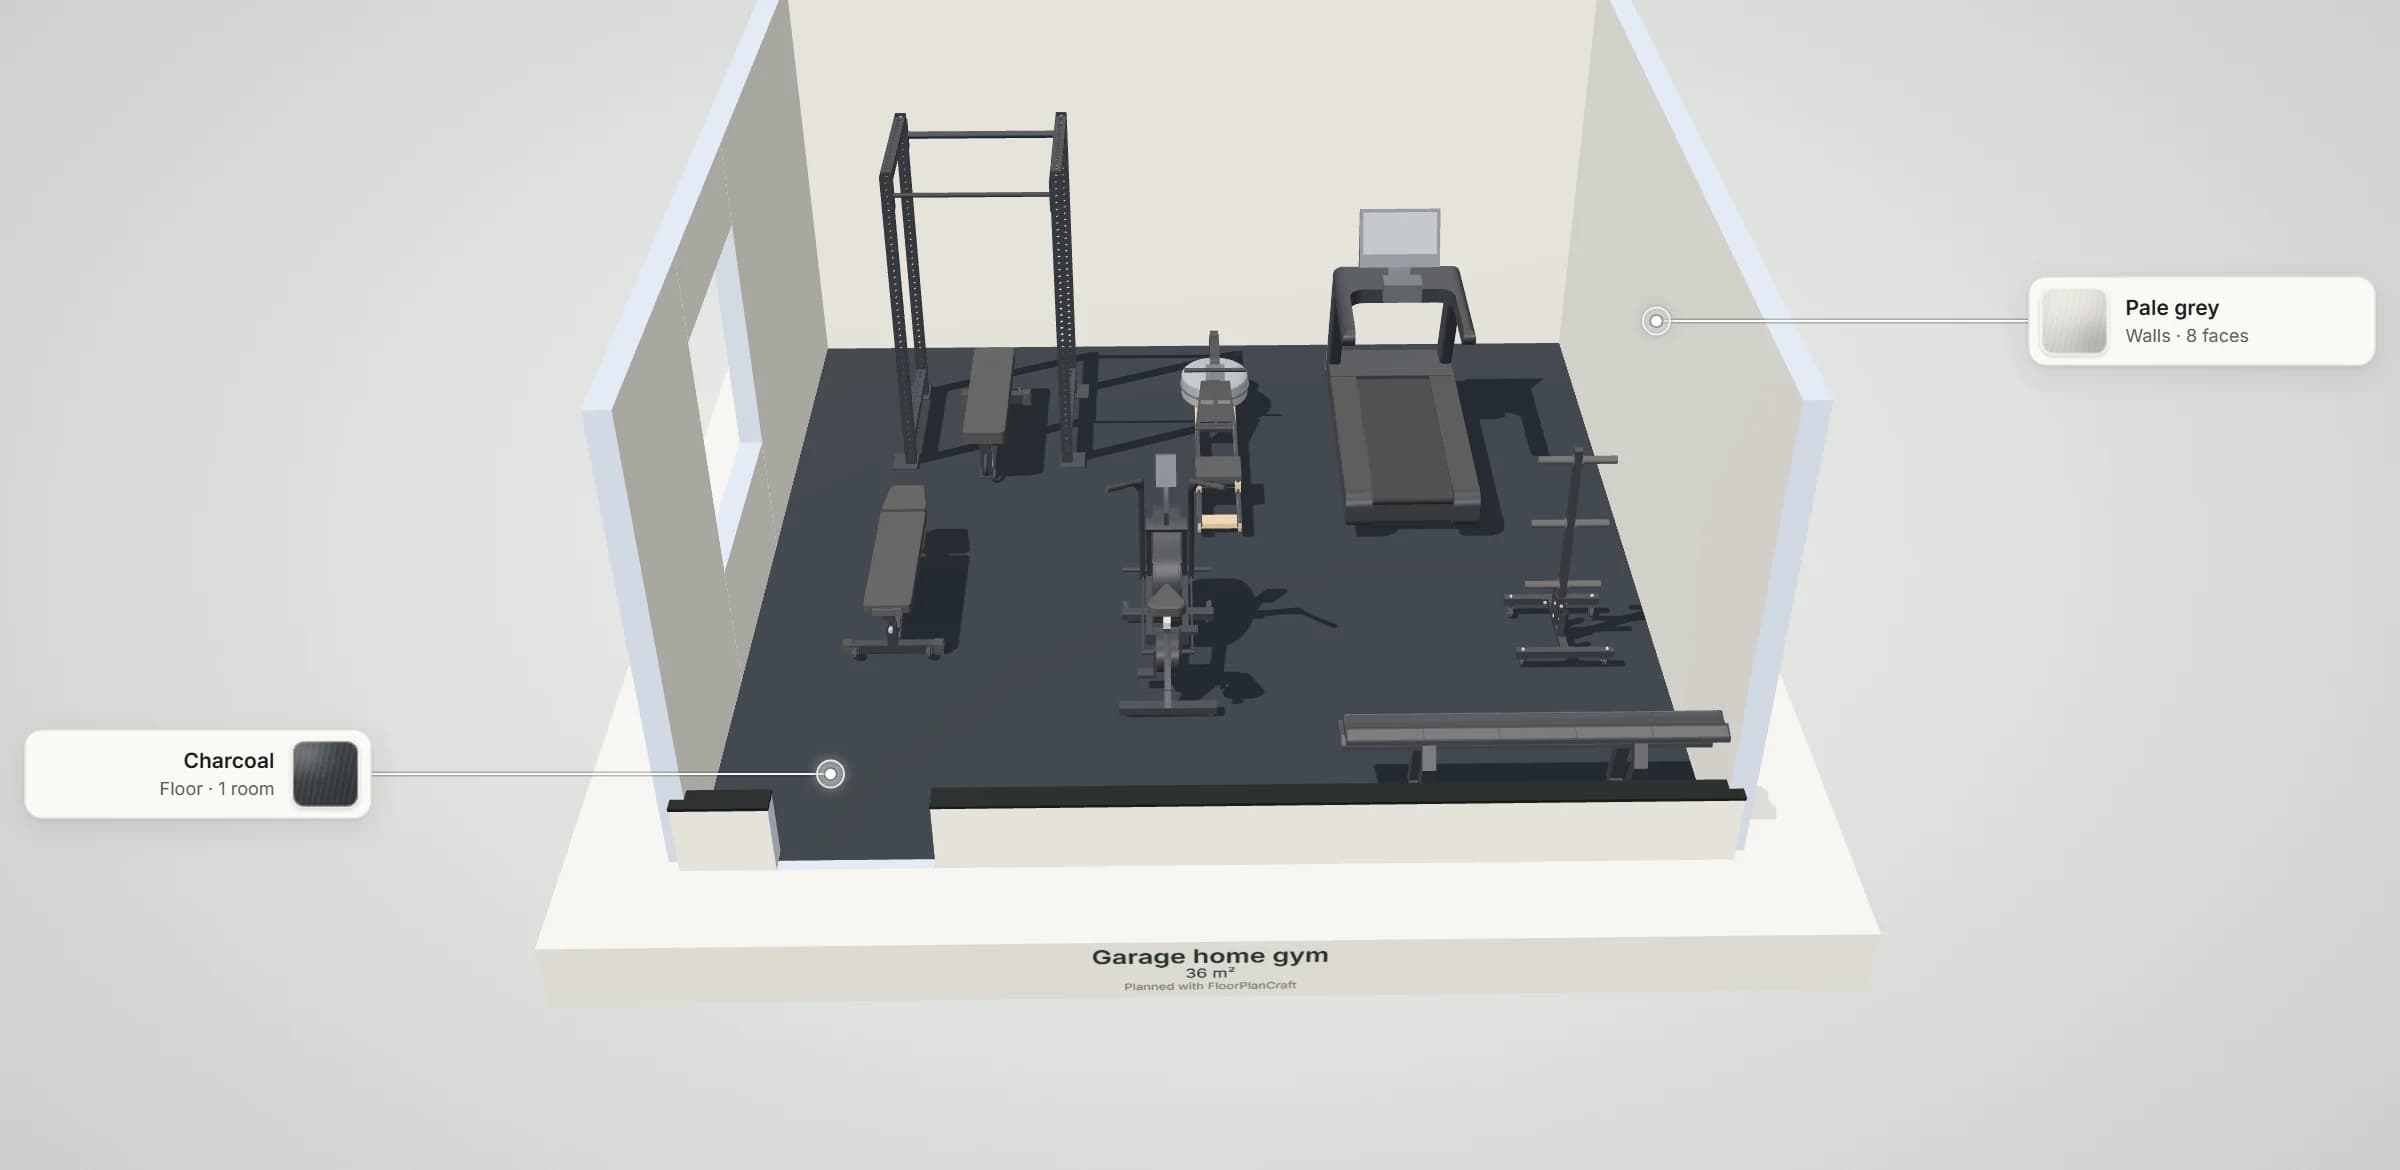
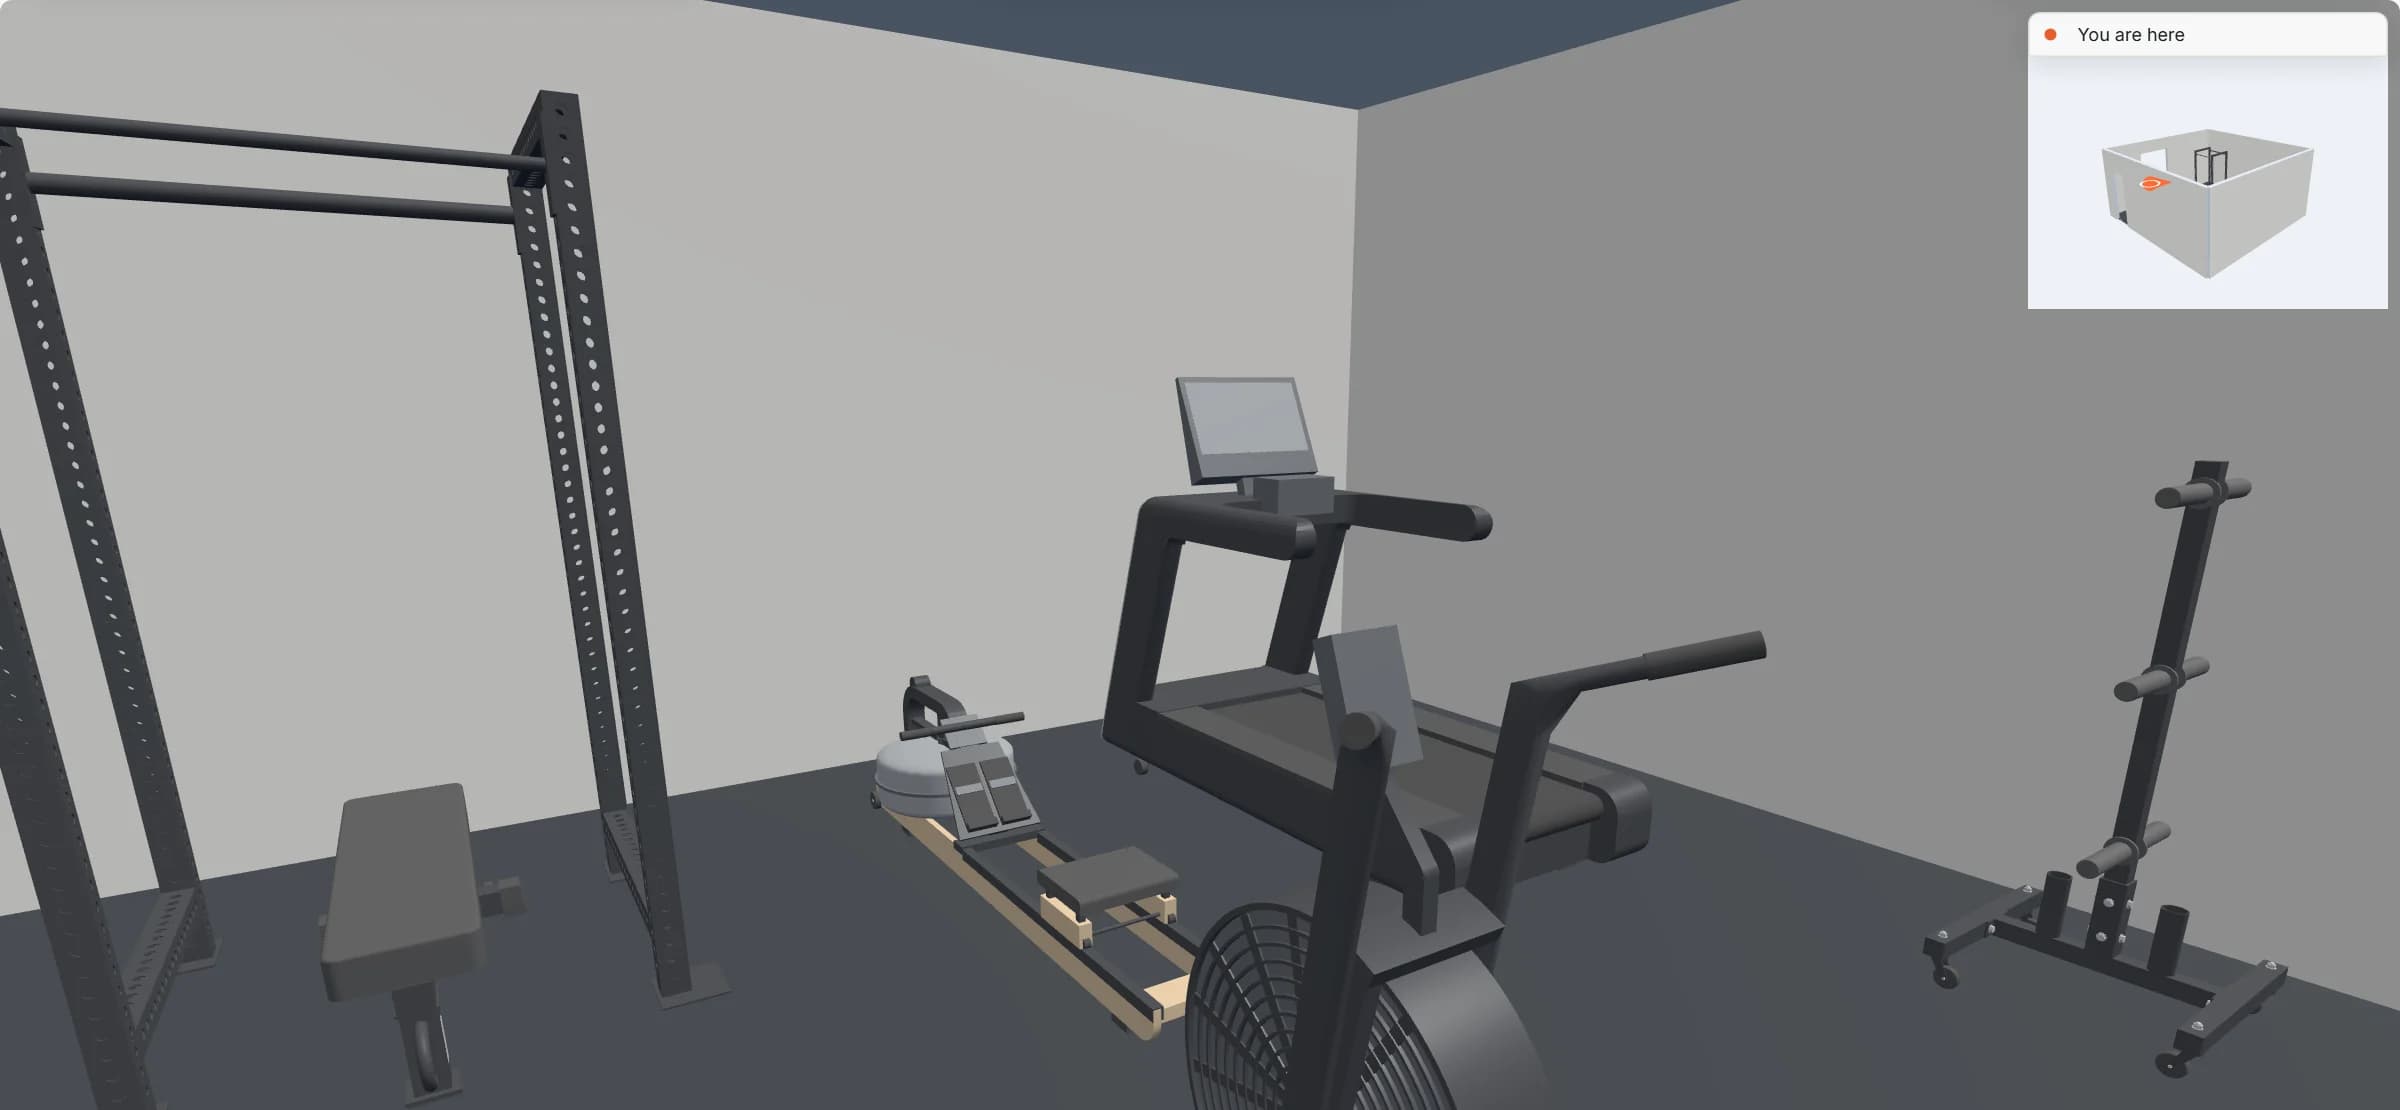
Every picture on this page is the planner itself, on the garage home gym template.
Open the garage home gym template
A 6 × 6 m garage, 36.0 m² (388 ft²), with a window.
- Eight real products, such as the power rack and its flat bench
- A 900 mm door
- Resize the room, or start blank and draw your own in metres or feet
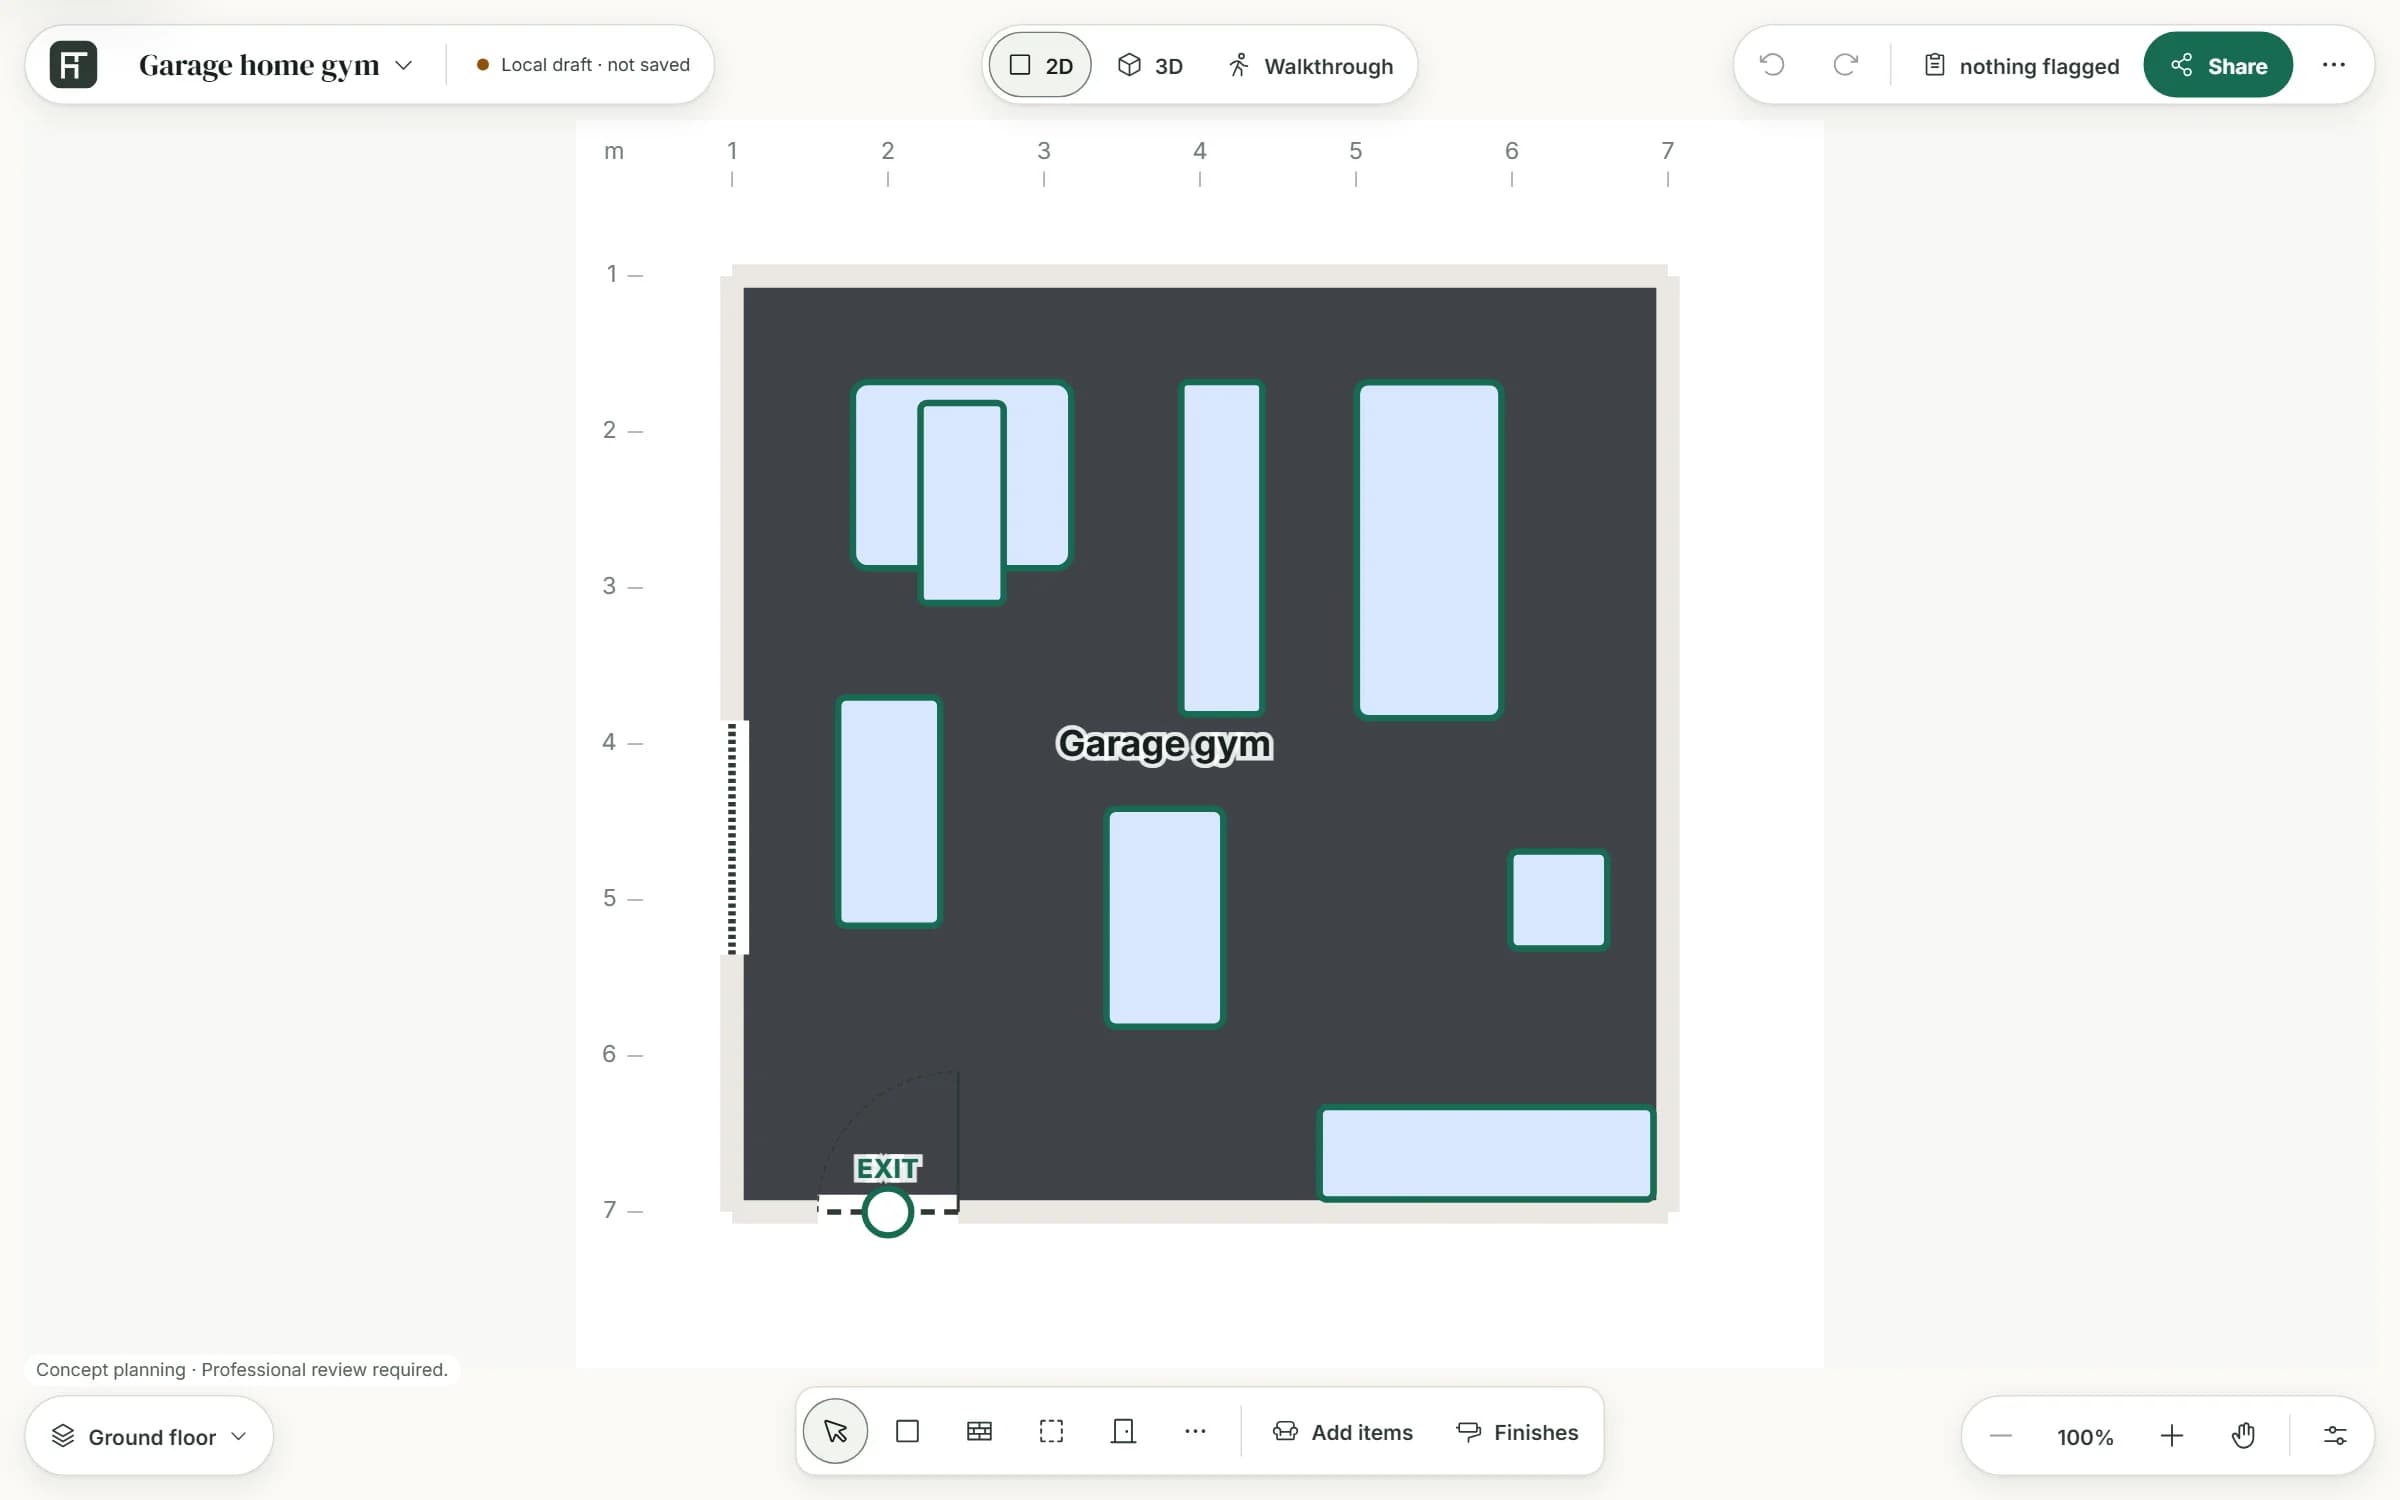
Place and turn the equipment
Select a machine on the plan; every change has Undo.
- Type its position, or drag it
- Turn it with the rotation dial, a quarter at a time
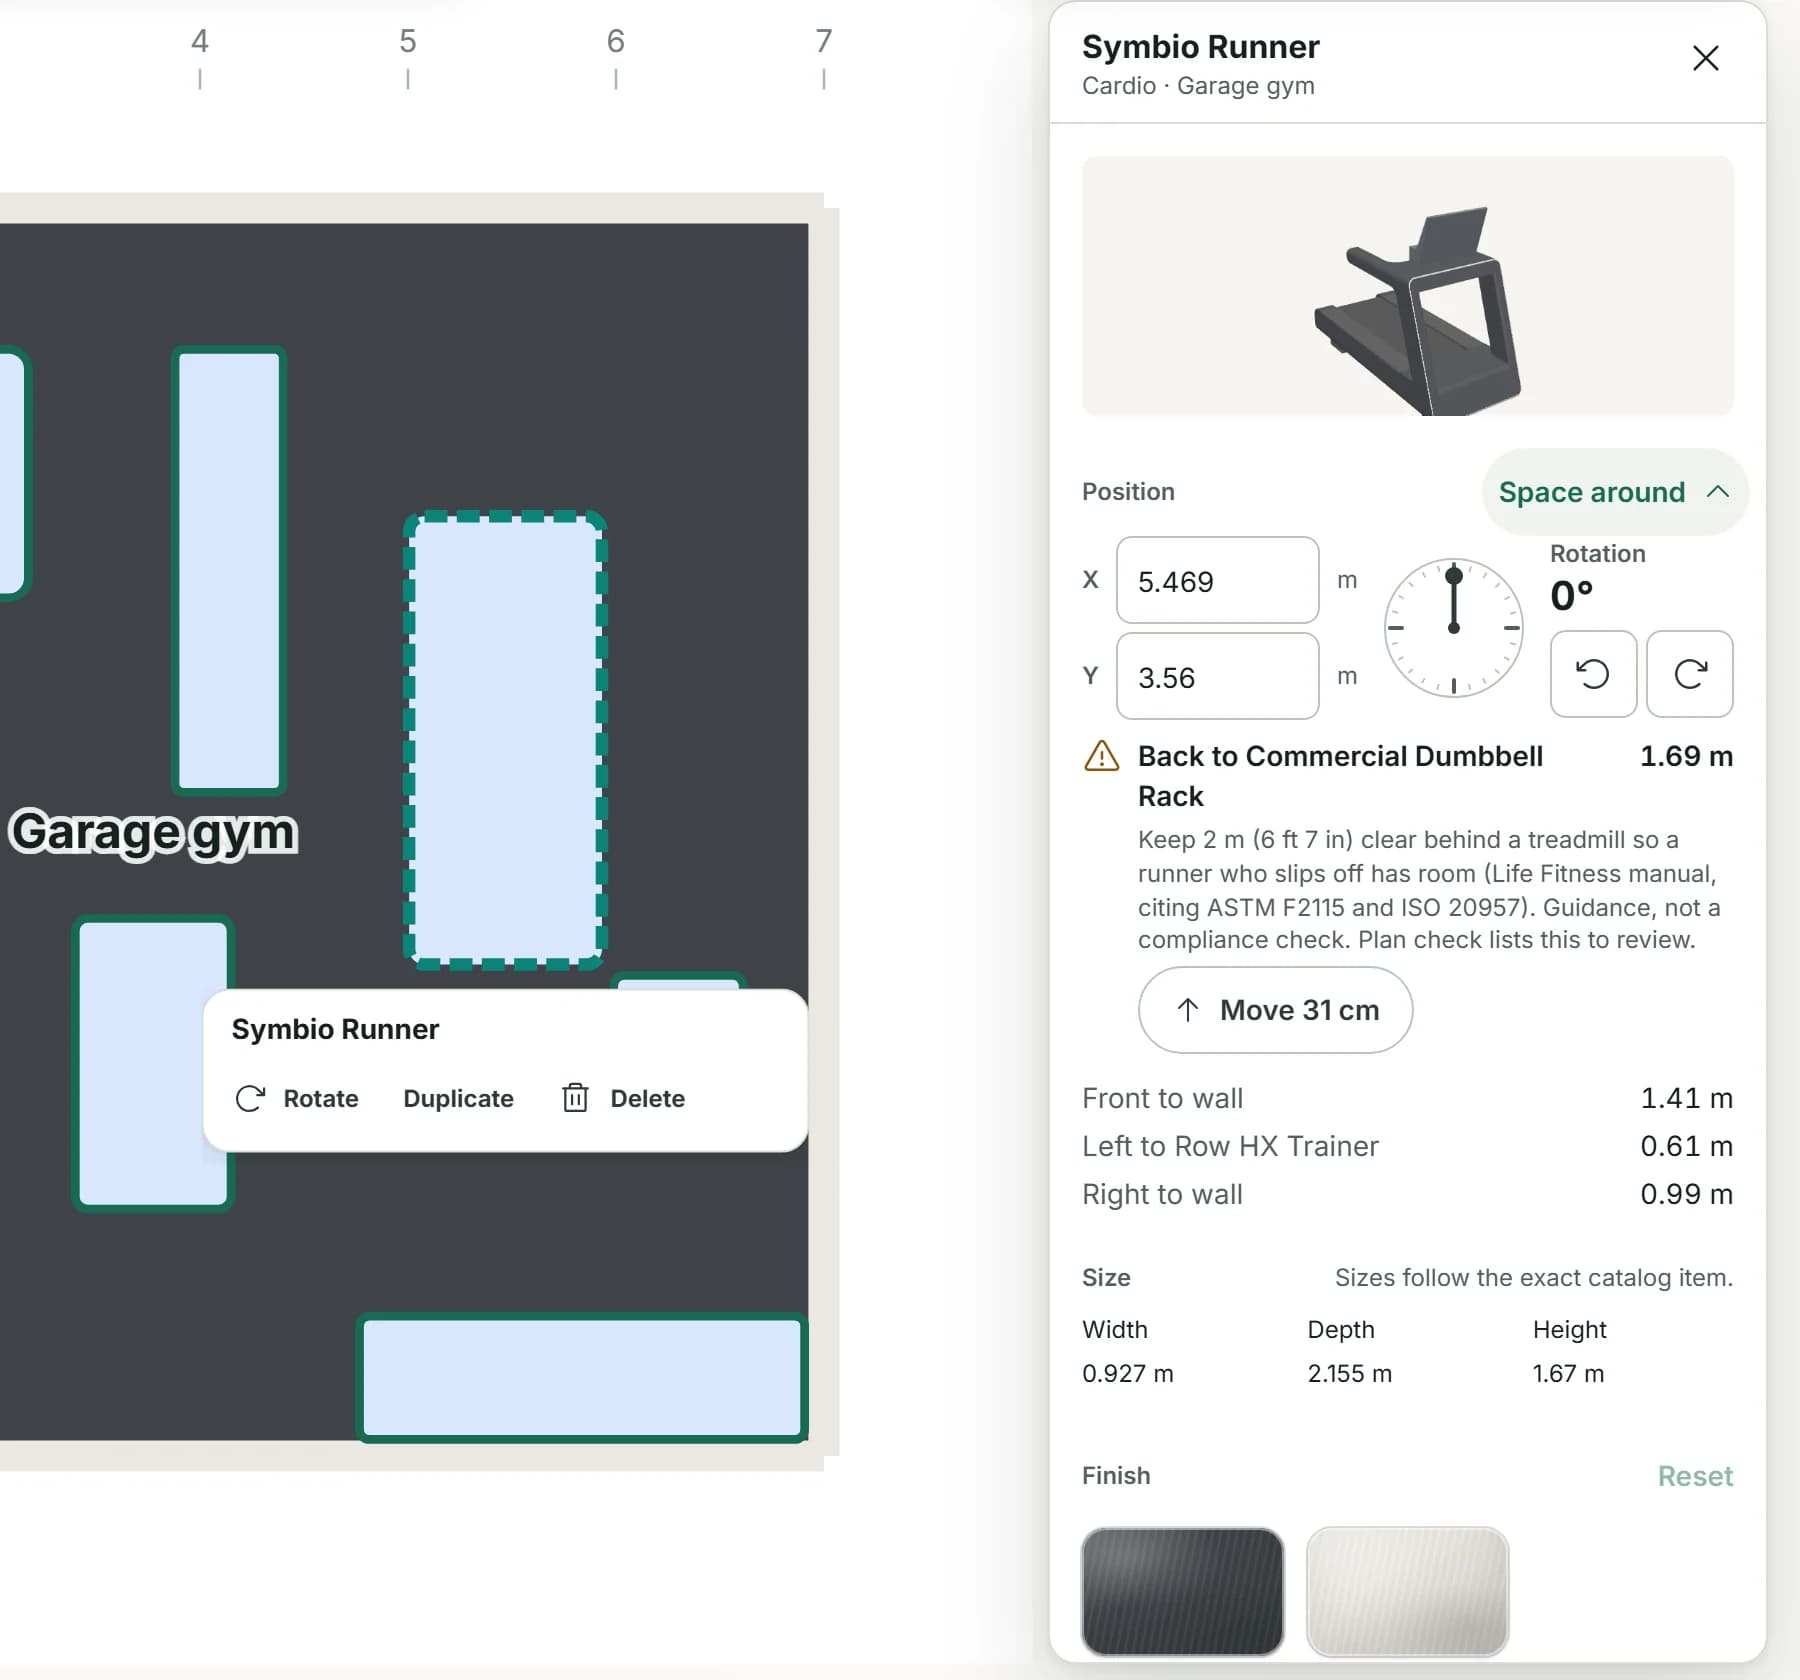
Check the clear areas
Space around shows the gap on each side of the selected machine, and Plan check lists every flag.
- Open Space around on the machine's item card
- A clear area that reaches a wall or another machine is flagged with its figure and source, as guidance
- Here the treadmill's 2 m rear clear area reaches the dumbbell rack, with a button to move it 31 cm
Walk through and share a picture
Walk the gym at eye height, then share it.
- The overview map shows where you are
- Switch to Present for a picture with the finishes called out
- Sign in to save versions and publish a view-only link
TEMPLATE AND FEATURES
What the template and the planner include
Start from the garage home gym, or add rooms for a commercial floor: the gym catalog also has generic concept models, such as selectorized machines, cable stations, lockers and reception desks, whose sizes are not a product's.
| Part | Size | Notes |
|---|---|---|
| Room | 6 × 6 m | 36.0 m² (388 ft²) inside the walls |
| Door | 900 mm | On the front wall; Space around keeps its approach clear |
| Window | 1,500 mm | On the left wall, beside the adjustable bench |
| Equipment | 8 items | treadmill, rower, air bike, power rack, flat bench, adjustable bench, dumbbell rack, plate tree |
| Feature | What it does | Where |
|---|---|---|
| Rooms and walls | Add rooms and set their inside size in metres or feet; add doors and windows; join rooms that share a wall. | 2D |
| Real equipment | Place racks, benches, cardio machines and storage at their makers' published sizes, alongside generic concept models for a commercial floor. | 2D and 3D |
| Move and turn | Type a position or drag an item, turn it with the rotation dial, duplicate it; Undo and Redo for every change. | 2D and 3D |
| Space around | Shows the gap on each side of the selected machine and flags a side whose clear area reaches a wall or another machine, with the figure and its source. | 2D item card |
| Plan check | Lists the plan's clearance warnings and blocking problems, such as overlapping items, to review. | Top bar |
| Finishes | Paint walls and choose floors from the Materials palette; the 3D view keeps them when you save. | 3D |
| Present and walkthrough | A clean 3D view with the finishes called out, and a walk through the room at eye height. | 3D |
| Save and share | Export the plan without an account; sign in to save versions and publish a view-only link. | Share |
QUESTIONS
Gym floor plan questions
How much space do you need behind a treadmill?
Life Fitness's Symbio Runner manual asks for 2 m (79 in) clear behind the treadmill, quoting both the European EN ISO 20957 standard and ASTM F2115, and 0.5 m (1.64 ft) on each side under ASTM F2115. FloorPlanCraft checks 2 m behind and 600 mm on each side, so both are met. [1]
How much space does a rower need?
Life Fitness gives the Row HX Trainer a minimum operating area of 333 × 172 cm (131.09 × 67.71 in): the 213 × 52 cm rower with 60 cm (23.62 in) clear on every side. [2]
How much room do a power rack and a bench need?
Two makers ask for 0.6 m around their own rower and rack (Life Fitness's Row HX and inSPORTline's CC300 rack and cable column); FloorPlanCraft uses 600 mm as its default for other machines, which is what the planner checks. For a strength facility, the NSCA sizes a rack station as the bar length plus 6 ft, by 8 to 10 ft, and a bench station as the bench length plus 3 ft, by 7 ft plus 3 ft. [2, 3, 4]
How wide should walkways between gym equipment be?
An NSCA course module gives 36 in (914 mm) for passageways between equipment and 60 in for hallways. The room checker on this page can keep a 914 mm walkway along the door wall. [5]
Can clear areas around machines overlap?
FloorPlanCraft lets two machines' clear areas share floor, but never lets a clear area reach a wall or another machine. The sources on this page give each machine's own area and do not say whether two may share; if you want each machine to keep its own, leave room for the whole area of each.
Will FloorPlanCraft check my gym layout against a standard?
No. Its clearance warnings and these tools are planning guidance from the published figures they name. Check your own equipment's manual, and for a commercial gym confirm exits, accessibility and the floor's loading with your building authority and a qualified professional.
Do I need an account?
No. You can open the garage home gym template, edit it and export it without signing up. Sign in when you want to save versions and publish a view-only link.
Can I use it on a phone?
You can read this page, use both tools and open shared plans on a phone. For drawing and arranging the plan, use a desktop or laptop.
PLANS BY SIZE
Ready-made gym plans by size
Five real plans at common sizes, each with its rooms, counts and checks, and each opens in the planner. More in floor plans by size.
References
Sources of the figures and sizes on this page. Clearance documents read on 14 and 17 October 2026; product pages checked when each catalog record was made.
- Symbio Runner assembly instructions and owner's manual, 1022782-0001 REV AFLife Fitness (Cybex knowledge base). Safety Clearances, p. 12 (EN ISO 20957: 2 m behind, at least as wide as the unit; ASTM F2115-12: 0.5 m each side and 2 m behind); Treadmill Dimensions, p. 47 (36.5 × 84.85 × 65.73 in with console).The maker's summary of ASTM F2115 and EN ISO 20957; the standards themselves were not read.
- Row HX Trainer owner's manual, 1002735-0001Life Fitness. Specifications, p. 6: minimum safe operating surface area 131.09 × 67.71 in (333 × 172 cm); a live area at least 23.62 in (60 cm) larger than the training area on the sides it is used from; dimensions 83.85 × 20.47 × 22.04 in (213 × 52 × 56 cm).
- Power Rack Cable Column CC300 user manual (IN 7152)inSPORTline. Important safety precautions: a free area of at least 0.6 m around the equipment.A second maker's manual with the same 0.6 m free area, for its own rack and cable column; the page cites it for that product's figure, not as a rule for other racks.
- NSCA Strength and Conditioning Professional Standards and Guidelines (Strength and Conditioning Journal 39(6), December 2017)National Strength and Conditioning Association. Table D1, Calculations for space needs: bench exercises (bench length + 3 ft) × (7 ft + 3 ft); standing exercises in a rack (bar length + 6 ft) × 8 to 10 ft; lifting platform (8 ft + 4 ft) × (8 ft + 4 ft).Written for strength and conditioning facilities. The NSCA's site refused a scripted request on 2026-10-17; the figures were read in the copy downloaded on 2026-10-14.
- Essentials of Tactical Strength and Conditioning, exam prep module 5.0 (2013)National Strength and Conditioning Association. Facility guidelines: ceiling height 12 to 14 ft of clearance, passageways 36 in, hallways 60 in; equipment spacing: a bench press example with 3 ft of safety space on each side.A course module rather than a standard; its 3 ft on each side is a stricter reading than the 2017 Standards' 3 ft in all.
- TITAN Series Power Rack, 90 in × 36 in (SKU 401668)Titan Fitness. Specifications: overall footprint 47 × 55.125 in, overall height 90 in, inside width 42 in.Footprint re-read in the page's specification tab on 2026-10-17. An unlabelled image caption on other variants lists 90, 53 and 55.125 in; the page uses the specification tab.
- FB-5000 Competition Flat Bench (SKU FB-5002-MBLK)REP Fitness. Tech specs: bench width 21 in, length 50.5 in, height 16.9 in.
- AB-5200 2.0 Adjustable BenchREP Fitness. Dimensions: assembled bench width 25.8 in, length 57.6 in, height 17.5 in.
- Rogue Echo Bike V3.0 (SKU IP0895)Rogue Fitness. Specifications: width 29.5 in at the handles, length 55 in, height 52.25 in.Rogue's assembly instructions give no clearance figure; the planner uses its 600 mm default.
- Commercial Dumbbell Rack, two-tier hex (SKU WS-6240)REP Fitness. Tech specs, 2-tier hex: length 84.24 in (2139.6 mm), depth 23.33 in (592.6 mm), height 31.52 in (800.7 mm).
- Portable Weight Plate and Barbell Storage Tree (SKU 401919)Titan Fitness. Specifications: overall width 24.5 in, length 24.5 in, height 57.625 in.
- Alpine Weightlifting Bar, 20 kg (SKU BB-5120-HC)REP Fitness. Tech specs: length 86.6 in, end to end.
Open the garage home gym template
An editable 2D plan, 3D view and walkthrough with real equipment. No sign-up to try.
Start from the garage home gym template Download the template (PDF, 2 pages, 13 KB)