CAFÉ LAYOUT PLANNER
Café floor plan maker, counter to corner.
Lay out the counter, the line and the seats of a café or coffee shop in 2D, size the queue for your busiest hour, then walk through it in 3D.
No sign-up needed to try. Desktop recommended for the editor.
- 12–17 ft²per guest in coffee shops and casual dining [1]
- 18–26 inof counter per stool [1]
- 3.0–3.5 ftbetween people in a line at level of service C [2]
- 36 inthe most an accessible counter part may be high, at the order point and at the pick-up [3]
- 5%of seating and standing spaces at dining surfaces, bars included, that are accessible, at least [3]
COUNTER AND QUEUE
How long will the line at your counter be?
A line grows when orders arrive faster than the tills and the machine can serve them. The planner works out the line to leave room for with queueing arithmetic [4] and spaces people as transit planners do [2].
Counter and queue planner
Your busiest hour: how many orders, how long each takes at the till and at the machine. The starting values are an example; time your own.
The line to plan for
Plan for 7 people in line8.5 m (28 ft) of line at LOS C, with the person ordering
- Tills busy
- 60 orders × 45 s ÷ (1 × 3,600 s) = 75% · they take up to 80 orders an hour
- Orders that wait
- 75%, 2 min 15 s on average · 2.3 people waiting on average
- Line to plan for (90% of the time)
- (7 waiting + 1 ordering) × 3.5 ft = 8.5 m (28 ft) · longer than the 5.5 m
- Drink makers busy
- 60 × 1 drink × 50 s ÷ (1 × 3,600 s) = 83% · they make up to 72 drinks an hour
- Waiting at pick-up
- 5.0 people on average (an order waits 5 min 00 s for its drinks) · about 50 ft² (4.6 m²) at 10 ft² each
The line to plan for runs past the room you have: fold it back along a rail, add a till, or move tables out of its way. Where a line turns back around a rail end under 48 in wide, the turn needs 42 in (1,065 mm) lanes and 48 in (1,220 mm) at the turn.
At the counter: the order point and the pick-up each need a part at most 915 mm (36 in) high, either 915 mm (36 in) long with room to pull up alongside or 760 mm (30 in) long with knee and toe space, and the line itself is a walking route at least 915 mm (36 in) wide.
The arithmetic treats arrivals and service times as random (an M/M/c queue), which suits a busy hour; steadier service gives shorter lines than shown. The 90% line and making an order's drinks one after another are this tool's own choices.
Planning guidance, not a code or compliance check. Sources: queue arithmetic, Adan and Resing, M/M/c [4]; spacing in line, TCQSM Exhibit 10-32 [2]; counters and the line, 2010 ADA Standards §227, §403.5, §904.4 [3].
| Level of service | Between people | Area per person | What it is like |
|---|---|---|---|
| A [2] | 4.0 ft (1.2 m) or more | 13 ft² (1.2 m²) or more | Standing, and moving through the line without disturbing others |
| B [2] | 3.5–4.0 ft (1.1–1.2 m) | 10–13 ft² (0.93–1.21 m²) | Standing; moving through the line partly restricted, to avoid disturbing others |
| C [2] | 3.0–3.5 ft (0.9–1.1 m) | 7–10 ft² (0.65–0.93 m²) | Standing; moving through the line only by disturbing others, within personal comfort |
| D [2] | 2.0–3.0 ft (0.6–0.9 m) | 3–7 ft² (0.28–0.65 m²) | Standing without touching is impossible; the line moves forward as a group; long waits are discomforting |
| E and F [2] | under 2.0 ft (0.6 m), or variable | 3 ft² (0.3 m²) or less | Contact with others unavoidable; bearable only for a short time (E), no movement at all (F) |
From the manual's queuing tables for transit platforms (after Fruin), which calls C to D or better the typical design level for waiting. Metres converted from the feet figures, so they can differ slightly from the manual's own metric column. The planner draws the line at the roomier end of the band you choose.
| Figure | Value | What it is for | Source |
|---|---|---|---|
| Accessible counter part, alongside | 915 mm (36 in) long, at most 915 mm (36 in) high | A part of a sales or service counter with a clear floor space beside it, as deep as the counter | ADA 2010 §904.4.1 [3] |
| Accessible counter part, facing | 760 mm (30 in) long, at most 915 mm (36 in) high | The alternative: knee and toe space under the counter, approached head-on | ADA 2010 §904.4.2 [3] |
| Order and pick-up | Both | Order and pick-up are different services, so each needs its accessible part, even on one continuous counter | ADA 2010 §227.3 and its advisory [3] |
| The line | 915 mm (36 in) | A queue serving an accessible counter is a walking route at least this wide | ADA 2010 §227.5, §403.5.1 [3] |
| A line that turns back | 1,065 mm (42 in) lanes, 1,220 mm (48 in) at the turn | Around a rail end or element under 48 in wide; not needed where the turn is 60 in (1,525 mm) wide | ADA 2010 §403.5.2 [3] |
| Self-serve milk and lids | 380 mm (15 in) to 1,220 mm (48 in) high | The unobstructed forward reach that self-service shelves and dispensers of a food service line keep to; a guide for a self-serve station | ADA 2010 §308.2.1, §904.5.1 [3] |
| Standing space | 5 ft² (0.46 m²) net a person | How the code counts occupants of a standing area, such as a waiting area without seats | IBC 2021 Table 1004.5 [5] |
US standard and model-code figures, as published. Your jurisdiction may number, amend or add to them.
SEATING
How many seats fit in your café?
A restaurant design textbook gives coffee shops a range of floor area per guest and counters a length per stool [1]. Try your own room and counter.
Café seating estimator
Measure the floor for tables only: leave out the service counter, the queue and the back of house. Add a stool counter or window bar by its length.
Estimated seats · café
29 to 41 seats25 to 35 at tables, 4 to 6 at the counter
- Table area
- 40.0 m² (431 ft²)
- At 17 ft² a guest
- 431 ÷ 17 = 25.3 → 25 seats
- At 12 ft² a guest
- 431 ÷ 12 = 35.9 → 35 seats
- Counter stools
- 118 in ÷ 26 to 18 in a stool → 4 to 6 stools
- Tables, two-tops and four-tops equally
- 4 four-tops and 4 two-tops to 5 four-tops and 7 two-tops
- Accessible seats
- At least 2 to 3 (5% of the seats, rounded up), at surfaces 710 to 865 mm (28 to 34 in) high
- Code occupant load, tables
- 431 ÷ 15 = 28.7 people
Bars and counters are dining surfaces too: a stool counter higher than 34 in (865 mm) seats no one in the accessible count, so place the accessible seats at tables or at a lowered part of the counter, spread through the room.
The most table seats (35) exceed the code's occupant load for this area (28.7): exits, aisles and fixtures are then designed for the larger number, up to one person per 7 ft², and the building official may ask for an approved seating diagram.
Planning guidance, not a code or compliance check. Sources: area per guest and inches per stool, Thibodeaux, Restaurant Design, 7.5 [1]; occupant load, IBC Table 1004.5 [5]; accessible seats, 2010 ADA Standards §226.1, §902.3 [3].
| Seating | Space | Metric | Source |
|---|---|---|---|
| Coffee shops and casual dining | 12–17 ft² a guest | 1.11–1.58 m² | Thibodeaux 7.5 [1] |
| Cafeterias | 10–12 ft² a guest | 0.93–1.11 m² | Thibodeaux 7.5 [1] |
| Luxury or table service | 15–20 ft² a guest | 1.39–1.86 m² | Thibodeaux 7.5 [1] |
| Counter service | 18–26 in a stool | 457–660 mm | Thibodeaux 7.5 [1] |
| Code occupant load, tables and chairs | 15 ft² net a person | 1.39 m² | IBC 2021 Table 1004.5 [5] |
| Code occupant load, increased | at most 1 person per 7 ft² | 0.65 m² | IBC 2021 §1004.5.1 [5] |
| Code occupant load, booths | 1 person per 24 in of seat | 610 mm | IBC 2021 §1004.6 [5] |
The textbook's figures are planning ranges for the seating area; the code's are how occupants are counted for exits, not a seating target. Square metres converted at 1 ft² = 0.0929 m².
| Seats | Seating area, ft² | Seating area, m² | Accessible seats, at least |
|---|---|---|---|
| 20 seats [1, 3] | 240–340 | 22.3–31.6 | 1 |
| 30 seats [1, 3] | 360–510 | 33.4–47.4 | 2 |
| 40 seats [1, 3] | 480–680 | 44.6–63.2 | 2 |
| 60 seats [1, 3] | 720–1,020 | 66.9–94.8 | 3 |
| 80 seats [1, 3] | 960–1,360 | 89.2–126.3 | 4 |
At 12 and 17 ft² a guest. The seating area only: the counter, the line, the back of house and washrooms come on top. Accessible seats are 5% rounded up, at surfaces 28 to 34 in (710 to 865 mm) high.
These figures are guidance for an early layout. FloorPlanCraft does not certify a plan as safe, accessible or code-compliant; confirm seating, exits, washrooms and accessibility with your building and health authorities and a qualified professional.
HOW IT WORKS
From template to a café you can walk through
Every picture on this page is the planner itself, on the café templates.
Open the café template
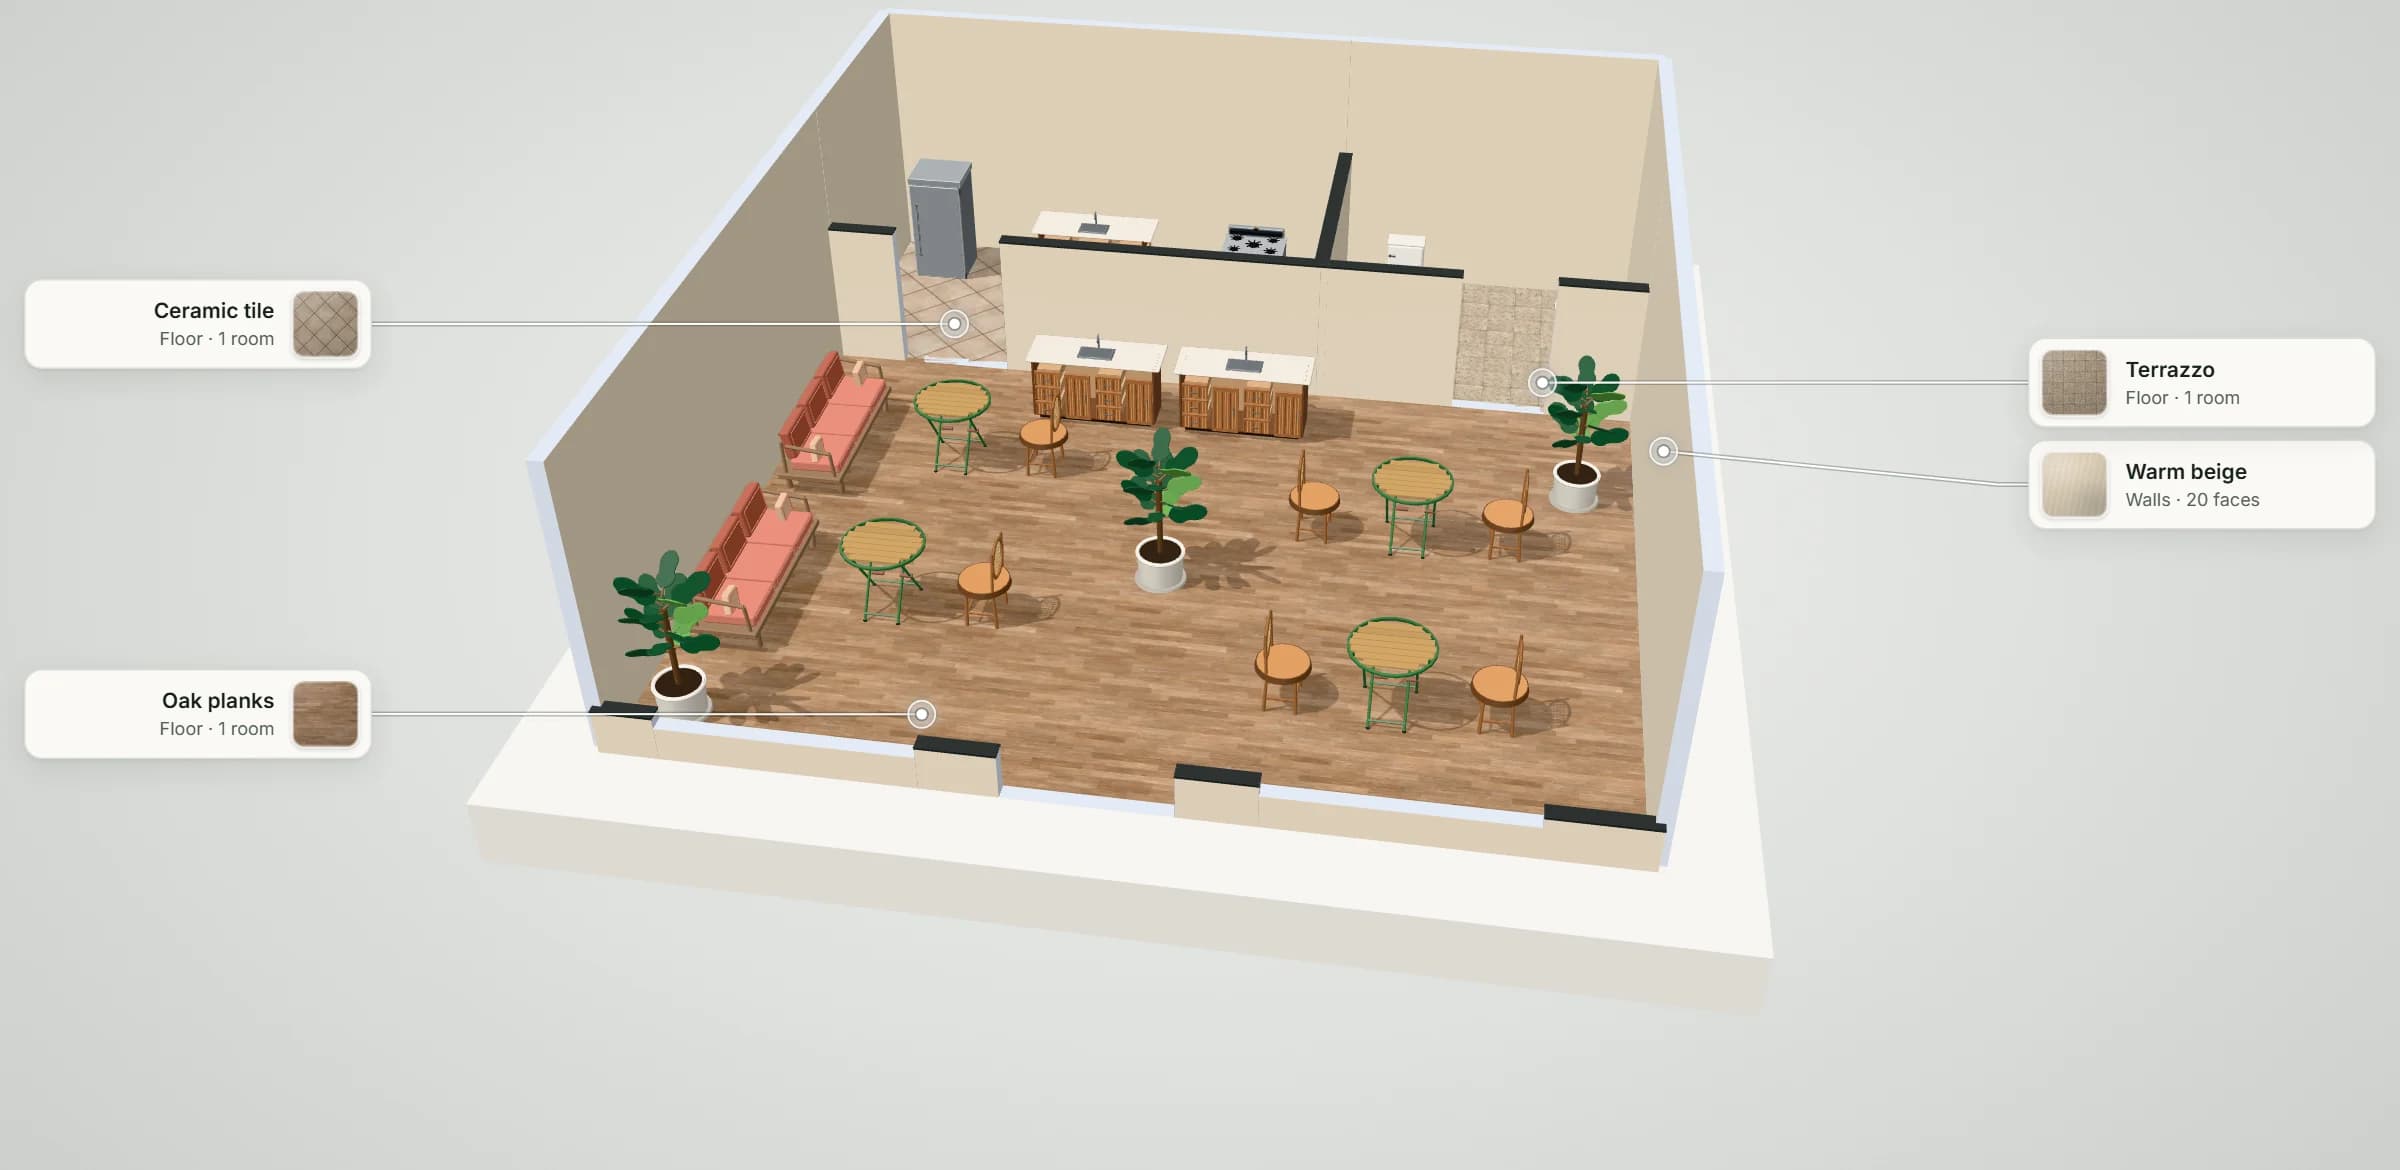
The Courtyard café is an 85.5 m² plan: a 60.3 m² café room, a coffee preparation room and a washroom.
- The service counter, two 1.45 m modules facing the seats
- Four bistro tables with chairs, and two sofas along the wall
- Resize its rooms, or start blank and draw your own in metres or feet
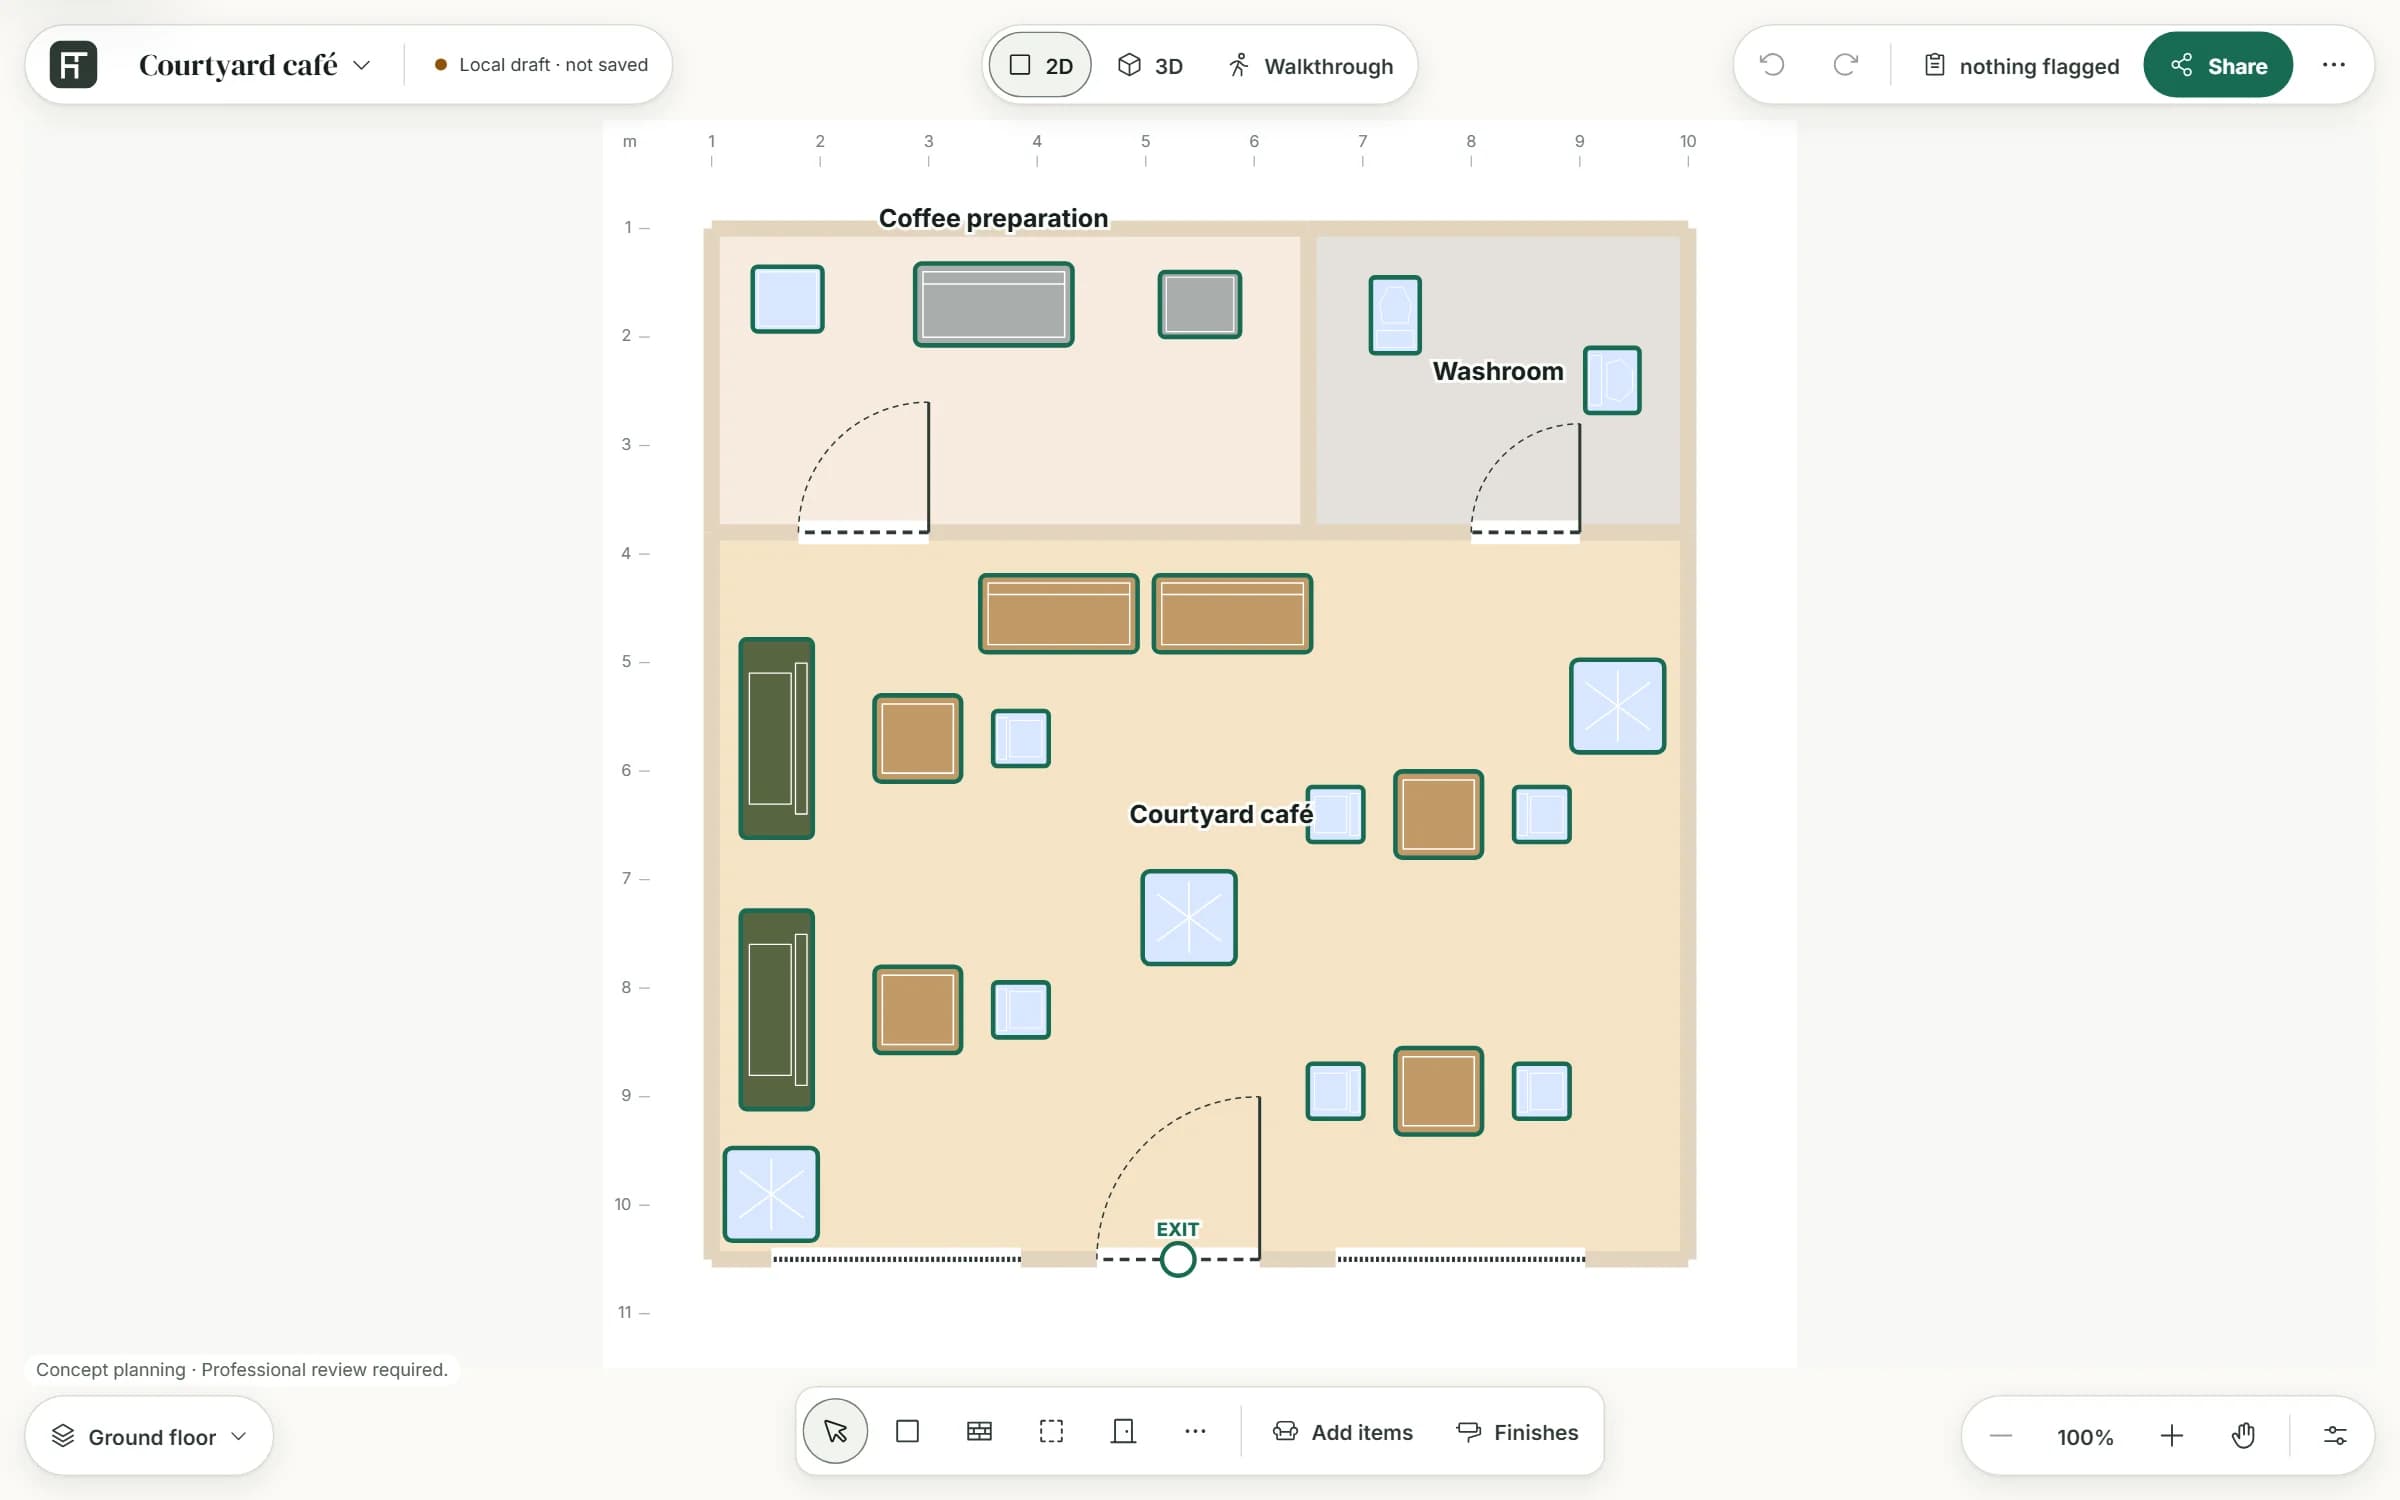
Arrange the counter and the seats
Select a table or the counter on the plan; every change has Undo.
- Type its position, or drag it
- Turn it with the rotation dial, to the angles the item allows
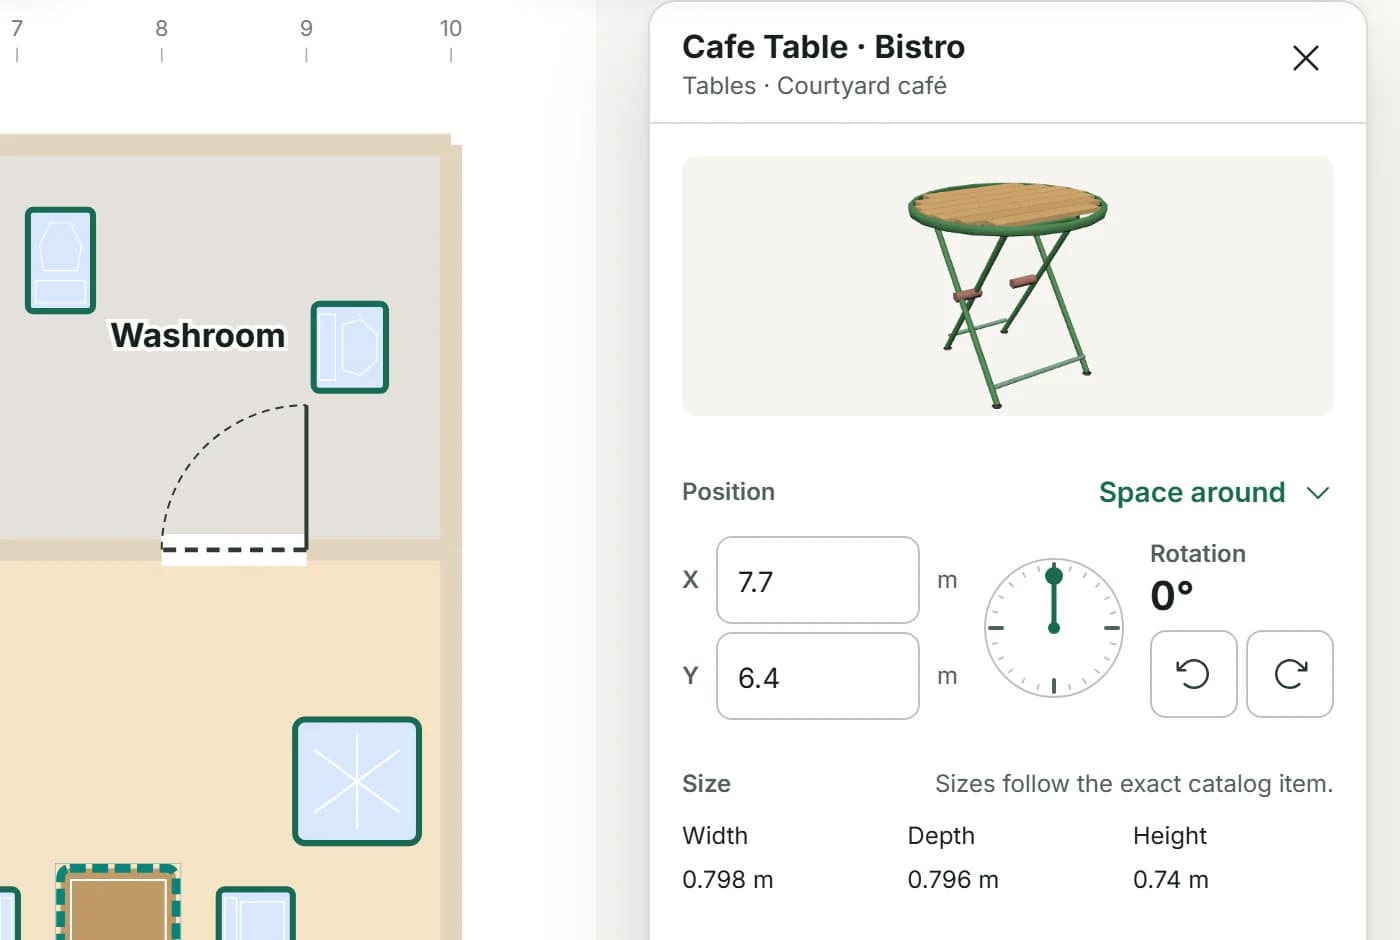
Check the floor in front of the counter
Space around lists the gap on each side of the selected item.
- Open Space around on the counter's item card
- In the template, 0.54 m lies between the counter and the nearest chair: less than the 915 mm a line needs
- Move the tables back, or use the planner on this page to size the line
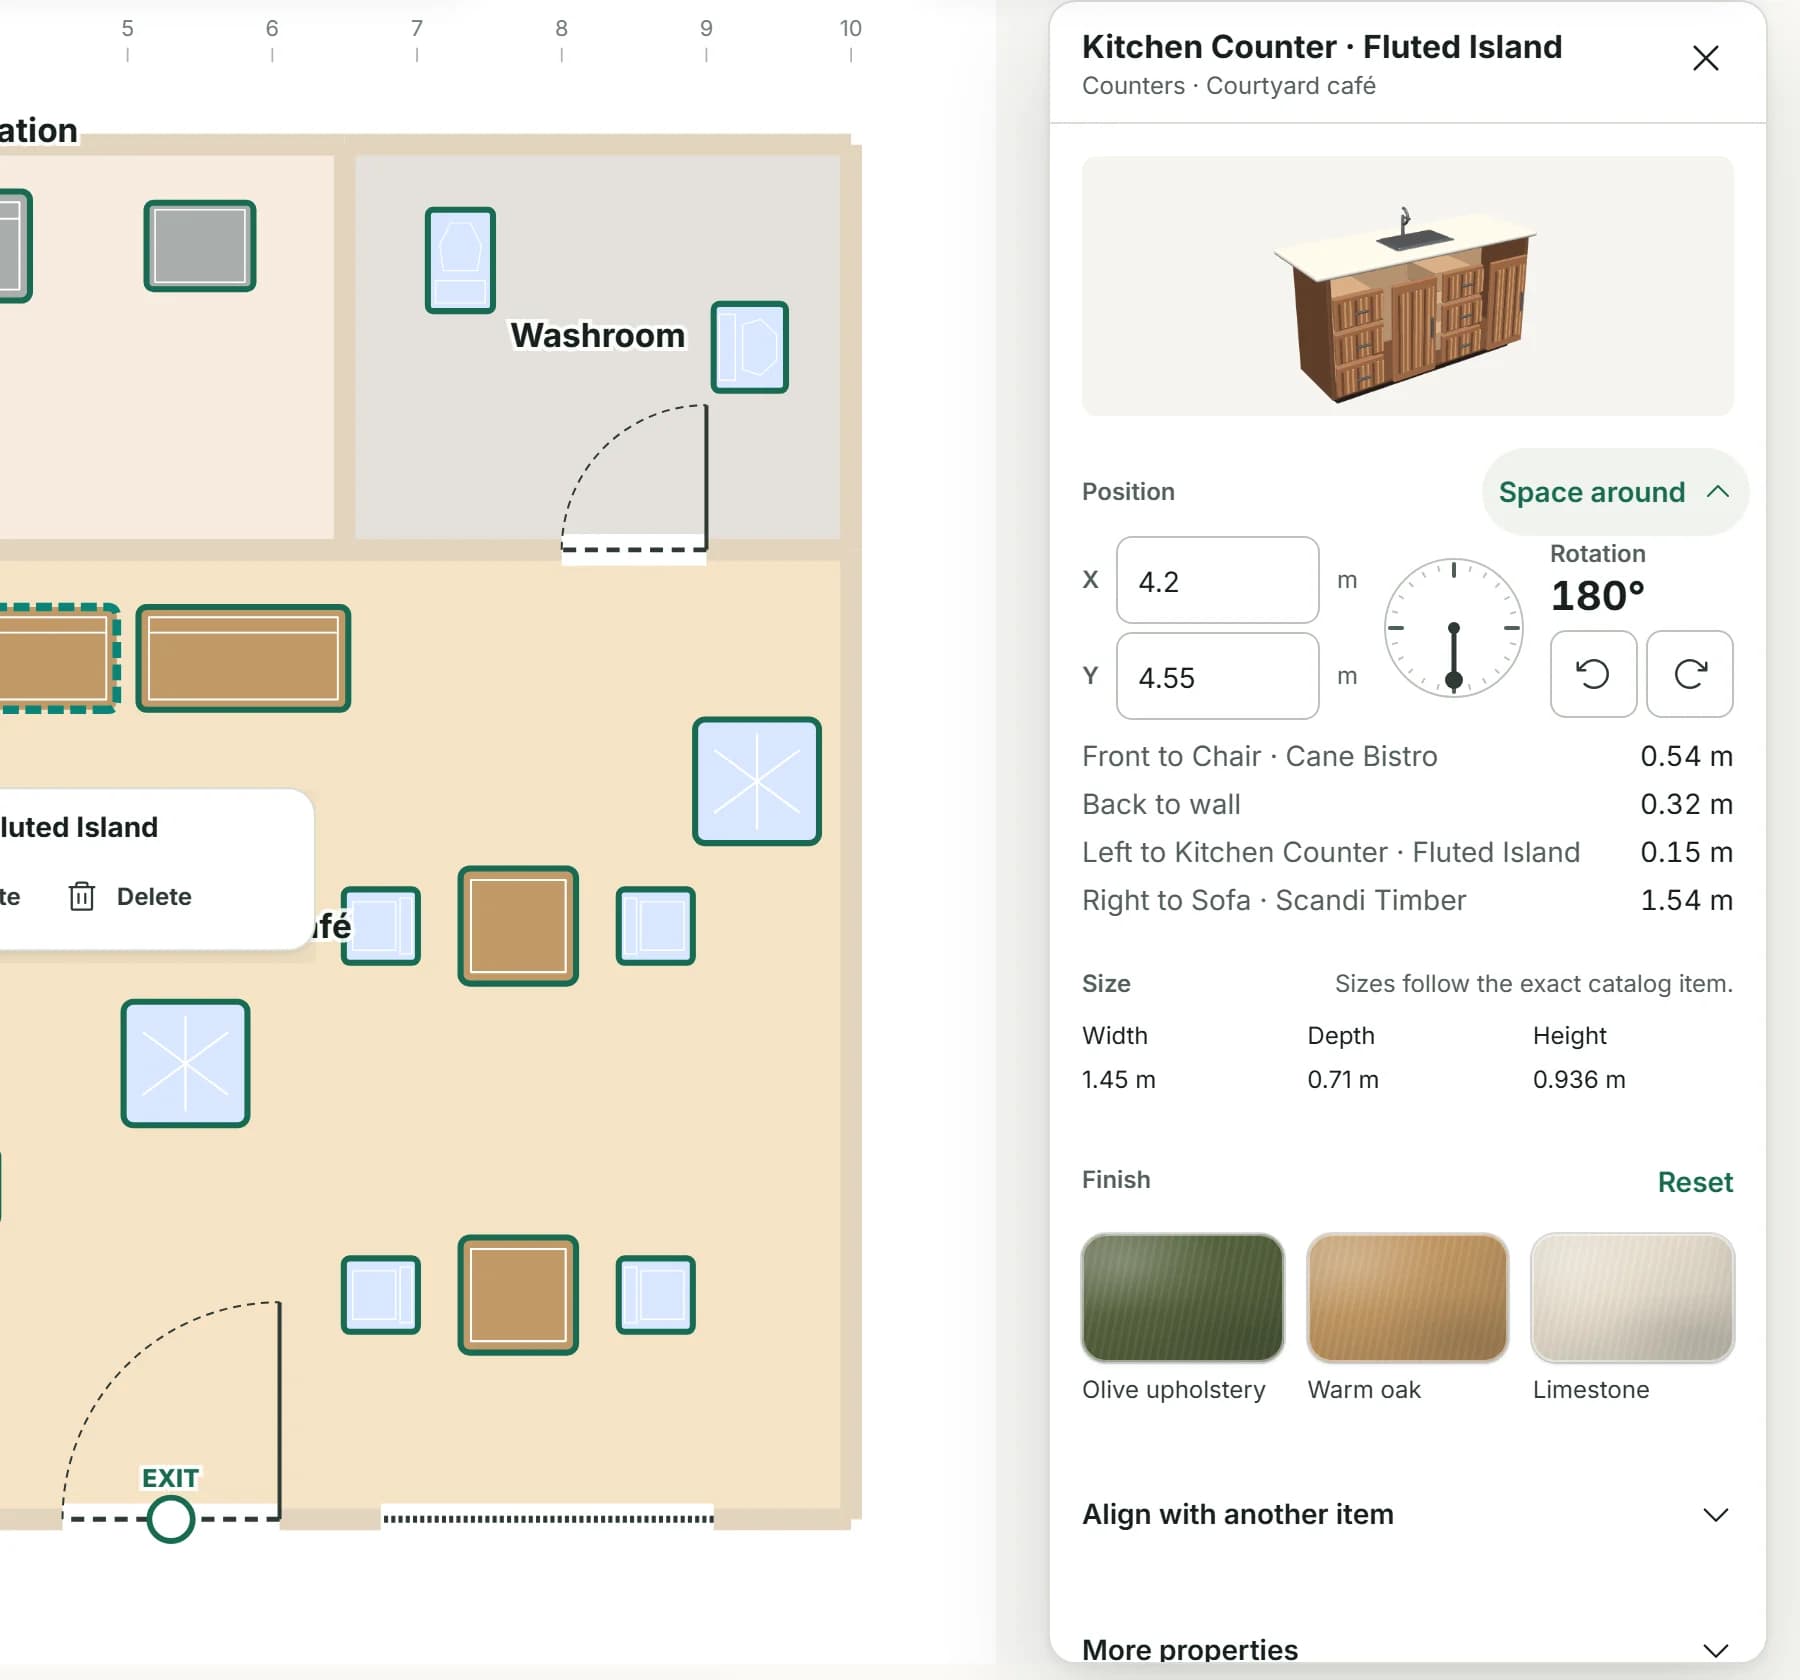
Walk through and share a picture
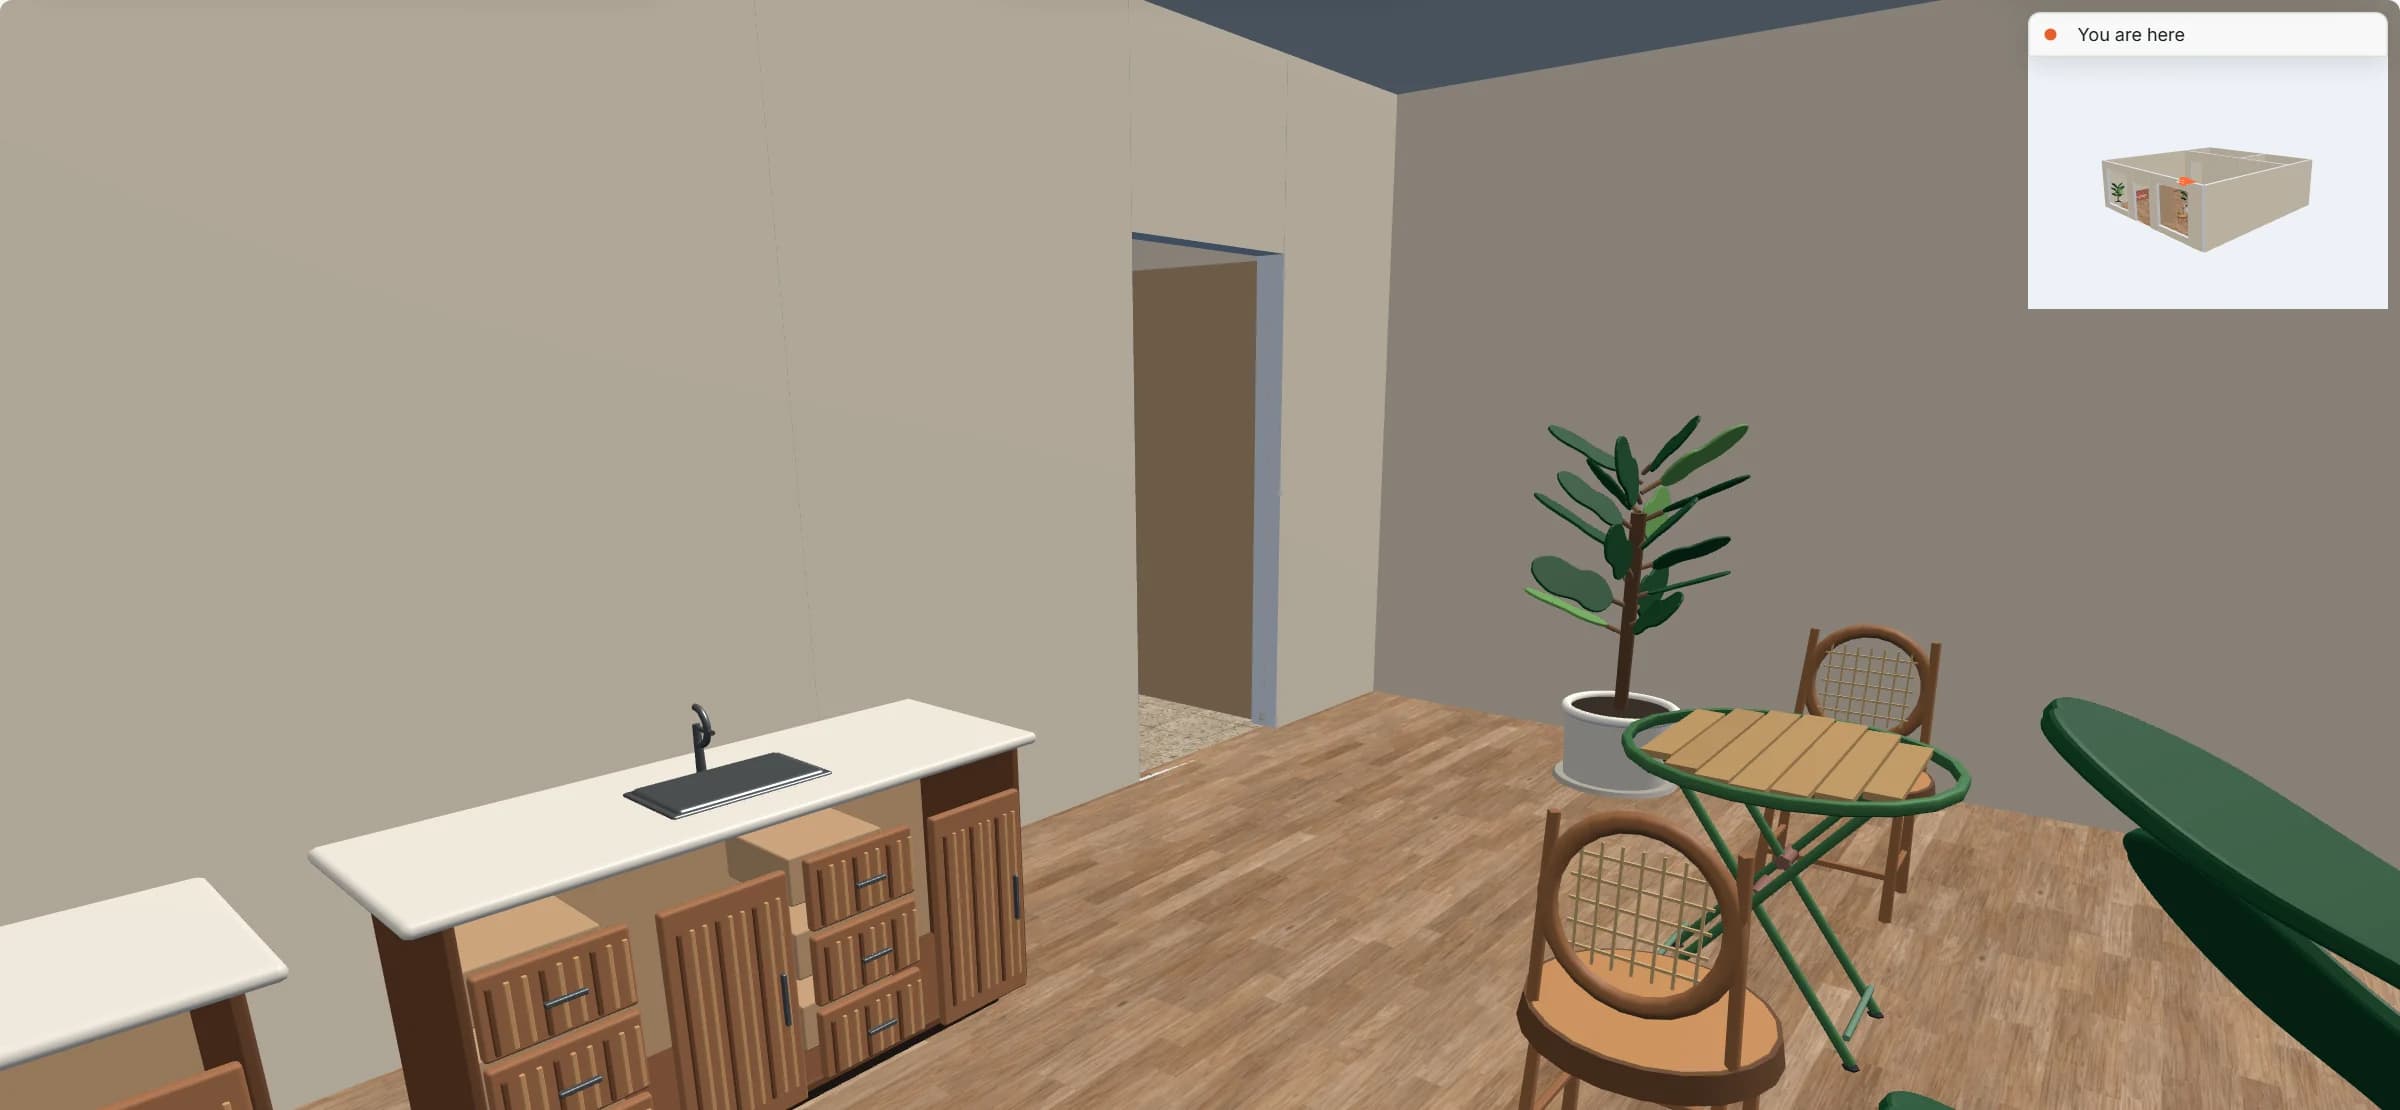
Walk the café at eye height, then share it.
- The overview map shows where you are
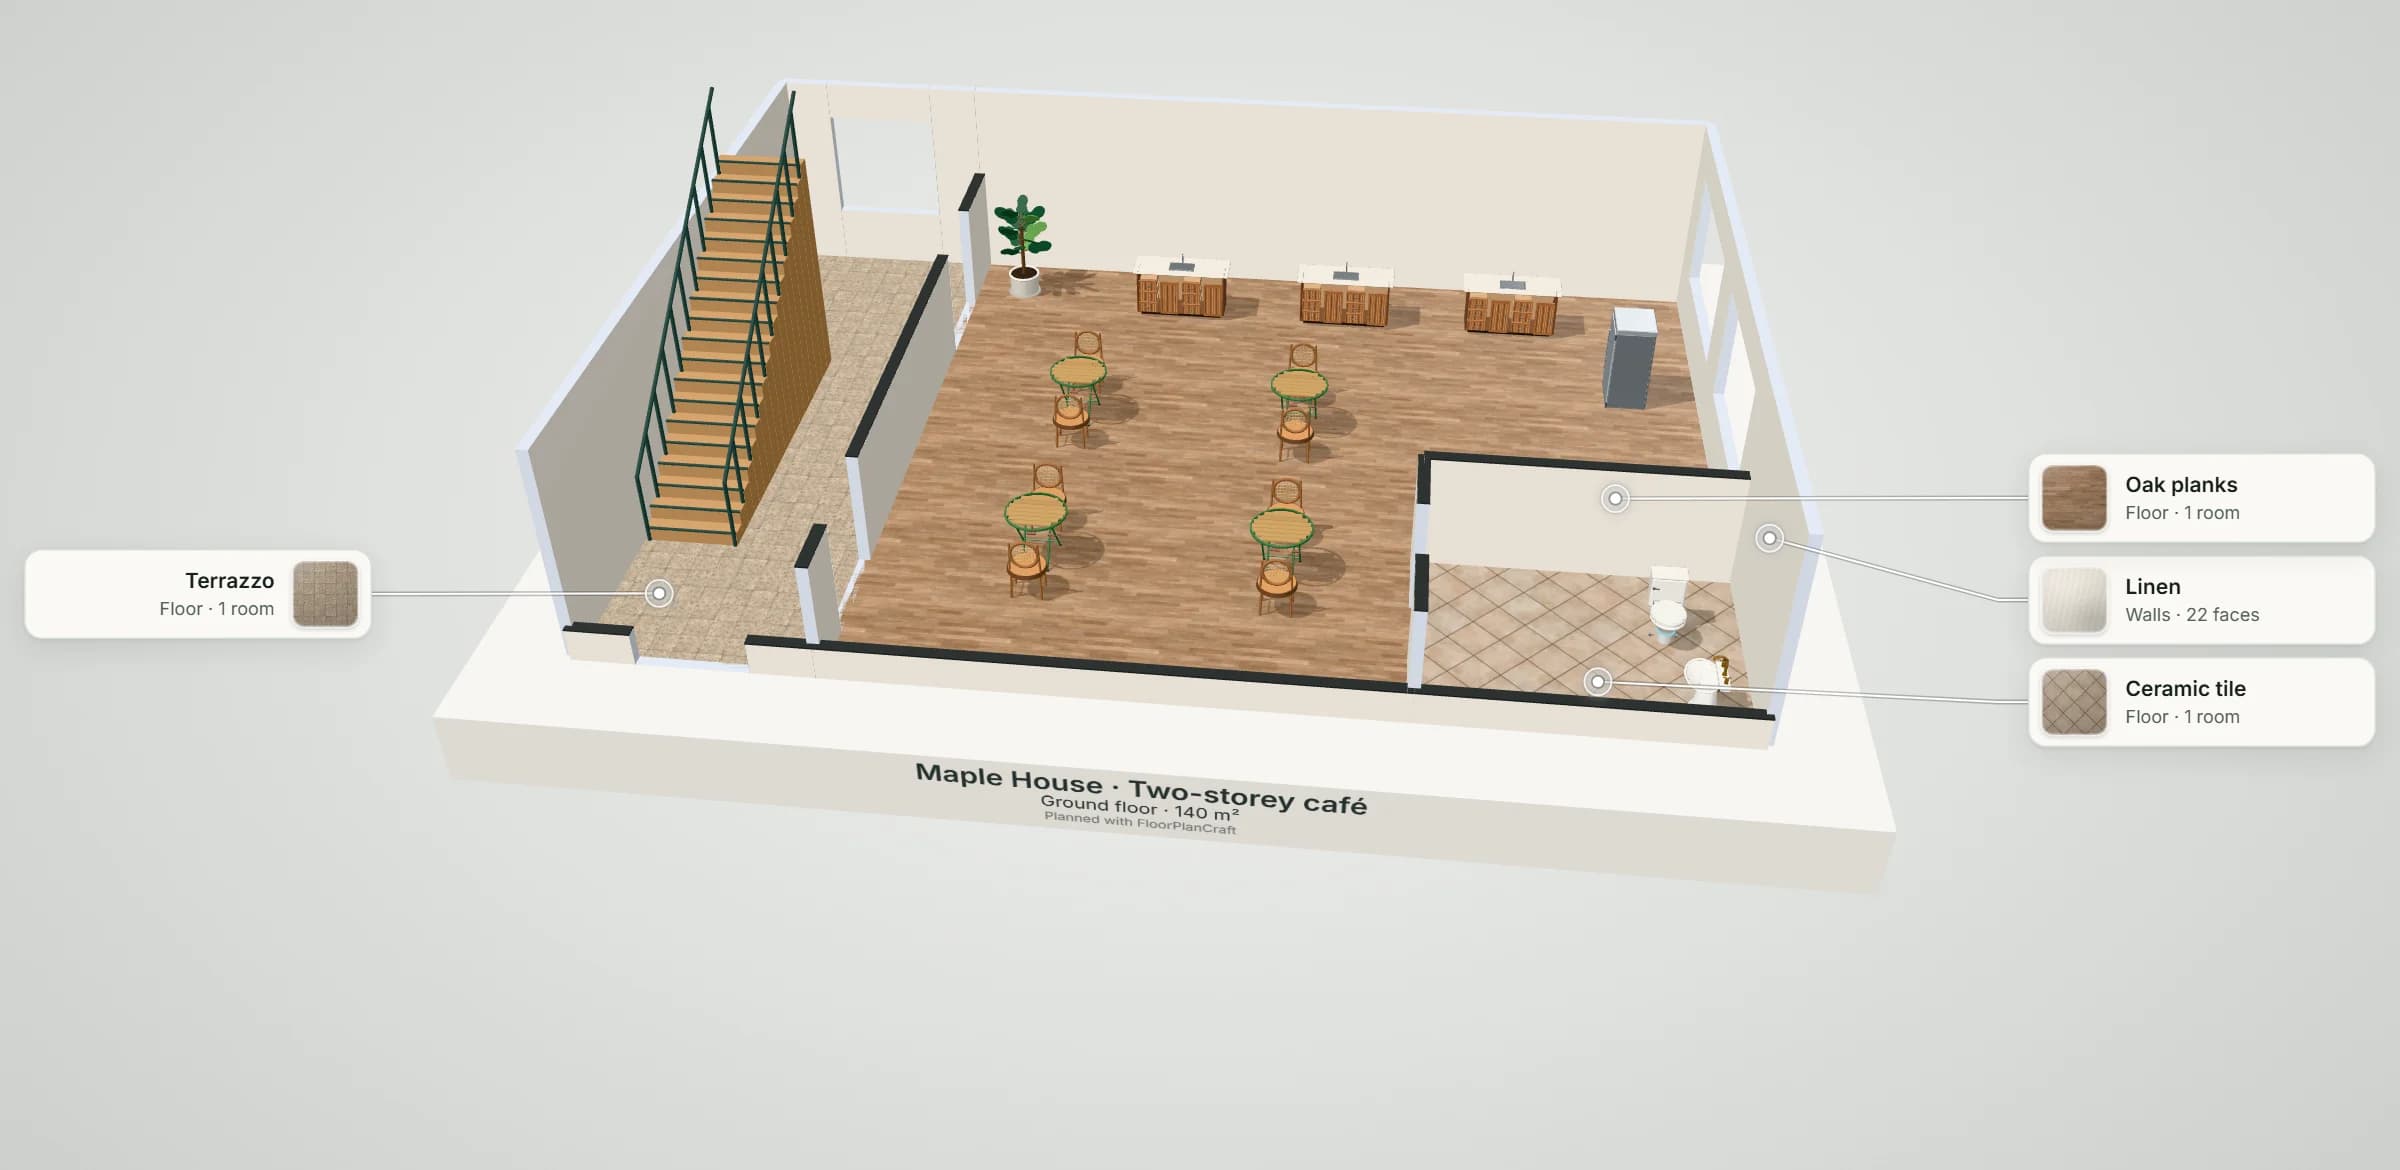
- Switch to Present for a picture with the finishes called out
- Sign in to save versions and publish a view-only link
TWO TEMPLATES
A one-room café and a two-storey café
Both open in the planner, ready to resize and refurnish. Furniture sizes are the planner's concept models, with sizes from their catalog records; check your own furniture and equipment with its supplier.
| Room | Template | Floor | Area |
|---|---|---|---|
| Courtyard café | Courtyard café | Ground floor | 60.3 m² |
| Coffee preparation | Courtyard café | Ground floor | 15.4 m² |
| Washroom | Courtyard café | Ground floor | 9.8 m² |
| Entrance & stair lobby | Maple House | Ground floor | 30.0 m² |
| Café & coffee counter | Maple House | Ground floor | 98.0 m² |
| Guest washroom | Maple House | Ground floor | 12.0 m² |
| Upper landing | Maple House | First floor | 30.0 m² |
| Reading lounge & work tables | Maple House | First floor | 98.0 m² |
| Upper washroom | Maple House | First floor | 12.0 m² |
Areas on the walls' centre lines, as the planner measures rooms. In the Courtyard café the coffee preparation room is 15.4 of 85.5 m² (18%); Maple House has 140 m² on each floor.
| Catalog item | Width × depth × height | Courtyard café | Maple House | How the templates use it |
|---|---|---|---|---|
| Kitchen Counter · Fluted Island | 1,450 × 710 × 936 mm | 2 | 3 | Service counter facing the seats |
| Cafe Table · Bistro | 798 × 796 × 740 mm | 4 | 11 | Two-tops, and coffee tables by the sofas |
| Chair · Cane Bistro | 507 × 512 × 889 mm | 6 | 16 | Loose chairs at the tables |
| Sofa · Scandi Timber | 1,829 × 664 × 701 mm | 2 | 3 | Lounge seating along a wall |
| Kitchen Counter · Kitchen Island | 1,450 × 754 × 936 mm | 1 | 0 | Preparation counter behind the scenes |
| Fridge · Compact | 643 × 597 × 1,301 mm | 1 | 1 | Cold storage |
The counter model is 936 mm high, above the 915 mm (36 in) an accessible counter part may be: plan a lower part at the order point and the pick-up.
| Feature | What it does | Where |
|---|---|---|
| Rooms and walls | Set each room's inside size in metres or feet; add doors and windows; join rooms that share a wall. | 2D |
| Counter, tables and sofas | Place catalog items in 2D, then move them in 2D or 3D, duplicate them or turn them with the rotation dial; Undo and Redo for every change. | 2D and 3D |
| Space around | Shows the gap on each side of the selected item, such as the floor in front of the counter where the line stands. | 2D item card |
| Plan check | Lists the plan's clearance warnings and blocking problems, such as overlapping items, to review. | Top bar |
| Floors and stairs | Add a floor above and connect the floors with a stair, as in the two-storey café. | 2D |
| Finishes | Paint walls and choose floors from the Materials palette; the 3D view keeps them when you save. | 3D |
| Present and walkthrough | A clean 3D view with each finish called out, and a walk at eye height with W A S D or the on-screen steps. | 3D |
| Save and share | Export the plan without an account; sign in to save versions and publish a view-only link. | Share |
QUESTIONS
Café floor plan questions
How much space does a café need per seat?
A restaurant design textbook gives coffee shops and casual dining 12 to 17 ft² (1.11 to 1.58 m²) per guest, and 18 to 26 in of counter per stool. The International Building Code counts one occupant per 15 ft² net in an area with tables and chairs when sizing exits. [1, 5]
How many seats fit in a 1,000 square foot coffee shop?
If the 1,000 ft² is the seating area alone, the textbook's 12 to 17 ft² per guest gives 58 to 83 seats. A whole shop of 1,000 ft² seats fewer, because the counter, the line, storage and washrooms take part of the floor. [1]
How much room does the queue need?
In the queuing figures of the Transit Capacity and Quality of Service Manual, people stand 3.0 to 3.5 ft apart at level of service C, so ten people waiting take about 35.0 ft (10.7 m) of line. A line serving an accessible counter is a walking route at least 36 in (915 mm) wide under the 2010 ADA Standards. [2, 3]
How high should a coffee shop counter be?
The 2010 ADA Standards set no single counter height, but a sales or service counter needs an accessible part at most 36 in (915 mm) high: 36 in long with room to pull up alongside, or 30 in (760 mm) long with knee and toe space. Seats at a bar or counter count as dining surfaces, whose accessible places are 28 to 34 in (710 to 865 mm) high. [3]
Does the pick-up counter need an accessible part too?
Yes. The ADA Standards' advisory on counters names order and pick-up as different services: where orders are picked up at another part of the same counter, both the order and the pick-up sections need an accessible part. [3]
Can I plan a two-storey café?
Yes. The Maple House template is a two-storey café: a café and coffee counter on the ground floor, a reading lounge with work tables upstairs, a stair between them and a washroom on each floor, 140 m² a floor. Add floors and stairs to your own plan in the 2D view.
Will FloorPlanCraft tell me whether my café meets code?
No. Its clearance warnings and these tools are planning guidance from the published figures they name. A layout is a concept for discussion: confirm seating, exits, washrooms and accessibility with your local building and health authorities and a qualified professional.
Do I need an account, and can I use it on a phone?
No account is needed to open the templates, edit them and export a plan; sign in to save versions and publish a view-only link. You can read this page, use both tools and open shared plans on a phone; for drawing the plan, use a desktop or laptop.
References
Sources of the figures on this page, read on 18 October 2026.
- Restaurant Design: Concept to Customer, 7.5 Spatial Aspects of RestaurantWilliam R. Thibodeaux, Chef John Folse Culinary Institute, Nicholls State University; Workforce LibreTexts (CC BY-NC-SA 4.0). Space recommendations by restaurant segment: coffee shops and casual dining 12 to 17 ft² per guest, cafeterias 10 to 12, luxury or table service 15 to 20, counter service 18 to 26 in per stool; Seating and Tables: guest arrivals (40 to 50% in pairs, 30% alone or in threes, 20% in groups of four or more) and an equal balance of two-tops and four-tops.
- Transit Capacity and Quality of Service Manual, Third Edition (TCRP Report 165), Chapter 10, Station CapacityTransportation Research Board, Transit Cooperative Research Program, 2013. Exhibit 10-5, Illustration of Queuing Area Level of Service (p. 10-14); Exhibit 10-32, Levels of Service for Queuing Areas (p. 10-55): average area per person and average spacing between people in a queue, LOS A to F, after Fruin.Written for transit platforms and waiting areas; this page applies its queuing figures to a line at a counter.
- 2010 ADA Standards for Accessible DesignU.S. Access Board. §226.1, dining surfaces (at least 5 percent of seating and standing spaces), §226.2 dispersion; §227.3 and its advisory, counters (order and pick-up both); §227.5, queues and waiting lines; §308.2.1, forward reach 15 to 48 in, and §904.5.1, self-service shelves and dispensers of food service lines; §403.5.1, walking surfaces 36 in (915 mm); §403.5.2, 180-degree turns; Advisory 902.1, bars and lunch counters are dining surfaces; §902.3, 28 to 34 in high; §904.4.1 and §904.4.2, sales and service counters.
- Queueing Systems (lecture notes), Chapter 5, M/M/c queueIvo Adan and Jacques Resing, Department of Mathematics and Computing Science, Eindhoven University of Technology, 2015. §5.1, the delay probability (5.1) and the equilibrium probabilities; §5.2, the mean queue length (5.2) and mean waiting time (5.3).
- 2021 Illinois Building Code (the 2021 International Building Code as adopted): Section 1004.5, Areas without fixed seating, and Section 1004.6, Fixed seatingUpCodes. Table 1004.5 (assembly without fixed seats: unconcentrated, tables and chairs, 15 ft² net; standing space, 5 ft² net); Section 1004.5.1, Increased occupant load (at most one occupant per 7 ft²); Section 1004.6 (booths, one person per 24 in of seat length).Model-code text as adopted by one state (Section 1004.6 read at up.codes/s/fixed-seating); the International Code Council's own text was not checked. Your jurisdiction's adopted edition decides.
Open the café template
An editable 2D plan, 3D view and walkthrough. No sign-up to try.
Start from the café template Download the café template (PDF, 2 pages, 37 KB) Download the two-storey café (PDF, 3 pages, 81 KB)