DOCTOR'S OFFICE LAYOUT
Medical office floor plan maker, room by room.
Lay out exam rooms, a lab, waiting and reception in 2D, size each exam room against published figures, then walk through the clinic in 3D.
No sign-up needed to try. Desktop recommended for the editor.
EXAM ROOM SIZE
How big should an exam room be?
A state plan-review checklist gives the minimum room and the clear floor round the table; federal guidance adds the space a wheelchair user needs to reach the table. [1, 2]
| Figure | Value | What it is for | Source |
|---|---|---|---|
| General-purpose exam room | 80 ft² (7.4 m²) | Minimum floor area of the room | NY DSG-3.3, row 3.1-3.2.2.2 [1] |
| Clearance round the table | 2 ft 8 in (813 mm) | At both sides and the foot of the table, recliner or chair | NY DSG-3.3, row 3.1-3.2.2.2 [1] |
| Beside the table | 30 × 48 in (760 × 1,220 mm) | Clear floor for a wheelchair next to the exam table | DOJ, Access to Medical Care, Part 3 [2] |
| Turning space | 60 in (1,525 mm) | A circle, or a 60 × 60 in T-shaped space, to turn a wheelchair in the room | DOJ, Access to Medical Care, Part 3 [2] |
| Exam room door | 32 in (813 mm) | Clear opening of the door | DOJ, Access to Medical Care, Part 3 [2] |
| Exam table height | 17 to 25 in (430 to 635 mm) | An accessible table lowers to 17 in for transfer and rises to at least 25 in | Access Board MDE Standards §M301.2.1 [3] |
New York's checklist is based on the 2014 FGI Guidelines; later editions and other states may set other sizes. Federal guidance on accessible care applies across the US; your state's health department and building authority decide what your clinic needs.
These figures are published guidance for an early layout, and they differ from place to place. FloorPlanCraft does not certify a plan as safe, accessible, licensable or code-compliant; confirm sizes, exits and accessibility with your local authority and qualified professionals.
ROOMS AND ITEMS
What the clinic template includes
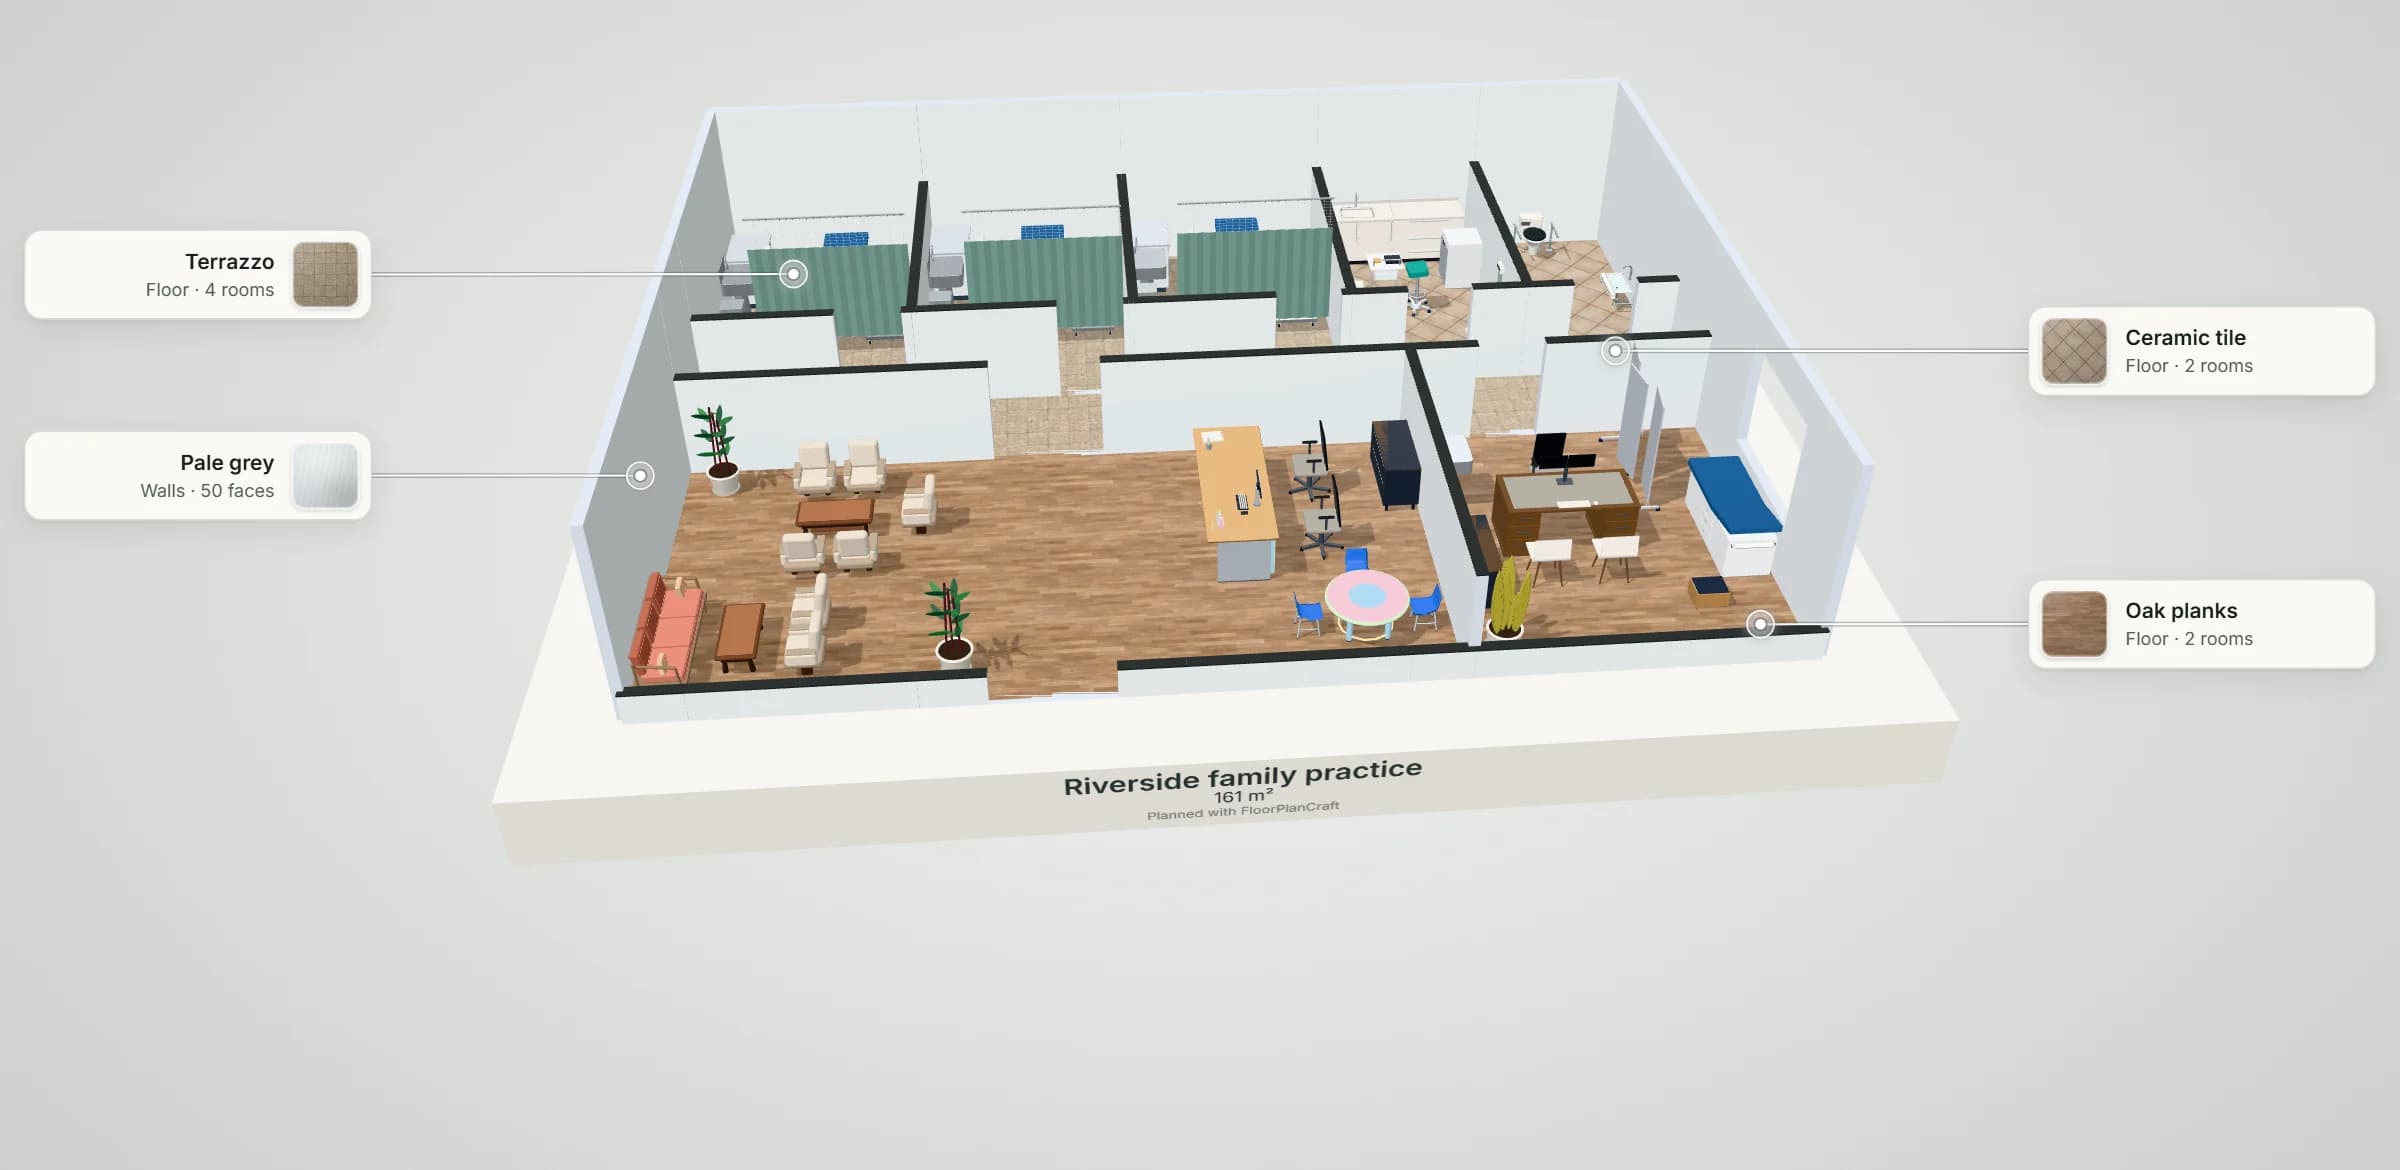
Riverside family practice is a 15 × 11 m plan: three exam rooms, a lab and clean utility room, a washroom, a corridor, reception and waiting, and the doctor's consult office. In each exam room the table has at least 813 mm (2 ft 8 in) of floor on both sides and at its foot, apart from the clinician's stool. Item sizes are the planner's concept models, not a particular maker's products; check yours with the supplier.
| Room | Width × depth | Area |
|---|---|---|
| Exam room 1 | 3.3 × 4.2 m | 13.9 m² (149 ft²) |
| Exam room 2 | 3.3 × 4.2 m | 13.9 m² (149 ft²) |
| Exam room 3 | 3.3 × 4.2 m | 13.9 m² (149 ft²) |
| Lab & clean utility | 2.7 × 4.2 m | 11.3 m² (122 ft²) |
| Washroom | 2.4 × 4.2 m | 10.1 m² (109 ft²) |
| Clinic corridor | 15 × 1.6 m | 24 m² (258 ft²) |
| Reception & waiting | 10.5 × 5.2 m | 54.6 m² (588 ft²) |
| Doctor's office | 4.5 × 5.2 m | 23.4 m² (252 ft²) |
Measured on the plan's wall lines, as the planner reports room areas; a room that is not a rectangle gives its outer width and depth.
| Catalog item | Width × depth | In template | How the template uses it |
|---|---|---|---|
| Examination tables · Standard Box Drawer — Hospital | 720 × 1,854 mm | 4 | One in each exam room, clear of the walls, and an exam couch in the consult office |
| Clinical & surgeon seating · Round Exam Stool — Hospital | 464 × 480 mm | 3 | The clinician's stool beside each table |
| Straight privacy curtain and ceiling track | 2,438 × 35 mm | 3 | Screens each table from the door (a new model, pending review) |
| Pharmacy Cabinets · Pharmacy Casework Base — Hospital | 900 × 650 mm | 3 | Casework in each exam room |
| Surgical scrub sinks · Pediatric Clinic Wash — Hospital | 650 × 550 mm | 4 | A hand-wash sink in each exam room and the consult office |
| Medical carts · Suture Treatment — Hospital | 670 × 490 mm | 3 | A procedure cart in each exam room |
| Kitchen Counter · Sink — Studio | 1,200 × 600 mm | 1 | The lab counter with its sink |
| Column medical scale | 363 × 495 mm | 1 | In the lab (a new model, pending review) |
| Reception Desk · Low Open-Knee | 2,600 × 950 mm | 1 | Reception, facing the waiting room |
| Chair · Bouclé Lounge | 582 × 508 mm | 7 | Waiting seats in groups round low tables |
| Feature | What it does | Where |
|---|---|---|
| Rooms and walls | Set each room's inside size in metres or feet; add doors and windows; join rooms that share a wall. | 2D |
| Catalog items | Place items in 2D, then move them in 2D or 3D, duplicate them or turn them with the rotation dial; Undo and Redo for every change. | 2D and 3D |
| Space around | Shows the gap on each side of the selected item, such as the aisle beside a station or a table. | 2D item card |
| Plan check | Lists the plan's clearance warnings and blocking problems, such as overlapping items or a blocked doorway, to review. | Top bar |
| Present and walkthrough | A clean 3D view with each finish called out, and a walk at eye height with W A S D or the on-screen steps. | 3D |
| Save and share | Export the plan without an account; sign in to save versions and publish a view-only link. | Share |
QUESTIONS
Medical office floor plan questions
How big should a doctor's exam room be?
New York's plan-review checklist for outpatient facilities, based on the 2014 FGI Guidelines, asks for at least 80 ft² (7.4 m²) for a general-purpose exam room, with 2 ft 8 in (813 mm) of clearance at both sides and the foot of the table. The template's exam rooms are 3.3 × 4.2 m (13.9 m², 149 ft²) on their wall lines, with room for casework, a sink, a cart and a companion's chair. [1]
How much room does a wheelchair user need in an exam room?
Federal guidance on accessible medical care asks for a clear floor space of 30 × 48 in beside the exam table, a 60 in circle or a 60 × 60 in T-shaped space to turn, and a door with a clear opening of at least 32 in. [2]
How low should an accessible exam table go?
The Access Board's standards for medical diagnostic equipment ask for a transfer surface that lowers to 17 in (430 mm) and rises to at least 25 in (635 mm). That is the table's own range; plan the clear floor beside it as well. [3, 2]
What does the medical office template include?
A 15 × 11 m clinic of 165 m² (1,776 ft²) on its wall lines: three exam rooms, a lab and clean utility room with a lab counter and sink, a medicine fridge, a blood-draw corner and a scale, a washroom with a WC and a basin, a corridor, reception and a waiting room with seats in groups and a children's table, and the doctor's consult office with an exam couch. Resize its rooms or add exam rooms in the 2D view.
Will FloorPlanCraft tell me whether my clinic meets code?
No. Plan check flags overlapping items, blocked doorways and the clearance guidance it carries; the figures on this page are published planning references. A layout is a concept for discussion: confirm room sizes, exits, accessibility and infection control with your health department, building authority and a qualified professional.
Do I need an account, and can I use it on a phone?
No account is needed to open the template, edit it and export a plan; sign in to save versions and publish a view-only link. You can read this page and open shared plans on a phone; for drawing the plan, use a desktop or laptop.
References
Sources of the figures on this page, read on 25 October 2026.
- Design Submission Requirements DSG-3.3, Outpatient Diagnostic and Treatment FacilitiesNew York State Department of Health, Bureau of Architecture & Engineering Review (revised 4/12/2017). Rows 3.1-3.2.2.2: a general-purpose examination room of 80 ft² minimum, with 2 ft 8 in of clearance at both sides and the foot of the table, recliner or chair.A New York checklist based on the 2014 FGI Guidelines; later FGI editions and other states may differ.
- Access to Medical Care for Individuals with Mobility DisabilitiesU.S. Department of Justice, Civil Rights Division, with HHS (updated 26 June 2020). Part 3, Clear floor and turning space inside examination rooms (30 × 48 in beside the exam table; a 60 in circle or a 60 × 60 in T-shaped turn) and Entry doors (32 in clear opening).
- Medical Diagnostic Equipment Accessibility StandardsU.S. Access Board. §M301.2.1, Adjustability: a transfer surface that lowers to 17 in (430 mm) and rises to 25 in (635 mm).An equipment standard, not a room standard.
Open the clinic template
An editable 2D plan, 3D view and walkthrough of a three-exam-room practice. No sign-up to try.
Start from the clinic template