RESTAURANT LAYOUT PLANNER
Restaurant floor plan maker, table by table.
Lay out tables, booths and the kitchen in 2D, check the gaps between tables against published figures, then walk through the dining room in 3D.
No sign-up needed to try. Desktop recommended for the editor.
- 15 ft²net floor area per occupant in a dining area with tables and chairs [1]
- 483 mmfrom a seated table edge to the chair line aisles are measured from [2]
- 305 mmminimum aisle accessway between chair lines, up to 12 ft long [2]
- 915 mmwalking surface width of an accessible route [3]
- 5%of seats at dining surfaces that are accessible, at least [3]
SEATING CAPACITY
How many seats fit in your dining room?
Seat counts start from floor area per seat. A restaurant design textbook gives a range for each service style [4]; the building code sets the occupant load exits are sized for [1].
Seating capacity estimator
Measure the dining room only: leave out the kitchen, washrooms and entry.
Estimated seats · casual dining
68 to 79 seats
- Dining room area
- 96.0 m² (1,033 ft²)
- At 15 ft² a seat
- 1,033 ÷ 15 = 68.9 → 68 seats
- At 13 ft² a seat
- 1,033 ÷ 13 = 79.5 → 79 seats
- Code occupant load
- 1,033 ÷ 15 = 68.9 people (tables and chairs)
- Accessible seats
- At least 4 (5% of the seats, rounded up)
79 seats is more than the code's occupant load of 68.9 here: the code allows a larger occupant load if every other requirement (exits, aisles, fixtures) is met for the larger number, up to one person per 7 ft² (147 people), and the building official may require an approved seating diagram.
Planning guidance, not a code or compliance check. Sources: area per seat, Thibodeaux, Restaurant Design, 7.5 [4]; occupant load, IBC Table 1004.5 and §1004.5.1 [1]; accessible seats, 2010 ADA Standards §226.1 [3].
| Service style | ft² per seat | m² per seat | Seats per 100 m² |
|---|---|---|---|
| Quick service [4] | 10–12 | 0.93–1.11 | 89–107 |
| Casual dining [4] | 13–15 | 1.21–1.39 | 71–82 |
| Table service (upscale) [4] | 16–20 | 1.49–1.86 | 53–67 |
| Code occupant load, tables and chairs [1] | 15 net | 1.39 | 71.8 people |
Square metres converted at 1 ft² = 0.0929 m²; seats per 100 m² rounded down to whole seats.
TABLE SPACING
How far apart should restaurant tables be?
Between seated tables, codes measure the walkway from a chair line 483 mm (19 in) out from each table edge [2]. Try your own tables and gap.
Table spacing checker
Two tables side by side across a walkway. Enter the gap between their edges and which sides people sit on.
Walkway between the chair lines
Meets the accessway figure, not the accessible-route width334 mm (13 in) clear
- Gap between the tables
- 1,300 mm (51 in)
- Chair lines (2 × 483 mm)
- − 966 mm (38 in)
- Walkway left
- 334 mm (13 in)
- Aisle accessway figure
- 305 mm (12 in) · met
- Accessible route figure
- 915 mm (36 in) · 581 mm (23 in) short
- Tables repeat every
- 2,100 mm (82.5 in) centre to centre
This gap meets the accessway figure; a walkway on the accessible route needs a gap of 1,881 mm (74 in).
Comparing the ADA's 36 in route with the space left after Minnesota's chair lines is this page's own conservative choice: the ADA Standards have no chair-line rule.
Planning guidance, not a code or compliance check. Sources: chair line and accessway, Minn. R. 1305.1018 §1018.2 and §1018.2.1 [2]; accessible route, 2010 ADA Standards §403.5.1 [3].
| Figure | Value | What it is for | Source |
|---|---|---|---|
| Chair line | 483 mm (19 in) | Where an aisle accessway beside seated tables is measured from | Minn. R. 1305.1018 §1018.2 [2] |
| Aisle accessway | 305 mm (12 in) | Walkway between chair lines to an aisle; plus 12.7 mm (0.5 in) per foot beyond 12 ft (3,658 mm) of length. A stretch up to 6 ft long used by no more than four people is exempt | §1018.2.1 [2] |
| Aisle | 914 mm (36 in) | Where accessways meet on the way to an exit; at least this, or more for the occupant load it serves | §1018.2.2 [2] |
| Accessible route | 915 mm (36 in) | Clear width of a walking surface. Both this and the aisle are 36 in; the two sources convert it differently | ADA 2010 §403.5.1 [3] |
| Turning space | 1,525 mm (60 in) circle | Room for a wheelchair to turn | ADA 2010 §304.3.1 [3] |
| Clear floor space | 760 × 1,220 mm (30 × 48 in) | In front of an accessible seat at a table, facing it | ADA 2010 §305.3, §902.2 [3] |
| Dining surface height | 710–865 mm (28–34 in) | Top of an accessible dining surface above the floor | ADA 2010 §902.3 [3] |
| Accessible seating | 5% of seats | Seating spaces at dining surfaces that are accessible, at least | ADA 2010 §226.1 [3] |
US model code and standard figures, as published. Your jurisdiction's adopted code may number, amend or add to them.
These figures are guidance for an early layout. FloorPlanCraft does not certify a plan as safe, accessible or code-compliant; confirm seating, exits and accessibility with your building authority and a qualified professional.
HOW IT WORKS
From template to a plan you can walk through
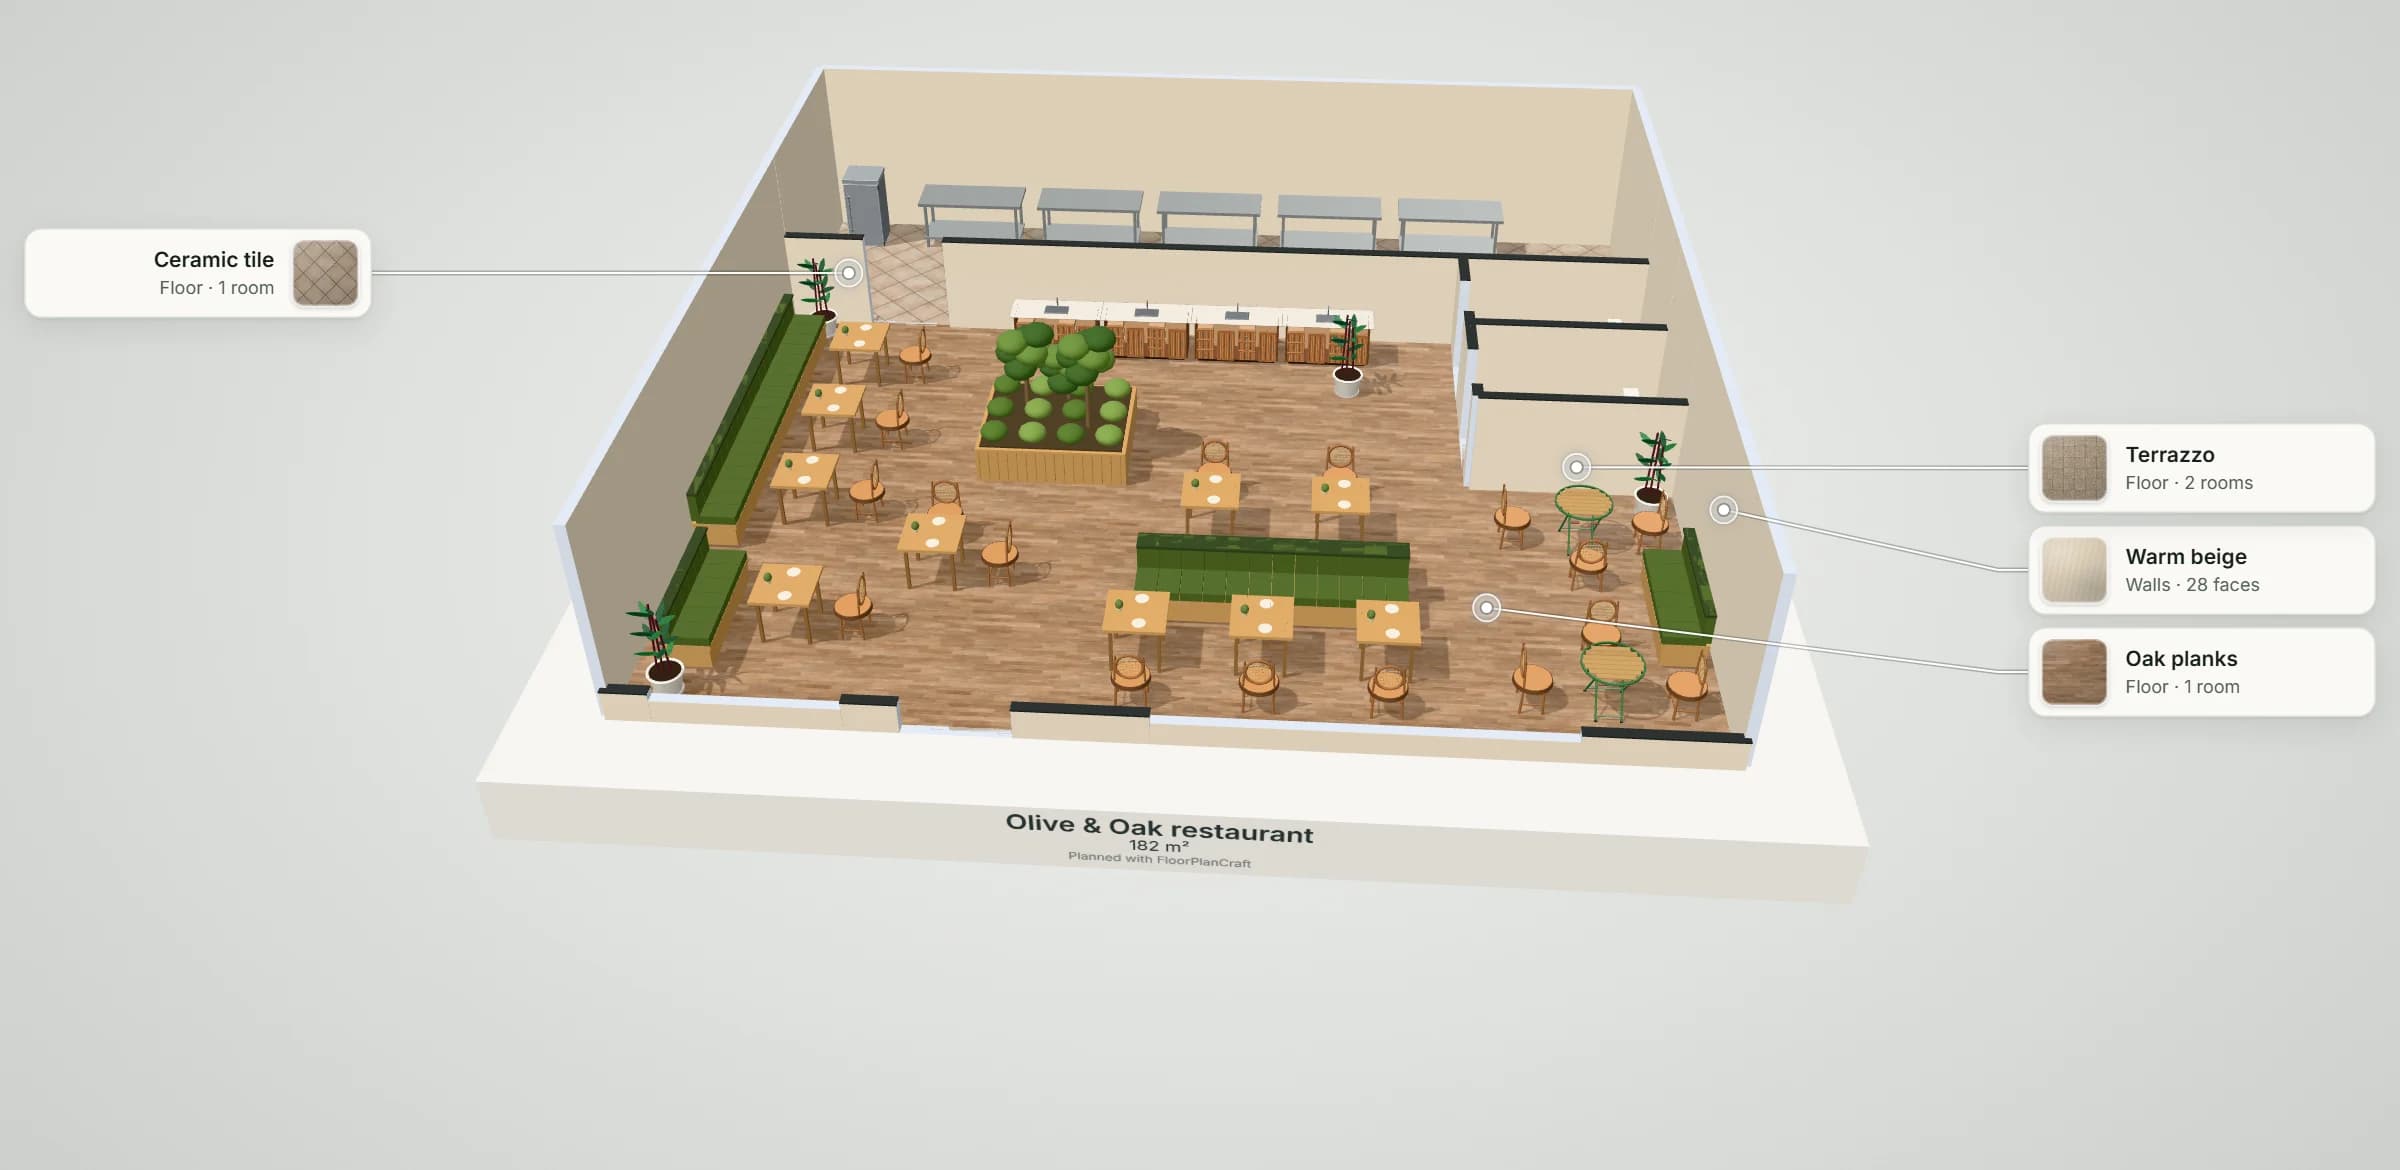
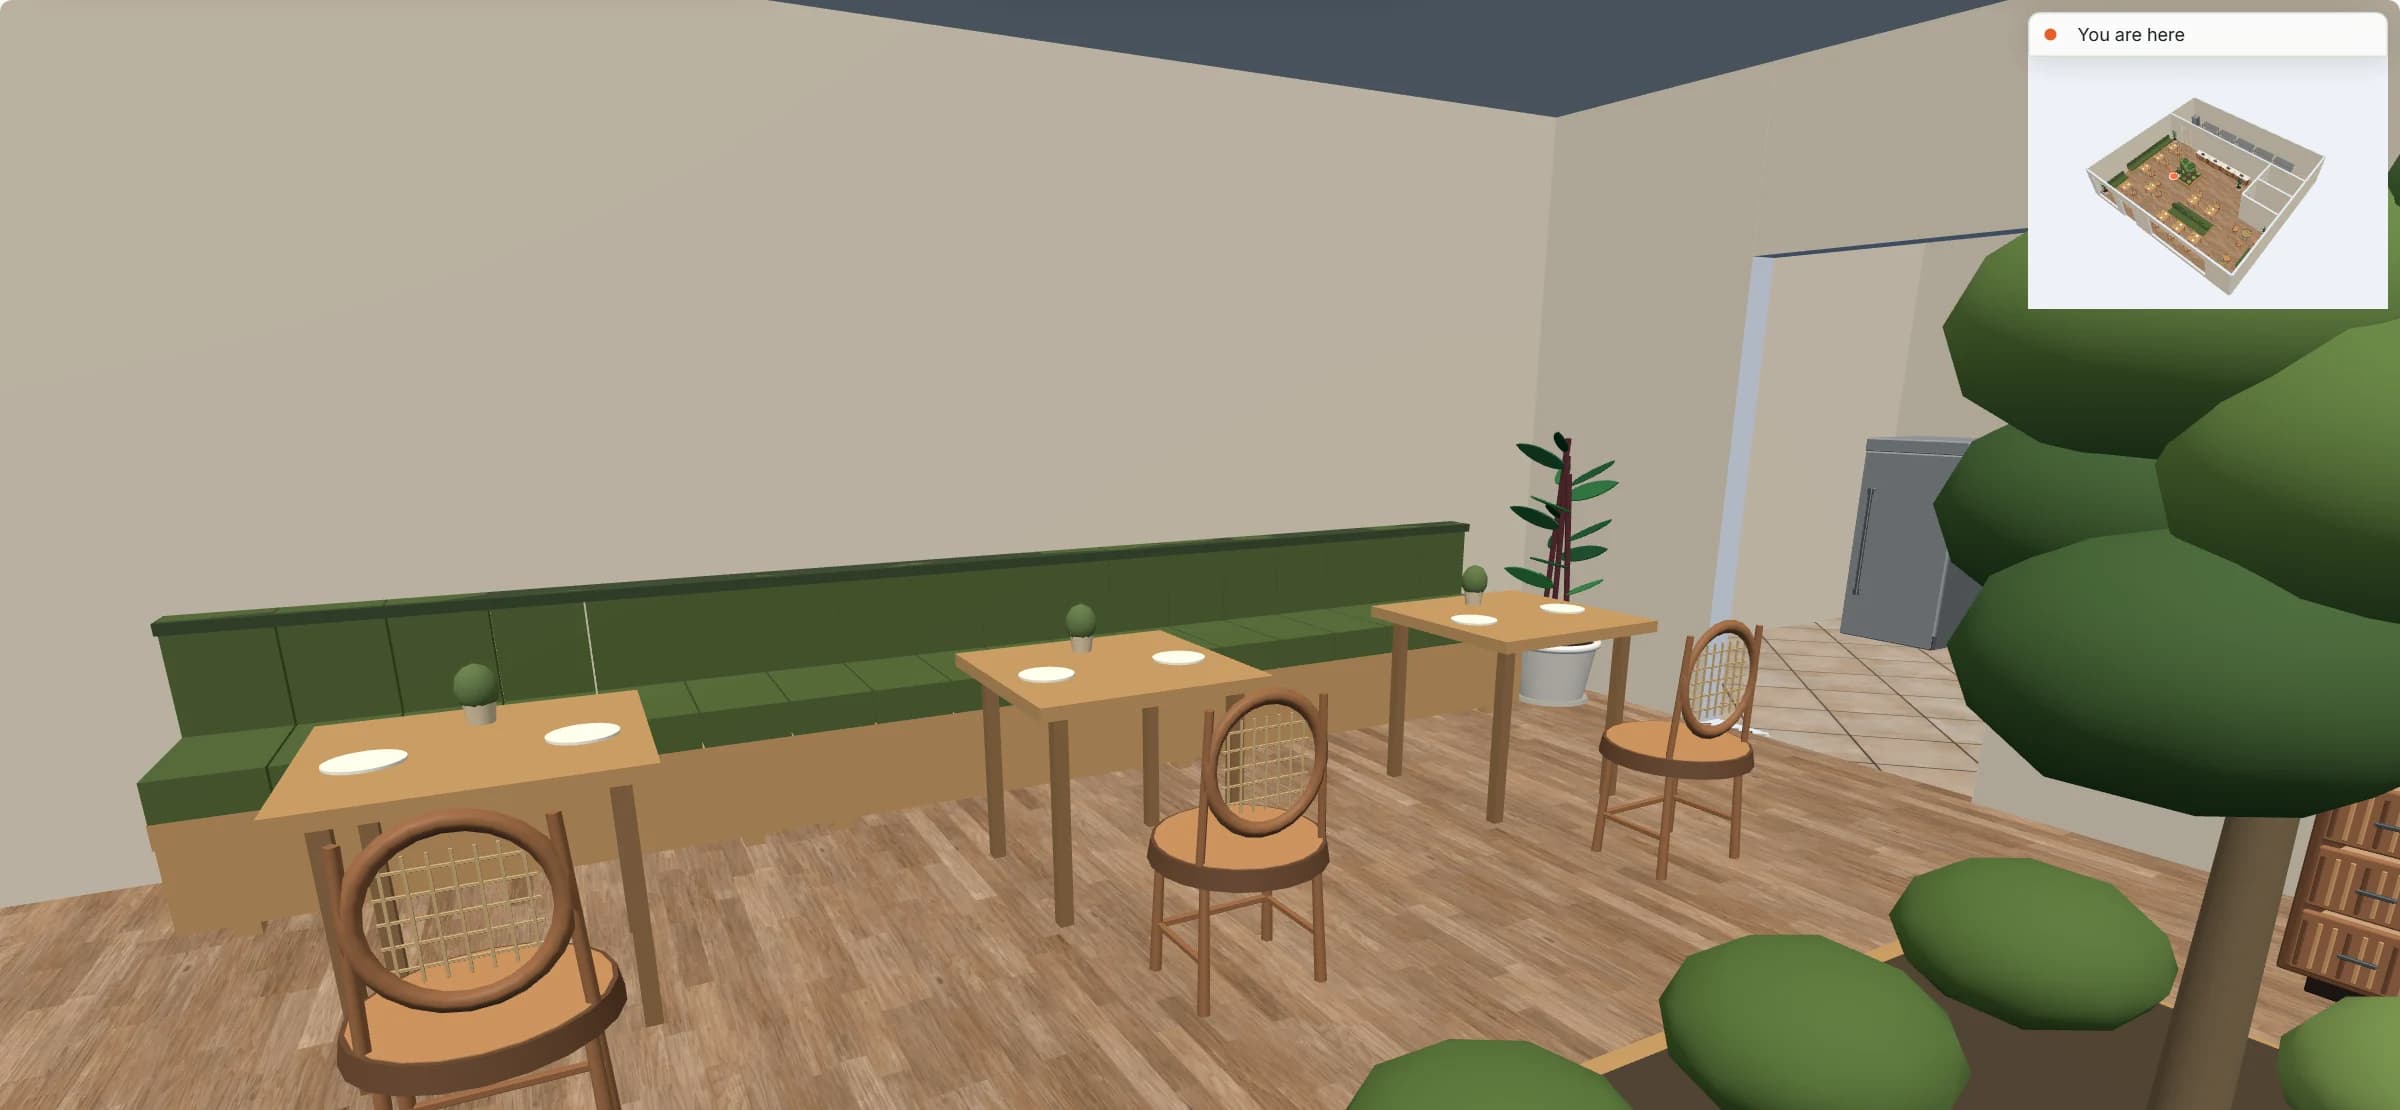
Every picture on this page is the planner itself, on the restaurant template.
Open the restaurant template
Olive & Oak is a 182 m² plan with two washrooms, 12 tables, 9 banquette modules and 17 chairs.
- A 121 m² dining room
- A 49 m² kitchen
- Resize its rooms, or start blank and draw your own in metres or feet
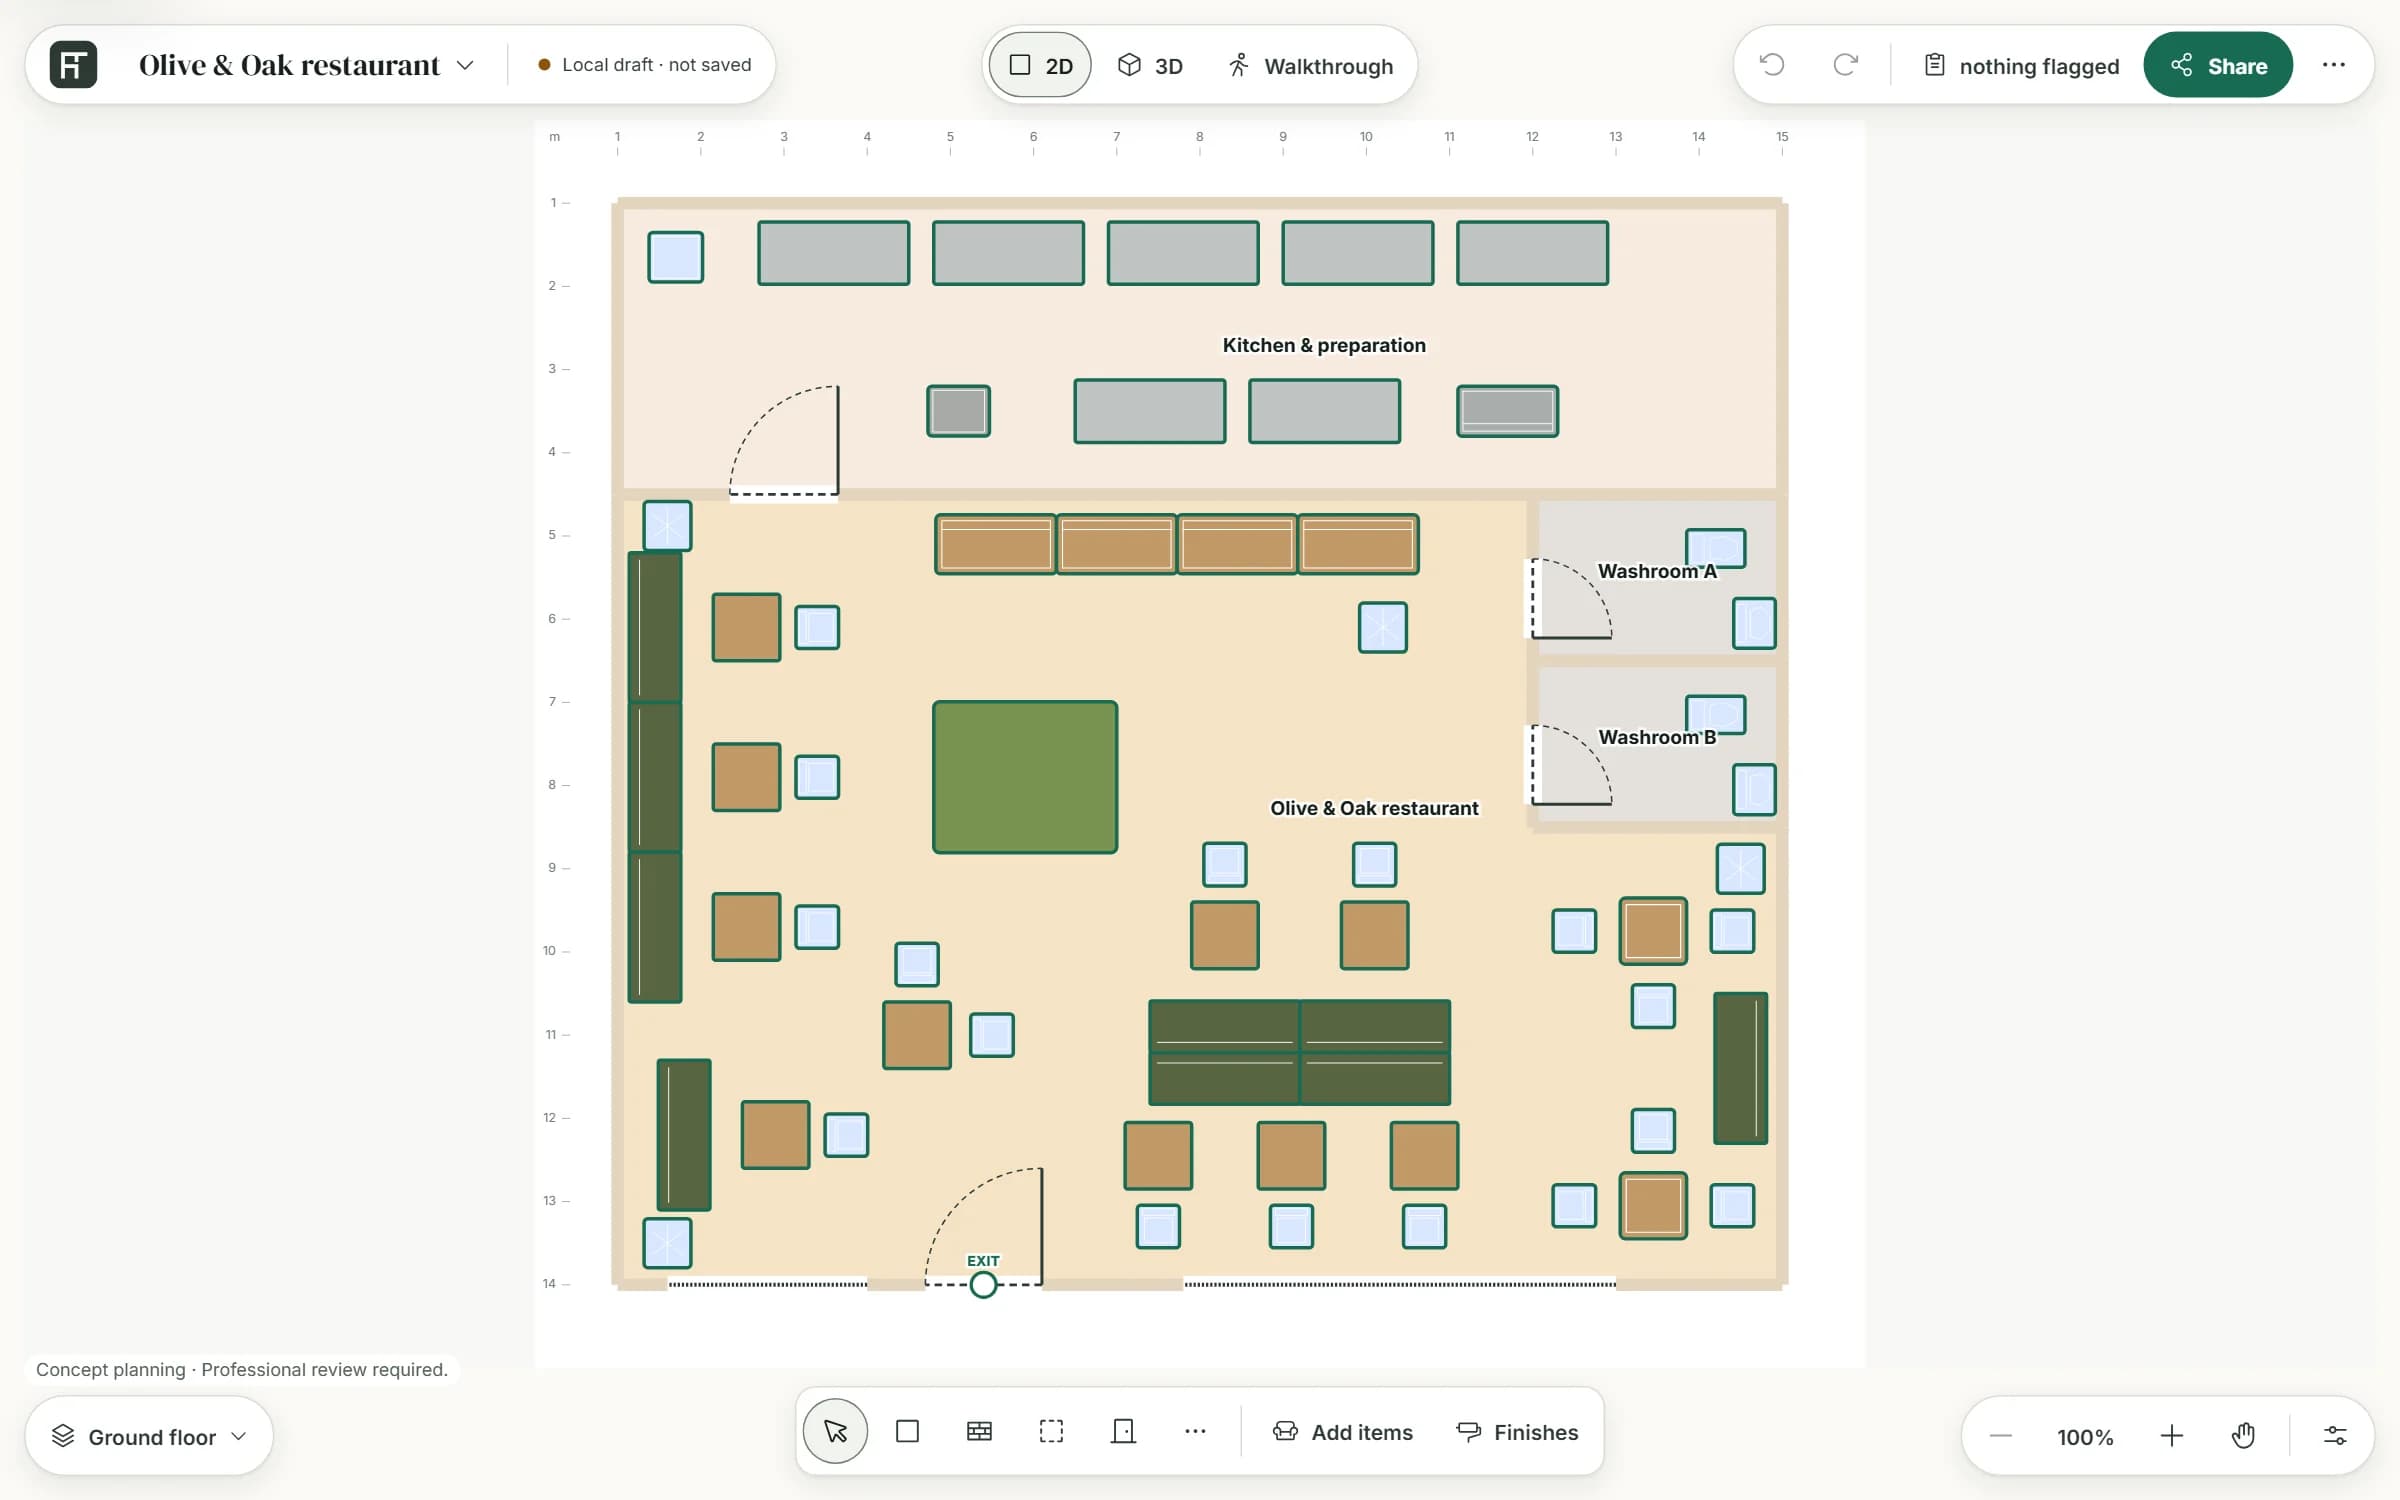
Arrange tables, booths and the kitchen
Select a table on the plan; every change has Undo.
- Type its position, or drag it
- Turn it with the rotation dial, to the angles the item allows
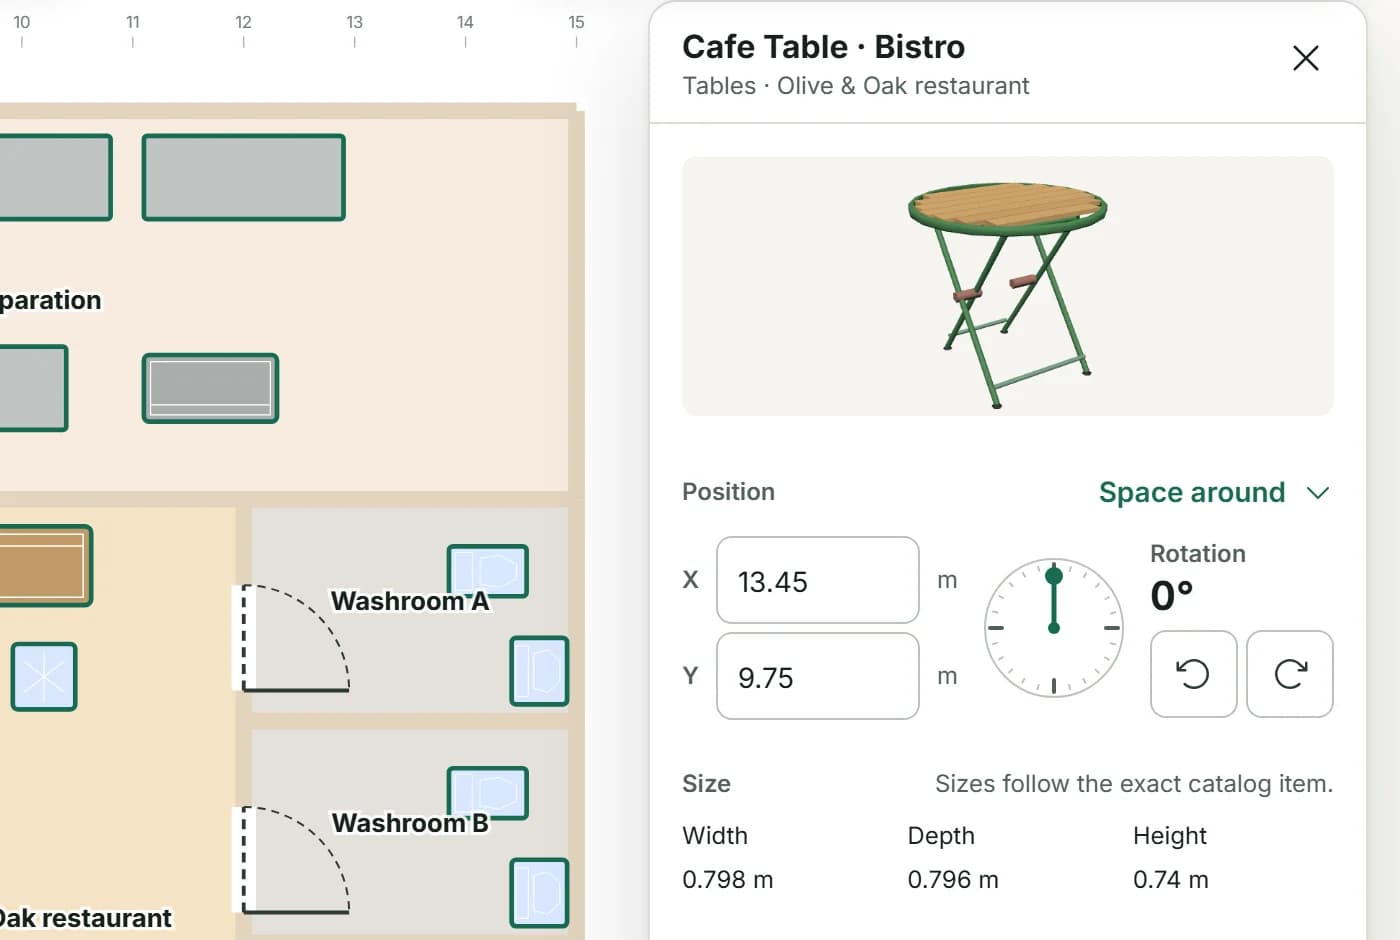
Check the gaps
Space around lists the gap on each side of the selected table, and Plan check lists every flag.
- Open Space around on the table's item card
- A side below a published figure is flagged with the figure and its source, as guidance
- This table is 2 cm short of the aisle accessway figure, with a button to move it 2 cm
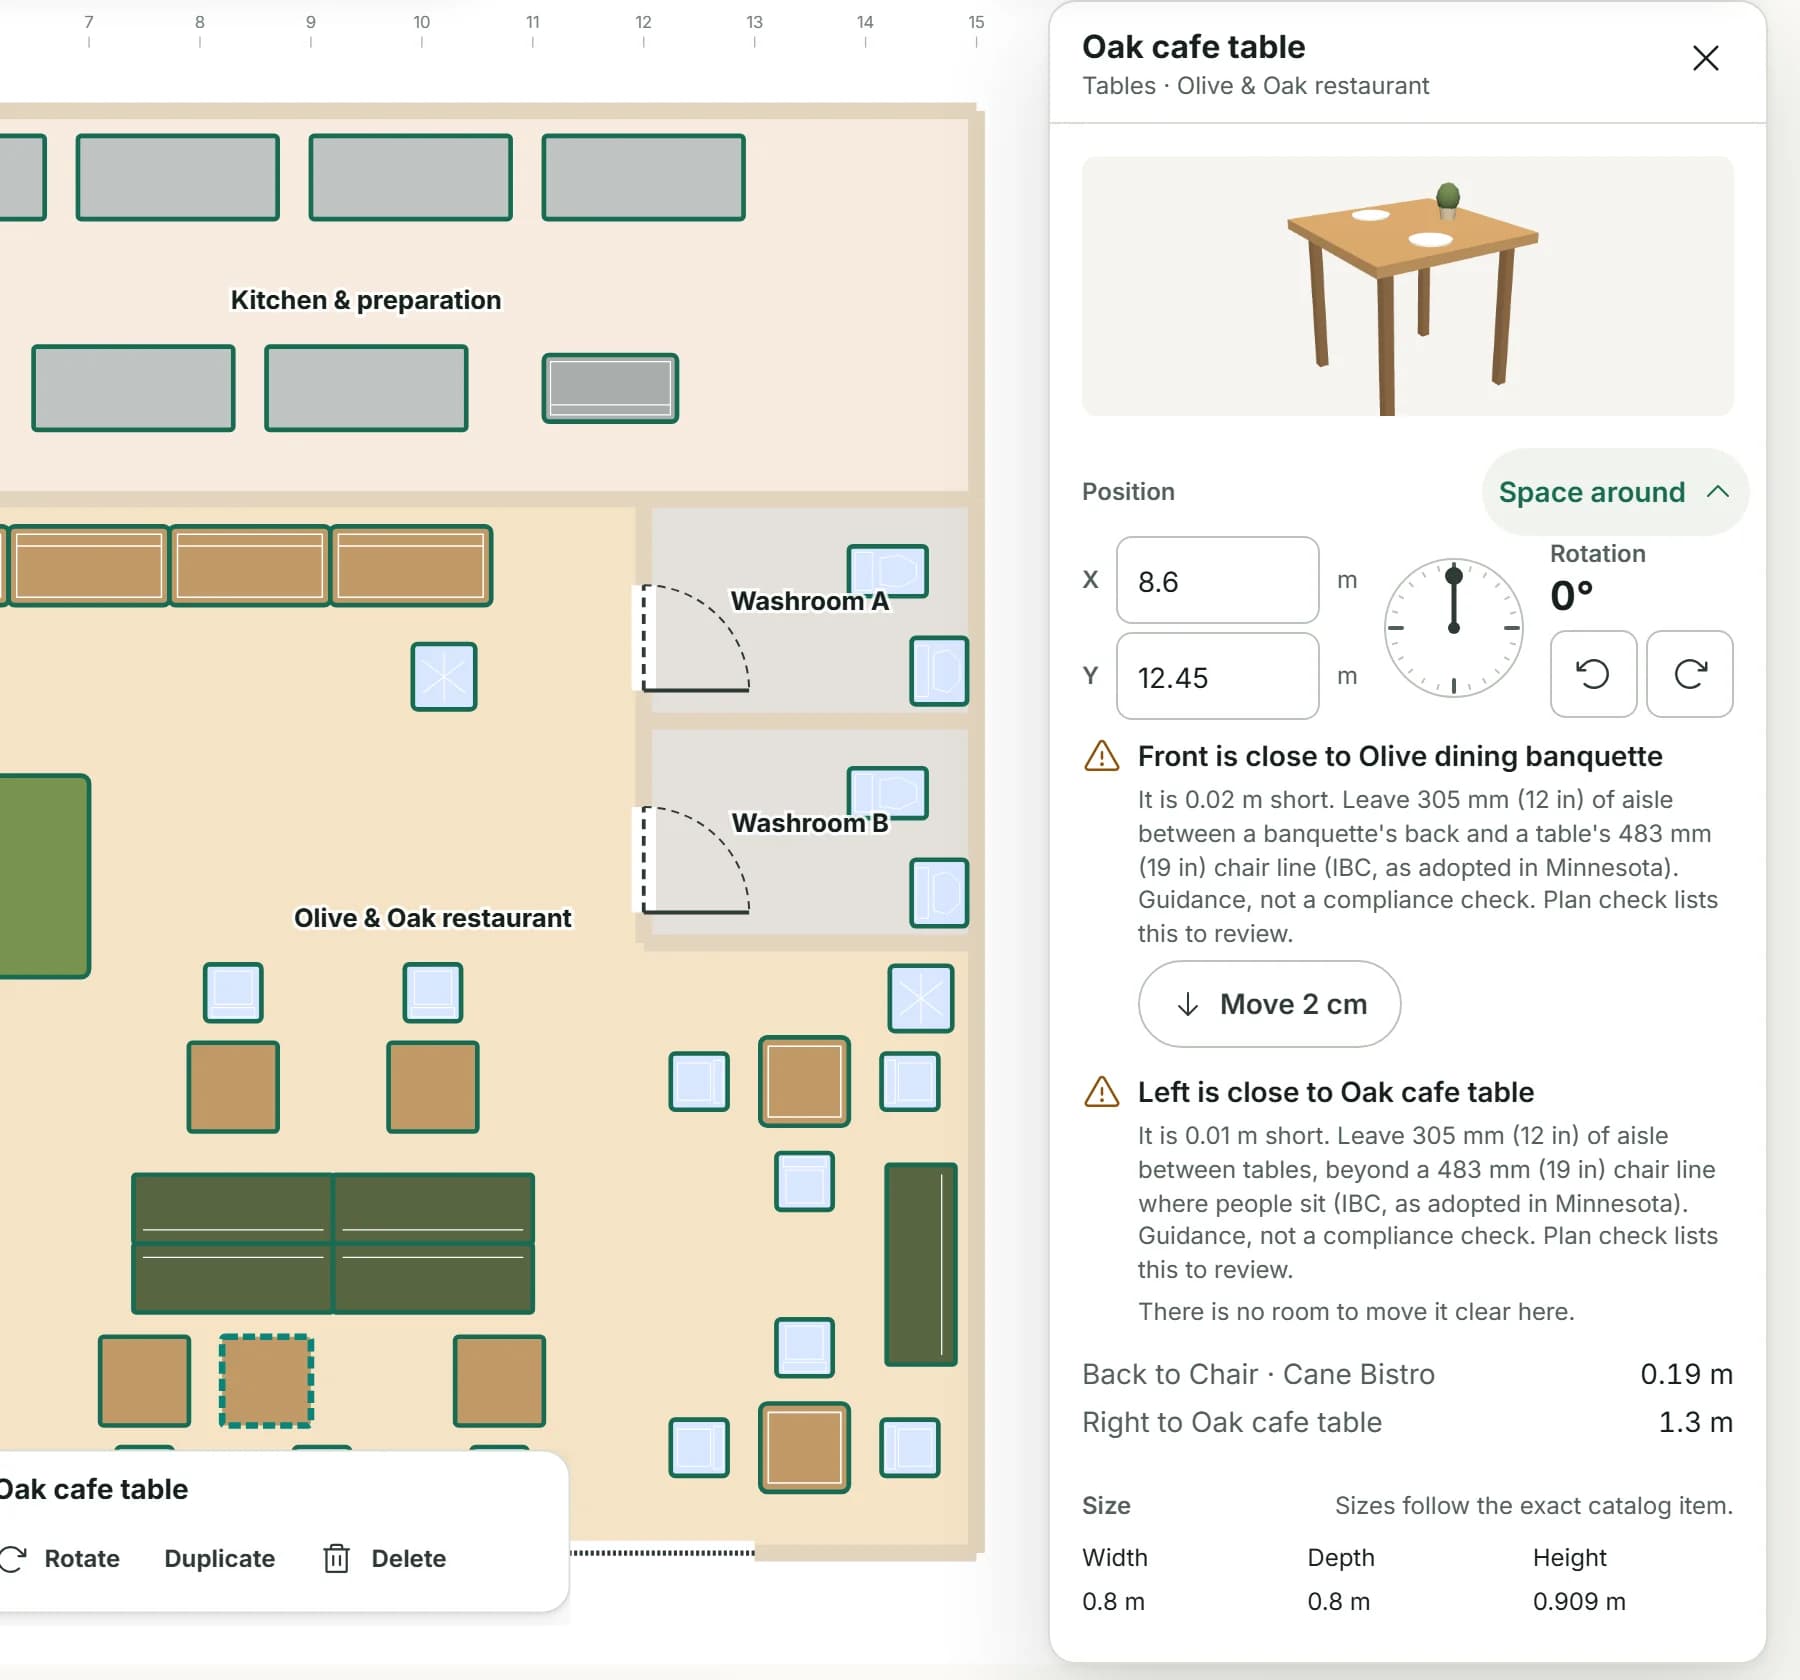
Walk through and share a picture
Walk the dining room at eye height, then share it.
- The overview map shows where you are
- Switch to Present for a picture with the finishes called out
- Sign in to save versions and publish a view-only link
TABLES AND FEATURES
What the template and the planner include
Table and seating sizes are the planner's concept models, with sizes from their catalog records. Check your own furniture's dimensions with its supplier.
| Catalog item | Width × depth | In template | How the template uses it |
|---|---|---|---|
| Oak cafe table | 800 × 800 mm | 10 | Two-top: a banquette and a chair, or two chairs |
| Cafe Table · Bistro | 798 × 796 mm | 2 | Three chairs and the end banquette |
| Olive dining banquette | 1800 × 620 mm | 9 | Wall seating, and back-to-back as a double-sided booth |
| Chair · Cane Bistro | 507 × 512 mm | 17 | Loose chairs facing the banquettes |
| Kitchen Counter · Fluted Island | 1450 × 710 mm | 4 | Service counter facing the dining room |
| Stainless preparation table | 1800 × 750 mm | 7 | Kitchen preparation line |
| Round cafe table | 900 × 900 mm | 0 | In the catalog, to swap in |
| Dining table | 1800 × 900 mm | 0 | In the catalog, to swap in |
| Feature | What it does | Where |
|---|---|---|
| Rooms and walls | Add rooms and set their inside size in metres or feet; add doors and windows; join rooms that share a wall. | 2D |
| Tables, booths and counters | Place catalog items in 2D, then move them in 2D or 3D, duplicate them or turn them with the rotation dial; Undo and Redo for every change. | 2D and 3D |
| Space around | Shows the gaps on each side of the selected item and flags a side below a published clearance figure. | 2D item card |
| Plan check | Lists the plan's clearance warnings and blocking problems, such as overlapping items, to review. | Top bar |
| Finishes | Paint walls and choose floors from the Materials palette; the 3D view keeps them when you save. | 3D |
| Present | A clean 3D view with each finish called out in the margins, for showing the plan. | 3D |
| Walkthrough | Walk through the room at eye height with W A S D or the on-screen steps. | Walkthrough |
| Floors | Add a floor above and connect the floors with a stair. | 2D |
| Save and share | Export the plan without an account; sign in to save versions and publish a view-only link. | Share |
QUESTIONS
Restaurant floor plan questions
How much space does a restaurant need per seat?
A restaurant design textbook gives 10 to 12 ft² (0.93 to 1.12 m²) per seat for quick service, 13 to 15 ft² for casual dining and 16 to 20 ft² for upscale table service. The International Building Code counts one occupant per 15 ft² net in a dining area with tables and chairs when sizing exits. [4, 1]
How far apart should restaurant tables be?
Building codes measure the walkway between seated tables from a line 19 in (483 mm) out from each table edge, where the chairs stand. The walkway left between those lines, the aisle accessway, is at least 12 in (305 mm) in the code as adopted in Minnesota, plus 0.5 in for each foot beyond 12 ft of length. Where the walkway is part of an accessible route, it is 36 in (915 mm) wide. [2, 3]
How wide should aisles be in a restaurant?
An aisle, where accessways meet on the way to an exit, is at least 36 in (914 mm) in the code as adopted in Minnesota, and wider when the occupant load it serves asks for it. An accessible route's walking surface is also 36 in (915 mm) under the 2010 ADA Standards (both 36 in; the two sources convert it differently). [2, 3]
How many accessible seats does a restaurant need?
Under the 2010 ADA Standards, at least 5 percent of the seating spaces at dining surfaces are accessible: a dining surface 28 to 34 in (710 to 865 mm) high with knee clearance and a 30 by 48 in (760 by 1220 mm) clear floor space in front. [3]
Can I plan my own restaurant's size and shape?
Yes. Start from the restaurant template and resize its rooms, or start blank and add rooms in metres or feet. Every table, booth and counter can be moved, turned, duplicated or removed.
Will FloorPlanCraft tell me whether my layout meets code?
No. Its clearance warnings and these tools are planning guidance from the published figures they name. A layout is a concept for discussion: confirm seating, exits and accessibility with your local building authority and a qualified professional.
Do I need an account?
No. You can open the template, edit it and export it without signing up. Sign in when you want to save versions and publish a view-only link.
Can I use it on a phone?
You can read this page, use both tools and open shared plans on a phone. For drawing and arranging the plan, use a desktop or laptop.
PLANS BY SIZE
Ready-made restaurant plans by size
Five real plans at common sizes, each with its rooms, counts and checks, and each opens in the planner. More in floor plans by size.
References
Sources of the figures on this page, read on 17 October 2026.
- 2021 Illinois Building Code (the 2021 International Building Code as adopted): Section 1004.5, Areas without fixed seatingUpCodes. Table 1004.5, Maximum floor area allowances per occupant (assembly without fixed seats, unconcentrated: tables and chairs, 15 ft² net); Section 1004.5.1, Increased occupant load (at most one occupant per 7 ft²).Model-code text as adopted by one state; the International Code Council's own text was not checked. Your jurisdiction's adopted edition decides.
- Minnesota Rules 1305.1018, Section 1018, Aisles (the International Building Code's aisle section as amended in Minnesota)Legal Information Institute, Cornell Law School. §1018.2, measured to a line 19 in (483 mm) from a seated table edge; §1018.2.1, aisle accessway 12 in (305 mm) plus 0.5 in (12.7 mm) per foot beyond 12 ft, with its exception for stretches up to 6 ft used by four people or fewer; §1018.2.2, aisles at least 36 in (914 mm).One state's adoption of the model code; other jurisdictions number and amend these sections differently.
- 2010 ADA Standards for Accessible DesignU.S. Access Board. §226.1, dining surfaces (at least 5 percent of seating); §305.3, clear floor space 30 x 48 in (760 x 1220 mm); §304.3.1, turning space 60 in (1525 mm); §403.5.1, walking surfaces 36 in (915 mm); §902.3, dining surface height 28 to 34 in (710 to 865 mm).
- Restaurant Design: Concept to Customer, 7.5 Spatial Aspects of RestaurantWilliam R. Thibodeaux, Chef John Folse Culinary Institute, Nicholls State University; Workforce LibreTexts (CC BY-NC-SA 4.0). Dining Area: the space range per seat in quick service (10 to 12 ft²), casual (13 to 15 ft²) and luxury (16 to 20 ft²) dining rooms; Seating and Tables: an equal balance of two-tops and four-tops.
Open the restaurant template
An editable 2D plan, 3D view and walkthrough. No sign-up to try.
Start from the restaurant template Download the template (PDF, 2 pages, 70 KB)