DENTAL LAYOUT PLANNER
Dental office floor plan maker, room by room.
Lay out treatment rooms, sterilization and reception in 2D, check each operatory against published room sizes and one chair's full movement, then walk through the clinic in 3D.
No sign-up needed to try. Desktop recommended for the editor.
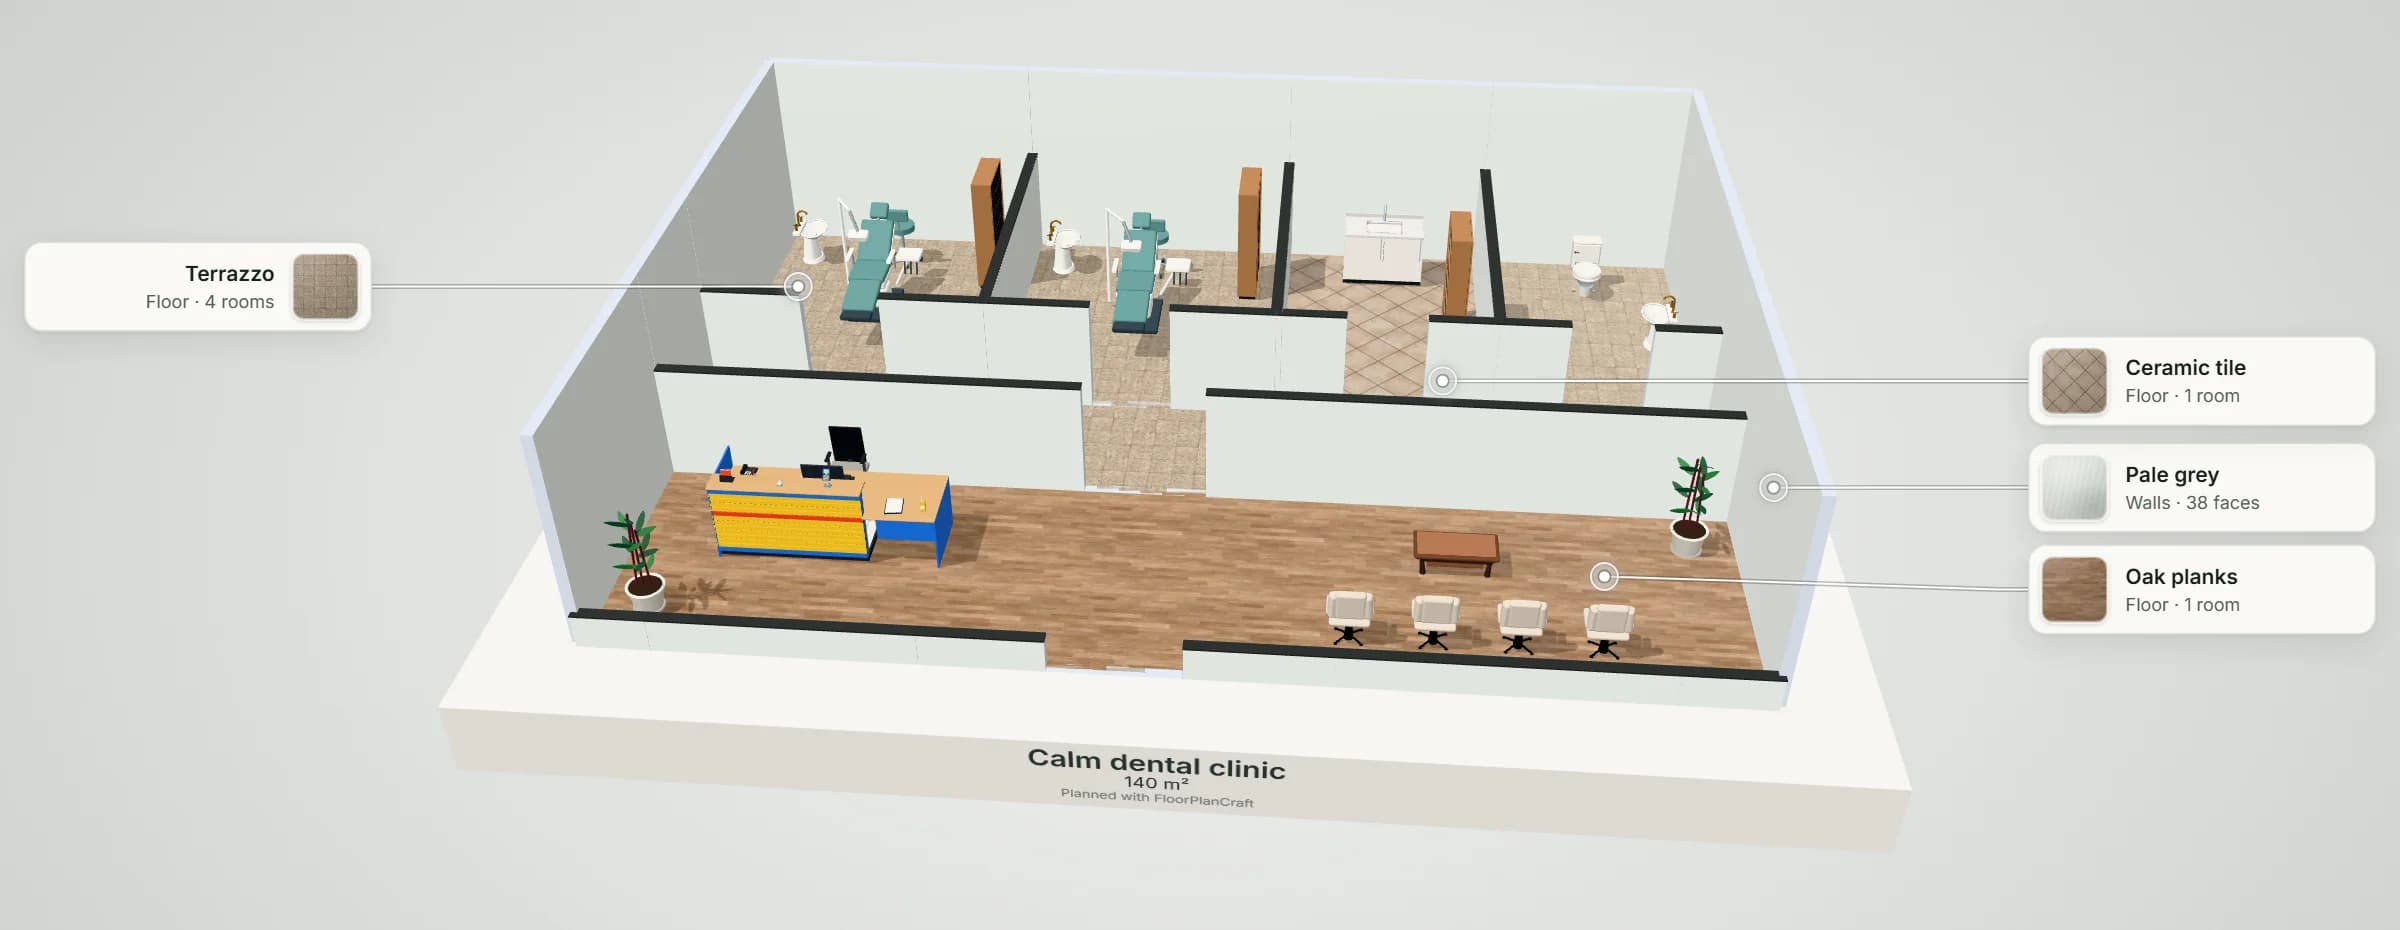
- 11.1 m²(120 ft²) VA multi-functional dental treatment room [1]
- 12.1 m²(130 ft²) DoD general dentistry treatment room [2]
- 2,334 mmone chair's full range of movement, A-dec 511, factory-set limit [3]
- 1.5 maround the patient's mouth: fixed cabinets go within it (ISO/FDI zone C, as one maker describes it) [4]
- × 1.40net room area to department gross area, DoD dental clinics [2]
OPERATORY SIZE
How big should a dental operatory be?
US government design guides give net areas for dental treatment rooms [1, 2], and a chair maker gives the length its chair sweeps through its full movement [3]. Try your room.
Operatory size checker
Measure the treatment room inside its walls: the length along the chair, head to foot, and the width across it.
Treatment room · 11.9 m² (128 ft²)
Meets the VA treatment-room area, below the DoD'sAlong the room, the chair's movement fits, 1,266 mm (4 ft 2 in) to spare.
- Room area
- 3.60 × 3.30 m = 11.9 m² (128 ft²)
- VA multi-functional room
- 11.1 m² (120 ft²) · met
- DoD general dentistry room
- 12.1 m² (130 ft²) · short
- VA special-needs room
- 13.4 m² (144 ft²) · short
- Along the chair
- 3,600 mm (11 ft 10 in) − 2,334 mm (7 ft 8 in) movement = 1,266 mm (4 ft 2 in); centred, 633 mm (2 ft 1 in) at each end
- At the head end
- 633 mm (2 ft 1 in) beyond the movement, chair centred · at least zone A, 500 mm (1 ft 8 in)
- Beside the backrest
- (3,300 mm (10 ft 10 in) − 631 mm) ÷ 2 = 1,335 mm (4 ft 5 in) each side, chair centred
- Side walls from the chair's centre line
- 1,650 mm (5 ft 5 in) · beyond zone C, 1,500 mm (4 ft 11 in)
Cabinets on the side walls would sit beyond zone C, the 1.5 m circle within which the ISO/FDI scheme, as one maker describes it, puts fixed cabinets: mobile carts or a 12 o'clock unit bring them closer. The head-end check asks for zone A's 500 mm (1 ft 8 in), where the zone sheet puts the dentist's and assistant's stools, beyond the chair's movement: this page's own stand-in, as the chair guide gives no position for the mouth. The A-dec figure is one maker's chair: check your own chair's guide.
Planning guidance, not a code or compliance check. Sources: room areas, VA Dental Service Design Guide, DNTG1 and DNTG5 [1]; DoD Chapter 320, DNTG1 [2]; chair movement, A-dec 511 Pre-Installation Guide p.9 [3]; zones A and C, ISO/FDI as described by Alliage [4].
| Room | VA design guide (2014) | DoD Chapter 320 (2022) | Note |
|---|---|---|---|
| General dentistry treatment room | 120 ft² (11.1 m²) · DNTG1, p.85 [1] | 130 ft² (12.1 m²) · DNTG1, p.13 [2] | The VA's multi-functional room also takes hygiene, prosthodontics, periodontics and orthodontics |
| Dental hygiene treatment room | Not given | 130 ft² (12.1 m²) · DNTG2, p.14 [2] | The VA uses its multi-functional room |
| Special-needs treatment room | 144 ft² (13.4 m²) · DNTG5, p.103 [1] | Not given | Larger for wheelchair access and patient lifts |
| Prosthodontics treatment room | Not given | 140 ft² (13.0 m²) · DNTP1, p.14 [2] | Extra space for laboratory work at the chair |
| Oral surgery room | 180 ft² (16.7 m²) · DNTS1, p.121 [1] | 180 ft² (16.7 m²) · DNTS1, p.14 [2] | Minor procedures, often with sedation |
| Panoramic / cephalometric X-ray | 165 ft² (15.3 m²) · DNXS1, p.53 [1] | 180 ft² (16.7 m²) · DNXS1, p.15 [2] | Plus a 60 ft² sub-waiting in the DoD program |
| Cone-beam CT | 165 ft² (15.3 m²) · DNXC1, p.69 [1] | 120 ft² (11.1 m²) · DNXC1, p.16 [2] | The DoD figure includes the operator's barrier wall |
| Basic dental laboratory | Not given | 240 ft² (22.3 m²) · DNPL1, p.16 [2] | When no full-service laboratory is planned |
| Instrument decontamination, sterilization and storage | Not given | 330 ft² (30.7 m²) · DNSC1-3, p.17 [2] | Three rooms (120 + 120 + 90 ft²) for 4 to 10 treatment rooms |
Net square feet (NSF) as the guides print them; square metres converted at 1 ft² = 0.0929 m² (the VA prints 13.3 m² for its 144 ft² room). Room codes and pages are the guides' own.
CHAIR AND WORKING ZONES
How much room does a dental chair need?
A chair reclines, rises and slides forward, so the floor it needs is longer than the chair. Around it, a working scheme attributed to ISO and the FDI places people, carts and cabinets by their distance from the patient's mouth [4].
Working zones around the chair
Pick a circle to see what goes in it. The circles are centred on the mouth of the reclined patient, whose head points to 12 o'clock.
Zone A · within 0.5 m of the mouth
Transfer zone
Everything passed to the patient's mouth: the instruments and handpieces, and the dentist's and the assistant's stools.
The line from 12 o'clock to 6 o'clock splits the room into the dentist's side and the assistant's side. Use the circles to check reach, not as clearances: the ISO text itself was not checked.
Planning guidance, not a code or compliance check. Source: ISO/FDI working zones, as described in the Alliage/Dabi Atlante Versa pre-installation sheet [4].
| Figure | Value | What it is for | Source |
|---|---|---|---|
| Full range of chair movement | 2,334 mm (7 ft 8 in) | Length the chair sweeps at its factory-set upper limit: keep walls and cabinets out of it | A-dec 511 guide, p.9 [3] |
| Full range at the maximum limit | 2,410 mm (7 ft 11 in) | The same with the upper limit raised to its maximum | A-dec 511 guide, p.9 [3] |
| Headrest extension | 244 mm (10 in) | Part of the full range, at the head end | A-dec 511 guide, p.9 [3] |
| Forward chair travel | 229 or 305 mm | How far the chair moves forward, at the factory-set or maximum limit | A-dec 511 guide, p.9 [3] |
| Backrest and baseplate width | 631 and 684 mm | The chair's width across the room | A-dec 511 guide, p.9 [3] |
| Zone A, transfer zone | 0.5 m radius | Instruments, handpieces and both stools | ISO/FDI via Alliage [4] |
| Zone B, working area | 1.0 m radius | Carts and the body of the dental unit, within arm's reach | ISO/FDI via Alliage [4] |
| Zone C, total area | 1.5 m radius | Fixed cabinets and sinks go within it; their open drawers should reach zone B | ISO/FDI via Alliage [4] |
One maker's chair: other chairs sweep different lengths. The planner's Space around uses the 2,334 mm figure for its treatment chair.
These figures are guidance for an early layout. FloorPlanCraft does not certify a plan as safe, accessible or code-compliant; confirm room sizes, exits, accessibility, radiation shielding and infection control with your local authority and qualified professionals.
WHOLE CLINIC
How much space does a dental office need?
Start from the treatment rooms. A rule of thumb quoted by the American Dental Association treats them as about 27.5% of the office [5]; the DoD lists the clinic's own rooms for a military dental clinic and adds 40% for walls and corridors [2].
Clinic space planner
Count the general dentistry and hygiene treatment rooms you want. The planner estimates the whole clinic two ways: a rule of thumb from treatment-room area, and a room-by-room program.
Whole clinic · 4 treatment rooms
161 m² to 364 m²161 m²: the ADA rule of thumb; 364 m²: the DoD room-by-room program.
- Treatment rooms
- 4 × 11.1 m² (119 ft²) = 44.4 m² (478 ft²)
- ADA rule of thumb
- 44.4 m² ÷ 0.275 = 161.5 m² (1,738 ft²)
- DoD net · reception
- 24.6 m² (265 ft²)
- DoD net · treatment
- 53.9 m² (580 ft²)
- DoD net · radiography
- 22.3 m² (240 ft²)
- DoD net · laboratory
- 31.6 m² (340 ft²)
- DoD net · clinic support
- 94.3 m² (1,015 ft²)
- DoD net · staff
- 33.4 m² (360 ft²)
- DoD net area
- 260.1 m² (2,800 ft²)
- DoD department gross
- 260.1 m² × 1.40 = 364.2 m² (3,920 ft²)
The DoD room list (29 rooms)
| Room (code, page) | Rooms × net area |
|---|---|
| Waiting (WRC01, p.13) | 1 × 11.1 m² |
| Reception (RECP1, p.13) | 1 × 9.3 m² |
| Patient check-in kiosk (CLSC1, p.13) | 1 × 1.4 m² |
| Records distribution / signing (MRWK1, p.13) | 1 × 2.8 m² |
| Treatment room, general dentistry (DNTG1, p.13) | 3 × 12.1 m² |
| Treatment room, dental hygiene (DNTG2, p.14) | 1 × 12.1 m² |
| Toilet, unisex (TLTU1, p.14) | 1 × 5.6 m² |
| Sub-waiting, dental radiography (WRC03, p.15) | 1 × 5.6 m² |
| Panoramic / cephalometric X-ray (DNXS1, p.15) | 1 × 16.7 m² |
| Basic dental laboratory (DNPL1, p.16) | 1 × 22.3 m² |
| Storage, dental models (DNMS1, p.16) | 1 × 9.3 m² |
| Workstation, receiving (OFA03, p.17) | 1 × 4.6 m² |
| Clean utility, water production (UCCL1, p.17) | 1 × 9.3 m² |
| Instrument decontamination, small (DNSC1, p.17) | 1 × 11.1 m² |
| Instrument sterilization, small (DNSC2, p.17) | 1 × 11.1 m² |
| Instrument storage, small (DNSC3, p.17) | 1 × 8.4 m² |
| Storage, dental supplies (SRS01, p.18) | 1 × 9.3 m² |
| Utility room, soiled (USCL1, p.18) | 1 × 8.4 m² |
| Linen room, clean (LCCL4, p.18) | 1 × 5.6 m² |
| Linen room, soiled (LCSL2, p.18) | 1 × 8.4 m² |
| Storage, equipment (SRSE1, p.18) | 1 × 9.3 m² |
| Storage, gas cylinders (SRGC2, p.19) | 1 × 3.7 m² |
| Storage, chemicals (SRHM1, p.19) | 1 × 3.7 m² |
| Alcove, equipment (RCA02, p.19) | 1 × 1.4 m² |
| Office, dental supervisor (OFA04, p.19) | 1 × 9.3 m² |
| Team workroom (WKTM1, p.19) | 1 × 19.5 m² |
| Copy / office supply (RPR01, p.20) | 1 × 4.6 m² |
The DoD program is written for military clinics; a private practice often shares or leaves out support rooms. Neither figure includes lobbies, staff lockers and lounges, or the building's mechanical rooms.
Planning guidance, not a code or compliance check. Sources: rule of thumb, ADA New Dentist Blog [5]; room program and 1.40 factor, DoD Chapter 320 [2].
HOW IT WORKS
From template to a clinic you can walk through
Every picture on this page is the planner itself, on the dental template.
Open the dental template
Calm dental clinic is a 140 m² plan with a sterilization and support room, a washroom and a corridor.
- Two 18 m² treatment rooms
- A 49 m² reception and waiting room
- Resize its rooms, or start blank and draw your own in metres or feet
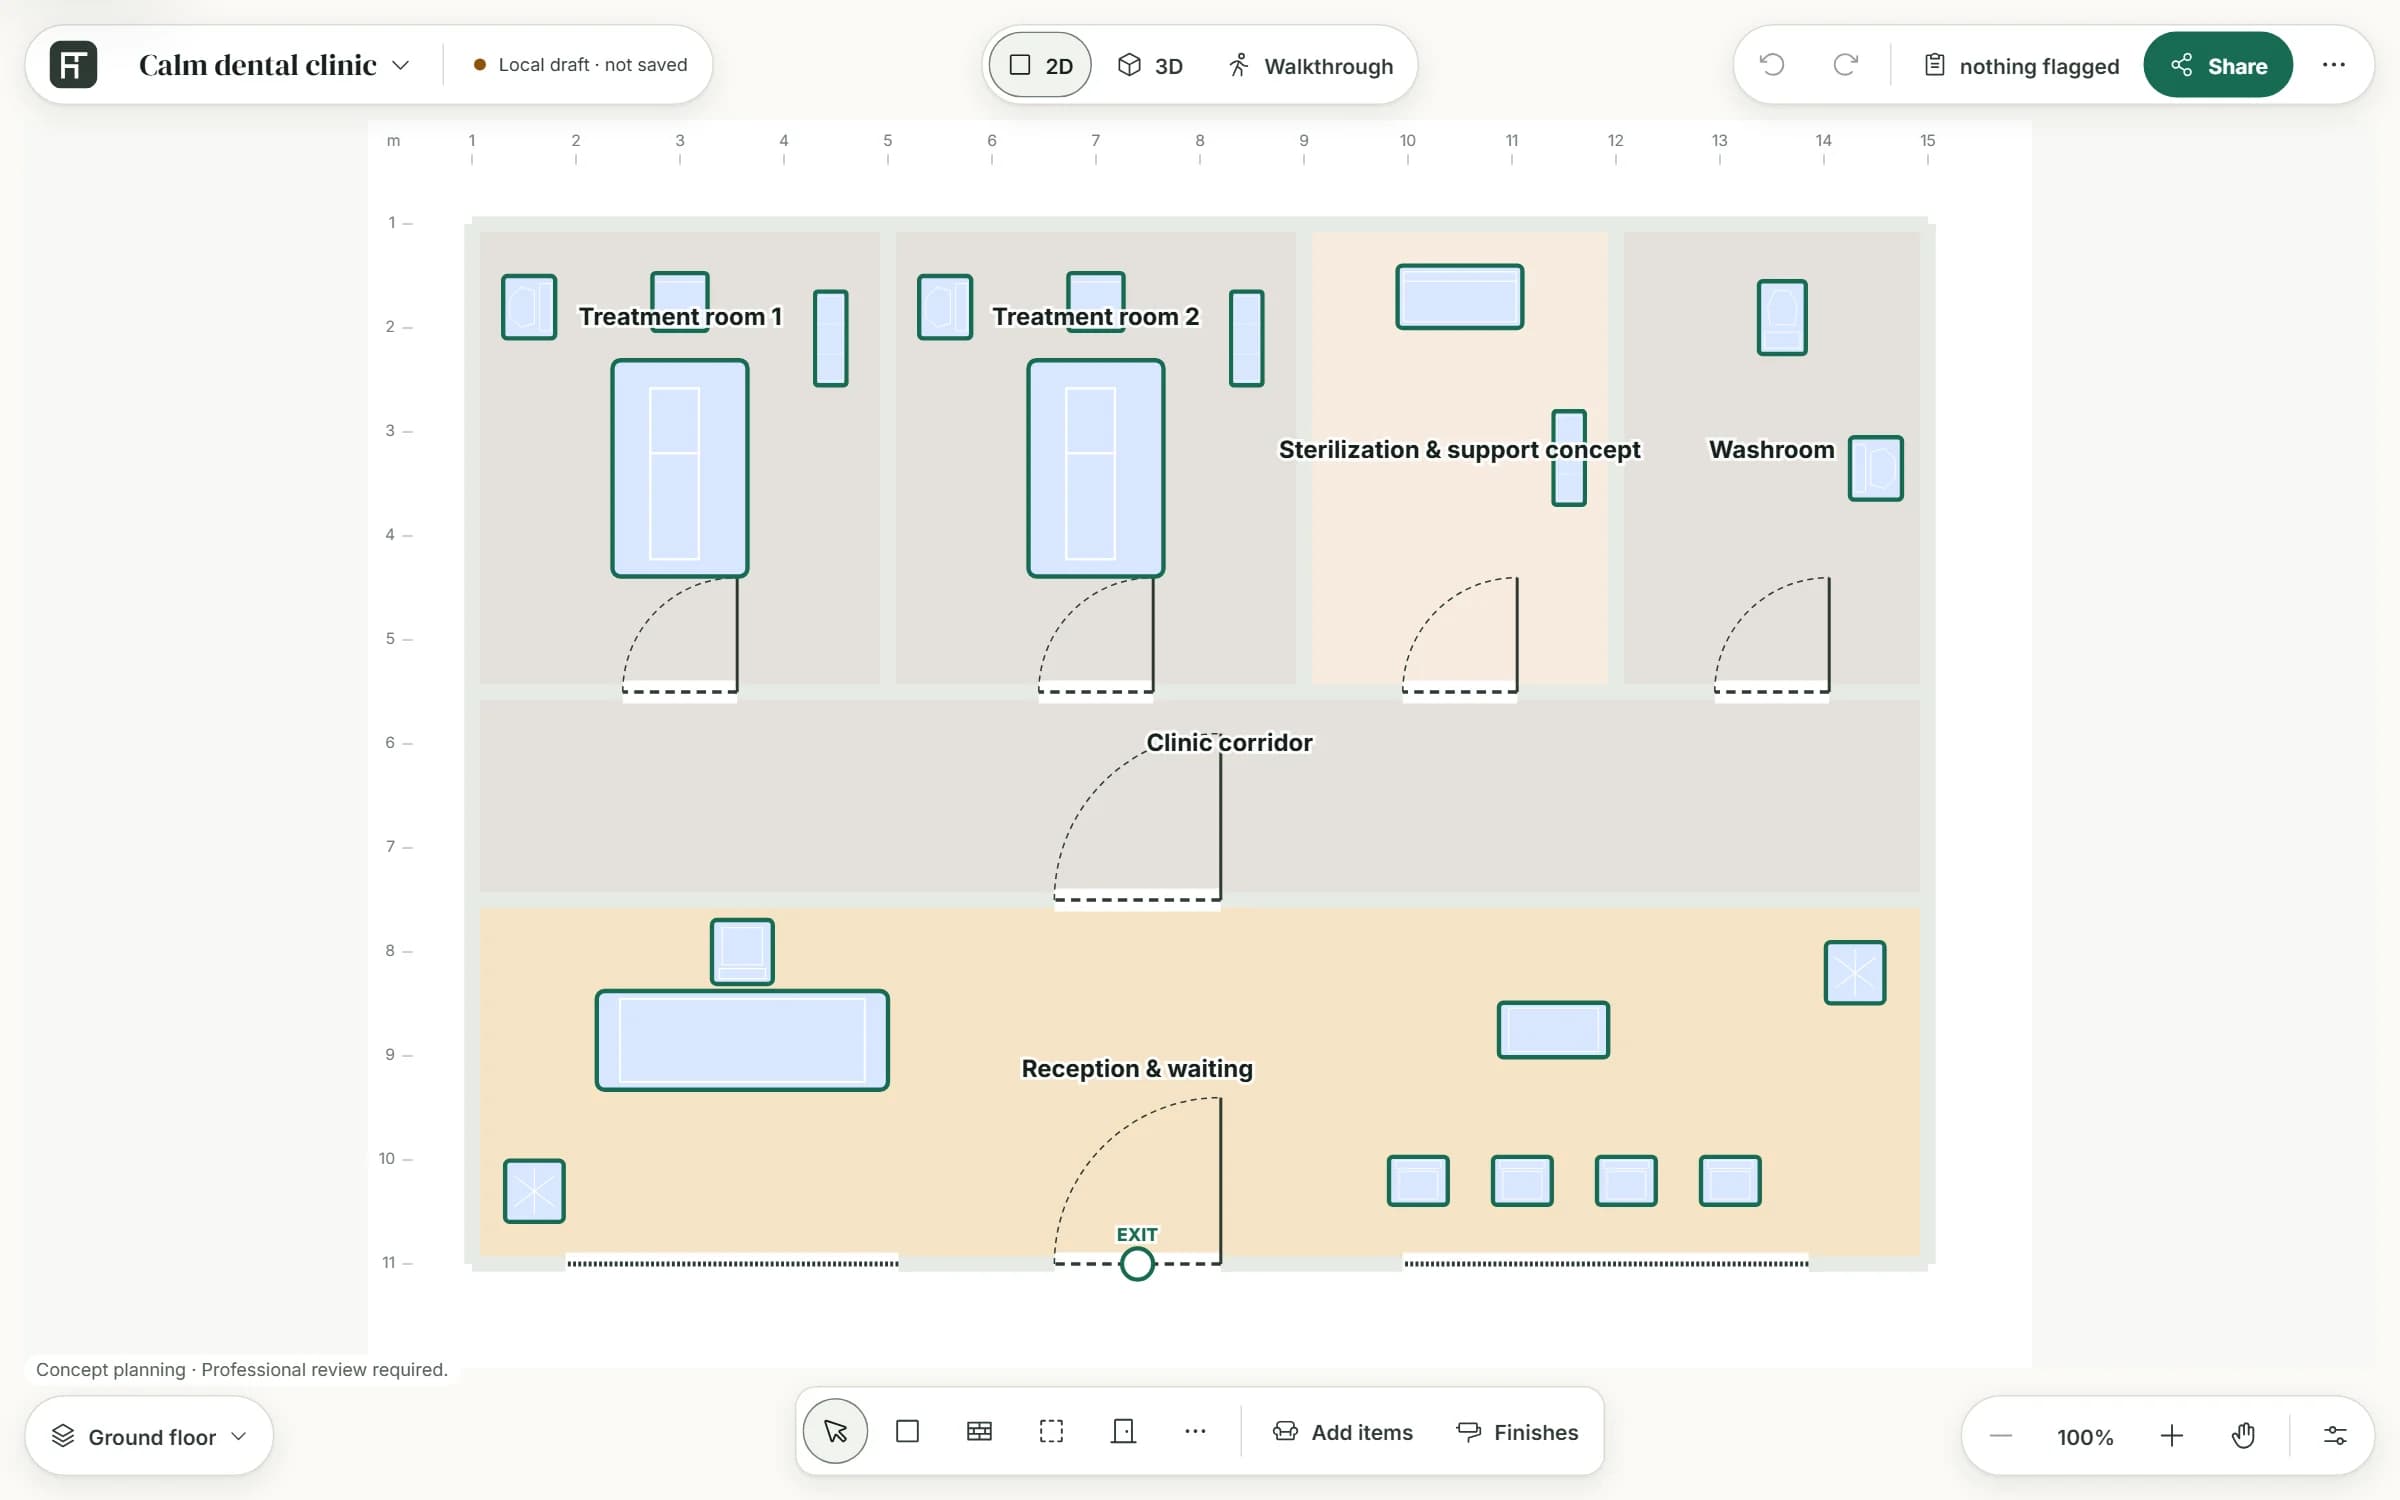
Place chairs, stools and cabinets
Select the treatment chair on the plan; every change has Undo.
- Type its position, or drag it
- Turn it with the rotation dial, to the angles it allows
- Its size comes from the catalog item
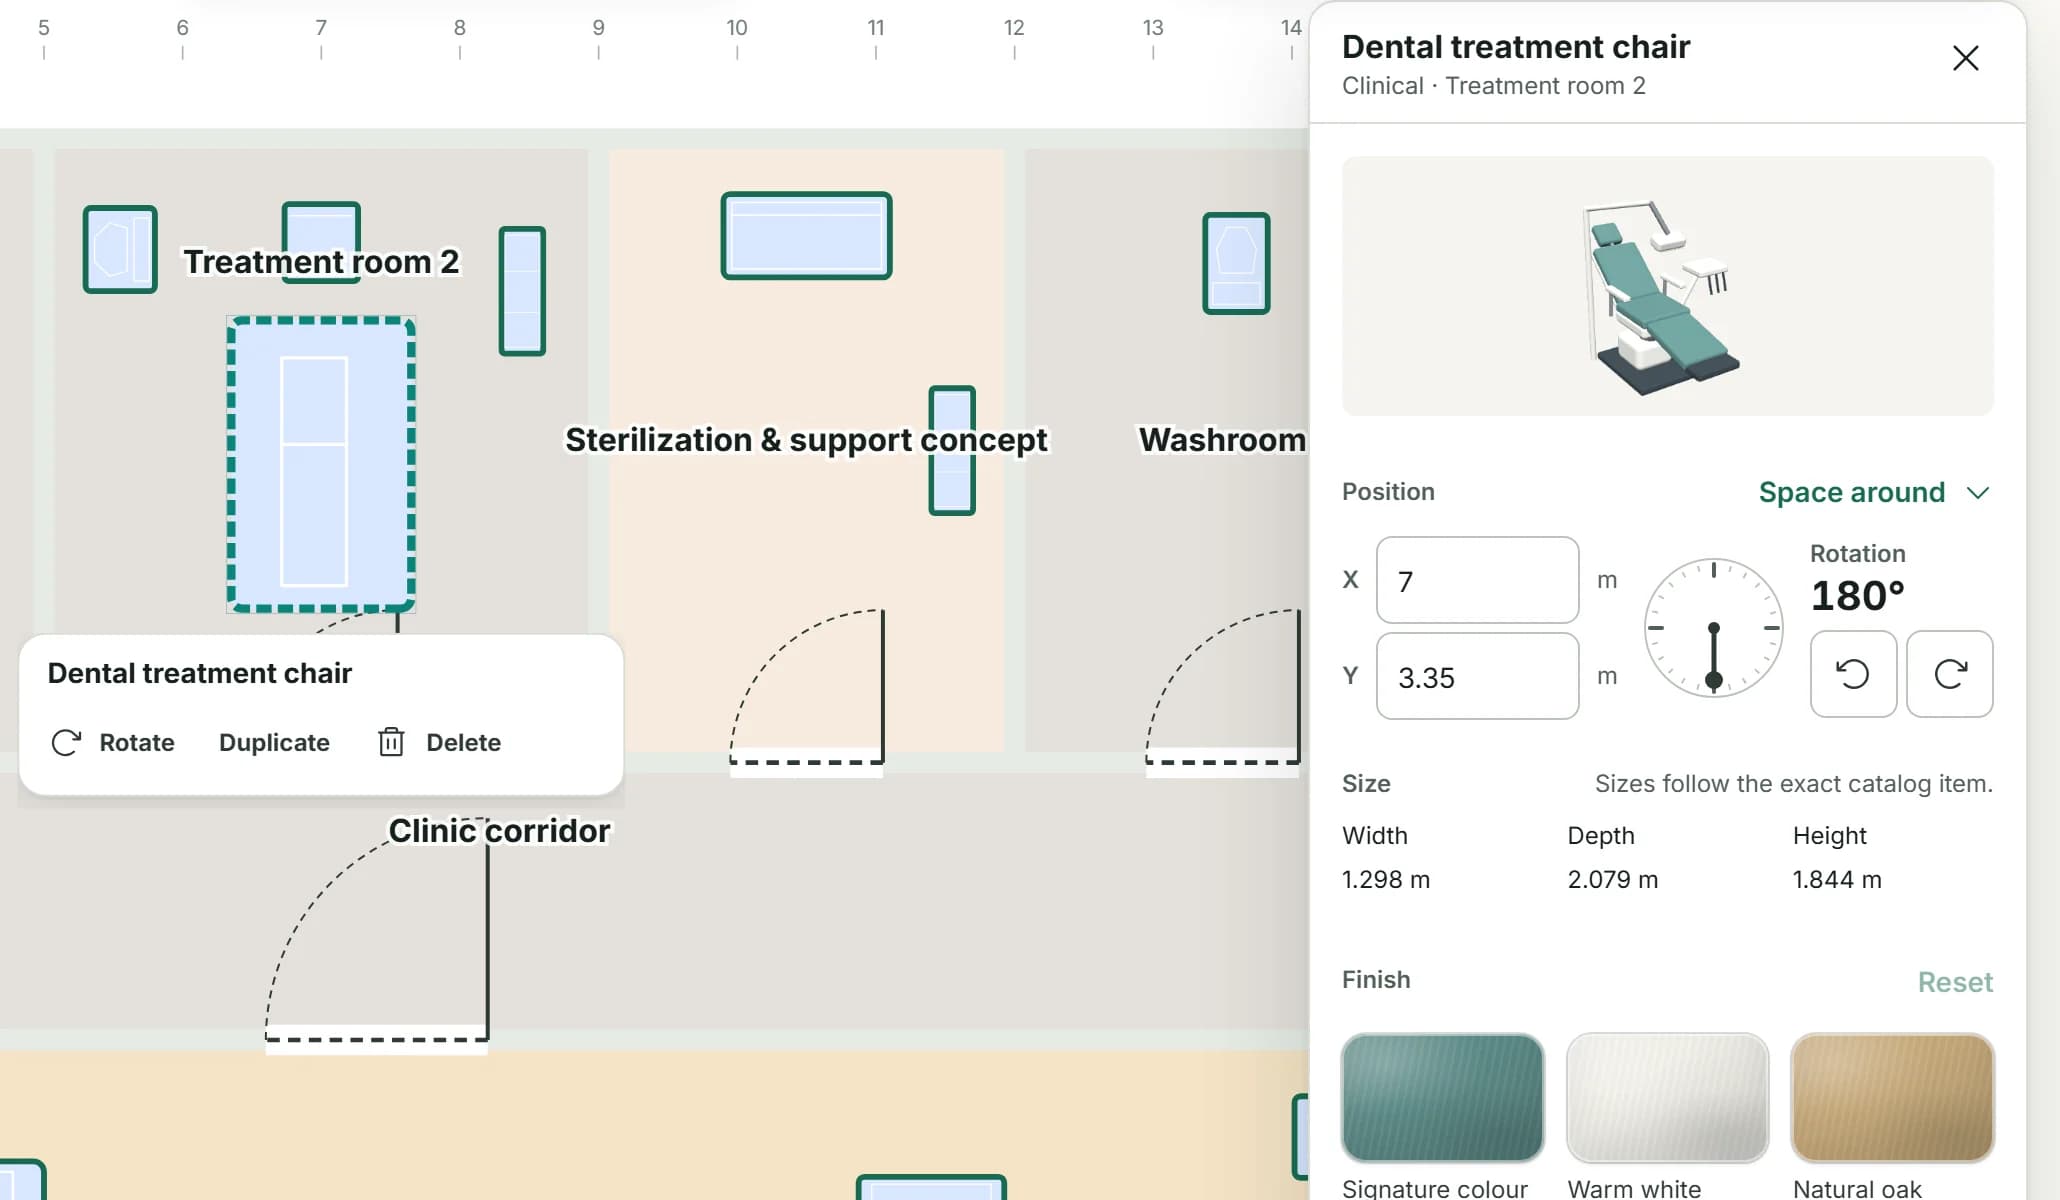
Check the chair's movement and the door
Space around lists the gap on each side of the selected item.
- Pushed toward the corridor, the chair blocks the door, which Plan check counts as blocking
- It comes 5 cm short of its 2.33 m movement, a warning with its source
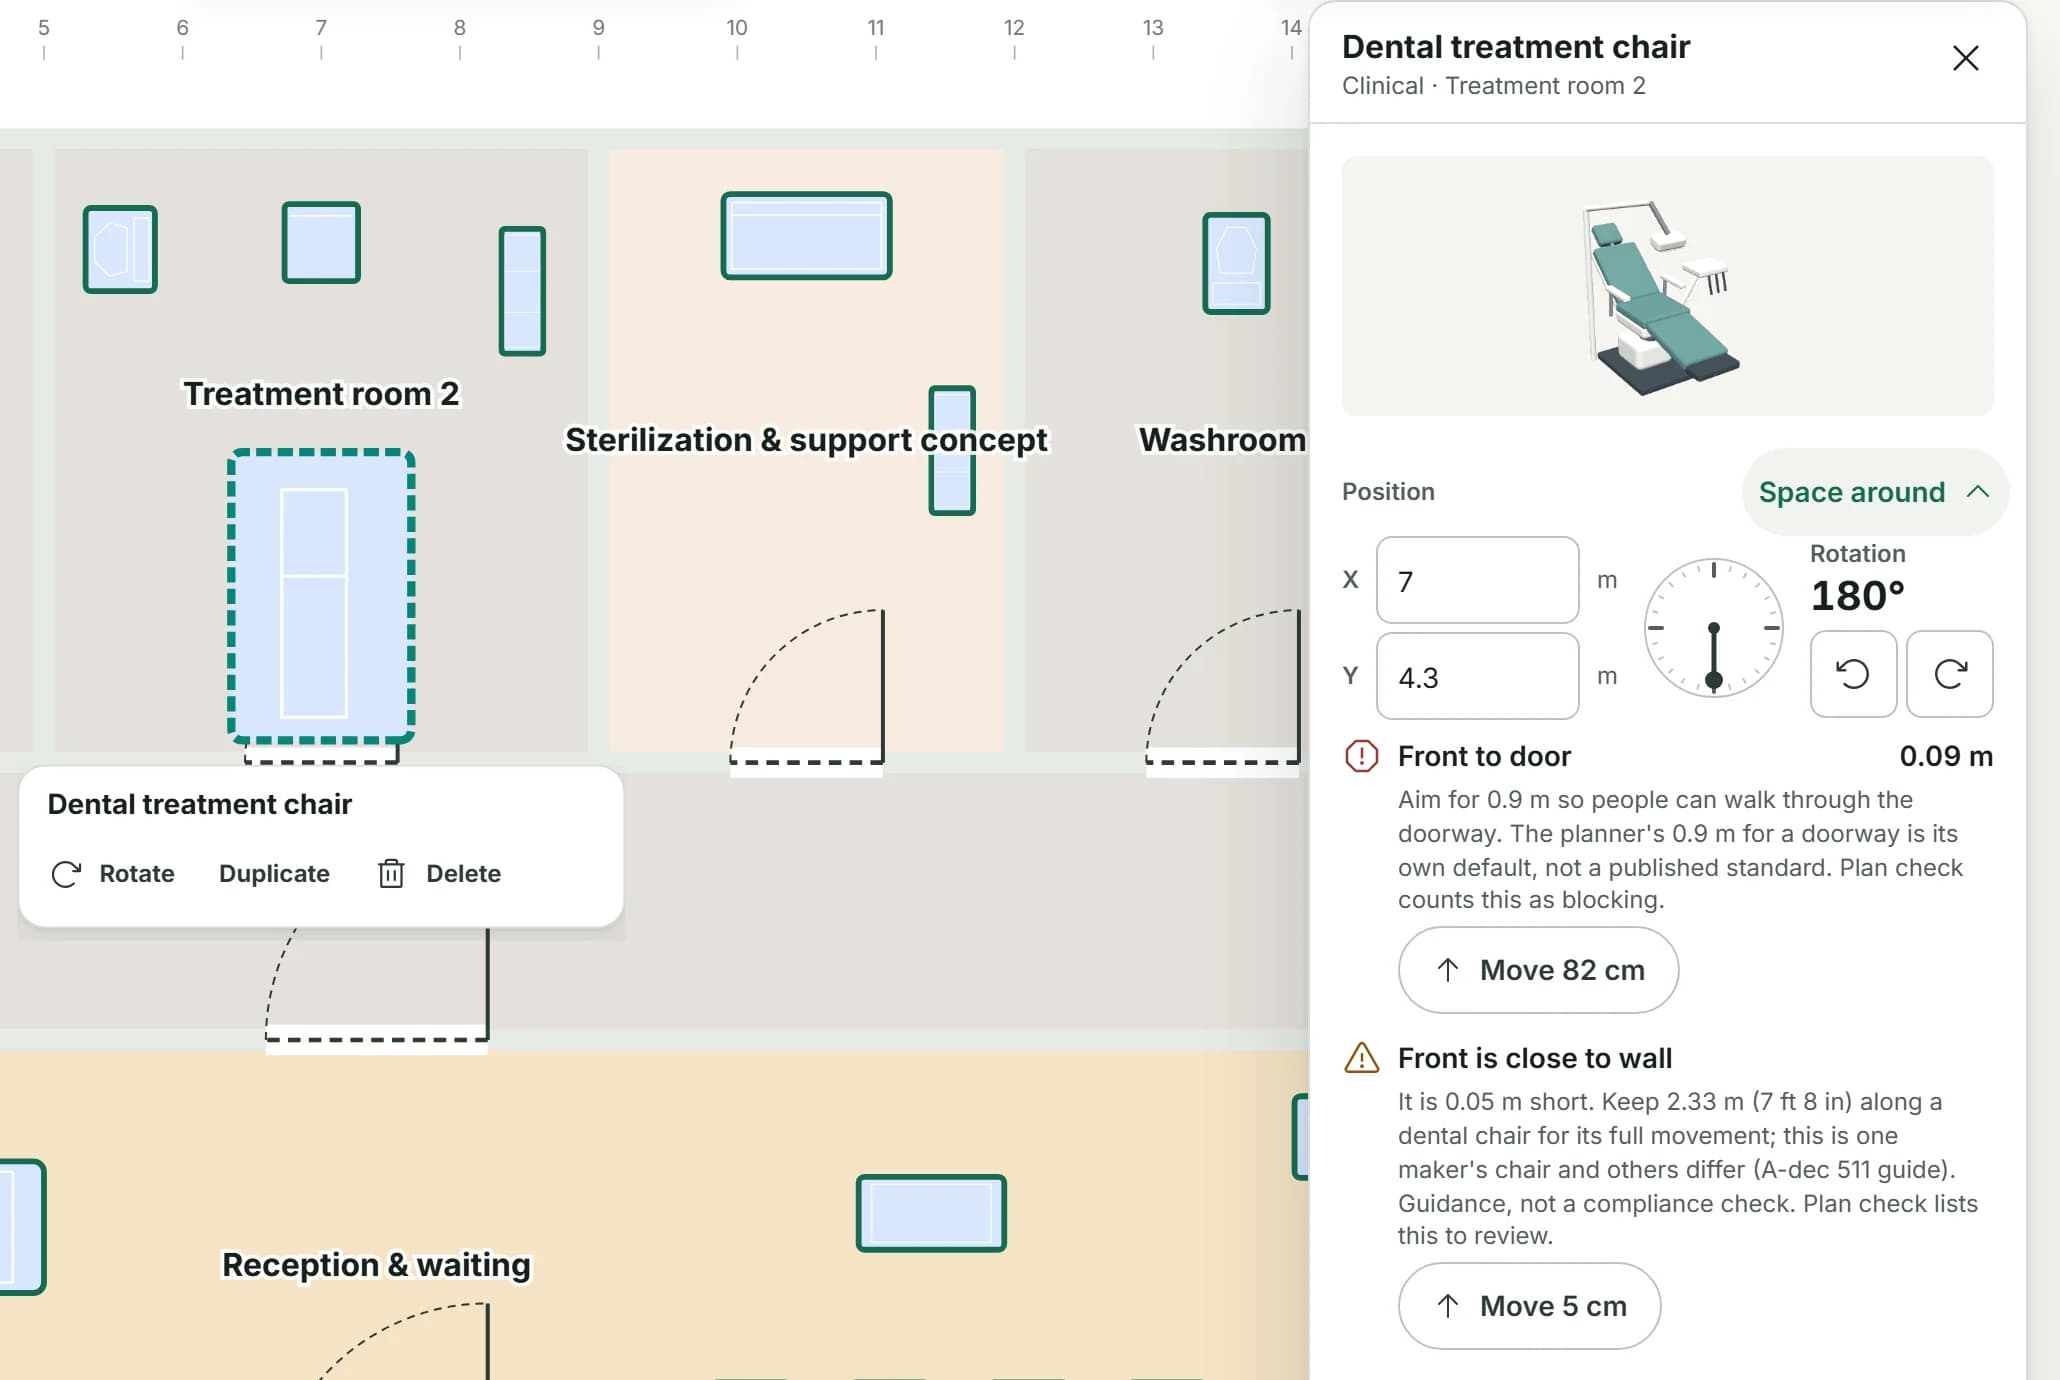
Walk through and show the clinic
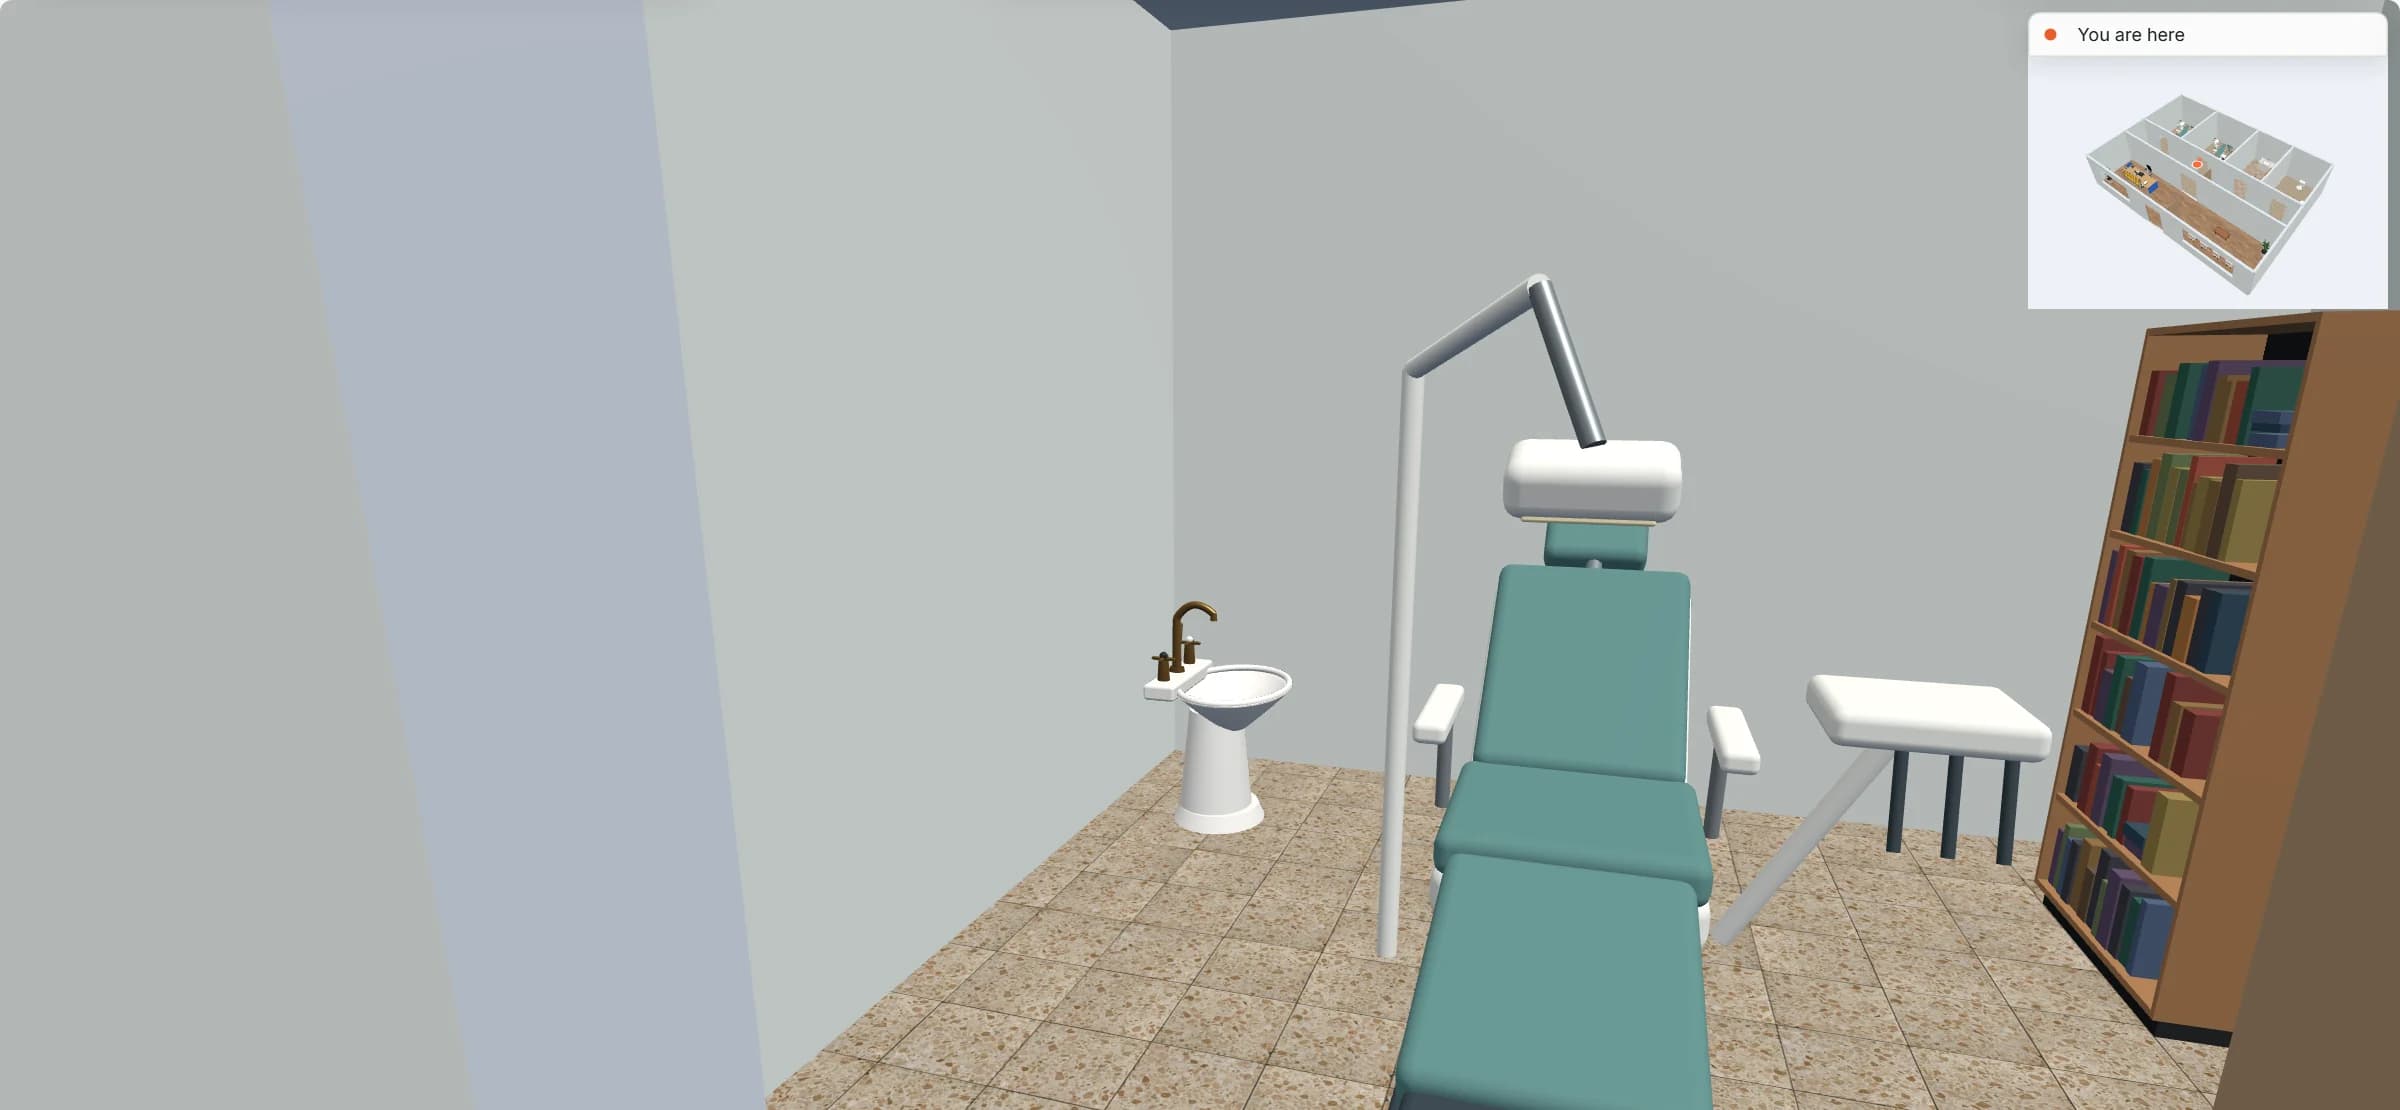
Walk from reception into a treatment room at eye height.
- The overview map shows where you are
- Switch to Present for a picture with the finishes called out
- Sign in to save versions and publish a view-only link
ROOMS AND FEATURES
What the template and the planner include
Item sizes are the planner's concept models, with sizes from their catalog records, not a particular maker's products. Check your own chair and cabinets with their supplier.
| Room | Width × depth | Area |
|---|---|---|
| Treatment room 1 | 4.0 × 4.5 m | 18.0 m² |
| Treatment room 2 | 4.0 × 4.5 m | 18.0 m² |
| Sterilization & support concept | 3.0 × 4.5 m | 13.5 m² |
| Washroom | 3.0 × 4.5 m | 13.5 m² |
| Clinic corridor | 14.0 × 2.0 m | 28.0 m² |
| Reception & waiting | 14.0 × 3.5 m | 49.0 m² |
Measured on the plan's wall lines, as the planner reports room areas.
| Catalog item | Width × depth | In template | How the template uses it |
|---|---|---|---|
| Dental treatment chair | 1,298 × 2,079 mm | 2 | One per treatment room, head toward the back wall |
| Clinician stool | 530 × 555 mm | 2 | At the head of each chair |
| Wash basin | 600 × 500 mm | 3 | Hand washing in each treatment room and the washroom |
| Bookshelf · Open Box — Studio | 900 × 300 mm | 3 | Open storage beside each chair and in the support room |
| Kitchen Counter · Sink — Studio | 1,200 × 600 mm | 1 | Counter with a sink in the sterilization and support room |
| Floor toilet | 450 × 700 mm | 1 | Washroom |
| Reception Desk · Straight | 2,800 × 949 mm | 1 | Reception, with an office chair behind it |
| Chair · Molded Shell Armchair | 565 × 460 mm | 4 | Waiting seats, around a coffee table |
| Feature | What it does | Where |
|---|---|---|
| Rooms and walls | Add rooms and set their inside size in metres or feet; add doors and windows; join rooms that share a wall. | 2D |
| Chairs, stools and cabinets | Place catalog items in 2D, then move them in 2D or 3D, duplicate them or turn them with the rotation dial; Undo and Redo for every change. | 2D and 3D |
| Space around | Shows the gaps on each side of the selected item and flags a side below a published figure, such as a treatment chair's full movement. | 2D item card |
| Plan check | Lists the plan's clearance warnings and blocking problems, such as a doorway blocked by an item, to review. | Top bar |
| Finishes | Paint walls and choose floors from the Materials palette; the 3D view keeps them when you save. | 3D |
| Present | A clean 3D view with each finish called out in the margins, for showing the plan. | 3D |
| Walkthrough | Walk from reception to a treatment room at eye height with W A S D or the on-screen steps. | Walkthrough |
| Save and share | Export the plan without an account; sign in to save versions and publish a view-only link. | Share |
QUESTIONS
Dental office floor plan questions
How big should a dental operatory be?
US government design guides give 120 ft² (11.1 m²) for a VA multi-functional dental treatment room and 130 ft² (12.1 m²) for a general dentistry treatment room in DoD clinics. The VA's special-needs treatment room, sized for wheelchair access and patient lifts, is 144 ft². These are net room areas, inside the walls. [1, 2]
How much room does a dental chair need?
One maker's pre-installation guide gives the A-dec 511 chair's full range of movement as 2334 mm (91-7/8 in) long at its factory-set upper limit and 2410 mm (94-7/8 in) at its maximum, with a 631 mm backrest. Other chairs differ: check your chair's own guide or template. [3]
How much space does a dental office need?
A rule of thumb quoted by the American Dental Association multiplies the number of operatories by the square footage of one and divides by .275, so treatment rooms are about 27.5% of the office. The DoD's room-by-room program for a military clinic adds support rooms and multiplies the net area by 1.40 for walls and corridors. Neither method is always the larger: which one is depends on the number and size of the rooms, so the planner on this page shows both, each named. [5, 2]
What rooms does a dental clinic need?
The DoD's smallest dental clinic has three general dentistry treatment rooms and one hygiene room. Its program adds waiting and reception, a panoramic X-ray room, a basic laboratory, a three-room instrument decontamination, sterilization and storage suite, supply and equipment storage, a team workroom and a supervisor's office. [2]
Where should the dental chair go in the room?
The VA guide recommends arranging its multi-functional and special-needs treatment rooms with the head of the chair on the corridor side of the room and the chair centred in the room. Its delivery system can sit at the patient's head, the 12 o'clock position, or on an arm of the chair. [1]
Where do the dentist, the assistant and the cabinets go?
A working scheme attributed to ISO and the FDI draws circles of 0.5, 1.0 and 1.5 m around the reclined patient's mouth: stools and instruments in the first, carts and the unit within arm's reach in the second, and fixed cabinets within the third. The line from the patient's head at 12 o'clock to 6 o'clock splits the dentist's side from the assistant's. [4]
Will FloorPlanCraft tell me whether my clinic meets code?
No. Its clearance warnings and these tools are planning guidance from the published figures they name. A layout is a concept for discussion: confirm room sizes, exits, accessibility, radiation shielding and infection control with your local authority and qualified professionals.
Do I need an account?
No. You can open the dental template, edit it and export it without signing up. Sign in when you want to save versions and publish a view-only link. You can read this page and use its tools on a phone; for drawing the plan, use a desktop or laptop.
PLANS BY SIZE
Ready-made dental clinic plans by size
Five real plans at common sizes, each with its rooms, counts and checks, and each opens in the planner. More in floor plans by size.
References
Sources of the figures on this page, read on 17 October 2026.
- Dental Service Design GuideU.S. Department of Veterans Affairs, Office of Construction & Facilities Management, June 2014. Section 4 guide plates: Multi-functional treatment room DNTG1, 120 NSF / 11.1 NSM (p.85); Special Needs Patient treatment room DNTG5, 144 NSF / 13.3 NSM (p.103); Oral Surgery minor procedure room DNTS1, 180 NSF (p.121); panoramic X-ray DNXS1 and cone-beam CT DNXC1, 165 NSF each (pp.53, 69). Section 3 p.32: the head of the chair on the corridor side, the chair centred in the room.A US federal design guide for VA clinics; its plates are typical configurations, not project requirements.
- DoD Space Planning Criteria, Chapter 320: Dental ServicesDefense Health Agency, May 10, 2022 (Whole Building Design Guide). Section 1, the smallest clinic (three general dentistry rooms and one hygiene room, p.4); §3.1, net-to-department gross factor 1.40 (p.8); §3.2 items 9-10, waiting seats in small clusters with space for wheelchairs and open floor between the seats and reception; Section 5, room-by-room net square feet for reception, treatment, radiography, laboratory, clinic support and staff rooms (pp.13-20), including Waiting WRC01: 120 NSF for six seats at 16 NSF and one at 25 NSF, plus 64 NSF for every two treatment chairs above four.Written for military treatment facilities; common areas (lobbies, staff toilets, lockers, lounges) are in its Chapter 610 and not counted here.
- Pre-Installation Guide: A-dec 511flt/511B Dental Chair and Related Modules, 86.0753.00 Rev GA-dec. Plan Views and Dimensions (p.9): full range of chair movement 2334 mm at the factory-set upper limit and 2410 mm at the maximum; backrest 631 mm and baseplate 684 mm wide; headrest extension 244 mm; forward travel 229 or 305 mm.One maker's chair; other chairs differ. The guide says its drawings are for reference and points to full-size templates.
- Pre-installation: Consultório Versa, 7700000126 (English)Alliage / Dabi Atlante. The working zones it attributes to ISO and FDI: circles of 0.5, 1.0 and 1.5 m around the reclined patient's mouth (transfer zone, working area, total area), with the patient's head at 12 o'clock.A maker's sheet describing the ISO/FDI scheme; the ISO text itself (ISO 4073 is the likely origin) was not checked.
- Determining the ideal size and space of your practiceAmerican Dental Association, New Dentist Blog, November 12, 2014. The formula it quotes from the ADA's dental office design guide: number of operatories × square footage of operatories ÷ .275.The blog quotes the formula; the ADA book itself was not checked.
Open the dental template
An editable 2D plan, 3D view and walkthrough of a two-chair clinic. No sign-up to try.
Start from the dental template Download the template (PDF, 2 pages, 45 KB)