1,500 sq ft indoor playground floor plan
30 × 50 ft (9.14 × 15.24 m) inside the walls: a 1,245 sq ft play hall in zones, with 13 pieces of play equipment (8 of them real products) round a real multi-level soft-play structure (Go Play Systems GPS1367), reception and shoe cubbies by the entrance, and two washrooms and storage across the back.
Free to try, no sign-up. A conceptual layout to edit, not a certified or code-checked plan.
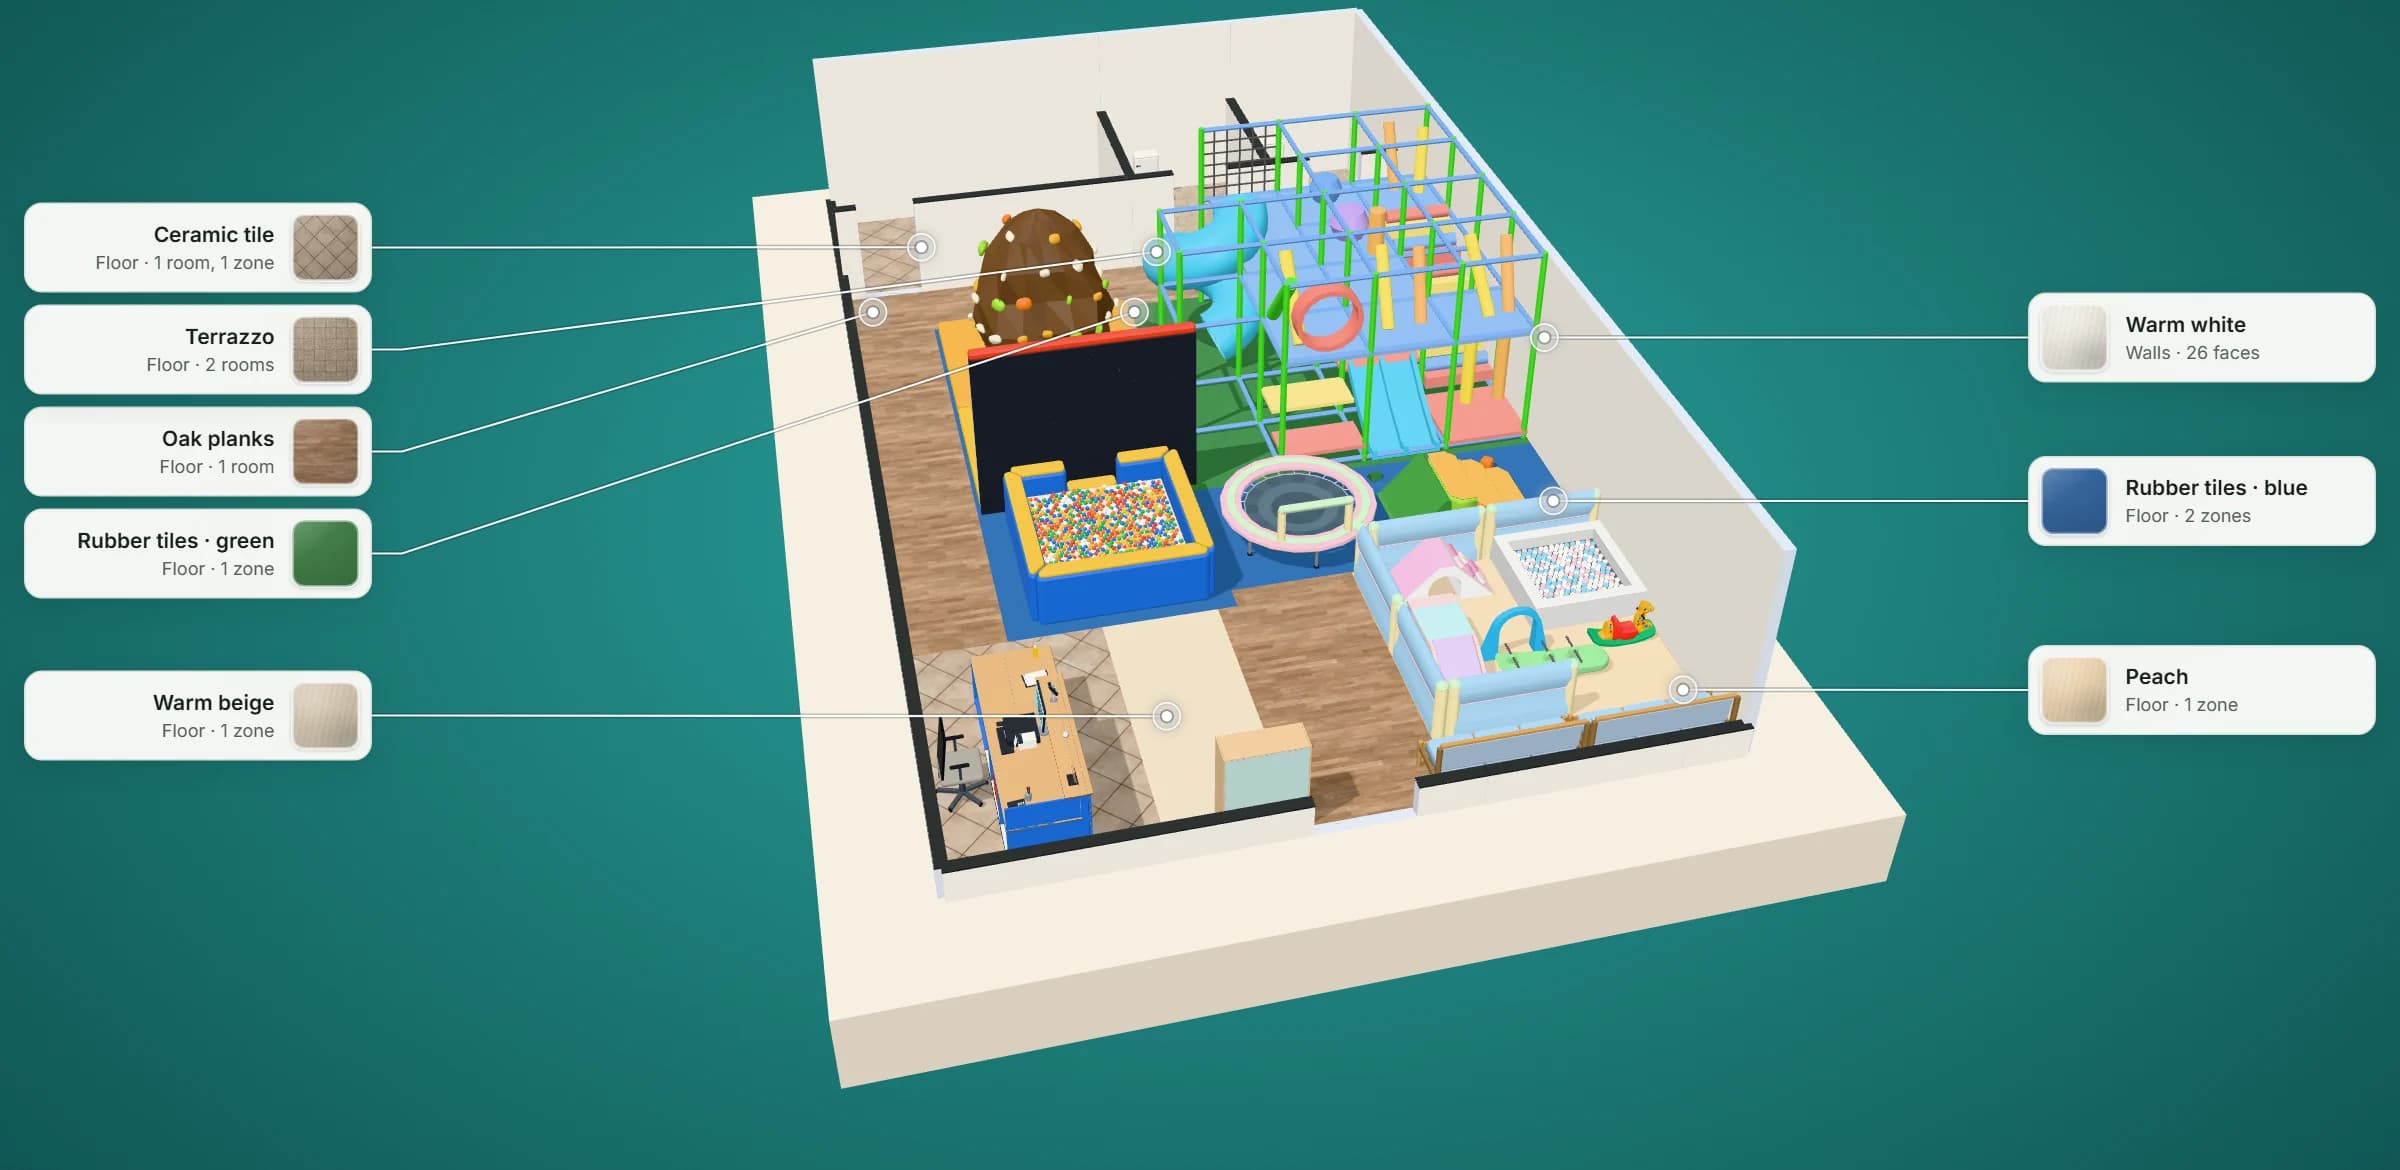
- 1,500 sq ftinside the walls, 30 × 50 ft (9.14 × 15.24 m)
- 13pieces of play equipment, 8 real products
- 1,245 sq ftplay hall floor, 83% of the plan
- 6seats for parents
- 0Plan check findings: no blocking issue, no use zone warning
THE PLAN
The floor plan, room by room
Measured inside the walls. The plan opens in the planner exactly as drawn here: move, add or remove anything.
| Room | Size inside the walls | Floor |
|---|---|---|
| Storage | 15 × 8 ft (4.58 × 2.44 m) | 120 sq ft |
| Washroom A | 7 × 8 ft (2.13 × 2.44 m) | 56 sq ft |
| Washroom B | 7 × 8 ft (2.13 × 2.44 m) | 56 sq ft |
| Play hall | 30 ft × 41 ft 6 in (9.14 × 12.65 m) | 1,245 sq ft |
4 doors and 1 window; walls 150 mm thick. The planner's own room labels measure to the walls' centre lines, so they read a little more.
| Item | Count |
|---|---|
| Floor toilet | 2 |
| Wash basin | 2 |
| GPS1367 Two-Level Play Structure | 1 |
| Climbing Wall · Boulder | 1 |
| Climbing Wall · Traverse | 1 |
| Ballpit · Square | 1 |
| Trampoline · Toddler | 1 |
| Soft Blocks · Steps Set | 1 |
| Barrier Panel · Low Toddler | 5 |
| RT-004A Square Ball Pit | 1 |
| RT-010B Triangle Climber with Tunnel | 1 |
| RT-012A Climb, Tunnel and Slide Set | 1 |
| JYG-340 Crawl-Through Arch | 1 |
| HX5401H Three-Seat Rocker | 1 |
| 15-103A Toddler Rocker | 1 |
| FY16303 Animal Rocker | 1 |
| Reception Desk · Straight | 1 |
| Chair · Office — Studio | 1 |
| Commercial cubby | 1 |
| Parent Bench · Upholstered | 2 |
PLAY EQUIPMENT
What fits in a 1,500 sq ft indoor playground?
The play hall is 1,245 sq ft (115.7 m²), 83% of the plan; its centrepiece, Go Play Systems' GPS1367 Two-Level Play Structure (16 × 16 ft, 10 ft high), covers 19% of it, and all the play equipment 48%. The CPSC handbook asks for a use zone of 1,829 mm (72 in) around public playground equipment such as playhouses, climbers and slides [1]; this plan has none of those, so the planner keeps no zone here. Soft contained play is outside the handbook's scope [1], so the planner keeps no zone around it, nor around the ball pits, rockers, trampolines and the climbing wall, for which its rules have no figure.
| Equipment | Model | Size | Use zone kept | Count |
|---|---|---|---|---|
| GPS1367 Two-Level Play Structure | Real product, published size | 4,877 × 4,877 mm | None | 1 |
| Climbing Wall · Boulder | Generic concept model | 3,000 × 2,400 mm | None | 1 |
| Climbing Wall · Traverse | Generic concept model | 3,000 × 2,400 mm | None | 1 |
| Ballpit · Square | Generic concept model | 2,400 × 2,400 mm | None | 1 |
| Trampoline · Toddler | Generic concept model | 2,100 × 2,100 mm | None | 1 |
| Soft Blocks · Steps Set | Generic concept model | 1,880 × 1,580 mm | None | 1 |
| RT-004A Square Ball Pit | Real product, published size | 1,500 × 1,500 mm | None | 1 |
| RT-010B Triangle Climber with Tunnel | Real product, published size | 1,400 × 600 mm | None | 1 |
| RT-012A Climb, Tunnel and Slide Set | Real product, published size | 2,000 × 600 mm | None | 1 |
| JYG-340 Crawl-Through Arch | Real product, published size | 840 × 180 mm | None | 1 |
| HX5401H Three-Seat Rocker | Real product, published size | 1,460 × 490 mm | None | 1 |
| 15-103A Toddler Rocker | Real product, published size | 840 × 300 mm | None | 1 |
| FY16303 Animal Rocker | Real product, published size | 820 × 300 mm | None | 1 |
Real products are the playground library's branded items at their makers' published sizes; generic models have approximate sizes. The use zone is the handbook's voluntary guideline [1], checked as guidance, not compliance. The toddler area's 5 low barrier panels are not counted as play equipment.
| Where | What | Seats |
|---|---|---|
| Parent seating in the hall | two parents' benches | 6 |
A parents' bench or party-room sofa counted as three seats; the shoe bench by the entrance is not counted.
Washrooms: two of 7 × 8 ft, each with a toilet and a basin. How many your venue needs is set by your plumbing code's fixture counts, and how many children it may hold by your building official; this page checks neither.
IN PRACTICE
The 1,500 sq ft indoor playground plan in practice
At 1,500 sq ft there is no party room: the 30 ft width holds one compact play hall, and the back row only storage and two washrooms. The centrepiece, a real product, Go Play Systems' GPS1367 Two-Level Play Structure (16 × 16 ft, 10 ft high at its maker's published size; it stands on 241 sq ft, 19% of the play hall), stands at the back right of the hall, its spiral slide, double slide and look-out toward the room; beside it are two climbing walls and a ball pit, in front of it a toddler trampoline and soft steps, with walkways kept across the back to the washrooms and down the left wall. A fenced toddler corner holds seven soft pieces (a ball pit, climbers, rockers and a crawl-through arch). Play equipment covers 48% of the hall.
Families come in past reception against the left wall and the shoe cubbies by the door; parents sit on two benches under the front windows, facing the toddler corner and the structure behind it.
PLAN CHECK
What the planner checked
The planner's Plan check ran on this plan as it ships: walls, doors and their approaches, a way from the entrance to every room, items inside their rooms and clear of each other, and the clearance guidance below. It found nothing blocking and no guidance warnings.
| Guidance (and its source) | Items it applies to | In this plan |
|---|---|---|
| Keep 1.4 m (4 ft 7 in) by 2.2 m (7 ft 3 in) clear in front of a reception counter for a wheelchair user (Part M guidance, England; 1.2 m (3 ft 11 in) by 1.8 m (5 ft 11 in) with a knee recess). | 1 | Kept |
Plan check is guidance for an early layout, not a code, accessibility or safety review. Local codes, the equipment you buy and a qualified professional decide the final plan.
AT THIS SIZE
What changes at this size
- At 30 × 50 ft, the back row is storage and two washrooms, and the play hall takes 83% of the floor, in zones with their own floors: soft-play structure, active play, active play, toddler corner, reception and shoes & cubbies.
- The centrepiece is a real product, Go Play Systems' GPS1367 Two-Level Play Structure (16 × 16 ft, 10 ft high at its maker's published size; it stands on 241 sq ft, 19% of the play hall); seven pieces stand in the fenced toddler corner.
- Play equipment covers 48% of the play hall. None of the 13 pieces is equipment the CPSC handbook gives a 1,829 mm (72 in) use zone (playhouses, climbers, slides), so no empty ring is kept round any of them; add a freestanding slide or playhouse and the planner keeps its zone.
- Against the 3,000 sq ft indoor playground plan: 1,500 sq ft less inside the walls, 5 fewer pieces of play equipment and 23 fewer seats.
OTHER SIZES
Compared with the other sizes
| Plan | Inside the walls | Play hall | Play pieces | Party rooms | Seats |
|---|---|---|---|---|---|
| 1,500 sq ft indoor playground (this plan) | 30 × 50 ft | 1,245 sq ft | 13 | 0 | 6 |
| 3,000 sq ft indoor playground | 50 × 60 ft | 2,379 sq ft | 18 | 1 | 29 |
| 5,000 sq ft indoor playground | 50 × 100 ft | 3,976 sq ft | 25 | 2 | 62 |
Seats: kids' party chairs, café chairs, and three per parents' bench or sofa.
QUESTIONS
Questions about this plan
How much play space is in a 1,500 sq ft indoor playground?
In this plan the play hall is 1,245 sq ft of the 1,500 sq ft, 83%; storage, two washrooms and the walls take the rest. The Go Play Systems GPS1367 structure covers 19% of the hall and all the play equipment 48%, with walkways of at least 1,200 mm (47 in) between the zones. No piece is one the CPSC handbook gives its 1,829 mm (72 in) use zone (playhouses, climbers, slides), so none is kept. [1]
How many children can a 1,500 sq ft indoor playground hold?
This plan does not set a capacity. Your building official sets the occupant load from the floor and its use, and each piece of play equipment comes with its maker's instructions; the plan's 13 pieces and 6 seats are a starting point for that conversation, not an answer to it.
Does a 1,500 sq ft indoor playground need a party room?
This plan leaves it out: a party room of 24 × 16 ft, as in the larger plans, would take 26% of the 1,500 sq ft, or 31% of its play hall. Small parties can use the parents' benches at the front; the next size up, the 3,000 sq ft indoor playground plan, has a party room.
References
Sources of the figures this page compares the plan with.
- Public Playground Safety HandbookU.S. Consumer Product Safety Commission, Publication 325. Use zones: stationary equipment, a minimum of 6 feet in all directions from the perimeter (§5.3.10); slides, 6 feet to the sides and at the exit of a slide up to 6 feet high (§5.3.6); its scope, which leaves out soft contained play equipment.Voluntary guidelines for public playgrounds, not a code. The standards for soft contained play were not read.
Make this plan yours
Open it in the planner: change the room, move the furniture, then walk through it in 3D. No sign-up to try.
Open this plan in the planner