Classroom layout for 20 students
20 desks in groups of four, in a 26 × 24 ft (7.93 × 7.32 m) room: 31.2 sq ft per pupil, with 914 mm aisles and a 915 mm route along both side walls.
Free to try, no sign-up. A conceptual layout to edit, not a certified or code-checked plan.
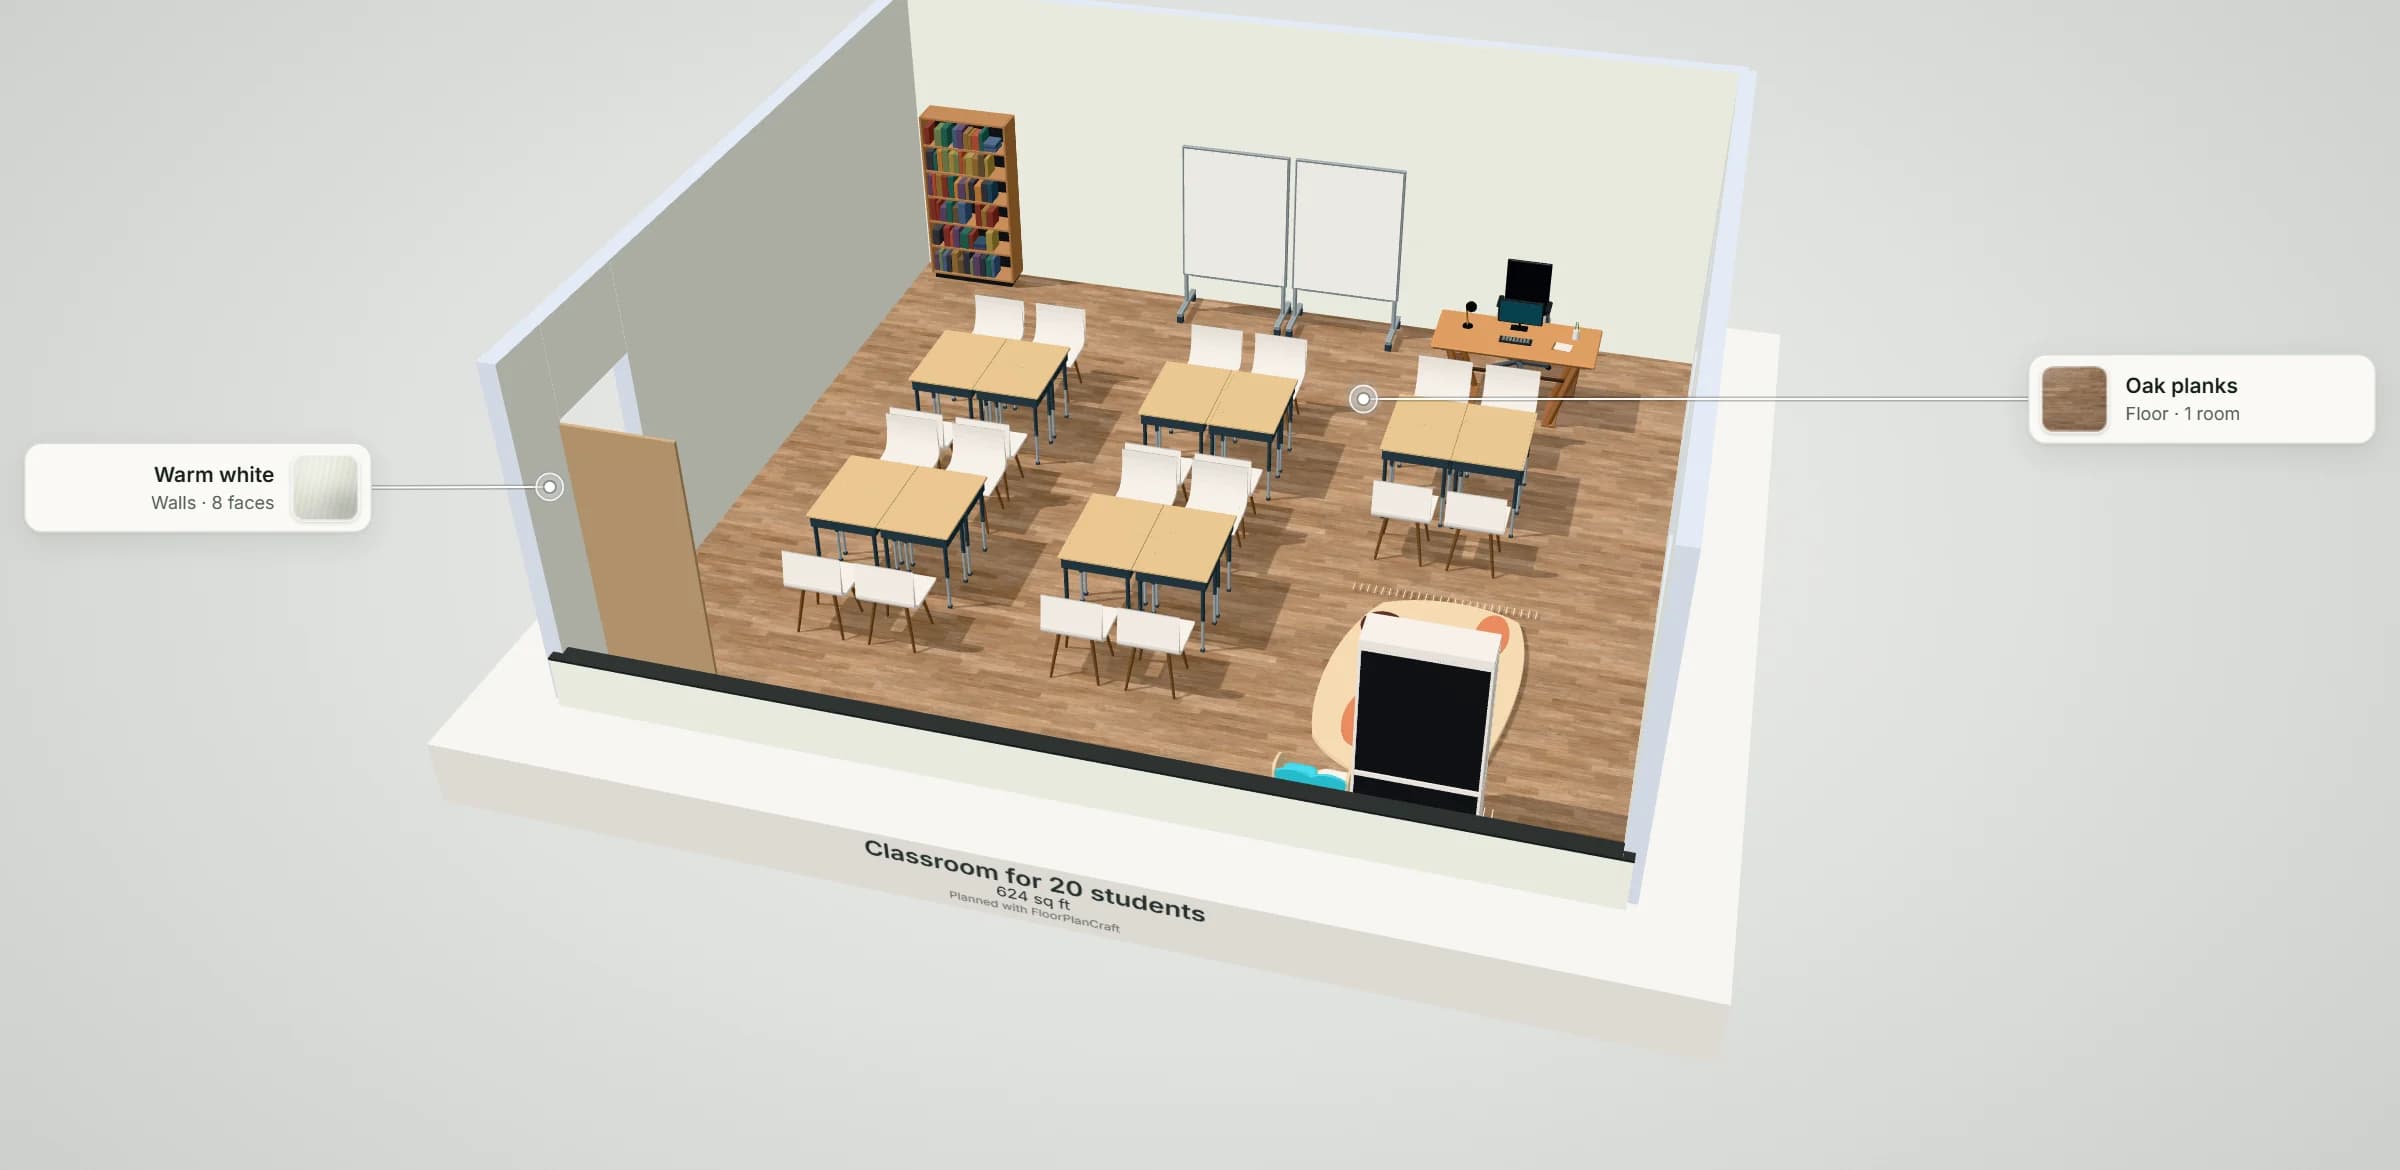
- 624 sq ftinside the walls, 26 × 24 ft (7.93 × 7.32 m)
- 20pupil desks, in groups of four
- 31.2 sq ftof floor per pupil
- 914 mmaisles between desk columns (36 in)
- 0Plan check findings: no blocking issue, no clearance warning
THE PLAN
The floor plan, room by room
Measured inside the walls. The plan opens in the planner exactly as drawn here: move, add or remove anything.
| Room | Size inside the walls | Floor |
|---|---|---|
| Classroom for 20 students | 26 × 24 ft (7.93 × 7.32 m) | 624 sq ft |
1 door and 2 windows; walls 150 mm thick. The planner's own room labels measure to the walls' centre lines, so they read a little more.
| Item | Count |
|---|---|
| Mobile teaching board | 2 |
| Desk · Scandinavian Trestle | 1 |
| Chair · Office — Studio | 1 |
| Bookshelf · Open Box — Studio | 1 |
| Kids Chair · Bench Two | 1 |
| Bookshelf · Library — Studio | 1 |
| Rug · Pebble Field | 1 |
| Student desk | 20 |
| Chair · Shell — Studio | 20 |
ROOM SIZE
How big should a classroom for 20 students be?
This room gives 31.2 sq ft (2.90 m²) per pupil. England's Building Bulletin 103 sizes standard classrooms at 55 to 62 m² for 30 pupils [1]; Arizona sets a minimum per student by grade [2]; California sets a general classroom's floor [3]. Scaled per pupil, BB103 places this room above zone D.
| Grade | Arizona minimum | Arizona, this room | California room | California, this room |
|---|---|---|---|---|
| Grades 1–3 | 32 sq ft per student | Short: room for 19 | 960 sq ft | Smaller by 336 sq ft |
| Grades 4–6 | 28 sq ft per student | Meets it: room for 22 | 960 sq ft | Smaller by 336 sq ft |
| Grades 7–8 | 26 sq ft per student, 90% of the room counted | Meets it: room for 21 | 960 sq ft | Smaller by 336 sq ft |
| Grades 9–12 | 25 sq ft per student, 85% of the room counted | Meets it: room for 21 | 960 sq ft | Smaller by 336 sq ft |
Arizona's figure is a district-wide minimum of classroom area, not a size for each room [2]; California's applies to new school plans [3]. Per-pupil scaling of BB103 is approximate away from 30 pupils [1].
| Arrangement | Desks that fit |
|---|---|
| Rows | 16 |
| Pairs | 24 |
| Groups of 4 (this plan) | 24 |
| Horseshoe | 20 |
From the seating arrangement calculator, with the plan's 610 × 457 mm desks, its 2,000 mm clear zone at the boards and routes along both side walls: a 483 mm chair line behind each seated desk edge and a 305 mm accessway behind it [4], 914 mm aisles [4] and 915 mm routes [5]. This plan uses 20 of the 24 places in groups of four.
IN PRACTICE
The classroom for 20 students in practice
Groups of four suit a class that works together: every pupil sits with three others, and the teacher reaches each group from the 914 mm aisles between them. The cost is direction: in each group half the pupils sit side-on or with their backs to the boards.
With 31.2 sq ft per pupil this is the roomiest of the three plans; the open group's place is the room's reading corner and flex space, and the routes run along both side walls from the door at the back to the front.
PLAN CHECK
What the planner checked
The planner's Plan check ran on this plan as it ships: walls, doors and their approaches, a way from the entrance to every room, items inside their rooms and clear of each other, and the clearance guidance below. It found nothing blocking and no guidance warnings.
Plan check is guidance for an early layout, not a code, accessibility or safety review. Local codes, the equipment you buy and a qualified professional decide the final plan.
AT THIS SIZE
What changes at this size
- 20 pupils sit in five groups of four, two desks facing two, in two rows of three; the room has one more group's place, laid out as a reading corner (a rug, an open bookcase and a kids' bench) that can give way to a reading table or the clear floor space an accessible desk needs.
- Groups seat pupils on both long sides, so each row of groups takes two chair lines and one accessway behind it.
- Against the classroom for 25 students: 78 sq ft less floor for 5 fewer pupils.
OTHER SIZES
Compared with the other sizes
| Plan | Room | Area | Sq ft per pupil | Arrangement |
|---|---|---|---|---|
| Classroom for 20 students (this plan) | 26 × 24 ft | 624 sq ft | 31.2 | groups of four |
| Classroom for 25 students | 26 × 27 ft | 702 sq ft | 28.1 | rows of single desks |
| Classroom for 30 students | 26 × 28 ft | 728 sq ft | 24.3 | pairs of desks |
QUESTIONS
Questions about this plan
How big is a classroom for 20 students?
This plan's room is 26 × 24 ft, 624 sq ft (58.0 m²): 31.2 sq ft per pupil. Arizona asks 25 to 32 sq ft per student depending on grade, as a district-wide minimum; California asks at least 960 sq ft for a general classroom in grades one to twelve; England's BB103 gives 55 to 62 m² for 30 pupils. [2, 3, 1]
Which seating arrangement fits 20 students in this room?
With the plan's desks and walkways at their published minimums, the room fits 16 in rows of single desks, 24 in pairs of desks, 24 in groups of four, 20 in a horseshoe. The plan uses groups of four. [4]
References
Sources of the figures this page compares the plan with.
- Building Bulletin 103: Area guidelines for mainstream schoolsDepartment for Education (England), June 2014. p.12, spaces with a depth of less than 7 m; p.16, primary classrooms in zone C (55 to 62 m² for 30 pupils), zone D (62 to 69 m²) and zone B classbases (50 to 55 m²); p.19, secondary general classrooms in zone C; p.31, the area in front of lockers, typically 0.75 m deep; p.33, corridor widths and the 1.2 m circulation strip.Non-statutory guidance for schools in England, to be applied flexibly. Other UK nations publish their own.
- Arizona Administrative Code R7-6-210, Classroom Square FootageLegal Information Institute, Cornell Law School. (A), minimum square feet per student: 32 through grade 3, 28 for grades 4 to 6, 26 for grades 7 and 8, 25 for grades 9 to 12; (B), measured from interior wall to interior wall; (C), the share of that area that counts: 100% of general classroom space through grade 6, 90% for grades 7 and 8, 85% for grades 9 to 12.A minimum of cumulative classroom area for a school district, not a size for each room.
- California Code of Regulations, title 5, §14030, Standards for Development of Plans for the Design and Construction of School FacilitiesLegal Information Institute, Cornell Law School. (g)(1)(A), general classrooms for grades 1 to 12 not less than 960 ft², smaller rooms needing written justification; (h)(2)(A), kindergarten classrooms in permanent structures not less than 1,350 ft².California's standards for new school plans.
- Minnesota Rules 1305.1018, Section 1018, Aisles (the International Building Code's aisle section as amended in Minnesota)Legal Information Institute, Cornell Law School. §1018.1, aisles and aisle accessways from all occupied portions of the exit access; §1018.2, measured to a line 19 in (483 mm) from a table or counter edge where seating is; §1018.2.1, aisle accessway 12 in (305 mm) plus 0.5 in (12.7 mm) per foot beyond 12 ft; §1018.2.2, aisles at least 36 in (914 mm).One state's adoption of the model code; other jurisdictions number and amend these sections differently, and a fire code may add classroom rules.
- 2010 ADA Standards for Accessible DesignU.S. Access Board. §226.1, at least 5 percent of work surfaces for other than employees; §226.2, dispersed; Advisory 902.1, work surfaces include writing surfaces and study carrels; §902.3, height 28 to 34 in (710 to 865 mm); §902.4, children's surfaces 26 to 30 in (660 to 760 mm), knee clearance 24 in (610 mm); §305.3, clear floor space 30 x 48 in (760 x 1220 mm); §304.3.1, turning space 60 in (1525 mm); §403.5.1, walking surfaces 36 in (915 mm), 32 in (815 mm) for up to 24 in (610 mm).
Make this plan yours
Open it in the planner: change the room, move the furniture, then walk through it in 3D. No sign-up to try.
Open this plan in the planner