HOSPITAL FLOOR PLAN
Hospital floor plan maker, room by room.
Lay out a nursing unit of single patient rooms, each with its bathroom, around a nurse station and its support rooms, or an emergency department of curtained bays, treatment rooms and a resuscitation room, in 2D, then walk it in 3D.
No sign-up needed to try. Desktop recommended for the editor.
- 280 sq fta medical-surgical patient bedroom in the VA's space criteria, with a 70 sq ft toilet and shower [1]
- 3 ftclear on both sides and at the foot of each bed, in one state's licensing rule [2]
- 8 ftclear corridor width in the VA's criteria, for beds and two stretchers to pass [1, 3]
- 80 sq ftan emergency department bay or cubicle; 120 sq ft a treatment room [4]
ROOM SIZES AND CLEARANCES
How big is a patient room, and how much room does an emergency department need?
Federal space criteria program each hospital room in net square feet: the VA's for its medical centers, the Defense Health Agency's for military hospitals. Clear floor areas and bed clearances come from the FGI Guidelines, which states adopt in their licensing rules; the figures below are read in the federal criteria, in a white paper FGI publishes and in one state's rule. [1, 5, 3, 4, 2]
| Figure | Value | What it is for | Source |
|---|---|---|---|
| Single patient bedroom | 280 NSF (VA); 360 NSF (DoD) | One bed per room; DoD plans every medical-surgical bedroom single occupancy | VA PG-18-9 ch. 100; DoD ch. 410 [1, 5] |
| Patient toilet and shower | 70 NSF (VA); 60 NSF (DoD) | One per bedroom: an accessible toilet, lavatory and shower | VA PG-18-9 ch. 100; DoD ch. 410 [1, 5] |
| Bed clearance | 3 ft (914 mm) | On both sides and at the foot of each bed, in a 1-bed room of at least 120 sq ft clear | Michigan R 325.45275 [2] |
| Corridor | 8 ft (2,438 mm) clear | For beds, equipment and two stretchers or wheelchairs to pass | VA PG-18-9 ch. 100, ch. 256 [1, 3] |
| Nurse station | 160 NSF (VA); 120 NSF and up (DoD) | One per unit; DoD adds 30 NSF for every four bedrooms over twelve | VA PG-18-9 ch. 100; DoD ch. 410 [1, 5] |
| Unit support rooms | 100 to 120 NSF each | Medication, nourishment, clean utility and soiled utility rooms (DoD's soiled utility 90 NSF) | VA PG-18-9 ch. 100; DoD ch. 410 [1, 5] |
| ED bay or cubicle | 80 sq ft | A curtained bay for a patient who needs a stretcher; a treatment room 120 sq ft | FGI white paper (2018) [4] |
| ED exam / treatment room | 160 NSF; 200 NSF isolation | The isolation room behind a 170 NSF anteroom | VA PG-18-9 ch. 256 [3] |
| Resuscitation room | 350 NSF | Room for a second stretcher, in sight of the nurse area, with direct access from the ambulance entrance | VA PG-18-9 ch. 256 [3] |
| Triage room | 150 NSF | Flow-through: in from the waiting room, out into the treatment area | VA PG-18-9 ch. 256 [3] |
Your state's licensing rules (most adopt an edition of the FGI Guidelines), the building and fire codes, accessibility standards, your infection control risk assessment and a hospital architect or clinical planner decide room sizes, clearances and adjacencies for your project.
These figures are published guidance for an early layout, and they differ from place to place. FloorPlanCraft does not certify a plan as safe, accessible, licensable or code-compliant; confirm sizes, exits and accessibility with your local authority and qualified professionals.
ROOMS AND ITEMS
What the inpatient unit template includes
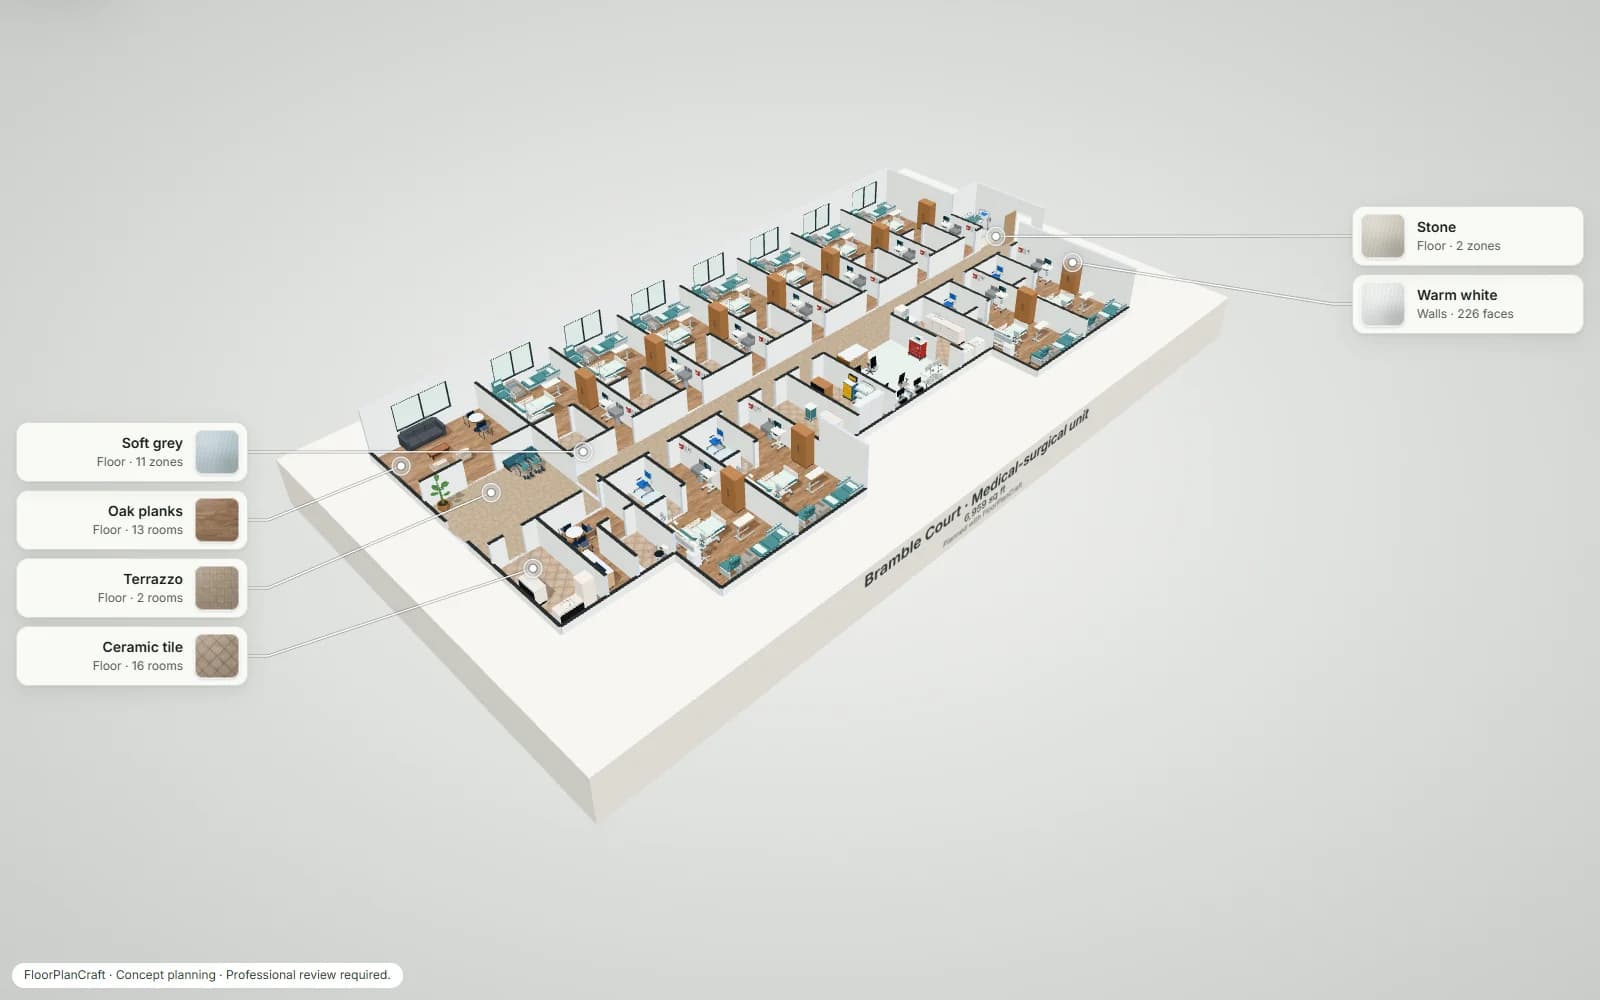
Bramble Court is one nursing wing of eleven single patient rooms on a double-loaded corridor 8 ft 4 in wide between its walls, about 7,100 sq ft. Each room has the same layout: a staff zone at the door with a hand-wash sink, a wall station (sanitizer, gloves, sharps) and a workstation on wheels; the bed centred on its headwall, with the patient monitor beside it, an IV pole and a vitals stand at its head, 3 ft clear at both sides and 4 ft at its foot; a family zone by the window with a sleeper chair opened out, a visitor's armchair and the patient's recliner, their upholstery changing colour from room to room; a white clinical wardrobe; and its own bathroom with a toilet, basin and a curbless roll-in shower with a fold-down seat. Seven rooms line one side of the corridor and four the other, either side of the support core: soiled utility, clean supply, an open nurse station with sight lines along the corridor, and the medication room behind it. The elevator lobby at the unit's entrance opens to a family lounge, nourishment and the staff lounge; an equipment alcove sits at the corridor's far end by the exit. A second starter, Kestrel Bay (an emergency department of about 6,800 sq ft with a walk-in waiting room and triage, an ambulance entrance, ten curtained bays round a central station, two treatment rooms, an isolation room with its anteroom, a resuscitation room and support rooms), is in the template picker too. Item sizes are the planner's concept models, not a particular maker's products; check yours with the supplier. Open the 6,800 sq ft emergency department template.
| Room | Width × depth | Area |
|---|---|---|
| Elevator lobby | 6 × 5.7 m | 34.2 m² (368 ft²) |
| Family lounge | 6 × 5 m | 30 m² (323 ft²) |
| Nourishment | 2.4 × 5 m | 12 m² (129 ft²) |
| Staff lounge | 3.6 × 5 m | 12.6 m² (136 ft²) |
| Staff toilet | 2 × 2.7 m | 5.4 m² (58 ft²) |
| Patient room 1 | 4.5 × 8 m | 29 m² (313 ft²) |
| Bathroom 1 | 2.4 × 2.9 m | 7 m² (75 ft²) |
| Patient room 2 | 4.5 × 8 m | 29 m² (313 ft²) |
| Bathroom 2 | 2.4 × 2.9 m | 7 m² (75 ft²) |
| Patient room 3 | 4.5 × 8 m | 29 m² (313 ft²) |
| Bathroom 3 | 2.4 × 2.9 m | 7 m² (75 ft²) |
| Patient room 4 | 4.5 × 8 m | 29 m² (313 ft²) |
| Bathroom 4 | 2.4 × 2.9 m | 7 m² (75 ft²) |
| Patient room 5 | 4.5 × 8 m | 29 m² (313 ft²) |
| Bathroom 5 | 2.4 × 2.9 m | 7 m² (75 ft²) |
| Patient room 6 | 4.5 × 8 m | 29 m² (313 ft²) |
| Bathroom 6 | 2.4 × 2.9 m | 7 m² (75 ft²) |
| Patient room 7 | 4.5 × 8 m | 29 m² (313 ft²) |
| Bathroom 7 | 2.4 × 2.9 m | 7 m² (75 ft²) |
| Patient room 8 | 4.5 × 8 m | 29 m² (313 ft²) |
| Bathroom 8 | 2.4 × 2.9 m | 7 m² (75 ft²) |
| Patient room 9 | 4.5 × 8 m | 29 m² (313 ft²) |
| Bathroom 9 | 2.4 × 2.9 m | 7 m² (75 ft²) |
| Patient room 10 | 4.5 × 8 m | 29 m² (313 ft²) |
| Bathroom 10 | 2.4 × 2.9 m | 7 m² (75 ft²) |
| Patient room 11 | 4.5 × 8 m | 29 m² (313 ft²) |
| Bathroom 11 | 2.4 × 2.9 m | 7 m² (75 ft²) |
| Corridor | 34 × 10.2 m | 125.1 m² (1,346 ft²) |
| Soiled utility | 2.7 × 5 m | 13.5 m² (145 ft²) |
| Clean supply | 2.7 × 5 m | 13.5 m² (145 ft²) |
| Medication room | 2.7 × 5 m | 13.5 m² (145 ft²) |
Measured on the plan's wall lines, as the planner reports room areas; a room that is not a rectangle gives its outer width and depth.
| Catalog item | Width × depth | In template | How the template uses it |
|---|---|---|---|
| Electric med-surg hospital bed · raised back | 1,016 × 2,202 mm | 6 | One per room, centred on its headwall; teal trim in every other room |
| Electric med-surg hospital bed · raised back · soft blue | 1,016 × 2,202 mm | 5 | The same bed with soft blue trim, in the rooms between |
| Horizontal patient headwall with light and nurse call | 2,134 × 180 mm | 11 | On the wall behind each bed, 1,150 mm up |
| Wall-mounted patient monitor on articulated bracket | 360 × 360 mm | 11 | Beside each headwall, 1,350 mm up |
| Vital signs monitor on rolling stand | 584 × 584 mm | 11 | At the head of each bed, window side |
| IV pole with infusion pump | 610 × 610 mm | 13 | At each bed's head, staff side; two in the equipment alcove |
| Height-adjustable overbed table · C-base | 960 × 450 mm | 11 | Parked past the foot of each bed |
| Bedside cabinets · Standard Laminate — Hospital | 500 × 500 mm | 11 | At the head, window side |
| Patient vinyl recliner · leg support stowed | 794 × 953 mm | 4 | The patient's chair by the window, in teal |
| Patient vinyl recliner · leg support stowed · warm taupe | 794 × 953 mm | 4 | The same recliner in warm taupe |
| Patient vinyl recliner · leg support stowed · deep slate blue | 794 × 953 mm | 3 | The same recliner in deep slate blue |
| Family sleeper chair · deployed | 914 × 2,032 mm | 4 | Opened out along the window for family overnight, matching the recliner |
| Family sleeper chair · deployed · warm taupe | 914 × 2,032 mm | 4 | The same sleeper chair in warm taupe |
| Family sleeper chair · deployed · deep slate blue | 914 × 2,032 mm | 3 | The same sleeper chair in deep slate blue |
| Chair · Armchair — Studio | 780 × 820 mm | 11 | A visitor's chair in the family zone |
| Clinical wall station · sanitizer, gloves and sharps | 864 × 190 mm | 11 | By each room's door, 1,050 mm up |
| Surgical scrub sinks · Pediatric Clinic Wash — Hospital | 650 × 550 mm | 12 | Staff hand washing at each room's door and at the nurse station |
| Workstation on wheels · monitor and keyboard | 620 × 650 mm | 13 | Charting at each room's door; two at the nurse station |
| Curbless roll-in shower with curtain | 1,525 × 990 mm | 11 | In each bathroom: fold-down seat, grab bars, hand shower and curtain |
| Clinical wardrobe · two-door white laminate | 900 × 600 mm | 12 | One per room past the bed's foot; one in clean supply |
| Reception & Welcome · Fluted Oak Concierge Desk with Lowered Return — Workplace | 2,235 × 918 mm | 1 | The nurse station's two-level counter on the corridor |
| Automated medication dispensing cabinet · single tower | 673 × 686 mm | 1 | In the medication room |
| Lockable medication cart | 914 × 597 mm | 2 | In the medication room |
| Red emergency crash cart with defibrillator | 933 × 559 mm | 1 | At the nurse station |
| Open clean linen distribution cart | 1,000 × 664 mm | 1 | In clean supply |
| Soiled linen hamper · pedal lid | 520 × 520 mm | 1 | In soiled utility, by the sluice sink |
| Manual wheelchair with footrests | 610 × 1,067 mm | 2 | Parked in the elevator lobby |
| Feature | What it does | Where |
|---|---|---|
| Rooms and walls | Set each room's inside size in metres or feet; add doors and windows; join rooms that share a wall. | 2D |
| Catalog items | Place items in 2D, then move them in 2D or 3D, duplicate them or turn them with the rotation dial; Undo and Redo for every change. | 2D and 3D |
| Space around | Shows the gap on each side of the selected item, such as the aisle beside a station or a table. | 2D item card |
| Plan check | Lists the plan's clearance warnings and blocking problems, such as overlapping items or a blocked doorway, to review. | Top bar |
| Present and walkthrough | A clean 3D view with each finish called out, and a walk at eye height with W A S D or the on-screen steps. | 3D |
| Save and share | Export the plan without an account; sign in to save versions and publish a view-only link. | Share |
QUESTIONS
Hospital floor plan questions
How big is a hospital patient room?
The VA's space criteria program a medical-surgical patient bedroom at 280 net sq ft with a 70 sq ft toilet and shower; the Defense Health Agency's at 360 net sq ft with a 60 sq ft toilet and shower. One state's licensing rule asks a 1-bed room for at least 120 sq ft of clear floor and 3 ft clear on both sides and at the foot of the bed. The template's rooms are about 290 sq ft inside the walls with a 67 sq ft bathroom. Your state's rules decide. [1, 5, 2]
How do you lay out a patient room?
The Defense Health Agency's criteria describe four zones: the patient zone (the headwall, bed, overbed table and a view out), the care provider zone (charting, or a computer on wheels, and supplies), the family zone (a recliner or sleeper chair, a side chair and a side table) and the hygiene zone (the toilet and shower room, with hand washing where staff enter and leave). The template puts the bathroom and the staff zone by the door, the bed on the side wall and the family by the window. [5]
How wide should a hospital corridor be?
The VA's criteria ask for corridors at least 8 ft clear, so that beds, equipment and two stretchers or wheelchairs can pass. The template's corridor is 8 ft 4 in between its walls, with the nurse station's counter set back from it and the equipment kept in an alcove off it. [1, 3]
What support rooms does a nursing unit need?
The VA's and the Defense Health Agency's criteria both list a nurse station, a medication room, a nourishment room, clean and soiled utility rooms, equipment and stretcher storage, a crash cart alcove, a family lounge, a staff lounge and staff toilets, each programmed at 20 to 160 net sq ft. The template has each of them for its eleven beds. [1, 5]
How is an emergency department laid out?
Walk-in patients come through the waiting room and a triage room that opens both to the waiting room and to the treatment area; ambulances come through their own entrance, with the resuscitation room right off it and in sight of the nurse area. Treatment is in curtained bays (about 80 sq ft each in a white paper FGI publishes) and enclosed treatment rooms (120 sq ft there; the VA programs 160 net sq ft), round a central station that can see them. The Kestrel Bay template follows that order. [3, 4]
How big is a trauma or resuscitation room?
The VA's emergency department criteria program a resuscitation room at 350 net sq ft, sized so a second stretcher fits in a surge, with every resuscitation item within arm's reach. The template's room is 6 × 6 m on its wall lines (about 370 sq ft inside), with the trauma stretcher on its headwall, a procedure light, crash and airway carts, and doors to the ambulance entrance and the treatment area. [3]
Will FloorPlanCraft check my hospital plan against the code?
No. Plan check flags overlapping items, blocked doorways and the clearance guidance it carries; it does not check medical gases, infection control, pressure rooms, life safety, egress, accessibility or your state's licensing rules. The figures on this page are published planning references. A layout is a concept for discussion: a hospital architect or clinical planner, your licensing agency and your building and fire officials must review it.
Do I need an account, and can I use it on a phone?
No account is needed to open a template, edit it and export a plan; sign in to save versions and publish a view-only link. You can read this page and open shared plans on a phone; for drawing the plan, use a desktop or laptop.
References
Sources of the figures on this page, read on 30 October 2026.
- PG-18-9 Space Planning Criteria, Chapter 100: Medical / Surgical Patient Care Unit (March 1, 2022)U.S. Department of Veterans Affairs, via the Whole Building Design Guide. §5: Patient Bedroom 280 NSF; Patient Toilet / Shower 70 NSF (one accessible toilet @ 25 NSF, one accessible counter lavatory @ 16 NSF, one accessible shower @ 28 NSF, ABA clearances and circulation); Nurse Station 160 NSF; Medication Room 100 NSF; Nourishment Room 100 NSF; Clean Utility Room 120 NSF; Soiled Utility Room 120 NSF; Crash Cart Alcove 20 NSF; Wheelchair / Stretcher Alcove 50 NSF; Family Lounge 120 NSF; Staff Toilet 60 NSF. §6E: corridors designed to a minimum of 8 feet clear width to accommodate passage of equipment or beds and two stretchers and/or wheelchairs.Planning criteria for VA medical centers, in net square feet per room.
- Michigan Administrative Code R 325.45275, Patient room (Part 9, Environment of Care for Health Facilities)Legal Information Institute, Cornell Law School. A 1-bed patient room must provide a minimum of 120 square feet of clear floor area; a patient room must have not less than a 3-foot clearance available on both sides and at the foot of each bed; a toilet room opening into the room; handwashing facilities in each patient room and each connecting toilet room.One state's licensing rule (effective February 21, 2020); your state's adopted rules and reviewers decide.
- PG-18-9 Space Planning Criteria, Chapter 256: Emergency Department (March 1, 2022)U.S. Department of Veterans Affairs, via the Whole Building Design Guide. §5: General Exam / Treatment Room 160 NSF; Airborne Infection Isolation Exam / Treatment Room 200 NSF and its anteroom 170 NSF; Triage Room 150 NSF (direct access to and visual observation of the waiting room, flow-through from waiting into the clinical area); Resuscitation Room 350 NSF (designed to take a second stretcher in a surge, with a direct line of sight from the primary nurse care area and a secondary access directly from the ambulance / EMS entrance); ED Medication Room 100 NSF; ED Clean Utility Room 60 NSF; ED Soiled Utility Room 80 NSF. §6: central staff work areas with direct visual control of the resuscitation rooms; corridors a minimum of 8 feet clear width.Planning criteria for VA emergency departments, in net square feet per room.
- A Case for the Low-Acuity Patient Treatment Station (January 2018)Facility Guidelines Institute. Patients who need a bed are typically housed in a bay or cubicle (80 square feet), a treatment room (120 square feet) or a fast-track room (100 square feet) in the emergency facility.A white paper FGI publishes free; the FGI Guidelines themselves are sold and were not read.
- DoD Space Planning Criteria, Chapter 410: Nursing Units (July 1, 2017)Defense Health Agency Facilities Division, via the Whole Building Design Guide. §4.2: Bedroom, Medical-Surgical 360 NSF (all medical-surgical bedrooms single occupancy); Toilet / Shower, Medical-Surgical Bedroom 60 NSF; Nurse Station 120 NSF minimum, plus 30 NSF for every four bedrooms over twelve. §4.3: Medication Room, Nourishment Room and Clean Utility Room 120 NSF each; Soiled Utility Room 90 NSF; Equipment Storage 120 NSF; Stretcher Alcove 60 NSF; Crash Cart Alcove 30 NSF. §9.11: four zones in the patient room: patient (headwall, bed, over-bed table, window view, wardrobe), care provider (charting, or a mobile computer cart), family / visitor (a recliner / sleeper chair, a side chair and a side table) and hygiene (the toilet / shower room, with hand washing in it and in the room or entry alcove, conveniently located for care providers entering and leaving).Planning criteria for military hospitals, in net square feet per room.
Open the inpatient unit template
An editable 2D plan, 3D view and walkthrough of a nursing wing with eleven single patient rooms, their bathrooms, a nurse station and its support rooms. No sign-up to try.
Start from the inpatient unit template