Small medical office floor plan: 2 exam rooms
37 ft 6 in × 31 ft (11.42 × 9.44 m) inside the walls, 1,161 sq ft: reception and a waiting room for 6, a 5 ft corridor, two exam rooms of 10 × 13 ft, a lab, a doctor's office and a washroom.
Free to try, no sign-up. A conceptual layout to edit, not a certified or code-checked plan.
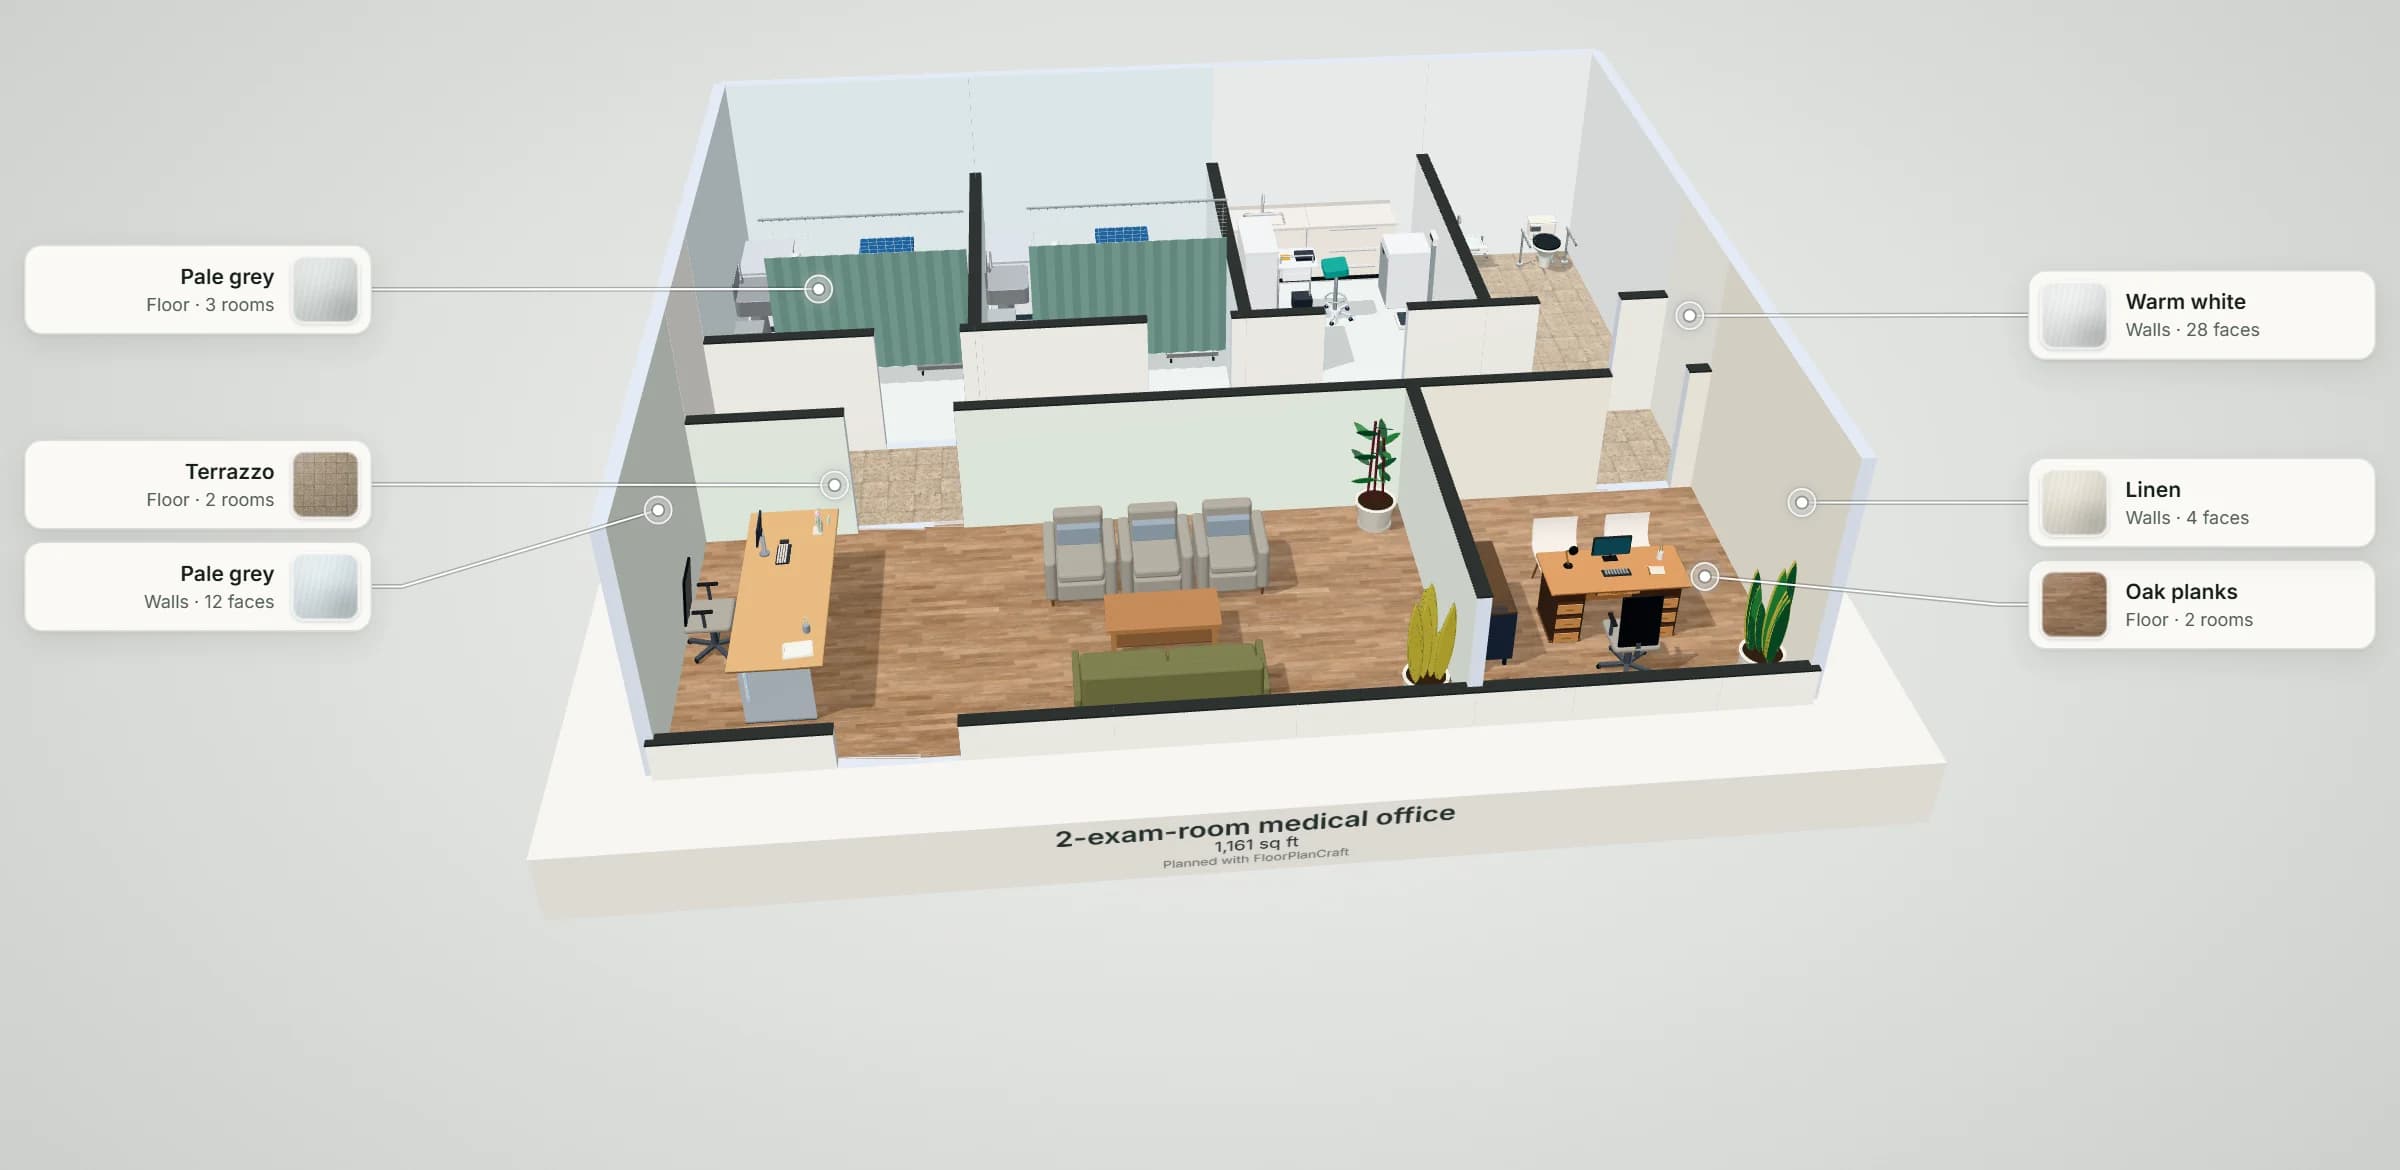
- 1,161 sq ftinside the walls, 37 ft 6 in × 31 ft (11.42 × 9.44 m)
- 2exam rooms, for one provider
- 130 sq fteach exam room, 10 × 13 ft
- 6waiting seats, in one sofa group
- 0Plan check findings: no blocking issue, no clearance warning
THE PLAN
The floor plan, room by room
Measured inside the walls. The plan opens in the planner exactly as drawn here: move, add or remove anything.
| Room | Size inside the walls | Floor |
|---|---|---|
| Exam room 1 | 10 × 13 ft (3.05 × 3.96 m) | 130 sq ft |
| Exam room 2 | 10 × 13 ft (3.05 × 3.96 m) | 130 sq ft |
| Lab | 9 × 13 ft (2.74 × 3.96 m) | 117 sq ft |
| Washroom | 7 × 13 ft (2.13 × 3.96 m) | 91 sq ft |
| Clinic corridor | 37 ft 6 in × 5 ft (11.42 × 1.52 m) | 187 sq ft |
| Reception & waiting | 26 × 12 ft (7.92 × 3.66 m) | 312 sq ft |
| Doctor's office | 11 × 12 ft (3.35 × 3.66 m) | 132 sq ft |
7 doors and 2 windows; walls 150 mm thick. The planner's own room labels measure to the walls' centre lines, so they read a little more.
| Item | Count |
|---|---|
| Pharmacy Cabinets · Pharmacy Casework Base — Hospital | 2 |
| Surgical scrub sinks · Pediatric Clinic Wash — Hospital | 2 |
| Examination tables · Standard Box Drawer — Hospital | 2 |
| Clinical & surgeon seating · Round Exam Stool — Hospital | 2 |
| Surgical lighting & booms · Exam Gooseneck Mobile — Hospital | 2 |
| Medical carts · Suture Treatment — Hospital | 2 |
| Waste Receptacles · Step Can Stainless — Hospital | 2 |
| Straight privacy curtain and ceiling track | 2 |
| Chair · Shell — Studio | 5 |
| Kitchen Counter · Sink — Studio | 1 |
| Kitchen Counter · Drawer Run — Studio | 1 |
| Pharmacy Cabinets · Medicine Refrigerator Clinical — Hospital | 1 |
| Column medical scale | 1 |
| Medical carts · Phlebotomy Blood — Hospital | 1 |
| Clinical & surgeon seating · Phlebotomist Perch Stool — Hospital | 1 |
| Pharmacy Cabinets · Tall Glass Medicine Cabinet — Hospital | 1 |
| Toilet · Open-clearance Height | 1 |
| Basin · Open-clearance Basin | 1 |
| Desk · Executive Pedestal | 1 |
| Chair · Office — Studio | 2 |
| Office Storage · Lateral Filing Credenza — Workplace | 1 |
| Plants · Snake Plant | 2 |
| Reception Desk · Low Open-Knee | 1 |
| Sofa · Mid-Century — Studio | 1 |
| Coffee Table · Rect Wood — Studio | 1 |
| Chair · Armchair — Studio | 3 |
| Plants · Rubber Plant | 1 |
ROOM SIZES
How big is a medical office with two exam rooms?
Each exam room is 10 × 13 ft (3.05 × 3.96 m), 130 sq ft: more than the DoD's 120 NSF general exam room [1], the VA's 125 NSF PACT exam room [2] and New York's 80 ft² minimum [6]. The exam rooms per provider follow the AAFP [4, 3], and the waiting room is compared with the DoD's figures.
| What | This plan | Published figure |
|---|---|---|
| Exam room area | 130 sq ft each (10 × 13 ft) | DoD 120 NSF; VA 125 NSF; New York 80 ft² minimum; AAFP about 10 × 10 ft |
| Clear floor round the exam table | 828 mm (33 in) or more at the sides, 2,098 mm (83 in) at the foot, to walls and casework | New York: 813 mm (32 in) at both sides and the foot |
| Exam rooms per provider | 2 for one provider | AAFP: at least 2 per clinician; 3 typical for a family physician |
| Waiting seats | 6 (3 per exam room) in one sofa group | DoD: 21 chairs and 1 wheelchair place for up to 8 exam rooms; seats in small clusters |
| Waiting room | 312 sq ft with a low reception counter with a knee recess and a clear 30 × 48 in wheelchair space | DoD: 16 NSF a chair, 25 NSF a wheelchair place, so 121 NSF for this plan's seats; 2010 ADA: clear floor 760 mm (30 in) × 1,220 mm (48 in) |
| Washroom | 91 sq ft, an open-clearance toilet and basin | DoD and VA: a patient toilet of 60 NSF |
| Exam room door | 1,000 mm (39 in) door leaf | DOJ: 32 in clear opening |
| Corridor | 5 ft wide | 2010 ADA: 1,525 mm (60 in) turning space; 915 mm (36 in) walking surfaces |
| Whole office | 1,161 sq ft (107.9 m²) | No published total; it follows from the rooms above |
Sources: DoD [1], VA [2], New York [6], AAFP [3, 4], Physicians Practice [5], DOJ [7], 2010 ADA Standards [8]. These are planning guidance, not a code check: your state's health department and building authority decide what your office needs. The DoD and VA figures are net floor for military and veterans' clinics, read here as comparisons.
IN PRACTICE
The 2-exam-room medical office in practice
Two exam rooms suit one physician or nurse practitioner on their own: the AAFP's minimum for a clinician in clinic, so one patient can be roomed while the provider sees the other. At 1,161 sq ft it is about as small as a practice gets while keeping a lab, a washroom and a separate office.
The doctor's office doubles as the consult room: the desk across the room with two chairs facing it, so a diagnosis or a referral can be talked through away from the exam table. The 9 × 13 ft lab takes blood draws, the scale, the medicine fridge and supplies, so the exam rooms stay clear.
PLAN CHECK
What the planner checked
The planner's Plan check ran on this plan as it ships: walls, doors and their approaches, a way from the entrance to every room, items inside their rooms and clear of each other, and the clearance guidance below. It found nothing blocking and no guidance warnings.
| Guidance (and its source) | Items it applies to | In this plan |
|---|---|---|
| Keep 1.2 m (3 ft 11 in) by 1.8 m (5 ft 11 in) clear in front of a reception counter with a knee recess for a wheelchair user (Part M guidance, England). | 1 | Kept |
Plan check is guidance for an early layout, not a code, accessibility or safety review. Local codes, the equipment you buy and a qualified professional decide the final plan.
AT THIS SIZE
What changes at this size
- The two exam rooms, the lab and the washroom share the back row; the corridor runs the office's width, and the waiting room and the doctor's office take the front.
- The waiting room seats six, the plans' minimum: a sofa against the front windows and three armchairs facing it across a coffee table, beside a clear 30 × 48 in wheelchair space.
- Against the 4-exam-room medical office plan: 903 sq ft less inside the walls, 2 fewer exam rooms and 6 fewer waiting seats.
OTHER SIZES
Compared with the other sizes
| Plan | Inside the walls | Area | Rooms | Providers | Waiting seats |
|---|---|---|---|---|---|
| 2-exam-room medical office (this plan) | 37 ft 6 in × 31 ft | 1,161 sq ft | 2 exam, 5 other | 1 | 6 |
| 4-exam-room medical office | 43 ft 6 in × 47 ft 6 in | 2,064 sq ft | 4 exam, 7 other | 2 | 12 |
| 6-exam-room medical office | 54 ft × 47 ft 6 in | 2,562 sq ft | 6 exam, 7 other | 2 | 18 |
Waiting seats: sofa and armchair seats, a three-seat sofa counting three; three per exam room, never fewer than six. Providers: the exam rooms at two or three a provider.
QUESTIONS
Questions about this plan
How many square feet is a medical office with two exam rooms?
This plan is 1,161 sq ft inside the walls, 37 ft 6 in × 31 ft: two exam rooms of 130 sq ft, a lab and a doctor's office, a 5 ft corridor, reception and waiting, and a washroom. The exam rooms are about 22% of it; the corridor, the waiting room and the support rooms take the rest.
How big should the exam rooms be in a 2-exam-room medical office?
The DoD plans a general exam room at 120 NSF and the VA a PACT exam room at 125 NSF; New York's FGI-based checklist asks for at least 80 ft² with 813 mm (32 in) clear at both sides and the foot of the table. These rooms are 10 × 13 ft (130 sq ft), with casework, a hand-wash sink, a cart and a companion's chair. [1, 2, 6]
How many waiting room seats does a 2-exam-room medical office need?
This plan seats three per exam room, six in all, in one sofa group, plus a clear 30 × 48 in wheelchair space. The DoD's medical home chapter seats 21 and a wheelchair place for clinics of up to eight exam rooms, in small clusters; your schedule and how many companions come decide the right number. [1, 8]
What is the smallest practical medical office?
For one provider, this plan's 1,161 sq ft: two exam rooms (the AAFP's minimum per clinician), a 117 sq ft lab, a 91 sq ft washroom, a 5 ft corridor, a doctor's office and a waiting room for 6. Fewer rooms leave the provider waiting while a patient is roomed. [4]
References
Sources of the figures this page compares the plan with.
- DoD Space Planning Criteria, Chapter 302: Patient Centered Medical Home (Freestanding)Defense Health Agency Facilities Enterprise (24 June 2021). §3.3 Reception (seats in small clusters; open floor between the seats and reception); §5.2 Clinic Waiting, 360 NSF for up to eight exam rooms (21 chairs at 16 NSF and one wheelchair place at 25 NSF); §5.3 Exam Room, General, 120 NSF; Toilet, Patient, 60 NSF.Written for military treatment facilities, whose smallest medical home has four exam rooms; read here as a planning comparison.
- PG-18-9 Space Planning Criteria, Chapter 263: Community Based Outpatient Clinic (PACT) InterimU.S. Department of Veterans Affairs (1 December 2014, revised 1 July 2023). Exam Room, Patient Aligned Care Team (EXPA1), 125 NSF; Toilet, PACT Patient (TPG01), 60 NSF.
- Efficient Office Design for a Successful PracticeJon E. Wells, Family Practice Management, American Academy of Family Physicians (May 2007). The typical family physician requires three exam rooms and one procedure room; an exam room of about 10 × 10 ft is optimal; room for a 60 in wheelchair turn; two side chairs for relatives or caregivers.
- Criteria for Excellence, Appendix 2: Form and function of the family medicine practice siteAmerican Academy of Family Physicians. Family medicine clinicians should have at least two exam rooms when in clinic.Written for residency practice sites.
- How much space do you really need?Avery Hurt, Physicians Practice (15 November 2018). Three exam rooms per provider as the general ideal, two for a new physician; 10 × 10 ft as a good primary care exam room.
- Design Submission Requirements DSG-3.3, Outpatient Diagnostic and Treatment FacilitiesNew York State Department of Health, Bureau of Architecture & Engineering Review (revised 4/12/2017). Rows 3.1-3.2.2.2: a general-purpose examination room of 80 ft² minimum, with 2 ft 8 in of clearance at both sides and the foot of the table, recliner or chair.A New York checklist based on the 2014 FGI Guidelines; later FGI editions and other states may differ.
- Access to Medical Care for Individuals with Mobility DisabilitiesU.S. Department of Justice, Civil Rights Division, with HHS (updated 26 June 2020). Part 3, Clear floor and turning space inside examination rooms (30 × 48 in beside the exam table; a 60 in circle or a 60 × 60 in T-shaped turn) and Entry doors (32 in clear opening).
- 2010 ADA Standards for Accessible DesignU.S. Access Board. §226.1, dining surfaces (at least 5 percent of seating); §305.3, clear floor space 30 x 48 in (760 x 1220 mm); §304.3.1, turning space 60 in (1525 mm); §403.5.1, walking surfaces 36 in (915 mm); §902.3, dining surface height 28 to 34 in (710 to 865 mm).
Make this plan yours
Open it in the planner: change the room, move the furniture, then walk through it in 3D. No sign-up to try.
Open this plan in the planner