LABORATORY FLOOR PLAN
Laboratory floor plan maker, bench by bench.
Lay out a research wet lab on lab modules, with island benches, a fume hood bank, tissue culture and support rooms, or a hospital clinical lab from specimen receiving to the analyzer line, in 2D, then walk it in 3D.
No sign-up needed to try. Desktop recommended for the editor.
- 11 ftthe standard lab module in the NIH design manual: a 5 ft aisle between benches 2 ft 6 in to 3 ft deep [1]
- 5 ftbetween lab work benches, and between a bench end and the nearest equipment, in the VA's criteria [2, 1]
- 10 sto reach an emergency eyewash or shower, about 55 ft, as safety offices summarise ANSI Z358.1 [3, 4]
- 40 inundisturbed around a biosafety cabinet, which stands 60 in or more from the lab's entry (NIH) [1]
MODULES, AISLES AND SAFETY STATIONS
How wide is a lab module, and how much room goes between benches?
Research labs are planned on a repeating module: two bench runs with an aisle between them. The NIH design manual and the Whole Building Design Guide set the module and the aisle; the VA's criteria give clinical lab room sizes and bench spacing; biosafety guidance and university safety offices place hoods, biosafety cabinets, sinks, eyewashes and showers. The figures below are read in those sources. [1, 5, 2, 6]
| Figure | Value | What it is for | Source |
|---|---|---|---|
| Lab planning module | 11 ft (3.4 m) wide (NIH); about 10 ft 6 in (WBDG) | Two bench runs with an aisle between; WBDG's module runs 20 to 30 ft deep | NIH DRM §2.2.2.1; WBDG [1, 5] |
| Aisle between benches | 5 ft (1.5 m) minimum | NIH discourages aisles over 6 ft; the VA asks 5 ft between benches and from a bench end to equipment | NIH DRM §2.2.2.1; VA PG-18-9 ch. 240 §7.L [1, 2] |
| Bench per researcher | 6 to 7 ft of high bench; 4 ft of desk | Bench length and write-up desk per investigator, the desks out of the bench area | NIH DRM §2.2.3.1, §2.2.4.1 [1] |
| Fume hood location | Away from doors and traffic | As far from the egress door and traffic as possible; one university asks 4 ft 6 in clear in front of the sash and from the sash to a door | NIH DRM §4.6.1.10; Texas State standard [1, 7] |
| Biosafety cabinet | 40 in clear; 12 in to a side wall | At least 60 in from the lab entry, 120 in between cabinets on opposite walls; away from doors and heavy traffic | NIH DRM appendix A; BMBL BSL-2 D.10 [1, 6] |
| Hand-wash sink | By the exit door | With an eyewash at it; NIH puts an eyewash at every lab sink | NIH DRM §2.2.3.1, §4.5.3.5; BMBL BSL-2 D.2–D.3 [1, 6] |
| Eyewash and shower | 10 s, about 55 ft | On the same floor, the path not through more than one outward door; required where corrosives can reach the eyes or body | UGA and TCU safety offices; 29 CFR 1910.151(c) [4, 3, 8] |
| Specimen accessioning | 350 NSF and up | At or near the laboratory entrance, where specimens are brought in | VA PG-18-9 ch. 240 [2] |
| Clinical lab rooms | Chemistry 500 NSF and up; microbiology 200; blood bank 150 | Routine hematology 200, coagulation 100, urinalysis 50, refrigerated storage 100, flammables storage 100, each growing with workload | VA PG-18-9 ch. 240 [2] |
| Clean / dirty interface | A room | Coat hooks, a cabinet of clean lab coats and a hand-wash sink between the offices and the lab | VA PG-18-9 ch. 240 §7.G [2] |
Your institution's environmental health and safety office, its biosafety committee, the building and fire codes (and the chemical quantities they allow), accessibility standards, your accreditor and a lab planner or architect decide modules, aisles, hood and cabinet locations and safety stations for your project.
These figures are published guidance for an early layout, and they differ from place to place. FloorPlanCraft does not certify a plan as safe, accessible, licensable or code-compliant; confirm sizes, exits and accessibility with your local authority and qualified professionals.
ROOMS AND ITEMS
What the research lab template includes
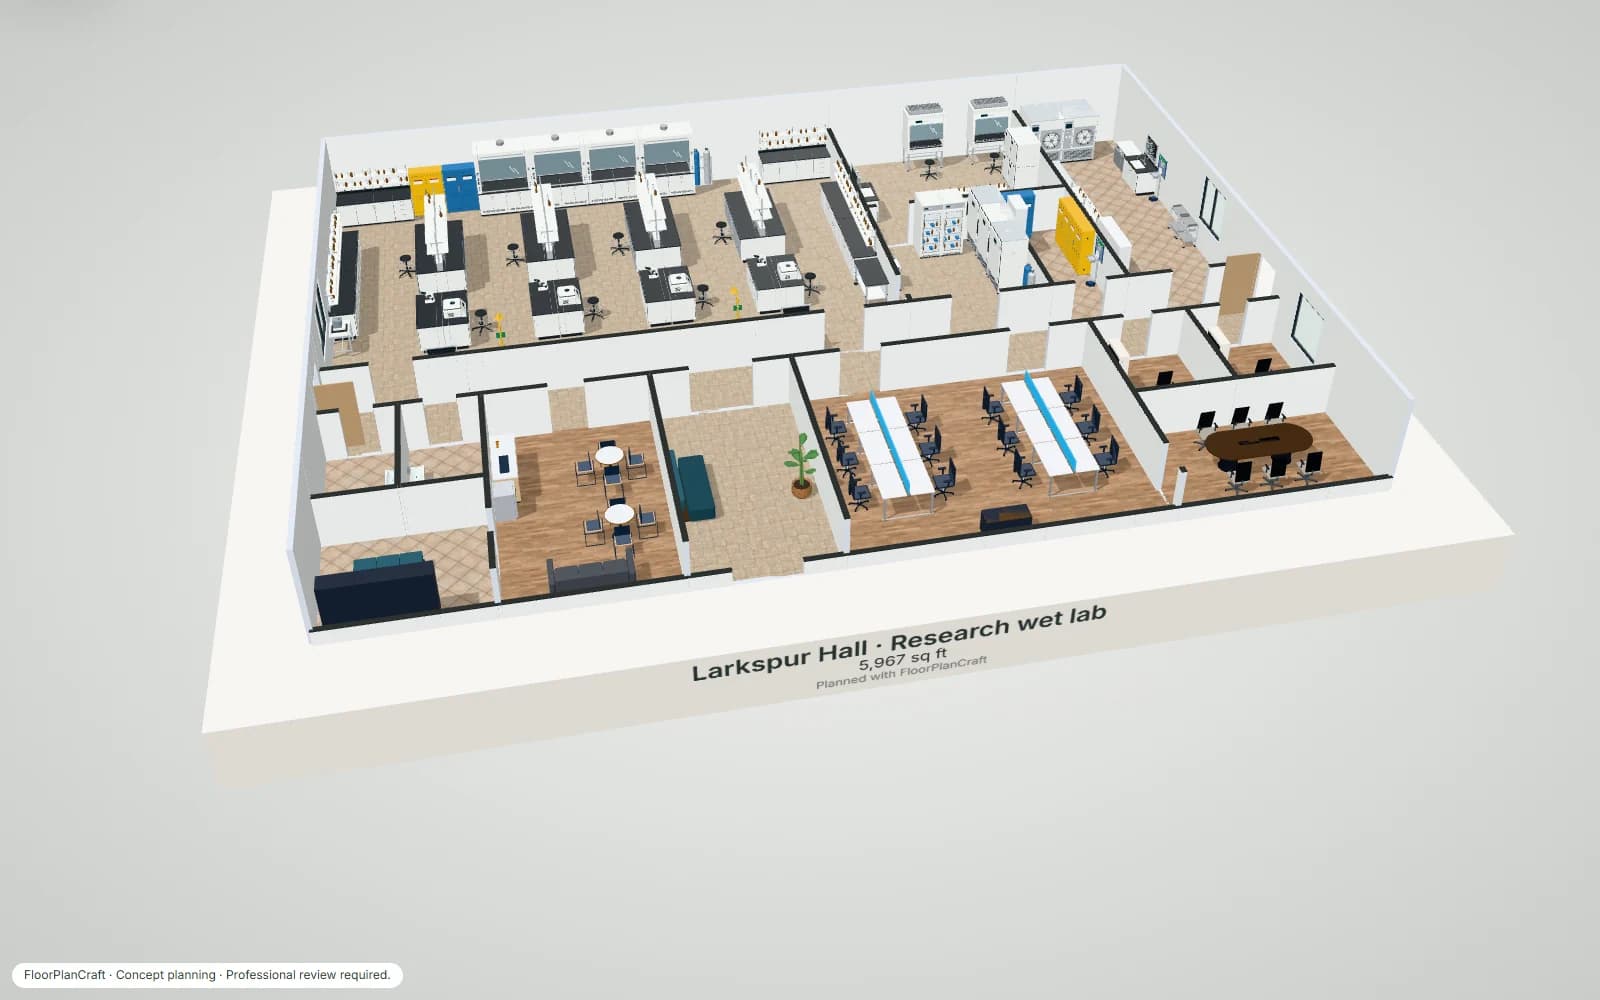
Larkspur Hall is one research lab floor, about 6,000 sq ft, with the lab zone on one side of a corridor and the people side on the other. The open lab is five 11 ft modules wide: on each module line an island bench with reagent shelving, a cross passage, then two instrument benches back to back with a microscope and a centrifuge, perimeter benches on the side walls, every aisle between facing benches at least 5 ft. A bank of four fume hoods with the flammable and corrosive cabinets and the gas cylinders lines the back wall, far from the two doors; by each door are a lab sink, an eyewash and an emergency shower. Next door, the equipment room holds three −80 freezers, two lab refrigerators and the incubators' CO2, and the tissue culture room behind it two biosafety cabinets at the far end from its door, stacked CO2 incubators and an instrument bench; then chemical storage and a glass wash and autoclave room. Across the corridor: the entrance lobby, a write-up room of two six-desk pods, the principal investigator's and lab manager's offices, a meeting room, a break room with lockers, and two toilets. A second starter, Marram Point (a hospital clinical laboratory of about 5,300 sq ft: specimen receiving, a core lab with the analyzer line and a hematology and coagulation island, microbiology, the blood bank, a cold room, urinalysis, a lab coat room and staff rooms), is in the template picker too. Item sizes are the planner's concept models, not a particular maker's products; check yours with the supplier. Open the 5,300 sq ft clinical laboratory template.
| Room | Width × depth | Area |
|---|---|---|
| Open lab | 17 × 11.2 m | 190.4 m² (2,049 ft²) |
| Tissue culture room | 6.8 × 5.6 m | 38.1 m² (410 ft²) |
| Equipment room | 4.4 × 5.6 m | 24.6 m² (265 ft²) |
| Chemical storage | 2.4 × 5.6 m | 13.4 m² (145 ft²) |
| Glass wash and autoclave | 4 × 11.2 m | 44.8 m² (482 ft²) |
| Corridor | 27.8 × 2 m | 55.6 m² (598 ft²) |
| Toilet 1 | 2.2 × 3.5 m | 7.7 m² (83 ft²) |
| Toilet 2 | 2.2 × 3.5 m | 7.7 m² (83 ft²) |
| Lockers | 4.4 × 3.5 m | 15.4 m² (166 ft²) |
| Break room | 4.6 × 7 m | 32.2 m² (347 ft²) |
| Entrance lobby | 4 × 7 m | 28 m² (301 ft²) |
| Write-up room | 8.8 × 7 m | 61.6 m² (663 ft²) |
| Principal investigator's office | 3 × 3.5 m | 10.5 m² (113 ft²) |
| Lab manager's office | 3 × 3.5 m | 10.5 m² (113 ft²) |
| Meeting room | 6 × 3.5 m | 21 m² (226 ft²) |
Measured on the plan's wall lines, as the planner reports room areas; a room that is not a rectangle gives its outer width and depth.
| Catalog item | Width × depth | In template | How the template uses it |
|---|---|---|---|
| Lab island bench · reagent shelving and service spine · light grey doors | 3,048 × 1,524 mm | 4 | One island on each module line, reagent shelving on its service spine, light grey doors |
| Lab instrument bench · flat epoxy top | 1,829 × 762 mm | 9 | Back to back past each island, and in tissue culture: microscopes and centrifuges stand on them |
| Lab perimeter bench · epoxy top and reagent shelf | 2,438 × 762 mm | 6 | On the open lab's side walls and in its back corners |
| Lab perimeter bench · epoxy top and reagent shelf · light grey doors | 2,438 × 762 mm | 2 | In tissue culture and the glass wash room |
| Bench-type chemical fume hood · 6 ft on base cabinets | 1,829 × 959 mm | 4 | The hood bank on the open lab's back wall, far from both doors |
| Class II biological safety cabinet · 4 ft on stand | 1,362 × 817 mm | 2 | In tissue culture, at the far end from its door, 40 in apart |
| CO2 incubator pair · stacked on roller base | 637 × 880 mm | 2 | In tissue culture |
| Ultra-low temperature upright freezer · −80 °C | 1,148 × 955 mm | 3 | In the equipment room |
| Upright laboratory refrigerator · glass door | 711 × 960 mm | 2 | In the equipment room |
| Lab sink unit · epoxy bowl, gooseneck and drying rack | 1,219 × 762 mm | 4 | By each open lab door, in tissue culture and in glass wash |
| Combination emergency shower and eyewash | 312 × 880 mm | 2 | By each open lab door |
| First Aid · Eyewash | 620 × 360 mm | 5 | At the lab sinks and in chemical storage |
| Flammable liquid safety cabinet · 45 gal | 1,092 × 457 mm | 3 | Beside the hood bank and in chemical storage |
| Corrosive and acid safety cabinet · 45 gal | 1,092 × 457 mm | 2 | Beside the hood bank and in chemical storage |
| Floor-standing laboratory autoclave · front loading | 1,229 × 1,422 mm | 2 | In the glass wash and autoclave room |
| Laboratory glassware washer · front loading | 600 × 600 mm | 2 | In the glass wash and autoclave room |
| Upright compound microscope | 198 × 398 mm | 5 | On instrument benches, 914 mm up |
| Benchtop centrifuge | 625 × 660 mm | 5 | On instrument benches, 914 mm up |
| Analytical balance on anti-vibration weighing table | 800 × 600 mm | 1 | On the open lab's west wall |
| Adjustable lab stool · foot ring | 638 × 627 mm | 11 | At the islands, instrument benches and biosafety cabinets |
| Workstations · 6-Person Collaborative Pod Bench — Workplace | 4,200 × 1,400 mm | 2 | Write-up desks across the corridor from the lab |
| Feature | What it does | Where |
|---|---|---|
| Rooms and walls | Set each room's inside size in metres or feet; add doors and windows; join rooms that share a wall. | 2D |
| Catalog items | Place items in 2D, then move them in 2D or 3D, duplicate them or turn them with the rotation dial; Undo and Redo for every change. | 2D and 3D |
| Space around | Shows the gap on each side of the selected item, such as the aisle beside a station or a table. | 2D item card |
| Plan check | Lists the plan's clearance warnings and blocking problems, such as overlapping items or a blocked doorway, to review. | Top bar |
| Present and walkthrough | A clean 3D view with each finish called out, and a walk at eye height with W A S D or the on-screen steps. | 3D |
| Save and share | Export the plan without an account; sign in to save versions and publish a view-only link. | Share |
QUESTIONS
Laboratory floor plan questions
How wide is a lab module?
The NIH design manual sets 11 ft (3.4 m) as its standard module: a 5 ft aisle with 2 ft 6 in to 3 ft of bench or equipment on each side, and it discourages aisles over 6 ft. The Whole Building Design Guide describes a common module of about 10 ft 6 in, 20 to 30 ft deep. The template's open lab is five 11 ft modules wide, with its island benches on the module lines. [1, 5]
How much space do you need between lab benches?
At least 5 ft. The NIH manual builds its module on a 5 ft aisle, WBDG calls 5 ft a minimum because of the ADA, and the VA's clinical laboratory criteria ask for 5 ft between work benches and between the end of a bench and the nearest equipment. Every aisle between facing benches, hoods and analyzers in both templates is 5 ft or more. [1, 5, 2]
Where should fume hoods go in a lab?
Away from the doors and from traffic. The NIH manual puts them as far from the egress door and the lab's traffic as possible, never across from desks or in the path of egress, and prefers alcoves or aisle ends; one university's standard asks for 4 ft 6 in clear in front of the sash and between the sash and a doorway. The template's hood bank is on the back wall, over 6 m from both doors, with more than 4 ft 6 in clear in front. [1, 7]
How far can an emergency eyewash or shower be?
University safety offices summarise ANSI/ISEA Z358.1 as within 10 seconds of the hazard, about 55 ft, on the same floor, along a clear path; OSHA asks for quick-drenching facilities within the work area wherever corrosives can reach the eyes or body. The NIH manual puts an eyewash at every lab sink. The template has a sink, eyewash and shower by each lab door, every bench and hood within 55 ft of a shower. [3, 4, 8, 1]
Where does a biosafety cabinet go?
Away from doors, windows that open and busy aisles, which disturb its air curtain (BMBL). The NIH manual asks 40 in undisturbed round the cabinet, 12 in to a side wall and at least 60 in from the lab's entry. The template's two cabinets stand at the far end of the tissue culture room from its door, 40 in apart. [6, 1]
How is a hospital clinical laboratory laid out?
Specimens come in at accessioning, at or near the lab's entrance; testing is grouped by section (chemistry, hematology and coagulation, urinalysis, microbiology, the blood bank), with refrigerated and flammables storage; offices sit at the periphery behind a clean / dirty interface with coat hooks and a hand-wash sink (VA criteria). The Marram Point template follows that order, with the analyzer line facing the bench run across a 5 ft aisle. [2]
Will FloorPlanCraft check my lab plan against the code?
No. Plan check flags overlapping items, blocked doorways and the clearance guidance it carries; it does not check ventilation, fume hood performance, biosafety containment, chemical quantities, fire separation, egress, accessibility or your accreditor's rules. The figures on this page are published planning references. A layout is a concept for discussion: a lab planner or architect, your environmental health and safety office and your building and fire officials must review it.
Do I need an account, and can I use it on a phone?
No account is needed to open a template, edit it and export a plan; sign in to save versions and publish a view-only link. You can read this page and open shared plans on a phone; for drawing the plan, use a desktop or laptop.
References
Sources of the figures on this page, read on 31 October 2026.
- Design Requirements Manual, Rev. 2.1 (August 2, 2024)National Institutes of Health, Office of Research Facilities. §2.2.2.1: NIH has established 3.4 m (11 ft.) as a standard module; optimum module width is dictated by an aisle of 1.5 m (5 ft.), plus 762–914 mm (2 ft. 6 in.–3 ft.) of bench or equipment on each side; aisle widths exceeding 1.8 m (6 ft.) are discouraged. §2.2.3.1: a minimum of 1.8–2.1 m (6–7 ft.) of high bench per investigator; a sink for handwashing is required by the exit door. §2.2.4.1: a minimum of 1.2 m (4 ft.) of desk space per investigator for write-up; primary office space placed so visitors do not have to enter the lab zone. §2.1.3.7.6 and §4.5.3.5: a hand wash sink near the exit door with an emergency eyewash; eyewash stations at all lab sinks; all labs within code-required distance of an emergency shower. §4.6.1.10.B: fume hoods as far away from the egress door and laboratory traffic patterns as possible, not blocking the path of egress. Appendix A: an undisturbed space of 40 in. around a biological safety cabinet, 12 in. to adjacent walls, at least 60 in. from the entry into the lab module.NIH's design standard for its own research facilities.
- PG-18-9 Space Planning Criteria, Chapter 240: Pathology and Laboratory Medicine Service (March 1, 2022)U.S. Department of Veterans Affairs, via the Whole Building Design Guide. §5: Core Lab Specimen Room (accessioning, processing and distribution) 350 NSF, up to 700; Clinical Pathology Chemistry Laboratory 500 NSF, up to 2,500; Routine Hematology 200 NSF, up to 1,750; Coagulation Hematology 100 NSF; Urinalysis Room 50 NSF, up to 200; Blood Bank Transfusion Storage 150 NSF, up to 700; Microbiology Laboratory 200 NSF, up to 2,100; Refrigerated Storage Room 100 NSF, up to 500; Flammables Storage 100 NSF; Clinical Laboratory Chief Office 100 NSF; Staff Breakroom 120 NSF; staff toilets 60 NSF each. §7.D: the specimen processing (accessioning) area at or near the entrance. §7.G: a clean / dirty interface room with hooks for laboratory coats, a storage cabinet for clean coats and a hand washing sink; administrative space at the periphery. §7.L: a minimum of 1525 mm (5') between laboratory work benches, and between the end of a bench and the nearest piece of equipment.Planning criteria for VA medical center laboratories, in net square feet per room.
- The ANSI Z358.1-2014 Plumbed & Portable Eyewash Standard (fact sheet, September 2016)Texas Christian University, Environmental Health & Safety. Eyewash stations should be within 10 seconds of the hazard, defined by ANSI to be approximately 55 feet.One university's summary of the standard.
- Eyewashes & Safety Showers (December 2019)University of Georgia, Office of Research Safety. §II: emergency showers and eyewashes located within a 10-second walking time from the location of any hazard; on the same floor as the hazard, so that users do not go up or down stairs or ramps; a path of travel through no more than one outwardly opening door (summarising ANSI Z358.1-2009).One university's safety guidance; ANSI/ISEA Z358.1 itself is sold and was not read.
- Research Laboratory (building type)Whole Building Design Guide, National Institute of Building Sciences. Lab planning module: a common laboratory module has a width of approximately 10 ft. 6 in. and varies in depth from 20 to 30 ft.: two rows of casework and equipment 2 ft. 6 in. deep, a 5 ft. aisle and 6 in. of wall; the 5 ft. aisle width should be considered a minimum because of the requirements of the ADA. Separate lab and non-lab zones; a service corridor can double as an equipment corridor for autoclaves, freezer rooms and other common lab equipment.General planning guidance, citing Watch, Building Type Basics for Research Laboratories (2008).
- Biosafety in Microbiological and Biomedical Laboratories, 6th Edition (June 2020)Centers for Disease Control and Prevention and National Institutes of Health. Section IV, Biosafety Level 2, D. Laboratory Facilities: 1. laboratory doors are self-closing and have locks; 2. a sink for handwashing, located near the exit door; 3. an eyewash station readily available in the laboratory; 4. spaces between benches, cabinets and equipment accessible for cleaning; 6. laboratory windows that open to the exterior are not recommended; 10.a. BSCs located away from doors, windows that can be opened, heavily traveled laboratory areas and other possible airflow disruptions.Biosafety guidance for microbiological and biomedical laboratories in the United States.
- Fume Hood StandardTexas State University, Environmental Health, Safety, Risk & Emergency Management. Installation, location: fume hoods located out of the normal traffic pattern; the user's unobstructed work area at least 4' 6" from the face of the hood; at least 4' 6" between the sash and a doorway, and 3 feet between the side of the hood and a doorway (citing ANSI/AIHA Z9.5 and NFPA 45).One university's standard; your institution's and the hood maker's requirements decide.
- 29 CFR 1910.151(c), Medical services and first aidElectronic Code of Federal Regulations (eCFR). Where the eyes or body of any person may be exposed to injurious corrosive materials, suitable facilities for quick drenching or flushing of the eyes and body shall be provided within the work area for immediate emergency use.The OSHA general industry rule, read on eCFR.
Open the research lab template
An editable 2D plan, 3D view and walkthrough of a research lab floor with island benches, a fume hood bank, tissue culture, support rooms and write-up space. No sign-up to try.
Start from the research lab template