2,500 sq ft restaurant floor plan
50 × 50 ft (15.24 × 15.24 m) inside the walls: a kitchen with a pass and two washrooms across the back, and 85 seats in 9 four-tops, 8 two-tops, 2 six-tops, 4 booths and 5 bar stools, every table aisle checked by the planner.
Free to try, no sign-up. A conceptual layout to edit, not a certified or code-checked plan.
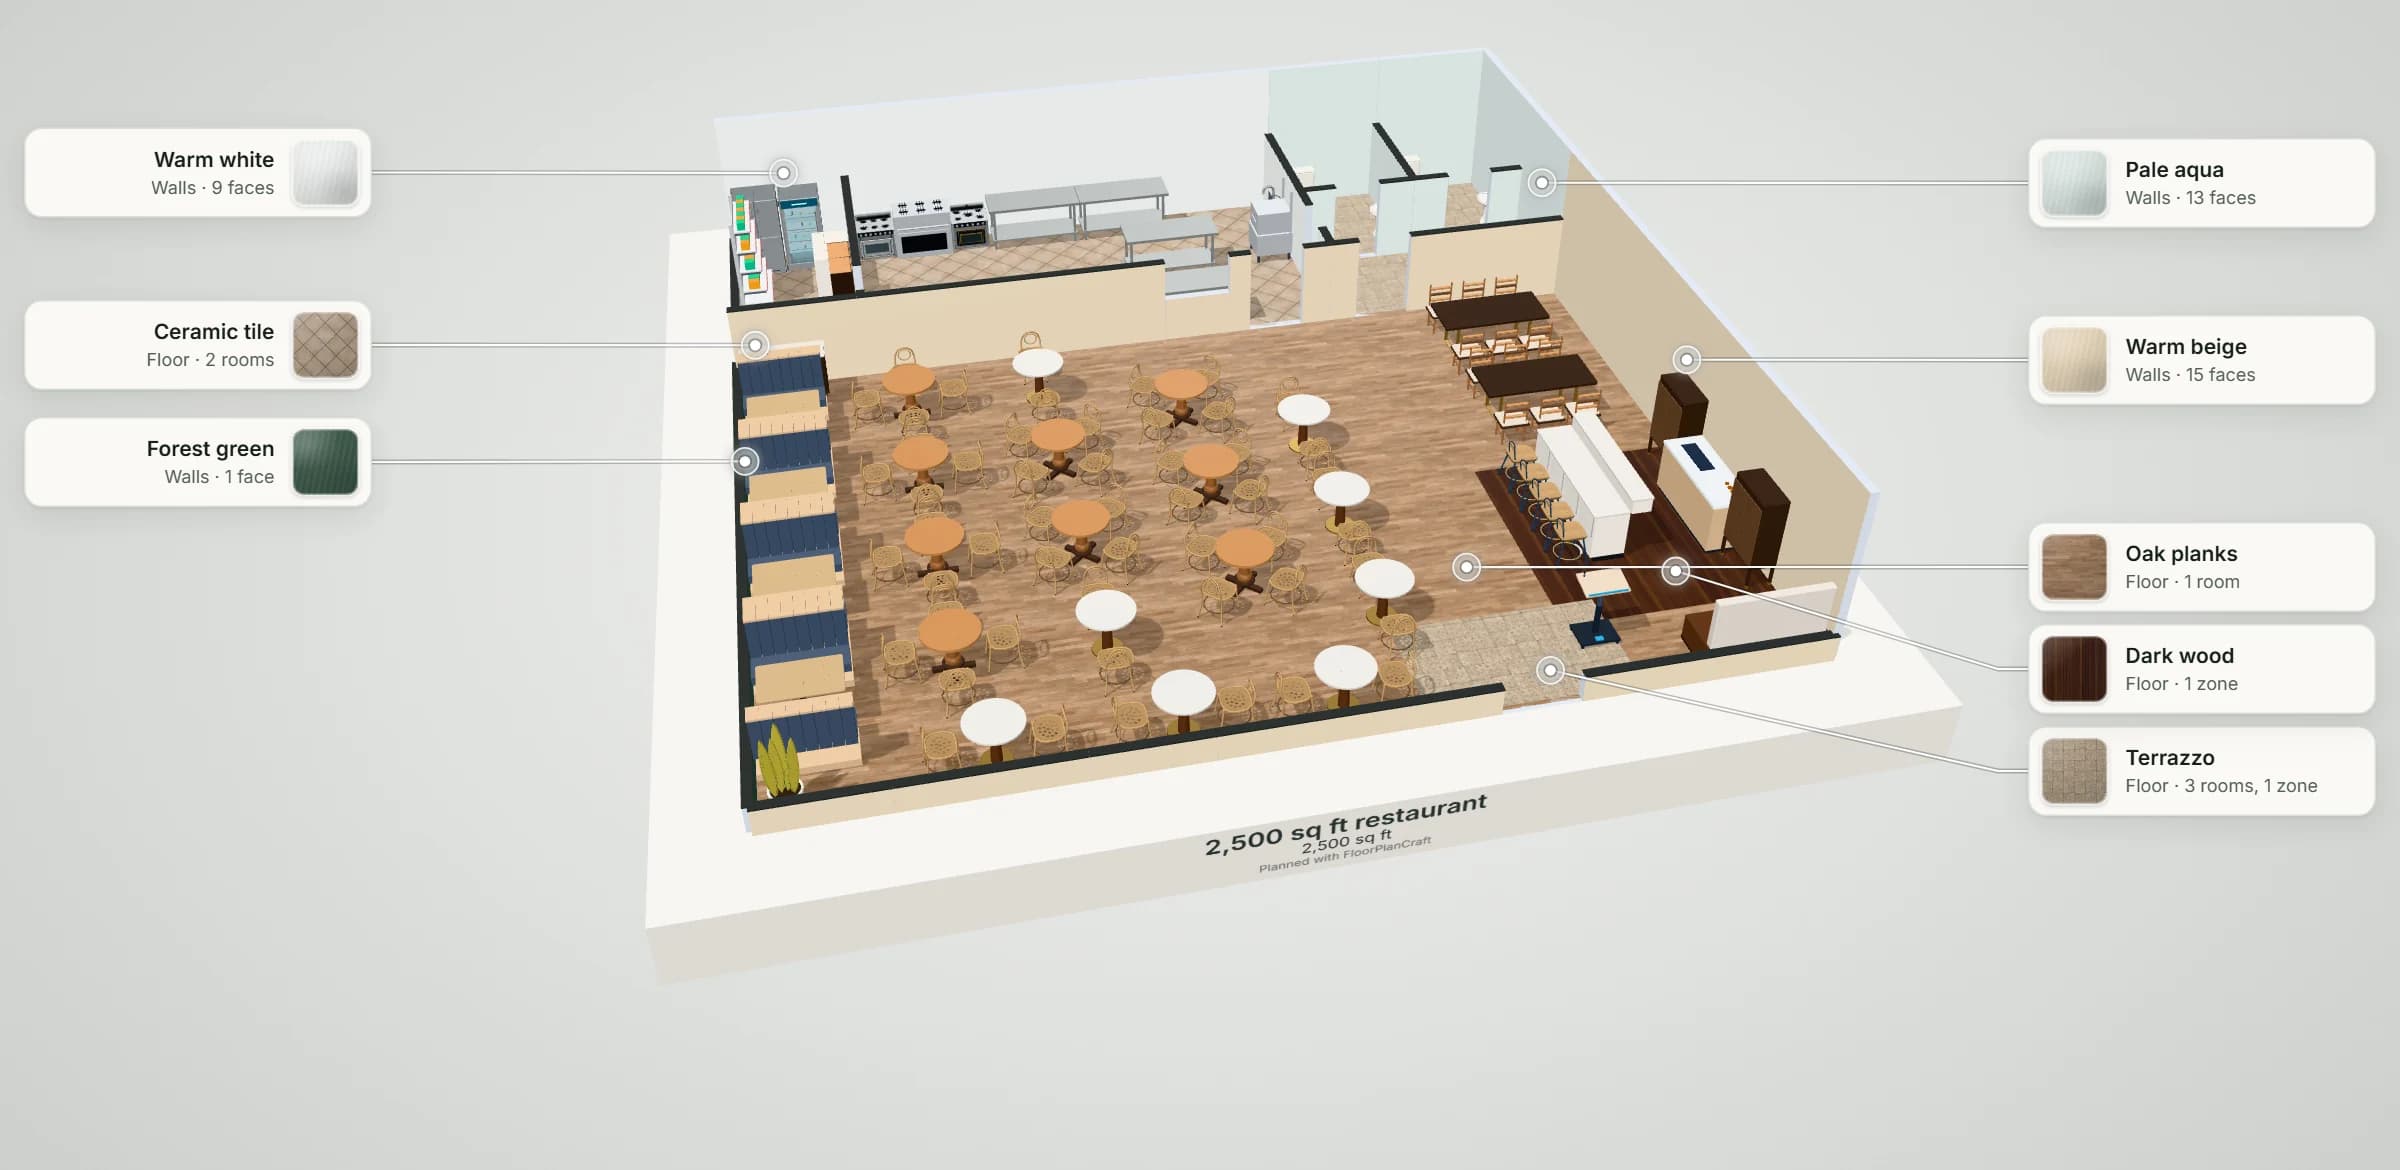
- 2,500 sq ftinside the walls, 50 × 50 ft (15.24 × 15.24 m)
- 85seats at 23 tables and the bar
- 1,725 sq ftdining room floor
- 20 sq ftof dining room per seat
- 0Plan check findings: no blocking issue, no aisle warning
THE PLAN
The floor plan, room by room
Measured inside the walls. The plan opens in the planner exactly as drawn here: move, add or remove anything.
| Room | Size inside the walls | Floor |
|---|---|---|
| Washroom A | 7 × 8 ft (2.13 × 2.44 m) | 56 sq ft |
| Washroom B | 7 × 8 ft (2.13 × 2.44 m) | 56 sq ft |
| Washroom corridor | 14 ft 6 in × 6 ft 6 in (4.42 × 1.98 m) | 94 sq ft |
| Kitchen | 27 ft 6 in × 15 ft (8.39 × 4.57 m) | 413 sq ft |
| Dry & cold store | 7 × 15 ft (2.13 × 4.57 m) | 105 sq ft |
| Dining room | 50 ft × 34 ft 6 in (15.24 × 10.52 m) | 1,725 sq ft |
8 doors and 4 windows; walls 150 mm thick. The planner's own room labels measure to the walls' centre lines, so they read a little more.
| Item | Count |
|---|---|
| Floor toilet | 2 |
| Wash basin | 2 |
| Stove · Professional | 1 |
| Stove · Gas Range — Studio | 1 |
| Stove · Bistro | 1 |
| Stainless preparation table | 4 |
| Sink · Commercial | 1 |
| Dishwasher · Commercial — Studio II | 1 |
| Fridge · Four Door | 1 |
| Fridge · Glass Door | 1 |
| Retail Gondola Shelving · Heavy-Duty Wall Gondola (LED Rails) — Retail | 1 |
| Fridge · Chest Freezer — Studio II | 1 |
| Storage cubes | 1 |
| Breakroom & Cafeteria · Acoustic Fluted High-Back Dining Booth — Workplace | 8 |
| Collaborative Tables · Cantilevered Booth Dining Table — Workplace | 4 |
| Round cafe table | 9 |
| Cafe Chair · Bentwood | 52 |
| Hotel Dining Tables · Pedestal Marble Bistro Table — Hotel | 8 |
| Hotel Dining Tables · Live-Edge Hardwood Dining Table — Hotel | 2 |
| Chair · Ladder-Back Dining | 12 |
| Wardrobe & Minibars · Cocktail Cabinet Dry Bar — Hotel | 2 |
| Breakroom & Cafeteria · Commercial Coffee & Tea Bar Station — Workplace | 1 |
| Kitchen Counter · Breakfast Bar — Studio | 2 |
| Cafe Chair · Bar Stool | 5 |
| Training & Multipurpose · Pneumatic Height-Adjustable Mobile Lectern — Workplace | 1 |
| Hotel Sofas · High-Back Architectural Banquette — Hotel | 1 |
| Wardrobe & Minibars · Low Profile Minibar Credenza — Hotel | 1 |
| Plants · Snake Plant | 1 |
SEATS
How many seats fit in a 2,500 sq ft restaurant?
This plan seats 85 in a 1,725 sq ft (160.3 m²) dining room. Area-per-seat figures from a restaurant design textbook [1] and the building code's occupant load [2] give the room's range, from the same dining room area.
| Method | Figure | Seats |
|---|---|---|
| This plan | 9 four-tops, 8 two-tops, 2 six-tops, 4 booths and 5 bar stools; aisles at the planner's figures, a 1,200 mm main aisle kept clear | 85 |
| Quick service | 10 to 12 sq ft per seat | 143 to 172 |
| Casual dining | 13 to 15 sq ft per seat | 115 to 132 |
| Table service (upscale) | 16 to 20 sq ft per seat | 86 to 107 |
| Occupant load (2021 IBC) | 15 net sq ft per occupant, tables and chairs | 115 |
The textbook ranges divide the dining room's floor by an area per seat [1]; the plan places real tables, a host stand and a waiting bench and a bar, keeps each table's 483 mm chair line and 305 mm aisle [3] and a main aisle wider than the 915 mm route [4], so it seats fewer than the casual range (115 to 132).
At least 5 of the 85 seats should be at accessible dining surfaces (5 percent, 2010 ADA §226.1) [4]; the plan does not mark which. Kitchen and store: 413 sq ft kitchen and a 105 sq ft dry and cold store.
IN PRACTICE
The 2,500 sq ft plan in practice
The 2,500 sq ft plan is the 2,000 sq ft restaurant plan with 10 ft more width, and it goes to the middle of the room: a second column of diagonal four-tops and a column of two-tops beside the main aisle. It seats 85 (9 four-tops, 8 two-tops, 2 six-tops, 4 booths and 5 bar stools), 17 more seats than the 2,000 sq ft restaurant plan.
The kitchen stretches with the width to 413 sq ft, four stainless preparation tables on the line, as an island and as the pass shelf; the back of house (kitchen and store) is 21% of the floor. The bar keeps five stools.
PLAN CHECK
What the planner checked
The planner's Plan check ran on this plan as it ships: walls, doors and their approaches, a way from the entrance to every room, items inside their rooms and clear of each other, and the clearance guidance below. It found nothing blocking and no guidance warnings.
| Guidance (and its source) | Items it applies to | In this plan |
|---|---|---|
| Leave 305 mm (12 in) of aisle between a banquette's back and a table's 483 mm (19 in) chair line (IBC, as adopted in Minnesota). | 8 | Kept |
| Leave 305 mm (12 in) of aisle between tables, beyond a 483 mm (19 in) chair line where people sit (IBC, as adopted in Minnesota). | 23 | Kept |
Plan check is guidance for an early layout, not a code, accessibility or safety review. Local codes, the equipment you buy and a qualified professional decide the final plan.
AT THIS SIZE
What changes at this size
- At 50 × 50 ft: booths down the left wall, round four-tops and marble two-tops in staggered columns, two six-tops and a bar with five stools on the right, and two-tops at the front windows.
- Guests arrive past a host stand and a waiting bench; a main aisle at least 1,200 mm wide runs from the door to the kitchen and the washroom corridor.
- The kitchen sits behind a wall with a pass: a three-stove cooking line on the back wall, four stainless preparation tables including the pass shelf, and the dish sink and dishwasher by the kitchen door; the fridges, freezer and shelving have their own store with a delivery door.
- Two washrooms of 7 × 8 ft open off a short corridor, with a staff door from the kitchen.
- Against the 2,000 sq ft restaurant plan: 17 more seats (85 against 68) and 305 sq ft more dining room.
- Against the 3,000 sq ft restaurant plan: 20 fewer seats (85 against 105) and 450 sq ft less dining room.
OTHER SIZES
Compared with the other sizes
| Plan | Inside the walls | Dining room | Seats | Tables | Sq ft per seat |
|---|---|---|---|---|---|
| 1,000 sq ft restaurant | 25 × 40 ft | 663 sq ft | 34 | 3 four-tops, 5 two-tops and 3 booths | 19 |
| 1,500 sq ft restaurant | 30 × 50 ft | 1,065 sq ft | 52 | 5 four-tops, 4 two-tops, 4 booths and 4 banquette two-tops | 20 |
| 2,000 sq ft restaurant | 40 × 50 ft | 1,420 sq ft | 68 | 6 four-tops, 6 two-tops, 2 six-tops, 4 booths and 4 bar stools | 21 |
| 2,500 sq ft restaurant (this plan) | 50 × 50 ft | 1,725 sq ft | 85 | 9 four-tops, 8 two-tops, 2 six-tops, 4 booths and 5 bar stools | 20 |
| 3,000 sq ft restaurant | 50 × 60 ft | 2,175 sq ft | 105 | 12 four-tops, 10 two-tops, 2 six-tops, 5 booths and 5 bar stools | 21 |
Sq ft per seat: the dining room's floor (with its host stand, waiting bench and bar) divided by the plan's seats; kitchen, store and washrooms not counted.
QUESTIONS
Questions about this plan
How many seats are in a 2,500 sq ft restaurant?
This plan seats 85 in a 1,725 sq ft dining room; the kitchen, store, washrooms and corridor take the rest of the 2,500 sq ft. At a textbook's casual-dining 13 to 15 sq ft per seat, the same dining room would hold 115 to 132 seats; the plan also fits a host stand, booths and every table's aisle. [1, 3]
What is the occupant load of this 2,500 sq ft restaurant's dining room?
The 2021 IBC allows 15 net sq ft per occupant for tables and chairs: 1,725 sq ft ÷ 15 = 115 occupants, more than the plan's 85 seats. Your building official decides the occupant load and the exits it needs. [2]
What table mix fits a 2,500 sq ft restaurant?
This plan has 9 four-tops, 8 two-tops, 2 six-tops, 4 booths and 5 bar stools: 23 tables and 85 seats in a 1,725 sq ft dining room. Booths and two-tops seat couples without spending a four-top on them; the four-tops and six-tops take families and groups. [1]
References
Sources of the figures this page compares the plan with.
- Restaurant Design: Concept to Customer, 7.5 Spatial Aspects of RestaurantWilliam R. Thibodeaux, Chef John Folse Culinary Institute, Nicholls State University; Workforce LibreTexts (CC BY-NC-SA 4.0). Dining Area: the space range per seat in quick service (10 to 12 ft²), casual (13 to 15 ft²) and luxury (16 to 20 ft²) dining rooms; Seating and Tables: an equal balance of two-tops and four-tops.
- 2021 Illinois Building Code (the 2021 International Building Code as adopted): Section 1004.5, Areas without fixed seatingUpCodes. Table 1004.5, Maximum floor area allowances per occupant (assembly without fixed seats, unconcentrated: tables and chairs, 15 ft² net); Section 1004.5.1, Increased occupant load (at most one occupant per 7 ft²).Model-code text as adopted by one state; the International Code Council's own text was not checked. Your jurisdiction's adopted edition decides.
- Minnesota Rules 1305.1018, Section 1018, Aisles (the International Building Code's aisle section as amended in Minnesota)Legal Information Institute, Cornell Law School. §1018.2, measured to a line 19 in (483 mm) from a seated table edge; §1018.2.1, aisle accessway 12 in (305 mm) plus 0.5 in (12.7 mm) per foot beyond 12 ft, with its exception for stretches up to 6 ft used by four people or fewer; §1018.2.2, aisles at least 36 in (914 mm).One state's adoption of the model code; other jurisdictions number and amend these sections differently.
- 2010 ADA Standards for Accessible DesignU.S. Access Board. §226.1, dining surfaces (at least 5 percent of seating); §305.3, clear floor space 30 x 48 in (760 x 1220 mm); §304.3.1, turning space 60 in (1525 mm); §403.5.1, walking surfaces 36 in (915 mm); §902.3, dining surface height 28 to 34 in (710 to 865 mm).
Make this plan yours
Open it in the planner: change the room, move the furniture, then walk through it in 3D. No sign-up to try.
Open this plan in the planner