Daycare floor plan for 20 children
54 × 45 ft (16.46 × 13.72 m) inside the walls for 20 children: a toddler room for 8 (18 × 25 ft) and a preschool room for 12 (27 × 25 ft), a children's washroom, a nap room of eight cots, a sign-in entrance, a staff room and storage. The children's rooms give 56.3 sq ft per child wall to wall, 45.7 sq ft after furniture.
Free to try, no sign-up. A conceptual layout to edit, not a certified or code-checked plan.
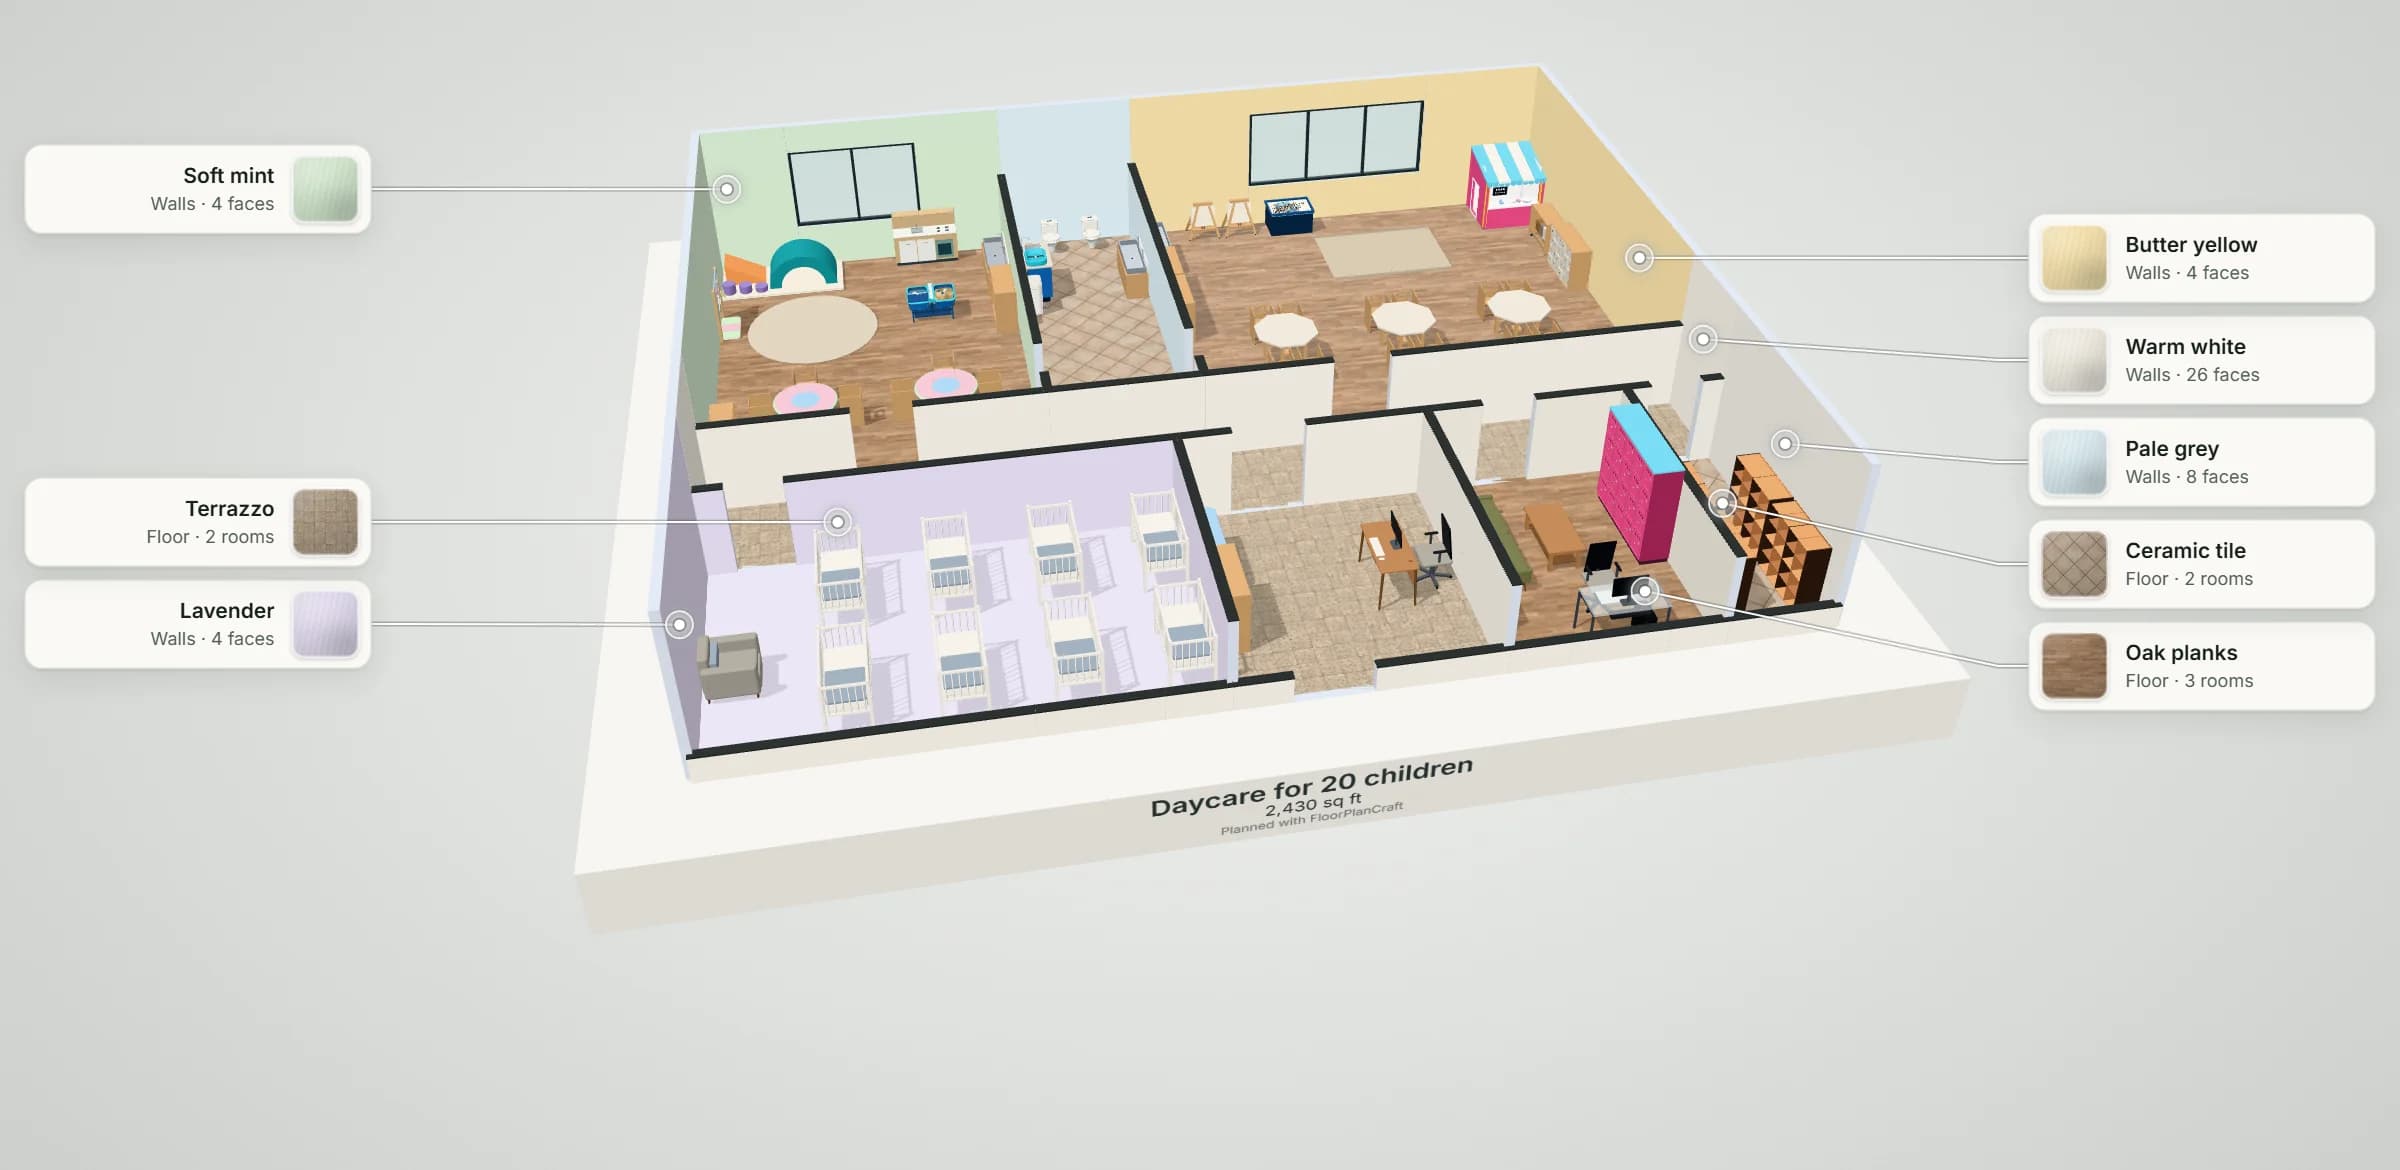
- 2,430 sq ftinside the walls, 54 × 45 ft (16.46 × 13.72 m)
- 20children: 8 toddlers and 12 preschoolers, a chair each
- 56.3 sq ftof children's room floor per child, 45.7 sq ft after furniture
- 8toddler cots, 3 ft apart in the nap room
- 0Plan check findings: no blocking issue, no clearance warning
THE PLAN
The floor plan, room by room
Measured inside the walls. The plan opens in the planner exactly as drawn here: move, add or remove anything.
| Room | Size inside the walls | Floor |
|---|---|---|
| Toddler room | 18 × 25 ft (5.49 × 7.62 m) | 450 sq ft |
| Children's washroom | 8 × 25 ft (2.44 × 7.62 m) | 200 sq ft |
| Preschool room | 27 × 25 ft (8.24 × 7.62 m) | 675 sq ft |
| Hall | 54 × 5 ft (16.46 × 1.52 m) | 270 sq ft |
| Nap room | 23 ft 11 in × 14 ft (7.30 × 4.27 m) | 336 sq ft |
| Entrance & sign-in | 12 ft 10 in × 14 ft (3.90 × 4.27 m) | 179 sq ft |
| Staff room | 10 ft 6 in × 14 ft (3.20 × 4.27 m) | 147 sq ft |
| Storage | 5 ft 3 in × 14 ft (1.61 × 4.27 m) | 74 sq ft |
9 doors and 4 windows; walls 150 mm thick. The planner's own room labels measure to the walls' centre lines, so they read a little more.
| Item | Count |
|---|---|
| Trough sinks · Primary Low — School | 3 |
| Tote units · Open Cubby — School | 3 |
| Compact pretend-play kitchen | 1 |
| Toddler soft-play cluster | 1 |
| Activity Panel · Sensory | 1 |
| Sand Table · Sand Water | 1 |
| Rug · Round — Studio | 1 |
| Party Table · Toddler Round | 2 |
| Classroom chairs · Primary Low — School | 20 |
| Book trolleys · Low Kinder — School | 2 |
| Toilet · Compact Round | 2 |
| Baby Change · With Sink | 1 |
| Bin Station · Nappy Bin | 1 |
| Art easels · Floor Kinder — School | 2 |
| Sand Table · Light Table | 1 |
| Playhouse · Market Stall | 1 |
| Rug · Flatweave — Studio | 1 |
| Tote units · Shallow 24 — School | 1 |
| Library tables · Octagon Primary — School | 3 |
| Stack of four folded nap mats | 3 |
| Bed · Cot — Studio | 8 |
| Chair · Armchair — Studio | 1 |
| Desk · Writing — Studio | 1 |
| Chair · Office — Studio | 2 |
| Coat rails · Boot Cubby — School | 1 |
| Shoe Cubbies · Low Toddler | 1 |
| Sofa · Mid-Century — Studio | 1 |
| Coffee Table · Rect Wood — Studio | 1 |
| Lockers · Quarter | 1 |
| Desk · Computer — Studio | 1 |
| First Aid · Wall Cabinet | 1 |
| Storage cubes | 4 |
SPACE PER CHILD
How much space does a daycare for 20 children need?
Child care rules count usable indoor floor per child: Ohio, Montana and Alaska each ask for at least 35 sq ft, measured in the rooms children use and leaving out washrooms, halls, offices and storage [2, 3, 4]. Caring for Our Children, the national guidance, asks for at least 42 sq ft and prefers 50, and leaves furniture out too [1]. This plan's children's rooms are 1,125 sq ft (104.6 m²) for 20 children: 56.3 sq ft per child wall to wall, and 45.7 sq ft once every table, chair, shelf and play piece standing in them is taken off. Check your own state's licensing rule: it decides, and it changes.
| Room | Children | Floor | Per child, wall to wall | Per child, after furniture |
|---|---|---|---|---|
| Toddler room | 8 | 450 sq ft | 56.2 sq ft | 44.4 sq ft |
| Preschool room | 12 | 675 sq ft | 56.3 sq ft | 46.5 sq ft |
| All children's rooms | 20 | 1,125 sq ft | 56.3 sq ft | 45.7 sq ft |
Floor measured inside the walls. "After furniture" takes off the footprint of every item standing in the room (tables, chairs, cubbies, sinks, shelves, play pieces), as Caring for Our Children counts [1]; rugs stay in. The nap room, washrooms, hall, entrance, staff rooms and storage are not counted.
| Source | Per child | Leaves out | This plan |
|---|---|---|---|
| Ohio [2] | 35 sq ft | bathrooms, hallways and storage rooms | 56.3 sq ft, above it |
| Montana [3] | 35 sq ft | bathrooms, offices, staff rooms, corridors, storage, cabinets and shelving | 45.7 sq ft, above it |
| Alaska [4] | 35 sq ft | hallways, bathrooms, storage, office and crib space | 56.3 sq ft, above it |
| Caring for Our Children [1] | 42 sq ft (50 preferred) | circulation, furniture, staff and storage areas, offices and washrooms | 45.7 sq ft, above the minimum |
Montana's figure is compared with the plan after furniture, a stricter count than Montana's, which leaves out cabinets, shelving and storage but keeps tables and chairs. Planning guidance from the cited texts, not a licensing check.
A licensed capacity is set by your state's licensing agency and your building and fire officials, from the measured rooms, exits, washrooms and staff; this page checks none of that. Many states also set outdoor play space per child, which this indoor plan does not show.
IN PRACTICE
The daycare for 20 children plan in practice
A small centre in one 54 × 45 ft unit: the toddler room and the preschool room share the back wall and its windows, with the children's washroom between them and a door into it from each room, so a toddler is changed and a preschooler washes hands without crossing the hall. The toddlers sit at two low round tables near the door, with a soft-play corner, a play kitchen, sand and water play and a reading rug behind them; the preschoolers have three activity tables of four, easels, a light table, a playhouse and a reading rug.
Across the 5 ft hall, families come in to sign in at a desk beside the door, with coat and shoe cubbies on the wall. Toddlers nap in their own 23 ft 11 in × 14 ft nap room on eight cots in two rows; preschoolers rest on mats in their room, kept folded in stacks by the hall wall. One staff room serves as the office, with a desk, lockers and a sofa, beside a storage room shelved on both walls.
PLAN CHECK
What the planner checked
The planner's Plan check ran on this plan as it ships: walls, doors and their approaches, a way from the entrance to every room, items inside their rooms and clear of each other, and the clearance guidance below. It found nothing blocking and no guidance warnings.
| Guidance (and its source) | Items it applies to | In this plan |
|---|---|---|
| Leave 305 mm (12 in) of aisle between tables, beyond a 483 mm (19 in) chair line where people sit (IBC, as adopted in Minnesota). | 2 | Kept |
| Keep 0.75 m (2 ft 6 in) clear in front of lockers to open their doors (DfE Building Bulletin 103, England). | 1 | Kept |
Plan check is guidance for an early layout, not a code, accessibility or safety review. Local codes, the equipment you buy and a qualified professional decide the final plan.
AT THIS SIZE
What changes at this size
- At 54 × 45 ft the children's rooms take 1,125 sq ft, 46% of the floor; the hall, washrooms, nap room, entrance, staff rooms and storage take the rest, as the space rules leave them out of the count.
- Two child toilets and three low hand-wash troughs: one trough in every children's room and one in every washroom.
- The nap room's eight toddler cots stand 3 ft (914 mm) apart, as Caring for Our Children asks of cots, cribs and mats in use; the 12 preschool mats are laid out the same way at rest time.
- Against the daycare center for 40 children plan: 1,788 sq ft less inside the walls for 20 fewer children, and 56.3 sq ft per child in the children's rooms against 51.9.
OTHER SIZES
Compared with the other sizes
| Plan | Inside the walls | Children | Children's rooms | Per child | Cots |
|---|---|---|---|---|---|
| Daycare for 20 children (this plan) | 54 × 45 ft | 20 | 2 | 56.3 sq ft | 8 |
| Daycare center for 40 children | 74 × 57 ft | 40 | 3 | 51.9 sq ft | 8 |
Per child: the children's rooms' floor, wall to wall, divided by the children seated in them.
QUESTIONS
Questions about this plan
How many square feet does a daycare for 20 children need?
At 35 sq ft per child, the figure Ohio, Montana and Alaska use, 20 children need at least 700 sq ft of children's rooms; at Caring for Our Children's 42 sq ft after furniture, 840 sq ft. Washrooms, halls, the nap room, offices and storage come on top: this plan's children's rooms are 1,125 sq ft of its 2,430 sq ft. Check your state's rule, which decides. [2, 3, 4, 1]
How far apart are the cots in the 20-child plan?
3 ft (914 mm) on every side, as Caring for Our Children asks for cribs, cots and mats in use: eight cots in a 23 ft 11 in × 14 ft nap room, with a nursing chair by the door. The 12 preschool mats need the same spacing when they are laid out. [1]
Does the 20-child plan have an infant room?
No. The planner's daycare library has no crib model yet, so the plan cares for toddlers and preschoolers only: the nap room uses toddler cots. To plan for infants, add a room and mark its cribs; many states set separate space and crib rules for infants.
References
Sources of the figures this page compares the plan with.
- Caring for Our Children: National Health and Safety Performance Standards, 3rd edition (2011)American Academy of Pediatrics, American Public Health Association and the National Resource Center for Health and Safety in Child Care and Early Education. Standard 5.1.2.1, Space required per child (p. 203: at least 42 ft² of usable floor space per child, 50 ft² preferred, not counting circulation, furniture and support areas); Standard 5.4.5.1, Sleeping equipment (p. 251: cribs, cots and mats at least 3 ft apart).National guidance, not law; this copy of the 3rd edition is hosted by a third party.
- Ohio Adm. Code 5101:2-12-11, Indoor and outdoor space requirements for a licensed child care centerOhio Department of Job and Family Services, read on Cornell LII (effective 10/29/2021). (A)(1)-(3): at least 35 ft² of usable wall-to-wall indoor floor space for each child the center is licensed to serve; bathrooms, hallways, storage rooms and other areas not used for child care do not count, though bathrooms used only by enrolled children may.Ohio only. Ohio now publishes its child care center rules in chapter 5180:2-12; the current text could not be opened for this page, so read the rule in force before relying on it.
- Floor Plan / Square Footage Report, Registered and Licensed Child Care Providers (rev 08-2025)Montana Department of Public Health and Human Services, Child Care Licensing. ARM 37.96.407(1)-(2), quoted on p. 1: at least 35 ft² of usable floor space per child in a room at one time, not counting kitchen food preparation areas, bathrooms, toilets, offices, staff rooms, corridors, hallways, closets, lockers, laundry and furnace rooms, cabinets, shelving and other storage; pp. 2-3: a floor plan with each child care room's dimensions, its area divided by 35.Montana only. Square footage is verified at the facility inspection.
- 7 AAC 57.620, SpaceAlaska Department of Health, read on Cornell LII. (b)(1)-(2): 35 ft² of usable indoor space per child, not counting hallways, bathrooms, storage, office or crib space; 75 ft² of outdoor space per child.Alaska only: child care centers and group homes.
Make this plan yours
Open it in the planner: change the room, move the furniture, then walk through it in 3D. No sign-up to try.
Open this plan in the planner