10 × 10 home gym layout
10 × 10 ft (3.05 × 3.05 m) inside the walls, with power rack, flat bench and plate tree: real products at their published sizes, each machine's clear area kept off the other equipment; the rack's reaches the side walls, as Plan check shows.
Free to try, no sign-up. A conceptual layout to edit, not a certified or code-checked plan.
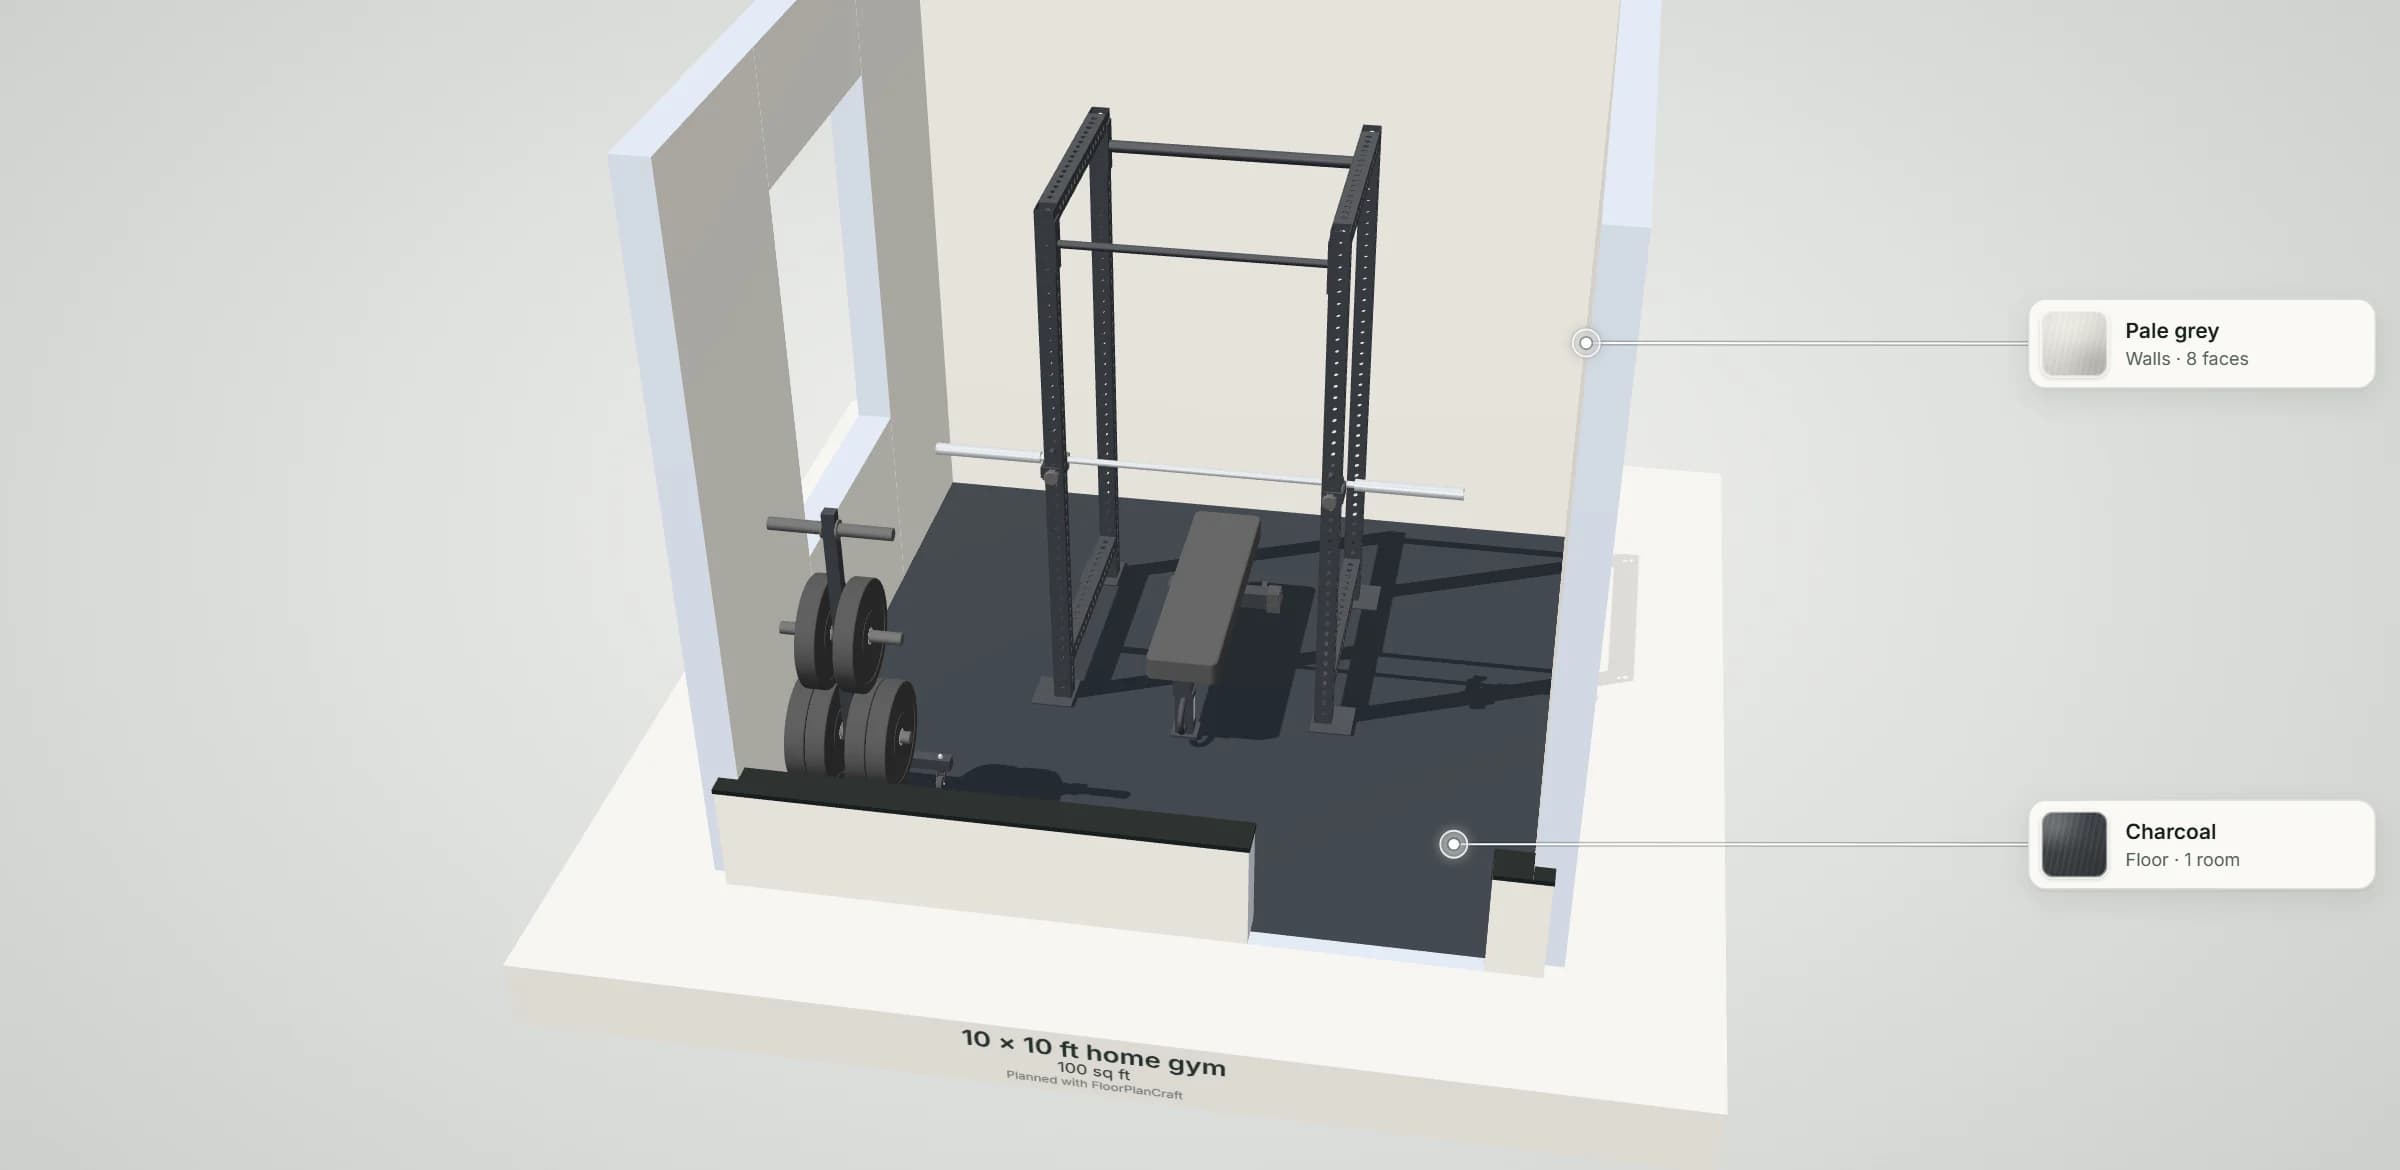
- 100 sq ftinside the walls, 10 × 10 ft (3.05 × 3.05 m)
- 3pieces of equipment, 2 with a clear area
- 424 mmof floor beyond the 2.20 m bar's tighter end, tight for loading
- 600 mmkept clear around the rack and bench
- 2Plan check findings: no blocking issue, 2 clearance warnings
THE PLAN
The floor plan, room by room
Measured inside the walls. The plan opens in the planner exactly as drawn here: move, add or remove anything.
| Room | Size inside the walls | Floor |
|---|---|---|
| Home gym | 10 × 10 ft (3.05 × 3.05 m) | 100 sq ft |
1 door and 1 window; walls 150 mm thick. The planner's own room labels measure to the walls' centre lines, so they read a little more.
| Item | Count |
|---|---|
| TITAN Series Power Rack with J-Hooks and Bar | 1 |
| FB-5000 Competition Flat Bench | 1 |
| Portable Weight Plate and Barbell Storage Tree | 1 |
EQUIPMENT
What fits in a 10 × 10 ft home gym?
Every machine here is a real product at its published size [3, 4, 5]. A treadmill keeps 2.00 m clear behind its deck and 600 mm beside it [1]; the rack, the benches and the bike keep FloorPlanCraft's default 600 mm all round, the operating area Life Fitness gives its own rower [2]; storage keeps none.
| Equipment | Kind | Size | Clear area |
|---|---|---|---|
| Titan Fitness TITAN Series Power Rack with J-Hooks and Bar | Power rack | 2,200 × 1,194 mm | 600 mm all round |
| REP Fitness FB-5000 Competition Flat Bench | Flat bench | 533 × 1,283 mm | 600 mm all round |
| Titan Fitness Portable Weight Plate and Barbell Storage Tree | Plate tree | 622 × 622 mm | none (storage) |
The rack carries a pair of TITAN roller J-hooks with the 2.20 m REP Alpine bar [6] on them, so its size and clear area run to the bar's ends; the bar has 424 mm (17 in) to the left wall and 424 mm (17 in) to the right wall. The flat bench stands in the rack's open middle, as in the garage home gym template, and the dumbbell rack and the plate tree are shown loaded.
| Machine | Needs (with clear area) | In this room |
|---|---|---|
| Life Fitness Symbio Runner (treadmill) | 2,127 × 4,155 mm | Larger than the room in one direction |
| Life Fitness Row HX Trainer (rower) | 1,720 × 3,330 mm | Larger than the room in one direction |
| Rogue Fitness Echo Bike V3.0 (air bike) | 1,949 × 2,597 mm | Fits the empty room, not beside what is placed |
| REP Fitness AB-5200 2.0 Adjustable Bench (adjustable bench) | 1,855 × 2,663 mm | Fits the empty room, not beside what is placed |
NSCA guidance for strength facilities asks 12 ft to 14 ft of ceiling [7]; this plan does not check the ceiling.
IN PRACTICE
The 10 × 10 ft home gym in practice
A 10 × 10 ft room is one strength station. With the J-hooks and the 2.20 m bar on the rack, the rack and its 600 mm clear area all round take 3.40 m × 2.39 m, more than the 3.05 m square is wide, so it suits someone who trains barbell lifts at home and keeps cardio elsewhere.
The trade-off is the bar. Centred on the rack, the bar ends 424 mm (17 in) from each side wall, less than the 600 mm (24 in) the plans aim for to stand at the end and slide plates on: loading is tight, and Plan check flags the rack's clear area where it reaches the side walls. The room is narrower than the bar plus that room at both ends, 3,400 mm.
PLAN CHECK
What the planner checked
The planner's Plan check ran on this plan as it ships: walls, doors and their approaches, a way from the entrance to every room, items inside their rooms and clear of each other, and the clearance guidance below. It found nothing blocking and 2 guidance warnings.
| Guidance (and its source) | Items it applies to | In this plan |
|---|---|---|
| Keep 0.6 m (2 ft) clear around training equipment to get on, off and past it (ISO 20957-1, as quoted by Life Fitness). | 2 | See Plan check |
Plan check is guidance for an early layout, not a code, accessibility or safety review. Local codes, the equipment you buy and a qualified professional decide the final plan.
AT THIS SIZE
What changes at this size
- Against the 12 × 12 ft home gym: 44 sq ft less floor and 1 fewer piece of equipment.
- The rack's clear area takes 3.40 m × 2.39 m of floor in every size; what changes is what fits beside and in front of it.
- Bar loading is tight: 424 mm (17 in) to the left wall and 424 mm (17 in) to the right wall, under the 600 mm (24 in) the plans aim for.
OTHER SIZES
Compared with the other sizes
| Plan | Room | Area | Pieces | Bar's tighter end | Equipment |
|---|---|---|---|---|---|
| 10 × 10 ft home gym (this plan) | 10 × 10 ft | 100 sq ft | 3 | 424 mm | power rack, flat bench and plate tree |
| 12 × 12 ft home gym | 12 × 12 ft | 144 sq ft | 4 | 729 mm | power rack, flat bench, dumbbell rack and plate tree |
| 15 × 15 ft home gym | 15 × 15 ft | 225 sq ft | 5 | 1,186 mm | power rack, flat bench, air bike, dumbbell rack and plate tree |
| 1-car garage gym | 12 × 20 ft | 240 sq ft | 6 | 605 mm | power rack, flat bench, plate tree, dumbbell rack, air bike and rower |
| 2-car garage gym | 20 × 20 ft | 400 sq ft | 8 | 800 mm | power rack, flat bench, plate tree, dumbbell rack, adjustable bench, air bike, rower and treadmill |
Bar's tighter end: the floor beyond the end of a 2.20 m bar centred on the rack, to the nearest wall or item along it.
QUESTIONS
Questions about this plan
Is a 10 × 10 ft room big enough for a home gym?
This plan's 10 × 10 ft room (100 sq ft (9.3 m²)) holds a power rack, a flat bench and a plate tree with every clear area kept. Not in it: treadmill, rower, air bike and adjustable bench, which need 2,127 × 4,155 mm, 1,720 × 3,330 mm, 1,949 × 2,597 mm and 1,855 × 2,663 mm with their clear areas. [1]
Can a squat rack go in a 10 × 10 ft room?
Yes, but the bar is tight: the 2.20 m bar on the rack's J-hooks ends 424 mm (17 in) from each side wall, less than the 600 mm (24 in) the plans aim for to load plates, and Plan check flags the rack's 600 mm clear area where it reaches both side walls. The room would need 3,400 mm (134 in) of width for that. [6]
References
Sources of the figures this page compares the plan with.
- Symbio Runner assembly instructions and owner's manual, 1022782-0001 REV AFLife Fitness (Cybex knowledge base). Safety Clearances, p. 12 (EN ISO 20957: 2 m behind, at least as wide as the unit; ASTM F2115-12: 0.5 m each side and 2 m behind); Treadmill Dimensions, p. 47 (36.5 × 84.85 × 65.73 in with console).The maker's summary of ASTM F2115 and EN ISO 20957; the standards themselves were not read.
- Row HX Trainer owner's manual, 1002735-0001Life Fitness. Specifications, p. 6: minimum safe operating surface area 131.09 × 67.71 in (333 × 172 cm); a live area at least 23.62 in (60 cm) larger than the training area on the sides it is used from; dimensions 83.85 × 20.47 × 22.04 in (213 × 52 × 56 cm).
- TITAN Series Power Rack, 90 in × 36 in (SKU 401668)Titan Fitness. Specifications: overall footprint 47 × 55.125 in, overall height 90 in, inside width 42 in.Footprint re-read in the page's specification tab on 2026-10-17. An unlabelled image caption on other variants lists 90, 53 and 55.125 in; the page uses the specification tab.
- FB-5000 Competition Flat Bench (SKU FB-5002-MBLK)REP Fitness. Tech specs: bench width 21 in, length 50.5 in, height 16.9 in.
- Portable Weight Plate and Barbell Storage Tree (SKU 401919)Titan Fitness. Specifications: overall width 24.5 in, length 24.5 in, height 57.625 in.
- Alpine Weightlifting Bar, 20 kg (SKU BB-5120-HC)REP Fitness. Tech specs: length 86.6 in, end to end.
- Essentials of Tactical Strength and Conditioning, exam prep module 5.0 (2013)National Strength and Conditioning Association. Facility guidelines: ceiling height 12 to 14 ft of clearance, passageways 36 in, hallways 60 in; equipment spacing: a bench press example with 3 ft of safety space on each side.A course module rather than a standard; its 3 ft on each side is a stricter reading than the 2017 Standards' 3 ft in all.
Make this plan yours
Open it in the planner: change the room, move the furniture, then walk through it in 3D. No sign-up to try.
Open this plan in the planner