3-chair dental clinic floor plan
50 ft 6 in × 32 ft (15.38 × 9.75 m) inside the walls: reception and a waiting room for 9, a 5 ft corridor, 3 treatment rooms of 11 × 12 ft, sterilization, a sterilization, an office and an X-ray room and a washroom.
Free to try, no sign-up. A conceptual layout to edit, not a certified or code-checked plan.
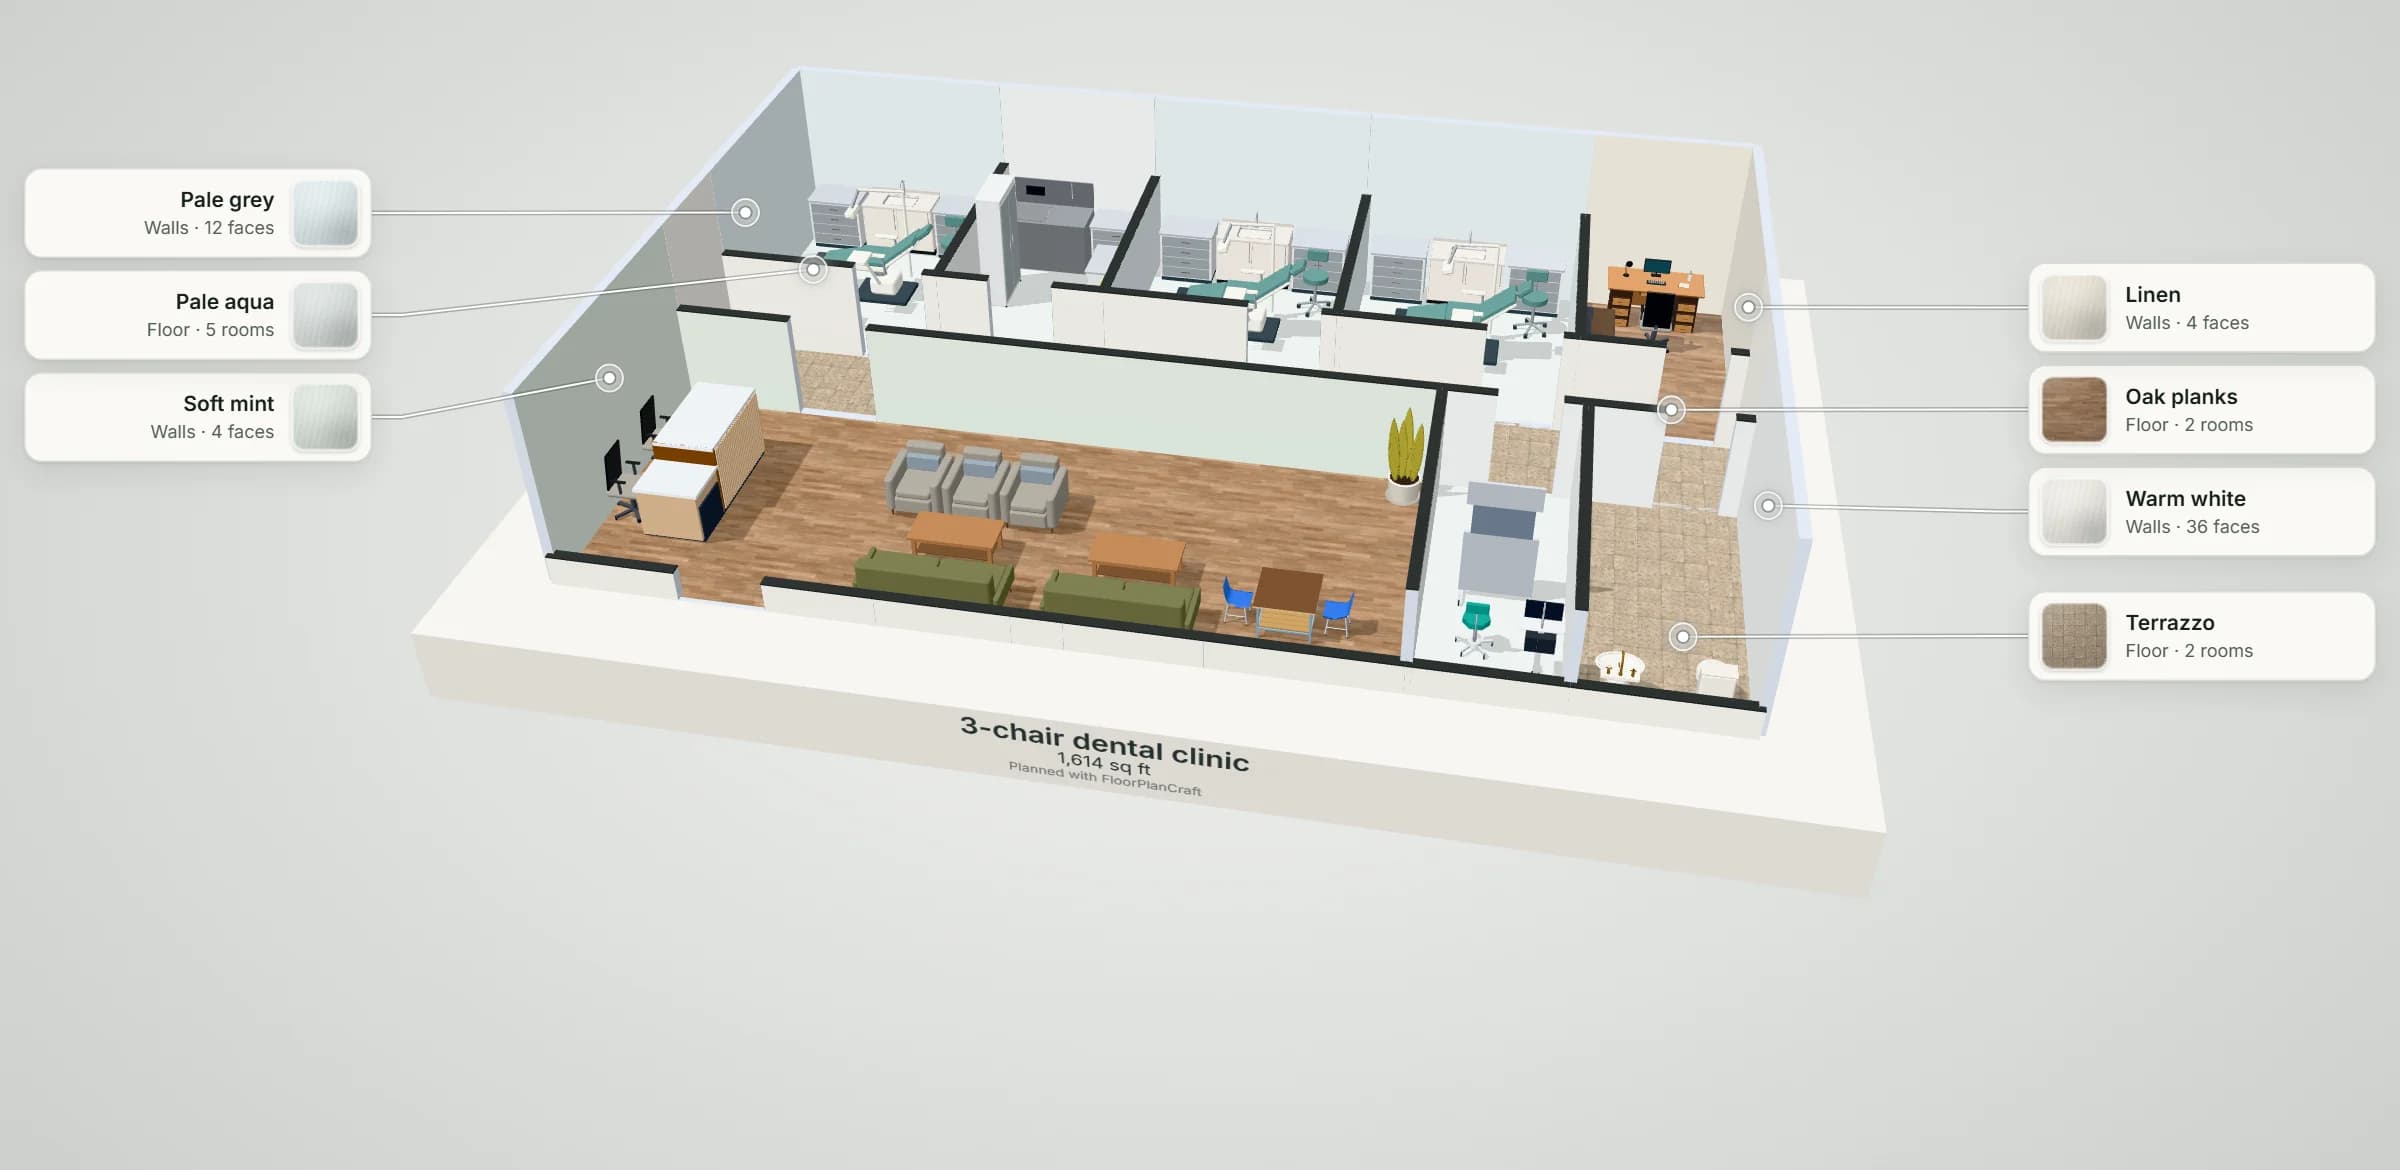
- 1,614 sq ftinside the walls, 50 ft 6 in × 32 ft (15.38 × 9.75 m)
- 3dental chairs, one per room
- 132 sq fteach treatment room, 11 × 12 ft
- 9waiting seats, in two sofa groups
- 0Plan check findings: no blocking issue, no clearance warning
THE PLAN
The floor plan, room by room
Measured inside the walls. The plan opens in the planner exactly as drawn here: move, add or remove anything.
| Room | Size inside the walls | Floor |
|---|---|---|
| Treatment room 1 | 11 × 12 ft (3.35 × 3.66 m) | 132 sq ft |
| Sterilization | 8 × 12 ft (2.44 × 3.66 m) | 96 sq ft |
| Treatment room 2 | 11 × 12 ft (3.35 × 3.66 m) | 132 sq ft |
| Treatment room 3 | 11 × 12 ft (3.35 × 3.66 m) | 132 sq ft |
| Office | 7 ft 6 in × 12 ft (2.29 × 3.66 m) | 90 sq ft |
| Clinic corridor | 50 ft 6 in × 5 ft (15.38 × 1.52 m) | 252 sq ft |
| Reception & waiting | 36 ft 6 in × 14 ft (11.12 × 4.27 m) | 511 sq ft |
| X-ray | 6 × 14 ft (1.83 × 4.27 m) | 84 sq ft |
| Washroom | 7 × 14 ft (2.13 × 4.27 m) | 98 sq ft |
9 doors and 2 windows; walls 150 mm thick. The planner's own room labels measure to the walls' centre lines, so they read a little more.
| Item | Count |
|---|---|
| Pharmacy Cabinets · Pharmacy Casework Base — Hospital | 8 |
| Kitchen Counter · Sink — Studio | 3 |
| Dental treatment chair | 3 |
| Clinician stool | 3 |
| Clinical & surgeon seating · Dental Operator Stool — Hospital | 3 |
| Medical carts · Suture Treatment — Hospital | 3 |
| Surgical scrub sinks · Ultrasonic Cleaner Sink — Hospital | 1 |
| Pharmacy Cabinets · Tall Glass Medicine Cabinet — Hospital | 1 |
| Waste Receptacles · Sharps Drop Station — Hospital | 1 |
| Desk · Executive Pedestal | 1 |
| Chair · Office — Studio | 3 |
| Office Storage · Lateral Filing Credenza — Workplace | 1 |
| Privacy screens & shields · Mobile Lead Xray Shield — Hospital | 1 |
| Medical carts · Computer on Wheels — Hospital | 1 |
| Clinical & surgeon seating · Round Stool With Back — Hospital | 1 |
| Floor toilet | 1 |
| Wash basin | 1 |
| Reception & Welcome · Fluted Oak Concierge Desk with Lowered Return — Workplace | 1 |
| Sofa · Mid-Century — Studio | 2 |
| Coffee Table · Rect Wood — Studio | 2 |
| Chair · Armchair — Studio | 3 |
| Cafe Table · Low Lounge | 1 |
| Kids Chair · Stacking | 2 |
| Plants · Snake Plant | 1 |
ROOM SIZES
How big is a 3-chair dental clinic?
Each treatment room is 11 × 12 ft (3.35 × 3.66 m), 132 sq ft: more than the VA guide's 120 NSF multi-functional room [1] and the DoD criteria's 130 NSF general dentistry room [2]. The waiting room follows dental planners' seats per treatment room [5, 6], and the whole clinic is compared with the ADA rule of thumb [4].
| What | This plan | Published figure |
|---|---|---|
| Treatment room area | 132 sq ft each | VA 120 NSF; DoD 130 NSF |
| Chair movement along the chair | 3,353 mm (132 in) room, chair centred: 510 mm (20 in) at each end | A-dec 511: 2,334 mm (92 in) full range of movement; 500 mm (20 in) beyond it at the head (zone A, our calculator's check) |
| Waiting seats | 9 (3 per treatment room) in two sofa groups, and a kids' corner | Dental planners: 2 per operatory, 3 where families bring children; DoD: 6 seats for the smallest clinics, at 16 NSF each |
| Waiting room | 511 sq ft with an oak counter for two receptionists, one to check in and one to check out, with a lowered section and a knee recess and a clear wheelchair space of 30 × 48 in | 2010 ADA: clear floor space 760 mm (30 in) × 1,220 mm (48 in); DoD: seats in small clusters, room for wheelchairs |
| Whole clinic | 1,614 sq ft (150.0 m²) | ADA rule of thumb: 3 × 132 ÷ 0.275 = 1,440 sq ft |
| Corridor | 5 ft (1,524 mm) wide | 2010 ADA: 1,525 mm (60 in) turning space; 915 mm (36 in) walking surfaces |
Sources: VA [1], DoD [2], A-dec [3], Goetze Dental [5], BuildIt [6], the ADA rule as quoted by the ADA's New Dentist Blog [4], 2010 ADA Standards [8]. These are planning guidance, not a code check. The VA guide puts the head of the chair on the corridor side; this plan lays the chair across the room, its cabinetry and sink on the far wall, so the door's swing stays clear of it.
IN PRACTICE
The 3-chair dental clinic in practice
Three chairs suit a dentist with a hygienist and an associate. The treatment rooms keep the size of the smaller plans; what grows is the front of the clinic: a counter where one patient checks in while another checks out, nine seats in two groups, and a corner for children who come with a parent.
The corridor now runs about 50 ft past the treatment rooms and the office. The ADA rule of thumb gives 1,440 sq ft for these rooms, 174 sq ft less than the plan, because it makes the treatment rooms only 27.5% of the office.
PLAN CHECK
What the planner checked
The planner's Plan check ran on this plan as it ships: walls, doors and their approaches, a way from the entrance to every room, items inside their rooms and clear of each other, and the clearance guidance below. It found nothing blocking and no guidance warnings.
| Guidance (and its source) | Items it applies to | In this plan |
|---|---|---|
| Keep 2.33 m (7 ft 8 in) along a dental chair for its full movement; this is one maker's chair and others differ (A-dec 511 guide). | 3 | Kept |
Plan check is guidance for an early layout, not a code, accessibility or safety review. Local codes, the equipment you buy and a qualified professional decide the final plan.
AT THIS SIZE
What changes at this size
- From three chairs the front desk becomes an oak counter for two receptionists, one to check in and one to check out, with a lowered section and a knee recess, and the waiting room gains a second sofa and a kids' corner: nine waiting seats and two kids' chairs.
- The office moves to the back row so the front row is the waiting room, an X-ray room of 6 × 14 ft and the washroom; the clinic is 50 ft 6 in × 32 ft.
- Against the 2-chair dental clinic plan: 685 sq ft more inside the walls and 3 more waiting seats.
OTHER SIZES
Compared with the other sizes
| Plan | Inside the walls | Area | ADA rule of thumb | Rooms | Waiting seats |
|---|---|---|---|---|---|
| 1-chair dental clinic | 28 × 30 ft | 839 sq ft | 480 sq ft | 1 treatment, 5 other | 6 |
| 2-chair dental clinic | 31 × 30 ft | 929 sq ft | 960 sq ft | 2 treatment, 4 other | 6 |
| 3-chair dental clinic (this plan) | 50 ft 6 in × 32 ft | 1,614 sq ft | 1,440 sq ft | 3 treatment, 6 other | 9 |
| 4-chair dental clinic | 50 ft 6 in × 45 ft 6 in | 2,295 sq ft | 1,920 sq ft | 4 treatment, 8 other | 12 |
| 6-chair dental clinic | 59 ft 6 in × 45 ft 6 in | 2,704 sq ft | 2,880 sq ft | 6 treatment, 8 other | 18 |
ADA rule of thumb: treatment rooms × their area ÷ .275, the ADA design guide's formula as its New Dentist Blog quotes it. Waiting seats: sofa and armchair seats, a three-seat sofa counting three; three per treatment room, never fewer than six.
QUESTIONS
Questions about this plan
How many square feet is a 3-chair dental clinic?
This plan is 1,614 sq ft inside the walls, 50 ft 6 in × 32 ft: 3 treatment rooms of 132 sq ft, sterilization, a sterilization, an office and an X-ray room, a corridor, reception and waiting, and a washroom. The ADA rule of thumb (treatment rooms × their area ÷ .275) gives 1,440 sq ft for the same rooms. [4]
How many waiting room seats does a 3-chair dental clinic need?
Dental planners suggest about 2 reception seats per operatory, and 3 where families bring children; the DoD criteria start every clinic at 6. This plan seats nine waiting seats and two kids' chairs (511 sq ft with the counter), plus a clear 30 × 48 in wheelchair space. How busy your schedule is decides the right number. [5, 6, 2, 8]
What size are the treatment rooms in this 3-chair dental clinic?
Each is 11 × 12 ft (132 sq ft), more than the VA's 120 NSF room and the DoD's 130 NSF. The chair lies along the 11 ft side: centred, its 2,334 mm full movement leaves 510 mm at each end; cabinetry and a sink run along the far wall, with the clinician's and the assistant's stools either side of the chair. [1, 2, 3]
Should a 3-chair dental clinic have separate check-in and check-out?
This plan seats two receptionists at one oak counter, one to check in and one to check out, as a dental office design article suggests so patients do not queue behind each other; its lowered section has a knee recess. With three chairs one person may do both at quiet times. [7]
References
Sources of the figures this page compares the plan with.
- Dental Service Design GuideU.S. Department of Veterans Affairs, Office of Construction & Facilities Management, June 2014. Section 4 guide plates: Multi-functional treatment room DNTG1, 120 NSF / 11.1 NSM (p.85); Special Needs Patient treatment room DNTG5, 144 NSF / 13.3 NSM (p.103); Oral Surgery minor procedure room DNTS1, 180 NSF (p.121); panoramic X-ray DNXS1 and cone-beam CT DNXC1, 165 NSF each (pp.53, 69). Section 3 p.32: the head of the chair on the corridor side, the chair centred in the room.A US federal design guide for VA clinics; its plates are typical configurations, not project requirements.
- DoD Space Planning Criteria, Chapter 320: Dental ServicesDefense Health Agency, May 10, 2022 (Whole Building Design Guide). Section 1, the smallest clinic (three general dentistry rooms and one hygiene room, p.4); §3.1, net-to-department gross factor 1.40 (p.8); §3.2 items 9-10, waiting seats in small clusters with space for wheelchairs and open floor between the seats and reception; Section 5, room-by-room net square feet for reception, treatment, radiography, laboratory, clinic support and staff rooms (pp.13-20), including Waiting WRC01: 120 NSF for six seats at 16 NSF and one at 25 NSF, plus 64 NSF for every two treatment chairs above four.Written for military treatment facilities; common areas (lobbies, staff toilets, lockers, lounges) are in its Chapter 610 and not counted here.
- Pre-Installation Guide: A-dec 511flt/511B Dental Chair and Related Modules, 86.0753.00 Rev GA-dec. Plan Views and Dimensions (p.9): full range of chair movement 2334 mm at the factory-set upper limit and 2410 mm at the maximum; backrest 631 mm and baseplate 684 mm wide; headrest extension 244 mm; forward travel 229 or 305 mm.One maker's chair; other chairs differ. The guide says its drawings are for reference and points to full-size templates.
- Determining the ideal size and space of your practiceAmerican Dental Association, New Dentist Blog, November 12, 2014. The formula it quotes from the ADA's dental office design guide: number of operatories × square footage of operatories ÷ .275.The blog quotes the formula; the ADA book itself was not checked.
- Dental Office Floor PlansGoetze Dental, InPractice blog (Inga Paul), September 18, 2018. Reception seating: usually two chairs per operatory, three per room for practices with many children; a children's area for family practices; Parkcrest Dental's 92-seat reception for 38 operatories; 500 sq ft per operatory as a rule of thumb.A dental dealer's planning advice, not a standard.
- The facets of dental office floor plansBuildIt (no author or date shown). Two chairs in the reception area per operatory, three per room for a high volume of children's work; an area for children.A design firm's planning advice, not a standard.
- Optimizing workflow with proper office designDrBicuspid (Bruce Johnstone), April 17, 2017. Reception with separate check-in and check-out areas so patients do not wait.
- 2010 ADA Standards for Accessible DesignU.S. Access Board. §226.1, dining surfaces (at least 5 percent of seating); §305.3, clear floor space 30 x 48 in (760 x 1220 mm); §304.3.1, turning space 60 in (1525 mm); §403.5.1, walking surfaces 36 in (915 mm); §902.3, dining surface height 28 to 34 in (710 to 865 mm).
Make this plan yours
Open it in the planner: change the room, move the furniture, then walk through it in 3D. No sign-up to try.
Open this plan in the planner