4-chair dental clinic floor plan
50 ft 6 in × 45 ft 6 in (15.38 × 13.86 m) inside the walls: reception and a waiting room for 12, a 5 ft corridor with treatment rooms on both sides, 4 treatment rooms of 11 × 12 ft, sterilization, an X-ray room, a sterilization, a staff room, a consult room and an office and a washroom.
Free to try, no sign-up. A conceptual layout to edit, not a certified or code-checked plan.
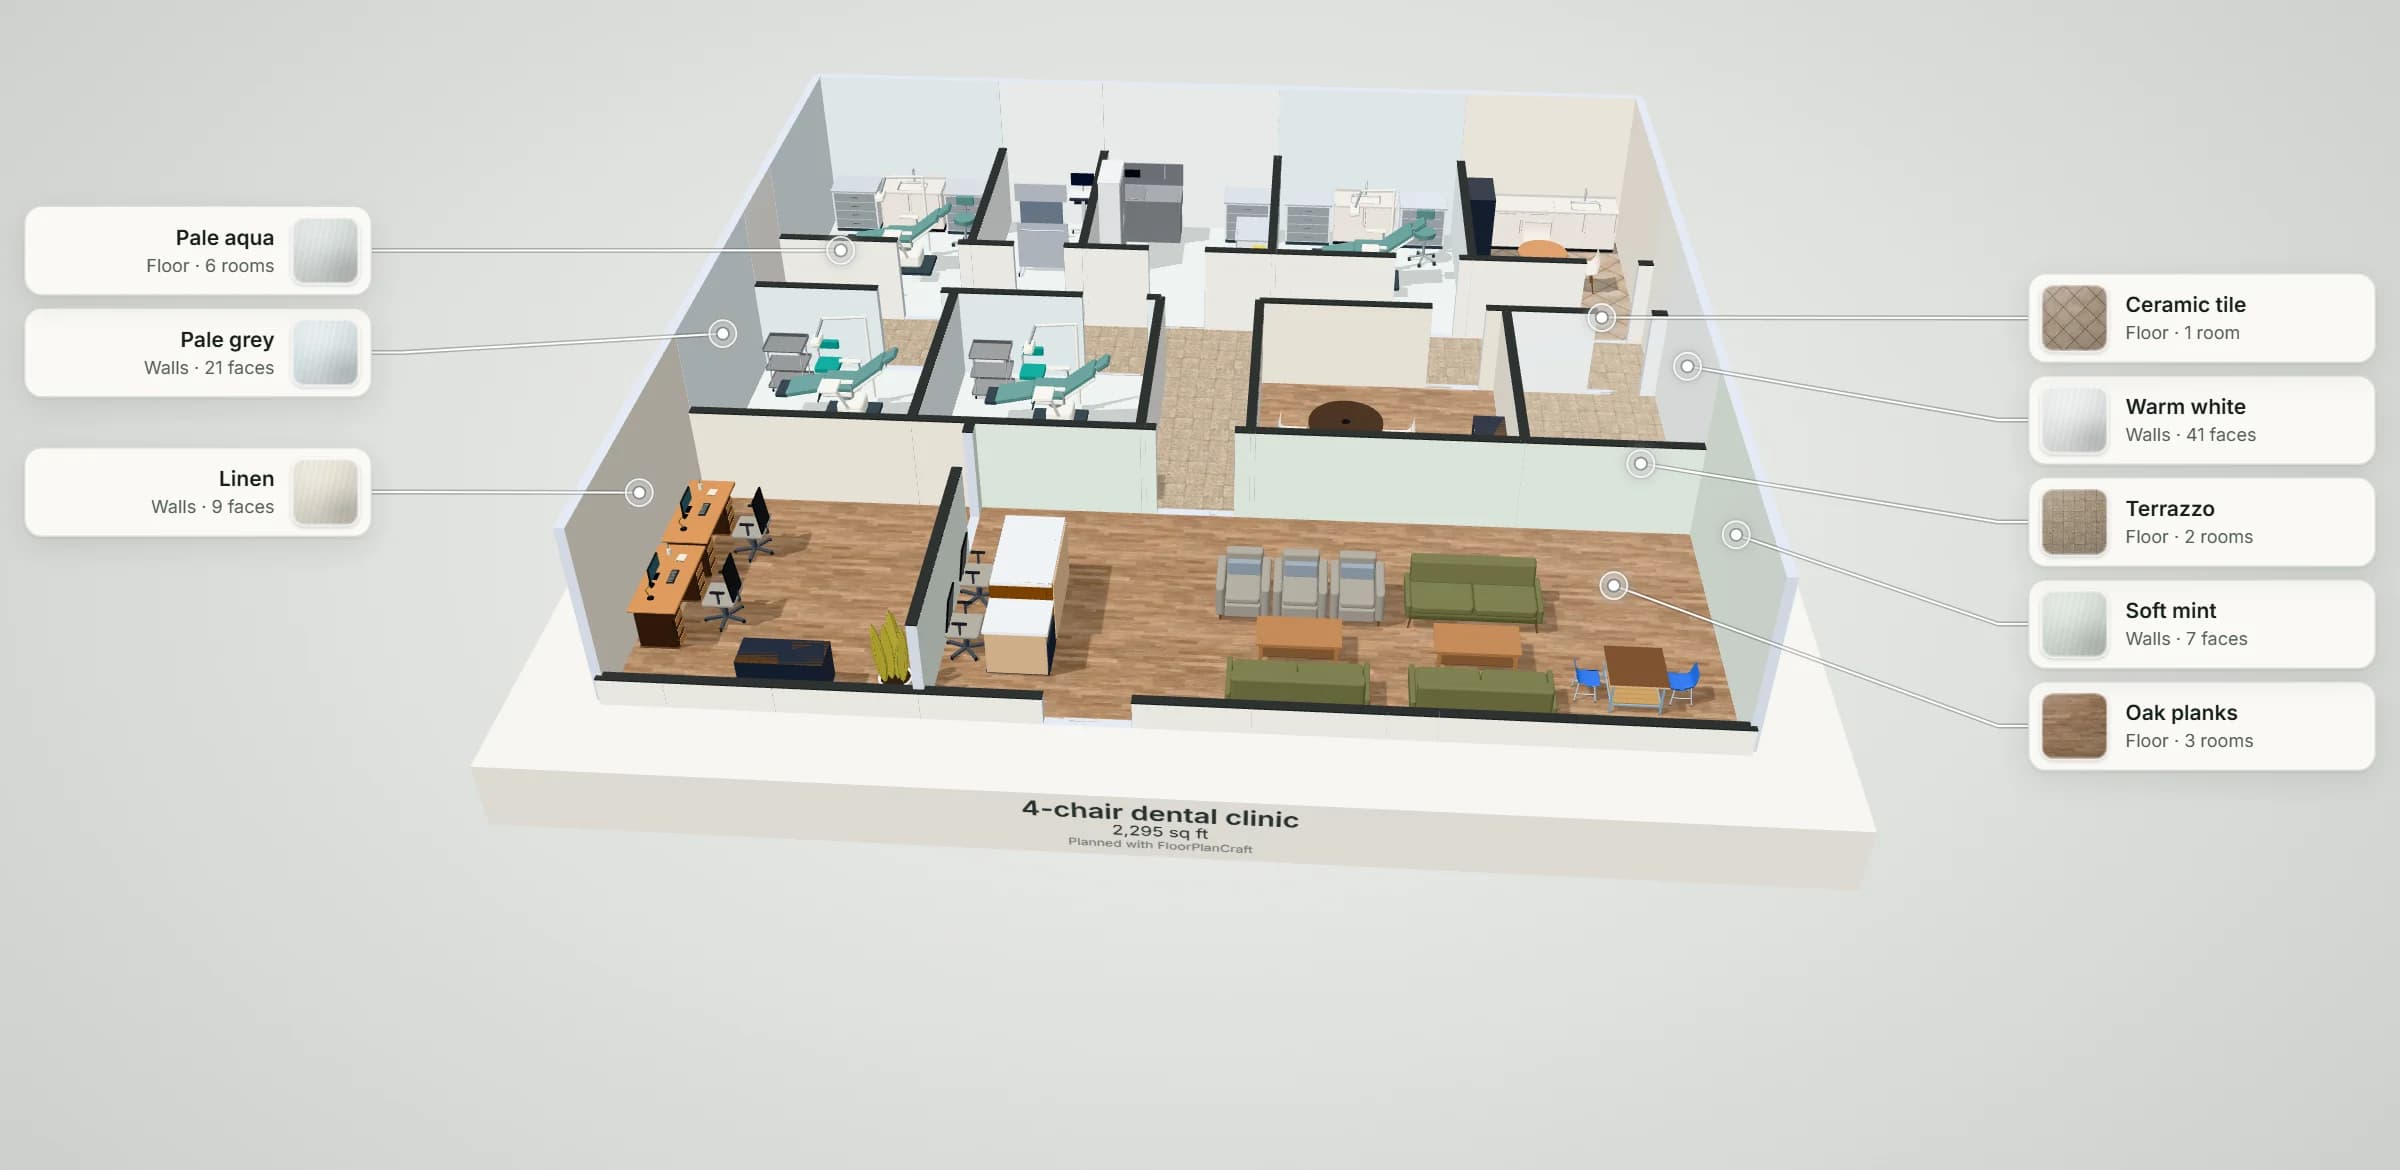
- 2,295 sq ftinside the walls, 50 ft 6 in × 45 ft 6 in (15.38 × 13.86 m)
- 4dental chairs, one per room
- 132 sq fteach treatment room, 11 × 12 ft
- 12waiting seats, in two sofa groups
- 0Plan check findings: no blocking issue, no clearance warning
THE PLAN
The floor plan, room by room
Measured inside the walls. The plan opens in the planner exactly as drawn here: move, add or remove anything.
| Room | Size inside the walls | Floor |
|---|---|---|
| Treatment room 1 | 11 × 12 ft (3.35 × 3.66 m) | 132 sq ft |
| X-ray | 6 × 12 ft (1.83 × 3.66 m) | 72 sq ft |
| Sterilization | 10 ft 6 in × 12 ft (3.20 × 3.66 m) | 126 sq ft |
| Treatment room 2 | 11 × 12 ft (3.35 × 3.66 m) | 132 sq ft |
| Staff room | 10 × 12 ft (3.05 × 3.66 m) | 120 sq ft |
| Clinic corridor | 50 ft 6 in × 17 ft 6 in (15.38 × 5.33 m) overall, L-shaped | 315 sq ft |
| Treatment room 3 | 11 × 12 ft (3.35 × 3.66 m) | 132 sq ft |
| Treatment room 4 | 11 × 12 ft (3.35 × 3.66 m) | 132 sq ft |
| Consult room | 13 × 12 ft (3.96 × 3.66 m) | 156 sq ft |
| Washroom | 8 ft 6 in × 12 ft (2.59 × 3.66 m) | 102 sq ft |
| Office | 14 × 15 ft (4.27 × 4.57 m) | 210 sq ft |
| Reception & waiting | 36 × 15 ft (10.97 × 4.57 m) | 540 sq ft |
12 doors and 3 windows; walls 150 mm thick. The planner's own room labels measure to the walls' centre lines, so they read a little more.
| Item | Count |
|---|---|
| Pharmacy Cabinets · Pharmacy Casework Base — Hospital | 10 |
| Kitchen Counter · Sink — Studio | 5 |
| Dental treatment chair | 4 |
| Clinician stool | 4 |
| Clinical & surgeon seating · Dental Operator Stool — Hospital | 4 |
| Medical carts · Suture Treatment — Hospital | 4 |
| Privacy screens & shields · Mobile Lead Xray Shield — Hospital | 1 |
| Medical carts · Computer on Wheels — Hospital | 1 |
| Clinical & surgeon seating · Round Stool With Back — Hospital | 1 |
| Surgical scrub sinks · Ultrasonic Cleaner Sink — Hospital | 1 |
| Pharmacy Cabinets · Tall Glass Medicine Cabinet — Hospital | 1 |
| Waste Receptacles · Sharps Drop Station — Hospital | 1 |
| Kitchen Counter · Base Run — Studio | 1 |
| Office Storage · 6-Door Digital Staff Locker Bank — Workplace | 1 |
| Round cafe table | 1 |
| Chair · Shell — Studio | 6 |
| Conference Tables · Round Huddle Collaboration Table — Workplace | 1 |
| Office Storage · Lateral Filing Credenza — Workplace | 2 |
| Floor toilet | 1 |
| Wash basin | 1 |
| Desk · Executive Pedestal | 2 |
| Chair · Office — Studio | 4 |
| Plants · Snake Plant | 1 |
| Reception & Welcome · Fluted Oak Concierge Desk with Lowered Return — Workplace | 1 |
| Sofa · Mid-Century — Studio | 3 |
| Coffee Table · Rect Wood — Studio | 2 |
| Chair · Armchair — Studio | 3 |
| Cafe Table · Low Lounge | 1 |
| Kids Chair · Stacking | 2 |
ROOM SIZES
How big is a 4-chair dental clinic?
Each treatment room is 11 × 12 ft (3.35 × 3.66 m), 132 sq ft: more than the VA guide's 120 NSF multi-functional room [1] and the DoD criteria's 130 NSF general dentistry room [2]. The waiting room follows dental planners' seats per treatment room [5, 6], and the whole clinic is compared with the ADA rule of thumb [4].
| What | This plan | Published figure |
|---|---|---|
| Treatment room area | 132 sq ft each | VA 120 NSF; DoD 130 NSF |
| Chair movement along the chair | 3,353 mm (132 in) room, chair centred: 510 mm (20 in) at each end | A-dec 511: 2,334 mm (92 in) full range of movement; 500 mm (20 in) beyond it at the head (zone A, our calculator's check) |
| Waiting seats | 12 (3 per treatment room) in two sofa groups, and a kids' corner | Dental planners: 2 per operatory, 3 where families bring children; DoD: 6 seats for the smallest clinics, at 16 NSF each |
| Waiting room | 540 sq ft with an oak counter for two receptionists, one to check in and one to check out, with a lowered section and a knee recess and a clear wheelchair space of 30 × 48 in | 2010 ADA: clear floor space 760 mm (30 in) × 1,220 mm (48 in); DoD: seats in small clusters, room for wheelchairs |
| Whole clinic | 2,295 sq ft (213.2 m²) | ADA rule of thumb: 4 × 132 ÷ 0.275 = 1,920 sq ft |
| Corridor | 5 ft (1,524 mm) wide | 2010 ADA: 1,525 mm (60 in) turning space; 915 mm (36 in) walking surfaces |
Sources: VA [1], DoD [2], A-dec [3], Goetze Dental [5], BuildIt [6], the ADA rule as quoted by the ADA's New Dentist Blog [4], 2010 ADA Standards [8]. These are planning guidance, not a code check. The VA guide puts the head of the chair on the corridor side; this plan lays the chair across the room, its cabinetry and sink on the far wall, so the door's swing stays clear of it.
IN PRACTICE
The 4-chair dental clinic in practice
Four chairs suit a practice of two dentists, or one dentist with hygienists. A patient's way is short: the entrance, the counter, a sofa group by the windows, then the hall up to a corridor with every treatment room on it and sterilization straight ahead; on the way out the same counter checks them out.
Staff have their own side: the office, with two desks, opens behind the counter, and the staff room, with lockers, a sink run and a table, is off the corridor. At 2,295 sq ft the plan is 375 sq ft larger than the ADA rule of thumb for 4 rooms (1,920 sq ft).
PLAN CHECK
What the planner checked
The planner's Plan check ran on this plan as it ships: walls, doors and their approaches, a way from the entrance to every room, items inside their rooms and clear of each other, and the clearance guidance below. It found nothing blocking and no guidance warnings.
| Guidance (and its source) | Items it applies to | In this plan |
|---|---|---|
| Keep 2.33 m (7 ft 8 in) along a dental chair for its full movement; this is one maker's chair and others differ (A-dec 511 guide). | 4 | Kept |
| Leave 305 mm (12 in) of aisle between tables, beyond a 483 mm (19 in) chair line where people sit (IBC, as adopted in Minnesota). | 1 | Kept |
Plan check is guidance for an early layout, not a code, accessibility or safety review. Local codes, the equipment you buy and a qualified professional decide the final plan.
AT THIS SIZE
What changes at this size
- From four chairs the plan stops growing sideways: the treatment rooms line both sides of the corridor, two behind it and two in front, and a short hall leads from the waiting room up to it, so the clinic is 50 ft 6 in × 45 ft 6 in.
- The front row is the office, behind the counter, and a 36 × 15 ft waiting room with two sofa groups (12 seats), a kids' corner and a wheelchair space; sterilization sits at the head of the hall, with the X-ray room, the consult room, the staff room and the washroom off the corridor.
- Against the 3-chair dental clinic plan: 681 sq ft more inside the walls and 3 more waiting seats.
OTHER SIZES
Compared with the other sizes
| Plan | Inside the walls | Area | ADA rule of thumb | Rooms | Waiting seats |
|---|---|---|---|---|---|
| 1-chair dental clinic | 28 × 30 ft | 839 sq ft | 480 sq ft | 1 treatment, 5 other | 6 |
| 2-chair dental clinic | 31 × 30 ft | 929 sq ft | 960 sq ft | 2 treatment, 4 other | 6 |
| 3-chair dental clinic | 50 ft 6 in × 32 ft | 1,614 sq ft | 1,440 sq ft | 3 treatment, 6 other | 9 |
| 4-chair dental clinic (this plan) | 50 ft 6 in × 45 ft 6 in | 2,295 sq ft | 1,920 sq ft | 4 treatment, 8 other | 12 |
| 6-chair dental clinic | 59 ft 6 in × 45 ft 6 in | 2,704 sq ft | 2,880 sq ft | 6 treatment, 8 other | 18 |
ADA rule of thumb: treatment rooms × their area ÷ .275, the ADA design guide's formula as its New Dentist Blog quotes it. Waiting seats: sofa and armchair seats, a three-seat sofa counting three; three per treatment room, never fewer than six.
QUESTIONS
Questions about this plan
How many square feet is a 4-chair dental clinic?
This plan is 2,295 sq ft inside the walls, 50 ft 6 in × 45 ft 6 in: 4 treatment rooms of 132 sq ft, sterilization, an X-ray room, a sterilization, a staff room, a consult room and an office, a corridor, reception and waiting, and a washroom. The ADA rule of thumb (treatment rooms × their area ÷ .275) gives 1,920 sq ft for the same rooms. [4]
How many waiting room seats does a 4-chair dental clinic need?
Dental planners suggest about 2 reception seats per operatory, and 3 where families bring children; the DoD criteria start every clinic at 6. This plan seats 12 waiting seats and two kids' chairs (540 sq ft with the counter), plus a clear 30 × 48 in wheelchair space. How busy your schedule is decides the right number. [5, 6, 2, 8]
What size are the treatment rooms in this 4-chair dental clinic?
Each is 11 × 12 ft (132 sq ft), more than the VA's 120 NSF room and the DoD's 130 NSF. The chair lies along the 11 ft side: centred, its 2,334 mm full movement leaves 510 mm at each end; cabinetry and a sink run along the far wall, with the clinician's and the assistant's stools either side of the chair. [1, 2, 3]
How do you lay out a 4-chair dental clinic without a long corridor?
Put treatment rooms on both sides of the corridor. This plan has two behind it and two in front, a hall from the waiting room up to it, and sterilization at the head of the hall, so the clinic is 50 ft 6 in × 45 ft 6 in and the corridor about 50 ft long.
References
Sources of the figures this page compares the plan with.
- Dental Service Design GuideU.S. Department of Veterans Affairs, Office of Construction & Facilities Management, June 2014. Section 4 guide plates: Multi-functional treatment room DNTG1, 120 NSF / 11.1 NSM (p.85); Special Needs Patient treatment room DNTG5, 144 NSF / 13.3 NSM (p.103); Oral Surgery minor procedure room DNTS1, 180 NSF (p.121); panoramic X-ray DNXS1 and cone-beam CT DNXC1, 165 NSF each (pp.53, 69). Section 3 p.32: the head of the chair on the corridor side, the chair centred in the room.A US federal design guide for VA clinics; its plates are typical configurations, not project requirements.
- DoD Space Planning Criteria, Chapter 320: Dental ServicesDefense Health Agency, May 10, 2022 (Whole Building Design Guide). Section 1, the smallest clinic (three general dentistry rooms and one hygiene room, p.4); §3.1, net-to-department gross factor 1.40 (p.8); §3.2 items 9-10, waiting seats in small clusters with space for wheelchairs and open floor between the seats and reception; Section 5, room-by-room net square feet for reception, treatment, radiography, laboratory, clinic support and staff rooms (pp.13-20), including Waiting WRC01: 120 NSF for six seats at 16 NSF and one at 25 NSF, plus 64 NSF for every two treatment chairs above four.Written for military treatment facilities; common areas (lobbies, staff toilets, lockers, lounges) are in its Chapter 610 and not counted here.
- Pre-Installation Guide: A-dec 511flt/511B Dental Chair and Related Modules, 86.0753.00 Rev GA-dec. Plan Views and Dimensions (p.9): full range of chair movement 2334 mm at the factory-set upper limit and 2410 mm at the maximum; backrest 631 mm and baseplate 684 mm wide; headrest extension 244 mm; forward travel 229 or 305 mm.One maker's chair; other chairs differ. The guide says its drawings are for reference and points to full-size templates.
- Determining the ideal size and space of your practiceAmerican Dental Association, New Dentist Blog, November 12, 2014. The formula it quotes from the ADA's dental office design guide: number of operatories × square footage of operatories ÷ .275.The blog quotes the formula; the ADA book itself was not checked.
- Dental Office Floor PlansGoetze Dental, InPractice blog (Inga Paul), September 18, 2018. Reception seating: usually two chairs per operatory, three per room for practices with many children; a children's area for family practices; Parkcrest Dental's 92-seat reception for 38 operatories; 500 sq ft per operatory as a rule of thumb.A dental dealer's planning advice, not a standard.
- The facets of dental office floor plansBuildIt (no author or date shown). Two chairs in the reception area per operatory, three per room for a high volume of children's work; an area for children.A design firm's planning advice, not a standard.
- Optimizing workflow with proper office designDrBicuspid (Bruce Johnstone), April 17, 2017. Reception with separate check-in and check-out areas so patients do not wait.
- 2010 ADA Standards for Accessible DesignU.S. Access Board. §226.1, dining surfaces (at least 5 percent of seating); §305.3, clear floor space 30 x 48 in (760 x 1220 mm); §304.3.1, turning space 60 in (1525 mm); §403.5.1, walking surfaces 36 in (915 mm); §902.3, dining surface height 28 to 34 in (710 to 865 mm).
Make this plan yours
Open it in the planner: change the room, move the furniture, then walk through it in 3D. No sign-up to try.
Open this plan in the planner