BEAUTY SALON & SPA LAYOUT
Beauty salon & spa floor plan maker, nail bar to spa.
Lay out reception and retail, a nail bar, a pedicure row, brow and hair stations, treatment rooms, changing rooms and a relaxation lounge in 2D, from a beauty bar to a day spa, then walk through it in 3D.
No sign-up needed to try. Desktop recommended for the editor.
- 120 ft²of working space for the first licensee and 60 ft² for each more, a South Dakota salon rule [1]
- 10 × 12 fta trade magazine's minimum massage room, almost 45 in each side of the table [2]
- 20 ft(6.1 m) at most from each treatment room to hand-washing, a Florida massage rule [3]
- 42 in(1,065 mm) the shortest bench an accessible changing room may have [4]
NAIL, SPA AND CHANGING ROOM FIGURES
How big should a treatment room be, and what does a nail station need?
State cosmetology boards set a salon's working space and what each manicure station must have; massage boards set where hand-washing and showers go; the ADA sets clear floor space, changing room benches and counter heights. Treatment room sizes come from spa design guidance, not a rule. [1, 5, 6, 3, 2, 4]
| Figure | Value | What it is for | Source |
|---|---|---|---|
| Salon working space | 120 ft² + 60 ft² a licensee | 120 ft² (11.1 m²) for the first licensee, 60 ft² (5.6 m²) more for each one working beside them | ARSD 20:42 as summarized by the South Dakota Cosmetology Commission [1] |
| Manicure station | 1 station, 2 seats | A lit manicure station, a chair or stool for the technician and a client chair, for each practitioner working | 16 TAC §83.71(h)(2), Texas [5] |
| Esthetics station | 1 facial bed or chair, 1 mirror | For each esthetician working; a sink with hot and cold water where services are done | 16 TAC §83.71(h)(3), (g)(1), Texas [5] |
| Nail area ventilation | Mechanical exhaust | To keep the nail area free of vapors (South Dakota); with no exhaust system, the HVAC fan stays on in business hours (Minnesota) | ARSD 20:42 summary; Minn. R. 2105.0360 subp. 7 [1, 6] |
| Pedicure tub | Not a hand sink | Cleaned and disinfected after each client; it cannot be the salon's designated sink | ARSD 20:42 summary; Minn. R. 2105.0360 subp. 6 [1, 6] |
| Massage room | 10 × 12 ft (3.0 × 3.7 m) | Called the minimum, giving almost 45 in (1,140 mm) on each side of the table | American Spa [2] |
| Hand-washing | Within 20 ft (6.1 m) | Of each treatment room: a sink with soap and towels, or a hand sanitizer | Fla. Admin. Code R. 64B7-26.003, Florida [3] |
| Showers | At least 1 | Where there is a whirlpool bath, sauna, steam cabinet or steam room, screened by a curtain or divider | Fla. Admin. Code R. 64B7-26.003, Florida [3] |
| Accessible changing rooms | 5 percent, at least 1 | Of each type in each cluster, with turning space inside and a bench | 2010 ADA Standards §222.1, §803 [4] |
| Changing room bench | 42 × 20–24 in, 17–19 in high | 1,065 mm long, 510 to 610 mm deep, 430 to 485 mm high, with back support or fixed to a wall | 2010 ADA Standards §903 [4] |
| Clear floor space | 30 × 48 in (760 × 1,220 mm) | Beside a treatment bed, at a manicure table or a counter, for a wheelchair | 2010 ADA Standards §305.3 [4] |
| Client work surface | 28–34 in (710–865 mm) high | At least 5 percent of work surfaces used by clients, such as manicure tables | 2010 ADA Standards §226.1, §902.3 [4] |
| Reception counter | 36 in (915 mm) high at most | Along a portion at least 36 in long, for a parallel approach | 2010 ADA Standards §904.4.1 [4] |
Each state rule applies only in its own state. Your state's cosmetology and massage boards, your building and fire officials and an accessibility review decide space, ventilation, plumbing and access for your salon or spa. For styling stations and shampoo units, the hair salon page lists station spacing from other state rules.
These figures are published guidance for an early layout, and they differ from place to place. FloorPlanCraft does not certify a plan as safe, accessible, licensable or code-compliant; confirm sizes, exits and accessibility with your local authority and qualified professionals.
ROOMS AND ITEMS
What the beauty salon template includes
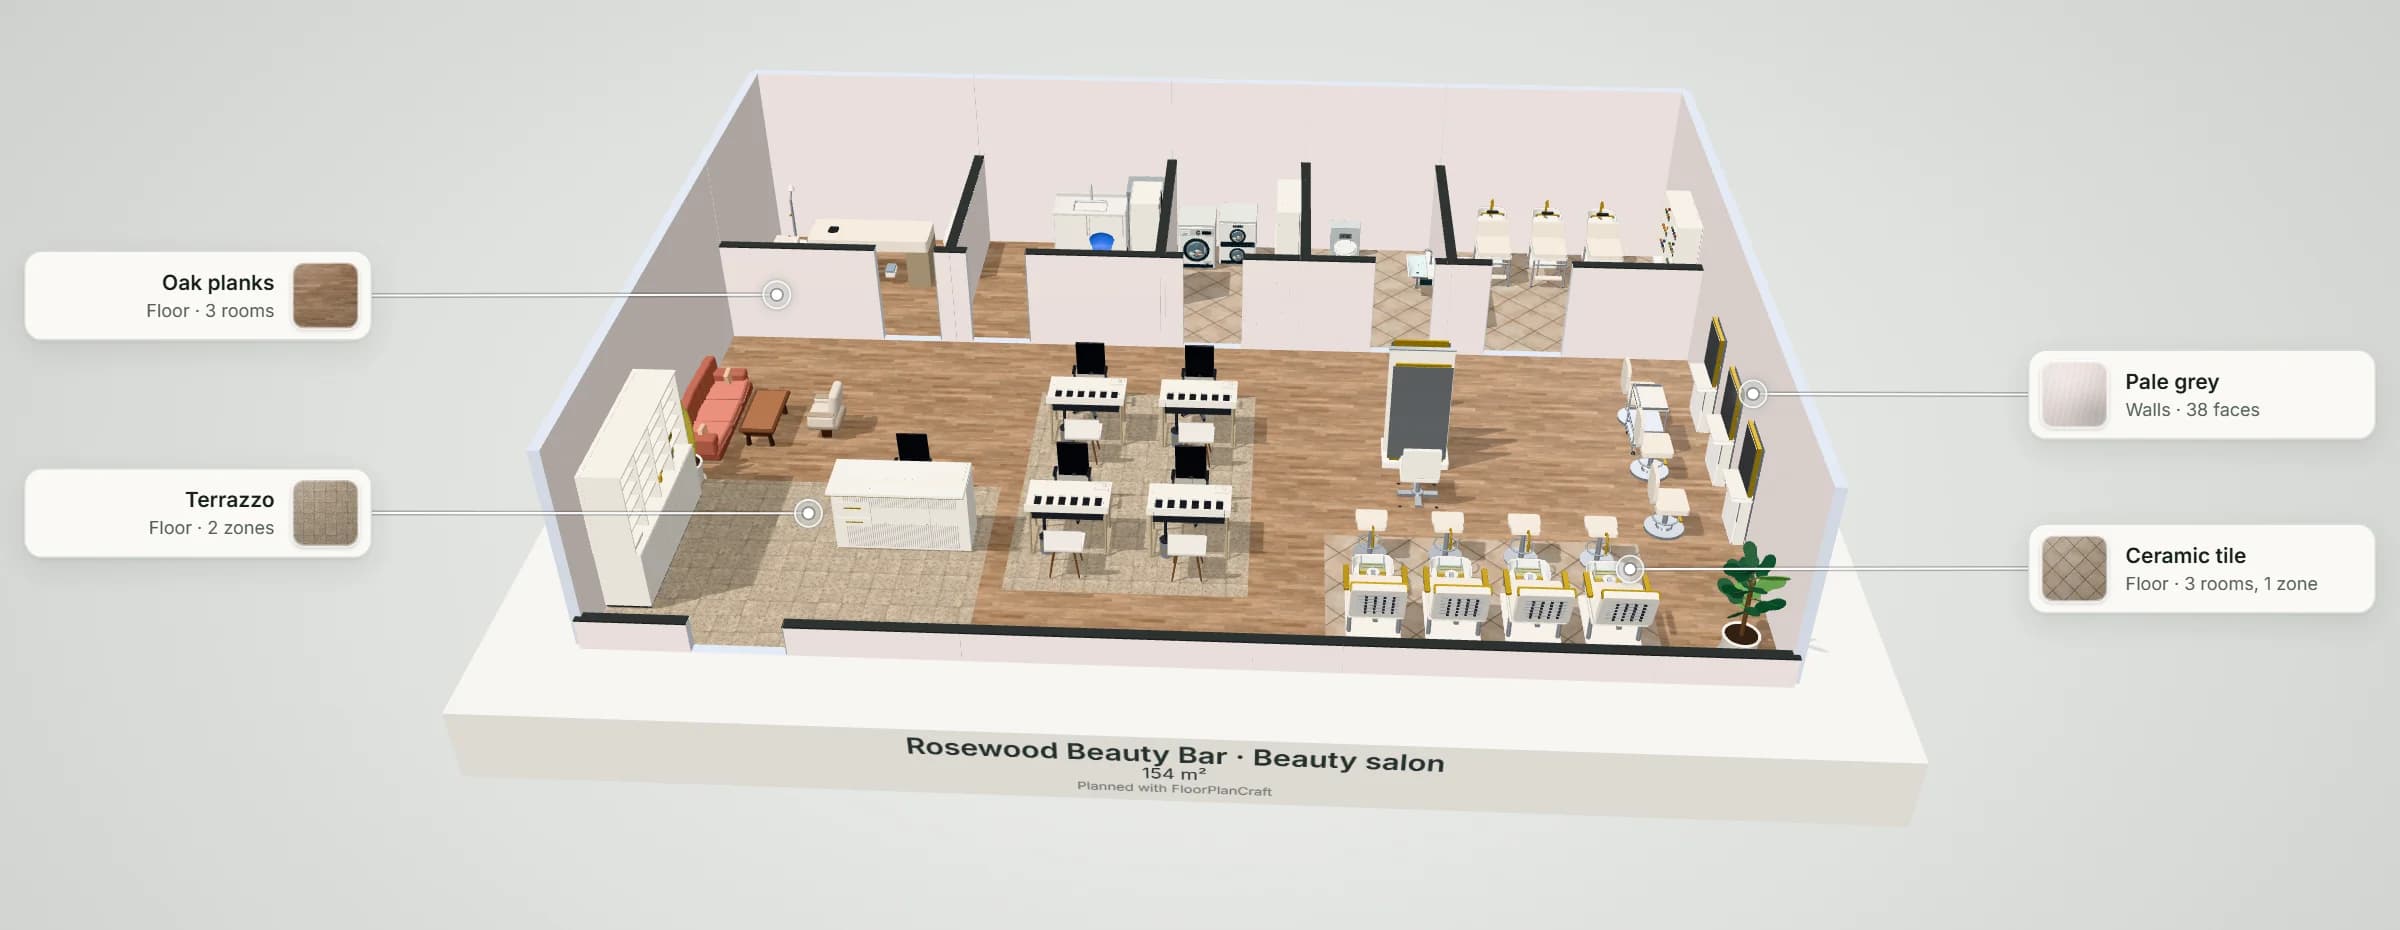
Rosewood Beauty Bar is a 15 × 10.5 m (about 1,695 sq ft) salon. Reception faces the entrance beside a retail wall, with a waiting sofa behind it. A nail bar of four tables seats each client facing her technician; four pedicure recliners line the front window, each technician's stool at the foot bath; a double-sided island holds brow and makeup; three styling stations stand on the right wall, their shampoo units in the backwash room behind. A 1.3 m walkway runs past the back rooms: a facial and waxing room, the staff room, the laundry and dispensary and a washroom. A second starter, Stillwater Day Spa (16 × 12 m, about 2,070 sq ft), is in the template picker too: reception and retail, a relaxation lounge, two changing rooms with lockers and a shower-bath, four treatment rooms of 3.4 × 3.8 m (about 11 × 12 ft 6 in) and a couples' room, each bed with 0.9 m (35 in) clear round its head and both sides, a mani-pedi suite, a washroom and a staff room with the laundry. Item sizes are the planner's concept models, not a particular maker's products; check yours with the supplier. Open the 2,070 sq ft day spa template.
| Room | Width × depth | Area |
|---|---|---|
| Salon floor | 15 × 7.3 m | 109.5 m² (1,179 ft²) |
| Treatment room | 3.6 × 3.2 m | 11.5 m² (124 ft²) |
| Staff room | 3.2 × 3.2 m | 10.2 m² (110 ft²) |
| Laundry & dispensary | 2.2 × 3.2 m | 7 m² (76 ft²) |
| Washroom | 2.2 × 3.2 m | 7 m² (76 ft²) |
| Backwash & colour | 3.8 × 3.2 m | 12.2 m² (131 ft²) |
Measured on the plan's wall lines, as the planner reports room areas; a room that is not a rectangle gives its outer width and depth.
| Catalog item | Width × depth | In template | How the template uses it |
|---|---|---|---|
| Manicure tables · Vented Table — Salon | 1,100 × 680 mm | 4 | The nail bar, two by two |
| Chair · Office — Studio | 585 × 615 mm | 5 | The nail technicians' chairs, and reception |
| Chair · Shell — Studio | 490 × 482 mm | 4 | Client chairs, facing the technicians |
| Pedicure units · Massage Recliner — Salon | 800 × 1,887 mm | 4 | Backs to the front window |
| Styling chairs · Saddle Backless — Salon | 448 × 460 mm | 5 | Pedicure technicians' stools, and the facial room's |
| Styling stations · Island Double — Salon | 940 × 642 mm | 1 | The brow and makeup island |
| Styling chairs · Panel Stitch — Salon | 556 × 578 mm | 2 | One each side of the island |
| Styling stations · Wall Station — Salon | 680 × 315 mm | 3 | Hair stations on the right wall |
| Styling chairs · Hydraulic Round — Salon | 512 × 540 mm | 3 | Facing the hair stations' mirrors |
| Backwash units · Standard Backwash — Salon | 572 × 1,145 mm | 3 | In the backwash room, bowls to the wall |
| Treatment beds · Facial Flat — Salon | 700 × 1,950 mm | 1 | Facials and waxing, 0.9 m clear at the head and the back |
| Salon receptions · Straight Desk — Salon | 1,800 × 750 mm | 1 | Reception, facing the entrance |
| Salon receptions · Retail Wall — Salon | 2,400 × 610 mm | 1 | Retail shelving by the door |
| Feature | What it does | Where |
|---|---|---|
| Rooms and walls | Set each room's inside size in metres or feet; add doors and windows; join rooms that share a wall. | 2D |
| Catalog items | Place items in 2D, then move them in 2D or 3D, duplicate them or turn them with the rotation dial; Undo and Redo for every change. | 2D and 3D |
| Space around | Shows the gap on each side of the selected item, such as the aisle beside a station or a table. | 2D item card |
| Plan check | Lists the plan's clearance warnings and blocking problems, such as overlapping items or a blocked doorway, to review. | Top bar |
| Present and walkthrough | A clean 3D view with each finish called out, and a walk at eye height with W A S D or the on-screen steps. | 3D |
| Save and share | Export the plan without an account; sign in to save versions and publish a view-only link. | Share |
QUESTIONS
Beauty salon and day spa layout questions
How do you lay out a beauty salon?
Put reception and retail at the door, where clients check in and pay, and a waiting area close by. Group each service with what it needs: the nail bar where its ventilation runs, the pedicure row near plumbing, hair stations near the shampoo units, facials and waxing in a closed treatment room. Keep the staff room, laundry and dispensary behind the salon floor on a clear walkway. The Rosewood template follows that pattern; resize its rooms and move stations to fit your space.
How much space does a nail salon need?
It depends on the state. South Dakota asks for 120 ft² of working space for the first licensee and 60 ft² for each more, so a salon with four manicure tables and four pedicure chairs worked at once (eight licensees) needs at least 540 ft² of working space, before reception and the washroom. Texas asks for a lit manicure station, a technician's chair or stool and a client chair for each manicurist working. Check your own board's rules. [1, 5]
Does a nail salon layout need ventilation?
Plan for it. South Dakota's rules ask for a mechanical exhaust system to keep a nail area free of vapors; Minnesota's leave ventilation to the building codes, local ordinances and OSHA, and keep the HVAC fan running in business hours where there is no exhaust. The template's nail bar uses vented manicure tables; your mechanical engineer and local officials decide the system. [1, 6]
How big should a spa treatment room be?
American Spa calls 10 × 12 ft (3.0 × 3.7 m) the minimum for a massage room, giving almost 45 in on each side of the table. The day spa template's treatment rooms are 3.4 × 3.8 m (about 11 × 12 ft 6 in) on their wall lines, each bed with at least 0.9 m (35 in) clear round its head and both sides; its couples' room is 5.8 × 3.8 m for two beds side by side and a soaking tub. [2]
What does a day spa floor plan include?
Usually reception and retail, a relaxation lounge, changing rooms with lockers and showers, treatment rooms off a quiet corridor (often with a couples' room), and back-of-house: a staff room and the laundry for the linens. Florida's massage rules put hand-washing within 20 ft of each treatment room and ask for a shower where there is a sauna, steam room or whirlpool bath. The Stillwater template has all of these in 2,070 sq ft. [3]
Do spa changing rooms have to be accessible?
Under the 2010 ADA Standards, where changing or locker rooms are provided, at least 5 percent of each type in each cluster, and no fewer than one, must be accessible: turning space inside, a door that does not swing over the clear floor space, and a bench 42 in long, 20 to 24 in deep and 17 to 19 in high, with back support or fixed to a wall. An accessibility review decides what applies to your project. [4]
Will FloorPlanCraft check my salon or spa against the rules?
No. Plan check flags overlapping items, blocked doorways and the clearance guidance it carries; it does not check state board rules, ventilation, plumbing or accessibility. The figures on this page are published planning references. A layout is a concept for discussion: confirm it with your state board, your building and fire officials and a qualified professional.
Do I need an account, and can I use it on a phone?
No account is needed to open a template, edit it and export a plan; sign in to save versions and publish a view-only link. You can read this page and open shared plans on a phone; for drawing the plan, use a desktop or laptop.
References
Sources of the figures on this page, read on 19 November 2026.
- Health, Safety and Infection Control Rules, ARSD 20:42, for Salons, Booths, Schools, and Individuals (updated 11/2021)South Dakota Cosmetology Commission. 1. Space: 120 square feet of working space for the first licensee and 60 additional square feet for each additional licensee; 2. Light and ventilation: for nail technology, a mechanical exhaust system to keep the area free from dangerous vapors; 4. Restroom within the structure of the building; 5. Equipment: a station for each working licensee, a fire extinguisher for each 1,500 square feet, pedicure foot spas cleaned and disinfected immediately after each client.The commission's summary of its rules; it applies to salons licensed in South Dakota and points to SDCL 36-15 and ARSD 20:42 for the complete requirements.
- Minimum Treatment Room DimensionsAmerican Spa (Questex), 21 March 2004. The minimum dimensions for a massage room are 10 ft × 12 ft, which gives almost 4 feet (45 inches) on each side of the table.A trade magazine's planning guidance, not a rule.
- Fla. Admin. Code R. 64B7-26.003, Massage Establishment OperationsLegal Information Institute, Cornell Law School. Lavatory or hand-cleansing facilities (a sink with running water, soap and towels, or a hand sanitizer) within twenty feet of each treatment room; a restroom with one toilet and one sink, or centralized restrooms within 300 feet in a building so equipped; one shower with hot and cold running water, separated by a curtain or other visual divider, where the establishment has a whirlpool bath, sauna, steam cabinet or steam room; massage table surfaces non-porous and disinfected after each patient.A Florida rule for licensed massage establishments; other states' massage boards set their own.
- 2010 ADA Standards for Accessible DesignU.S. Access Board. §305.3: clear floor space 30 in (760 mm) by 48 in (1220 mm) minimum; §222.1: where dressing, fitting or locker rooms are provided, at least 5 percent, but no fewer than one, of each type of use in each cluster complies with 803; §803.2–803.4: turning space within the room, a door that does not swing into the room unless a clear floor space lies beyond its arc, and a bench complying with 903; §903.3–903.5: a bench seat 42 in (1065 mm) long minimum and 20 to 24 in (510 to 610 mm) deep, with back support or affixed to a wall, its top 17 to 19 in (430 to 485 mm) high; §226.1 and §902.3: at least 5 percent of work surfaces for other than employees, 28 to 34 in (710 to 865 mm) high; §904.4.1: a counter portion 36 in (915 mm) long minimum and 36 in high maximum for a parallel approach; §608.2.1: a transfer shower 36 by 36 in (915 by 915 mm) inside.Federal accessibility standards; your state and local building codes and an accessibility review decide what applies to your space.
- 16 Tex. Admin. Code § 83.71, Responsibilities of EstablishmentsLegal Information Institute, Cornell Law School. (h)(2): an establishment providing manicure services provides, for each practitioner present and providing services, one manicure station with sufficient lighting, one manicure chair or stool, and one client chair for each manicure station; (h)(3): for esthetician services, one facial bed or chair and one mirror; (g)(1): a sink with hot and cold running water in an area where services are performed.A Texas rule of the Texas Department of Licensing and Regulation; other states set their own equipment rules.
- Minnesota Rules 2105.0360, Salon Physical RequirementsMinnesota Office of the Revisor of Statutes. Subp. 6: the designated sink must not be a restroom sink, water fountain, mop sink or pedicure tub; subp. 7: salon ventilation must comply with applicable building codes, local ordinances and state and federal OSHA requirements, and if a salon has no exhaust system the HVAC thermostat fan switch must always be on during business hours.A Minnesota rule; it sets no floor area and leaves ventilation to the codes it names.
Open the beauty salon template
An editable 2D plan, 3D view and walkthrough of a beauty salon with a nail bar, a pedicure row, a facial room and hair stations. No sign-up to try.
Start from the beauty salon template