HOTEL ROOM LAYOUT
Hotel floor plan maker, lobby to suite.
Lay out hotel guest rooms in 2D, from a standard king to an accessible king and a junior suite, then the lobby, reception and breakfast room of a boutique hotel, and walk every room in 3D.
No sign-up needed to try. Desktop recommended for the editor.
- 230–350 sq fta midscale US guest room, bedroom, bathroom and storage together, in one industry guide [1]
- 60 inturning circle an accessible guest room must hold under the 2010 ADA Standards [2, 3]
- 30 × 48 inclear floor space on both sides of a bed in an accessible guest room [2, 3]
- 44 inleast corridor width in the building code for most hotel corridors [4]
ROOM SIZES, ACCESSIBLE ROOMS AND CORRIDORS
How big is a hotel room, and how many must be accessible?
Room sizes come from industry practice and brand standards, not a code. The 2010 ADA Standards set how many guest rooms need mobility features and what those rooms hold: clear floor beside the bed, a turning circle and an accessible bathroom. The building code sets corridor widths and dead ends. [1, 5, 2, 3, 4]
| Figure | Value | What it is for | Source |
|---|---|---|---|
| Standard guest room | 230–350 sq ft (midscale) | Economy 160–230 sq ft, upscale 320–450 sq ft, as total room area with the bathroom and storage | Mews room size guide (2026) [1] |
| Junior suite | 450–600 sq ft | A sleeping area with a sitting area in one room | Mews room size guide (2026) [1] |
| Guest bathroom | 40–80 sq ft | Accessible bathrooms often 60–90 sq ft | Mews room size guide (2026) [1] |
| Rooms with mobility features | 4 of 51–75 rooms | 1 of 1–25, 2 of 26–50, 5 of 76–100, 7 of 101–150; from 51 rooms up, some must have roll-in showers (1 of the 4 at 51–75) | 2010 ADA Standards §224.2, Table 224.2 [5] |
| Clear floor beside the bed | 30 × 48 in (760 × 1,220 mm) | On both sides of a bed, or one space between two beds for a parallel approach | 2010 ADA Standards §806.2.3, §305.3 [2, 3] |
| Turning space | 60 in (1,525 mm) circle | Within an accessible guest room; its bathroom must meet §603 too | 2010 ADA Standards §806.2.6, §806.2.4, §304.3.1 [2, 3] |
| Accessible route | 36 in (915 mm) | Clear walking width, which may narrow to 32 in for 24 in at most | 2010 ADA Standards §403.5.1 [3] |
| Corridor width | 44 in (1,118 mm) | 36 in where the corridor serves fewer than 50 occupants | 2025 California Building Code Table 1020.3 [4] |
| Dead-end corridor | 20 ft; 50 ft sprinklered | 50 ft in a Group R-1 (hotel) building with sprinklers throughout | 2025 California Building Code §1020.5 [4] |
Your adopted building, fire and accessibility codes, your brand's standards and your building official decide room sizes, accessible room counts, corridors and exits for your hotel.
These figures are published guidance for an early layout, and they differ from place to place. FloorPlanCraft does not certify a plan as safe, accessible, licensable or code-compliant; confirm sizes, exits and accessibility with your local authority and qualified professionals.
ROOMS AND ITEMS
What the hotel guest rooms template includes
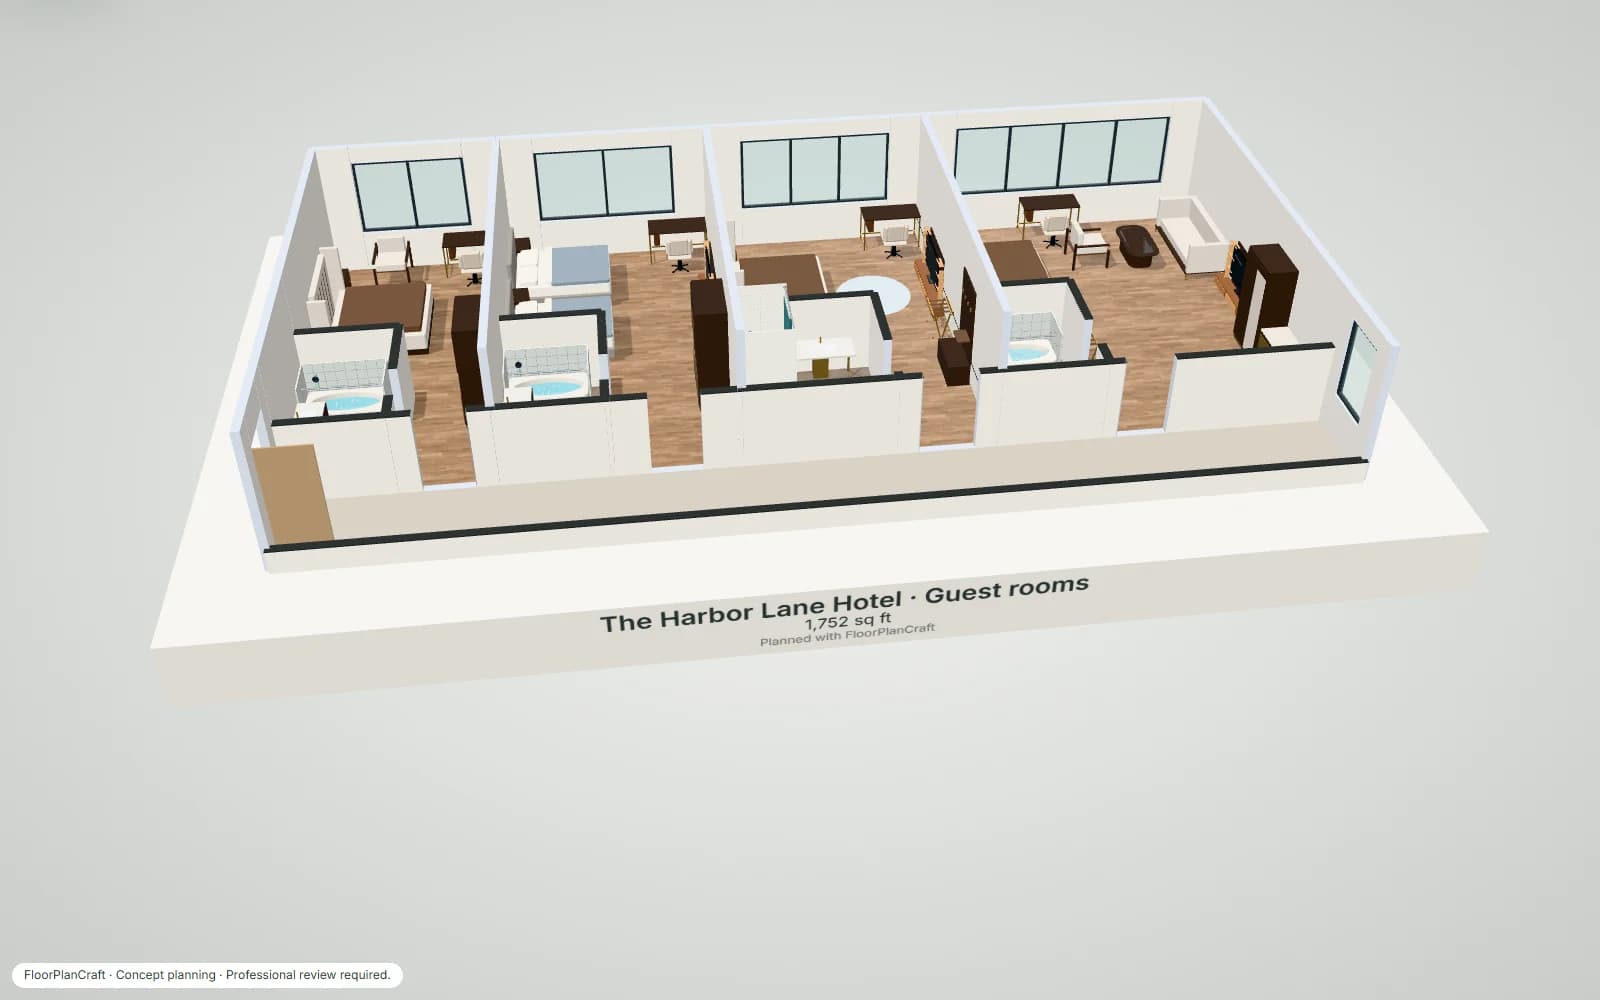
The Harbor Lane Hotel is a guest room floor: four typical rooms side by side along a corridor 1.65 m (5 ft 5 in) wide, 18.3 × 9.3 m in all. Each room is entered past its own bathroom and a wardrobe with minibar: a 3.6 × 7.5 m king room, a double-double room with two double beds, an accessible king room with a 2.7 m bathroom (roll-in shower, roll-under vanity, a 1.5 m turning circle) and 1.3 m of clear floor on both sides of the bed, and a 6 m junior suite with a sofa, coffee table and lounge chair. Beds stand headboard to the wall with nightstands both sides, facing a TV wall, with a desk at the window and a luggage rack. A second starter, Juniper House (a boutique hotel lobby floor of about 3,700 sq ft with reception facing the entrance, a back office and staff room behind it, three lounge groups, a breakfast room with tables for two and four, a luggage store, guest washrooms, lifts and a stair), is in the template picker too, and so is a 5-storey hotel: 60 rooms of these four types on four identical guest floors over a lobby floor, with two stairs and two passenger lifts. Item sizes are the planner's concept models, not a particular maker's products; check yours with the supplier. Open the boutique hotel lobby template. Open the 5-storey hotel template.
| Room | Width × depth | Area |
|---|---|---|
| Corridor | 18.3 × 1.8 m | 32.9 m² (355 ft²) |
| King room | 3.6 × 7.5 m | 21.9 m² (235 ft²) |
| King room bathroom | 1.9 × 2.7 m | 5.1 m² (55 ft²) |
| Double-double room | 4.2 × 7.5 m | 26.4 m² (284 ft²) |
| Double-double room bathroom | 1.9 × 2.7 m | 5.1 m² (55 ft²) |
| Accessible king room | 4.5 × 7.5 m | 26.5 m² (285 ft²) |
| Accessible king room bathroom | 2.7 × 2.7 m | 7.3 m² (78 ft²) |
| Junior suite | 6 × 7.5 m | 39.9 m² (429 ft²) |
| Junior suite bathroom | 1.9 × 2.7 m | 5.1 m² (55 ft²) |
Measured on the plan's wall lines, as the planner reports room areas; a room that is not a rectangle gives its outer width and depth.
| Catalog item | Width × depth | In template | How the template uses it |
|---|---|---|---|
| Hotel Beds · Boutique Wingback Bed — Hotel | 2,030 × 2,042 mm | 3 | King beds, headboard to the party wall |
| Bed · Upholstered — Studio | 1,450 × 2,000 mm | 2 | The double-double room's two beds |
| Hotel Nightstands · Mid-Century Tapered Nightstand — Hotel | 499 × 396 mm | 9 | Both sides of every bed, one shared between the doubles |
| TV Unit · Wall Line | 1,920 × 278 mm | 4 | The TV wall facing the beds |
| Hospitality Desks · Boutique Brass Frame Desk — Hotel | 1,200 × 564 mm | 4 | At the window, with a chair |
| Wardrobe & Minibars · All-in-One Hospitality Tower — Hotel | 1,152 × 591 mm | 2 | Wardrobe and minibar in one tower by the entry |
| Wardrobe & Minibars · Recessed Entryway Niche — Hotel | 960 × 434 mm | 1 | A shallow wardrobe that keeps the accessible entry wide |
| Luggage Benches · Folding X-Frame Rack — Hotel | 626 × 407 mm | 4 | One in every room |
| Bathtub · Alcove Shower | 1,530 × 812 mm | 3 | Tub with shower across the bathroom's back wall |
| Curbless roll-in shower with curtain | 1,525 × 990 mm | 1 | The accessible bathroom |
| Bathroom Vanities · Fluted Oak Single Suite Vanity — Hotel | 978 × 506 mm | 3 | On the bathroom's side wall |
| Bathroom Vanities · Roll-Under Vanity with Knee Clearance — Hotel | 1,176 × 595 mm | 1 | The accessible bathroom |
| Toilet · One-Piece Modern | 416 × 695 mm | 3 | In the corner by the corridor wall |
| Toilet · Open-clearance Height | 742 × 765 mm | 1 | The accessible bathroom, beside the shower |
| Hotel Sofas · Tailored Tuxedo Track-Arm Sofa — Hotel | 2,058 × 846 mm | 1 | The junior suite's sitting area |
| Feature | What it does | Where |
|---|---|---|
| Rooms and walls | Set each room's inside size in metres or feet; add doors and windows; join rooms that share a wall. | 2D |
| Catalog items | Place items in 2D, then move them in 2D or 3D, duplicate them or turn them with the rotation dial; Undo and Redo for every change. | 2D and 3D |
| Space around | Shows the gap on each side of the selected item, such as the aisle beside a station or a table. | 2D item card |
| Plan check | Lists the plan's clearance warnings and blocking problems, such as overlapping items or a blocked doorway, to review. | Top bar |
| Present and walkthrough | A clean 3D view with each finish called out, and a walk at eye height with W A S D or the on-screen steps. | 3D |
| Save and share | Export the plan without an account; sign in to save versions and publish a view-only link. | Share |
QUESTIONS
Hotel floor plan and room layout questions
How big is a typical hotel room?
One industry guide puts a midscale US guest room at 230 to 350 sq ft, economy rooms at 160 to 230 sq ft, upscale rooms at 320 to 450 sq ft and junior suites at 450 to 600 sq ft, counting the bathroom and storage. In the template the king room is 3.6 × 7.5 m (about 290 sq ft on wall centre lines) and the junior suite 6 × 7.5 m (about 480 sq ft). Your brand's standards may set its own sizes. [1]
What is a typical hotel room layout?
Most hotel room layouts run from the corridor door past the bathroom and a wardrobe into the bedroom at the window: the bed headboard to the party wall with nightstands both sides, a TV wall or dresser facing it, and a desk, chair or lounge chair by the window. The king, double-double, accessible king and junior suite in the template all follow that order.
How many accessible rooms does a hotel need?
Under Table 224.2 of the 2010 ADA Standards, a hotel with 1 to 25 rooms needs 1 guest room with mobility features, 26 to 50 rooms need 2, 51 to 75 need 4 (one with a roll-in shower), 76 to 100 need 5 and 101 to 150 need 7 (two with roll-in showers). Rooms with communication features for guests who are deaf or hard of hearing are counted separately (Table 224.4). State and local codes may ask for more. [5]
What does an accessible hotel room layout need?
Under §806.2 of the 2010 ADA Standards: clear floor space of at least 30 × 48 in on both sides of a bed (or one space between two beds, for a parallel approach), a 60 in turning space in the room, an accessible bathroom with a toilet, lavatory and bathtub or shower that meet §603 to §610, and accessible routes at least 36 in wide. The template's accessible king room keeps 1.3 m beside the bed and a marked 1.5 m turning circle in the room and in its bathroom. It is a concept, not an accessibility review. [2, 3]
How wide should a hotel corridor be?
The building code's Table 1020.3, quoted here from the 2025 California Building Code, asks for at least 44 in in most corridors and 36 in where fewer than 50 people use it; dead ends are limited to 20 ft, or 50 ft in a sprinklered hotel. The template's corridor is 1.65 m (65 in) between the walls. [4]
How do you plan a boutique hotel floor plan?
Put reception where guests see it as they come in, with the back office directly behind it and the luggage store beside it, the lifts and stair in view of the desk, guest washrooms off the lobby, lounge seating either side of the approach to the desk, and the breakfast room or café next to the lobby. The Juniper House template lays out a boutique hotel's ground floor that way, from the entrance to the staff room.
Will FloorPlanCraft check my hotel against the code?
No. Plan check flags overlapping items, blocked doorways and the clearance guidance it carries; it does not check accessibility, egress, fire separation, plumbing or your brand's standards. The figures on this page are published guidance, not certified compliance. A layout is a concept for discussion: confirm it with your architect, your brand and your building and fire officials.
Do I need an account, and can I use it on a phone?
No account is needed to open a template, edit it and export a plan; sign in to save versions and publish a view-only link. You can read this page and open shared plans on a phone; for drawing the plan, use a desktop or laptop.
References
Sources of the figures on this page, read on 19 November 2026.
- Average hotel room size guide: standards, requirements and strategies (May 2026)Mews. In the United States, economy rooms 160 to 230 sq ft, midscale rooms 230 to 350 sq ft and upscale rooms 320 to 450 sq ft of total guest room floor area (bedroom, circulation and in-room storage); junior suites 450 to 600 sq ft; hotel bathrooms typically 40 to 80 sq ft, accessible bathrooms often 60 to 90 sq ft.A hospitality software company's guide citing no named study: industry ranges, not a standard.
- 2010 ADA Standards for Accessible Design, §806.2 Guest Rooms with Mobility FeaturesU.S. Access Board. §806.2.3: at least one sleeping area provides a clear floor space complying with §305 on both sides of a bed (or, where two beds are provided, one clear floor space between them positioned for parallel approach); §806.2.4: at least one bathroom in the guest room complies with §603, with a water closet, a lavatory and a bathtub or shower complying with §603 to §610; §806.2.6: turning space complying with §304 within the guest room.
- 2010 ADA Standards for Accessible Design, §304.3.1 Circular Space, §305.3 Clear Floor Space, §403.5.1 Clear WidthU.S. Access Board. §304.3.1: a turning space 60 inches (1,525 mm) in diameter minimum; §305.3: a clear floor space 30 inches (760 mm) minimum by 48 inches (1,220 mm) minimum; §403.5.1: walking surfaces 36 inches (915 mm) wide minimum, which may narrow to 32 inches (815 mm) for 24 inches (610 mm) at most.
- 2025 California Building Code, §1020.3 Corridor Width and Capacity, Table 1020.3, and §1020.5 Dead EndsGoCodeBook. Table 1020.3: a corridor at least 44 inches wide in any facility not otherwise listed, 36 inches with an occupant load of less than 50 and within a dwelling unit; §1020.5: where more than one exit or exit access doorway is required, dead ends not more than 20 feet (6,096 mm), and under Exception 2, in Groups B, E, F, M, R-1, R-2 and others, not more than 50 feet (15,240 mm) in a building with an automatic sprinkler system throughout.One state's adopted text of the International Building Code; the code your jurisdiction adopted and your building official decide.
- 2010 ADA Standards for Accessible Design, §224 Transient Lodging Guest RoomsU.S. Access Board. §224.2 and Table 224.2: guest rooms with mobility features complying with §806.2, by total rooms: 1 to 25 rooms, 1 (none with a roll-in shower); 26 to 50, 2; 51 to 75, 4 (1 with a roll-in shower); 76 to 100, 5 (1); 101 to 150, 7 (2); 151 to 200, 8 (2); 201 to 300, 10 (3); 301 to 400, 12 (4); 401 to 500, 13 (4); 501 to 1,000, 3% (1%); Table 224.4: guest rooms with communication features, 2 for 2 to 25 rooms up to 22 for 401 to 500.Federal standards for places of lodging in the United States; state and local codes may add to them.
Open the hotel guest rooms template
An editable 2D plan, 3D view and walkthrough of four hotel room layouts, from a standard king to an accessible king and a junior suite, along their corridor. No sign-up to try.
Start from the hotel guest rooms template