CAR DEALERSHIP LAYOUT
Car dealership floor plan maker, car by car.
Lay out the showroom floor with walk-around space round every car, the greeting desk, sales desks and finance offices, the delivery bay, a customer lounge and the service drive with its lifts in 2D, then walk the dealership in 3D.
No sign-up needed to try. Desktop recommended for the editor.
- 325 sq ftof showroom per display car, 13 × 25 ft, in one manufacturer's facility standard [1]
- 195.7 inoverall length of one 2025 mid-size sedan, about 16 ft 4 in [2]
- 36 inminimum clear width of an accessible walking route in the ADA Standards [3]
- 150 sq ftgross floor area per occupant for business areas such as a showroom, in the building code [4, 5]
CARS, AISLES AND DESKS
How much room does each car need on a showroom floor?
A car showroom layout starts from the cars: a maker's published sizes, the space a franchise asks for each display car, and enough room to walk and wheel round them. The ADA Standards set accessible routes, turning space and desk heights; the building code classifies a showroom as a business use and sets its occupant load; a lift maker sets the service bay. [2, 6, 1, 3, 7, 8, 4, 5, 9]
| Figure | Value | What it is for | Source |
|---|---|---|---|
| Mid-size sedan | 195.7 × 73.3 in (4,971 × 1,862 mm) | Overall length and width of a 2025 Honda Accord, every trim; the template's sedans are drawn to this envelope | Honda, 2025 Accord specifications [2] |
| Three-row SUV | 199.9 × 78.5 in (5,077 × 1,994 mm) | Overall length and width of a 2025 Honda Pilot; the TrailSport is 200.2 in long | Honda, 2025 Pilot specifications [6] |
| Showroom per display car | 325 sq ft (30.2 m²) | Laid out 13 × 25 ft, cars staggered in a "driving gallery", at least 8 cars for a smaller dealer | BMW's 2015 facility requirements, as a dealer association quotes them [1] |
| Accessible route | 36 in (915 mm) clear | Minimum clear width of a walking surface on an accessible route; the template keeps 1.2 m (4 ft) round each car | 2010 ADA Standards §403.5.1 [3] |
| Turning space | 60 in (1,525 mm) diameter | Room for a wheelchair to turn, for example at the end of an aisle between cars | 2010 ADA Standards §304.3.1 [3] |
| Sales desk height | 28 to 34 in (710 to 865 mm) | At least 5% of work surfaces customers use, with knee and toe clearance for a forward approach | 2010 ADA Standards §226.1, §902.2–902.3 [7] |
| Service and parts counter | 36 in long, 36 in high at most | A lowered portion of the counter, with clear floor space for a parallel approach | 2010 ADA Standards §904.4.1 [8] |
| Occupant load | 150 sq ft gross per person | Business areas; a motor vehicle showroom is Group B. Storage and mechanical rooms 300 sq ft gross | IBC 2021 §304.1, Table 1004.5, as adopted in Utah [4, 5] |
| Service bay | 12 × 24 ft minimum | For one maker's 10,000 lb two-post lift, 11 ft 5½ in wide overall, under a 12 ft ceiling | Rotary SPO10 specifications [9] |
Your franchise's facility standard, your adopted building, fire and accessibility codes and your building official decide the showroom, aisles, counters and service areas for your dealership.
These figures are published guidance for an early layout, and they differ from place to place. FloorPlanCraft does not certify a plan as safe, accessible, licensable or code-compliant; confirm sizes, exits and accessibility with your local authority and qualified professionals.
ROOMS AND ITEMS
What the car dealership template includes
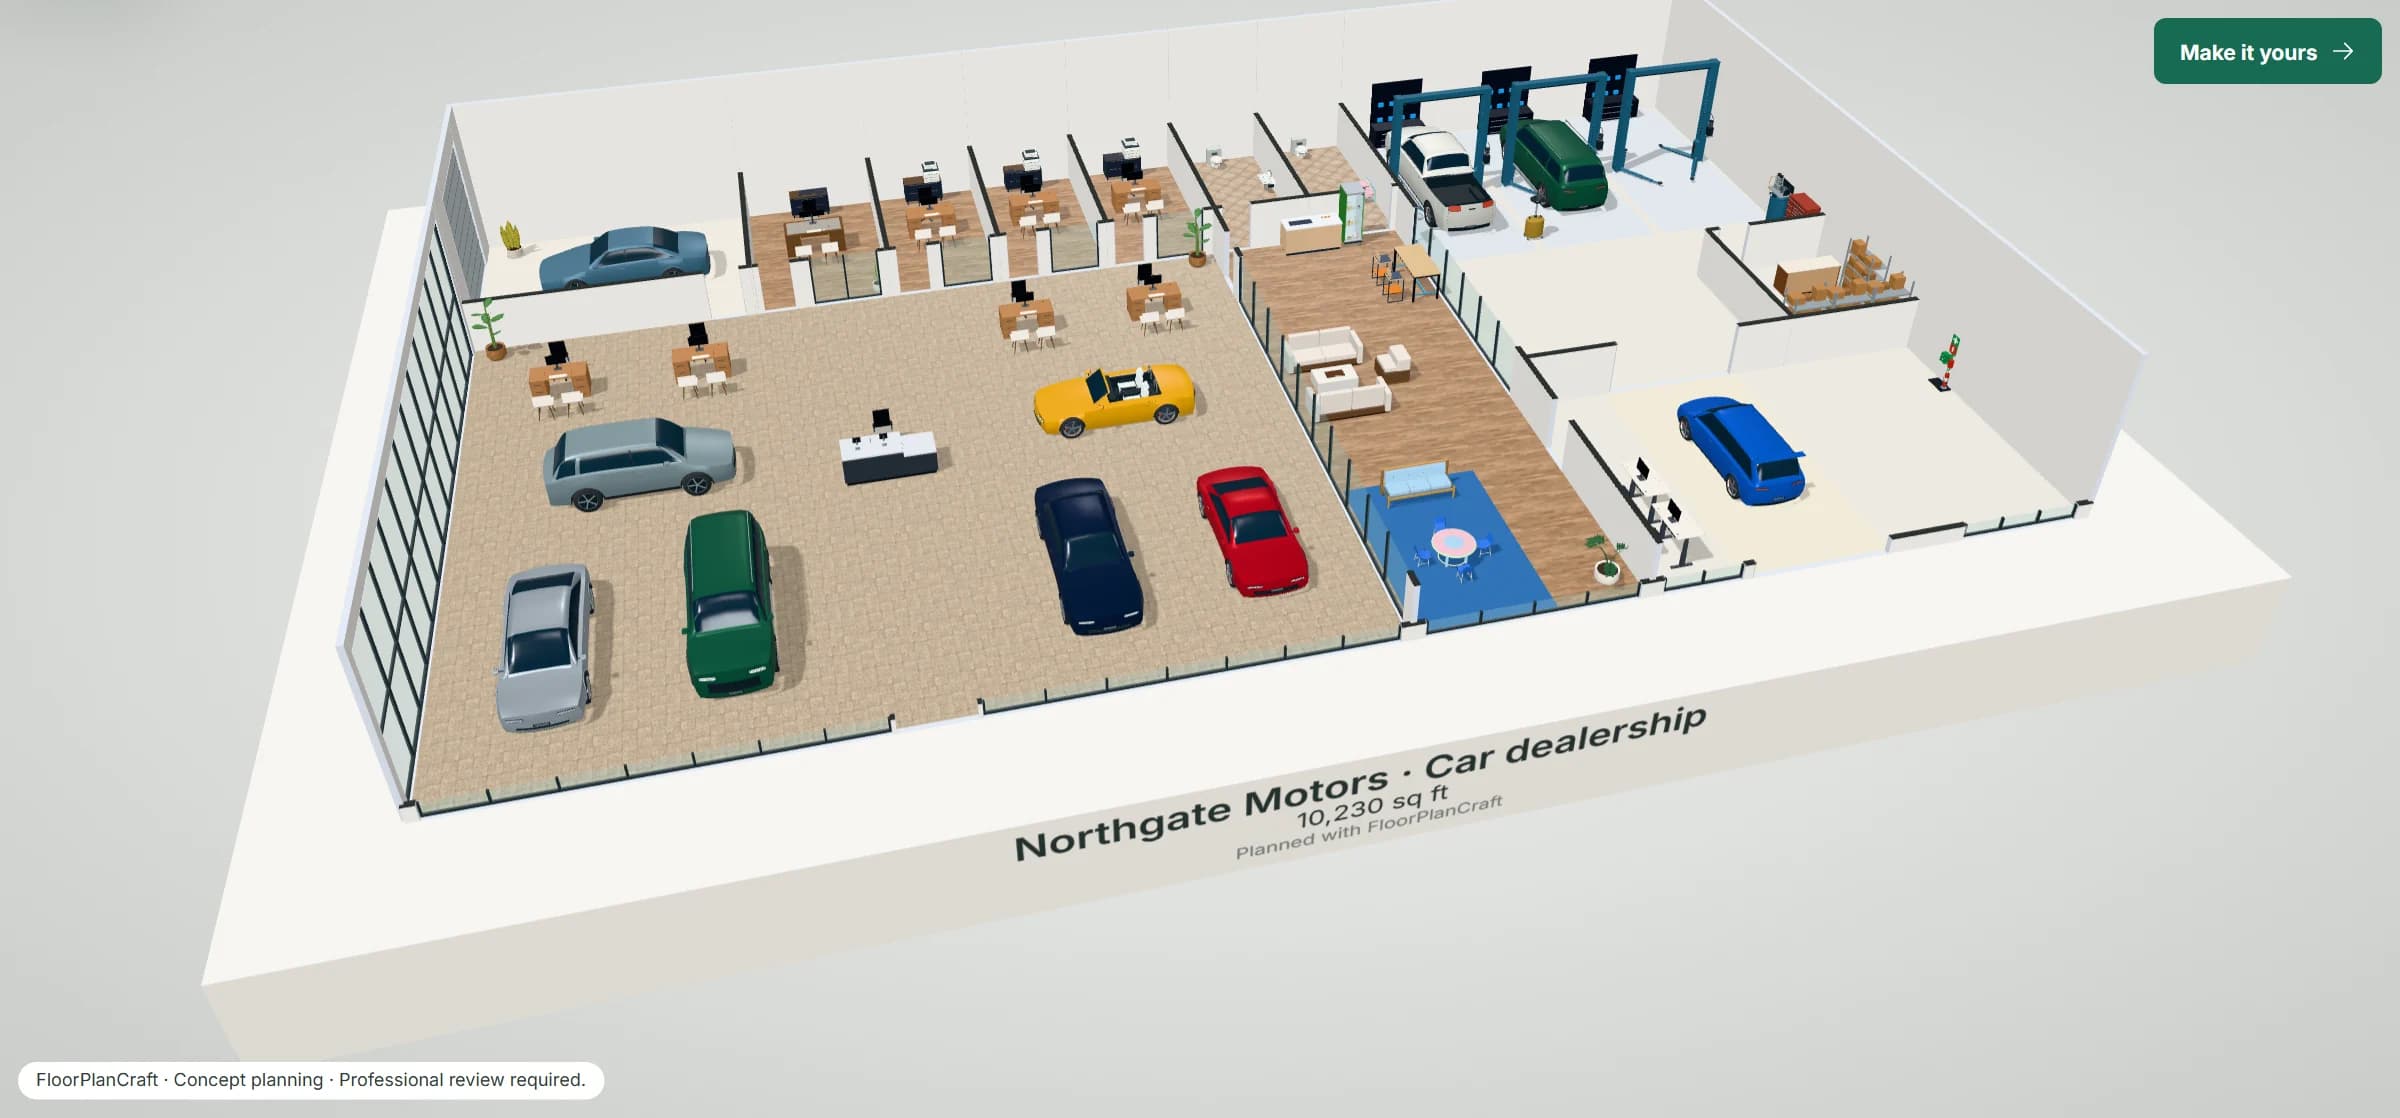
Northgate Motors is a 40 × 24 m (about 10,330 sq ft) dealership under a 16 ft roof. The 22 × 18 m showroom has a glass front and side: four cars stand nose to the windows either side of a 3 m entrance aisle, two more are turned to face it, and each has at least 1.2 m (4 ft) clear all round. The greeting desk faces the entrance from the end of the aisle; four open sales desks, each with a salesperson's chair and two customers' chairs, stand in front of the glass-fronted back rooms: the delivery bay with its own overhead door, the sales manager's office and three finance (F&I) offices. Through a glass wall beside the showroom, the customer lounge has a coffee bar, a laptop counter facing the service bays, sofas round a stone table and a kids' corner by the window, with two washrooms behind it. Service customers drive in to two write-up desks in the service drive and walk into the lounge, while the car goes on to one of three two-post lift bays beside the parts counter. Item sizes are the planner's concept models, not a particular maker's products; check yours with the supplier.
| Room | Width × depth | Area |
|---|---|---|
| Showroom | 22 × 18 m | 396 m² (4,263 ft²) |
| Delivery bay | 8 × 6 m | 48 m² (517 ft²) |
| Sales manager | 4 × 6 m | 24 m² (258 ft²) |
| Finance office 1 | 3.3 × 6 m | 19.8 m² (213 ft²) |
| Finance office 2 | 3.3 × 6 m | 19.8 m² (213 ft²) |
| Finance office 3 | 3.4 × 6 m | 20.4 m² (220 ft²) |
| Customer lounge | 6 × 18 m | 108 m² (1,163 ft²) |
| Washroom 1 | 3 × 6 m | 18 m² (194 ft²) |
| Washroom 2 | 3 × 6 m | 18 m² (194 ft²) |
| Service drive | 12 × 8 m | 96 m² (1,033 ft²) |
| Service shop | 12 × 16 m | 172 m² (1,851 ft²) |
| Parts | 4 × 5 m | 20 m² (215 ft²) |
Measured on the plan's wall lines, as the planner reports room areas; a room that is not a rectangle gives its outer width and depth.
| Catalog item | Width × depth | In template | How the template uses it |
|---|---|---|---|
| Generic electric grand tourer | 1,980 × 5,000 mm | 1 | Front row, nose to the glass |
| Generic full-size premium SUV | 2,000 × 5,200 mm | 2 | Front row, and up on bay 2's lift |
| Generic luxury executive sedan | 1,950 × 5,200 mm | 1 | Front row, right of the entrance |
| Generic sports coupe | 1,950 × 4,500 mm | 1 | Front row, by the lounge's glass |
| Generic crossover SUV - modern | 1,867 × 4,694 mm | 1 | Second row, turned to the aisle |
| Generic open-top roadster | 1,850 × 4,400 mm | 1 | Second row, turned to the aisle |
| Generic passenger sedan - modern | 1,862 × 4,971 mm | 1 | In the delivery bay, ready for handover |
| Generic sport hot hatchback | 1,800 × 4,200 mm | 1 | In the service drive, being written up |
| Generic crew-cab pickup truck | 2,050 × 5,900 mm | 1 | Up on bay 1's lift |
| Two-post vehicle lift · arms lowered | 3,429 × 2,600 mm | 3 | One per service bay, 13 ft on centres |
| Checkout & Cash-Wraps · Dual POS Customer Service Desk with Lowered Return — Retail | 2,400 × 900 mm | 1 | The greeting desk, facing the entrance, with a lowered return |
| Desk · Pedestal — Studio | 1,500 × 700 mm | 7 | Four open sales desks and three finance desks |
| Chair · Shell — Studio | 490 × 482 mm | 16 | Two customers' chairs facing every desk |
| Desk · Standing — Studio | 1,400 × 700 mm | 2 | Service advisors' write-up desks |
| Service counter | 1,800 × 650 mm | 1 | The parts counter, facing the shop door |
| Breakroom & Cafeteria · Commercial Coffee & Tea Bar Station — Workplace | 1,820 × 690 mm | 1 | The lounge's coffee bar |
| Hotel Sofas · Streamlined Track-Arm Lounge Sofa — Hotel | 2,180 × 865 mm | 2 | Facing each other across the lounge table |
| Party Table · Toddler Round | 1,092 × 1,100 mm | 1 | The kids' corner, with four kids' chairs |
| Feature | What it does | Where |
|---|---|---|
| Rooms and walls | Set each room's inside size in metres or feet; add doors and windows; join rooms that share a wall. | 2D |
| Catalog items | Place items in 2D, then move them in 2D or 3D, duplicate them or turn them with the rotation dial; Undo and Redo for every change. | 2D and 3D |
| Space around | Shows the gap on each side of the selected item, such as the aisle beside a station or a table. | 2D item card |
| Plan check | Lists the plan's clearance warnings and blocking problems, such as overlapping items or a blocked doorway, to review. | Top bar |
| Present and walkthrough | A clean 3D view with each finish called out, and a walk at eye height with W A S D or the on-screen steps. | 3D |
| Save and share | Export the plan without an account; sign in to save versions and publish a view-only link. | Share |
QUESTIONS
Car dealership layout questions
How do you lay out a car dealership floor plan?
Start from the street: a glass front and an entrance that leads straight to a greeting desk, display cars either side with room to walk round them, then the sales desks, the finance (F&I) offices and a delivery area where buyers collect their cars. Put the customer lounge between the showroom and the service drive, so service customers write up their car and wait in one place, and the service shop and parts behind. The template follows that order; treat it as a starting point for your franchise's standard and your building. [1]
How much space does each car need in a car showroom layout?
One manufacturer's 2015 facility standard allots 325 sq ft (30.2 m²) of showroom per display car, laid out 13 × 25 ft, and asks a smaller dealer for at least 8 cars. The template keeps at least 1.2 m (4 ft) clear round every car, wider than the ADA Standards' 36 in accessible route, so a wheelchair user can circle each one; its showroom gives each of its six cars far more than 325 sq ft because the sales desks and greeting desk share the floor. [1, 3]
How big is a car for a dealership floor plan?
Use the maker's published dimensions: a 2025 Honda Accord is 195.7 in long and 73.3 in wide (4,971 × 1,862 mm), and a 2025 Honda Pilot 199.9 in long and 78.5 in wide (5,077 × 1,994 mm). Plan a full-size pickup longer still: the template's crew-cab pickup is 5.9 m. Width is without mirrors, so leave room to open the doors. [2, 6]
How wide should the aisles be between cars?
The 2010 ADA Standards ask for walking surfaces at least 36 in (915 mm) clear on an accessible route and a 60 in (1,525 mm) turning space; a door opened wide needs more. The template keeps 1.2 m (4 ft) or more round each car and a 3 m entrance aisle to the greeting desk. Your accessibility code and building official decide. [3]
What rooms does an auto dealership floor plan need?
Usually a showroom, a greeting or reception desk, sales desks, finance and insurance (F&I) offices, a sales manager's office, a delivery bay, a customer lounge with washrooms, and on the service side a service drive with write-up desks, service bays with lifts and a parts counter. Larger stores add used-car display, a detail and wash bay and a separate service lounge; the template's service drive and shop are a smaller version of the service center template.
How high should the sales desks be?
Where customers use work surfaces, the 2010 ADA Standards ask that at least 5% of them be 28 to 34 in (710 to 865 mm) high with knee and toe clearance for a forward approach; service and parts counters instead need a portion 36 in long and no more than 36 in high. Check your desks' heights against your accessibility code. [7, 8]
How many people can a car showroom hold?
The 2021 International Building Code lists motor vehicle showrooms in Business Group B and allots business areas 150 sq ft of gross floor area per occupant, which is how exits and doors are sized; the template's 4,260 sq ft showroom works out at about 29 people on that figure alone. Your building official decides how each area is classified and counted. [4, 5]
How big should a service bay be?
One lift maker gives a minimum bay of 12 × 24 ft for its 10,000 lb two-post lift, which is 11 ft 5½ in wide overall and needs a 12 ft ceiling. The template's three bays are 13 ft 1 in on centres under a 16 ft roof. Use your own lift's installation manual. [9]
Will FloorPlanCraft check my dealership against the code?
No. Plan check flags overlapping items, blocked doorways and the clearance guidance it carries; it does not check your franchise's facility standard, exits, accessibility, ventilation or the service shop's fire rules. The figures on this page are published planning references, guidance rather than certified compliance. A car showroom design here is a concept for discussion: confirm it with your manufacturer, building and fire officials and a qualified professional.
Do I need an account, and can I use it on a phone?
No account is needed to open a template, edit it and export a plan; sign in to save versions and publish a view-only link. You can read this page and open shared plans on a phone; for drawing the plan, use a desktop or laptop.
References
Sources of the figures on this page, read on 19 November 2026.
- Franchises and State Regulation of Dealer Location, Dealers' Choice, Pub. 56, 2015–2016 Issue 3 (Spring 2016)Texas Automobile Dealers Association. Quoting BMW's facility requirements (version of 26 February 2015): a dealer with a sales planning guide of 1 to 800 units displays a minimum of 8 vehicles in a "driving gallery" formation; the required showroom space per vehicle is 325 square feet, laid out 13 by 25 feet, the vehicles staggered rather than side by side.One manufacturer's 2015 standard, quoted by an article that argues it asks too much of small dealers; your franchise's current facility standard decides.
- 2025 Honda Accord Specifications & FeaturesHonda Newsroom (American Honda Motor Co.). Exterior dimensions, every trim: overall length 195.7 in, overall width 73.3 in, height 57.1 in, wheelbase 111.4 in; curb weight 3,239 to 3,532 lb.
- 2010 ADA Standards for Accessible Design, §403.5.1 Clear Width and §304.3.1 Circular SpaceU.S. Access Board. §403.5.1: except as 403.5.2 and 403.5.3 provide, the clear width of walking surfaces shall be 36 inches (915 mm) minimum; §304.3.1: a turning space of 60 inches (1525 mm) diameter minimum.
- Utah Building Code 2021 (the 2021 International Building Code as adopted), Chapter 3, Section 304.1, Business Group BUpCodes. Business Group B includes motor vehicle showrooms; Section 311.2: Group S-1 includes motor vehicle repair garages complying with the maximum allowable quantities of hazardous materials.Model-code text as adopted by one state; your jurisdiction's adopted edition and the building official decide.
- Utah Building Code 2021 (the 2021 International Building Code as adopted), Chapter 10, Table 1004.5 and Section 1005.3.2UpCodes. Table 1004.5, maximum floor area allowances per occupant: business areas 150 gross; mercantile 60 gross (storage, stock and shipping areas 300 gross); parking garages 200 gross; accessory storage areas and mechanical equipment rooms 300 gross; Section 1005.3.2: egress components other than stairways sized at 0.2 inch per occupant (0.15 inch in buildings sprinklered with an emergency voice/alarm system).Model-code text as adopted by one state; the building official decides how each area is classified.
- 2025 Honda Pilot Specifications & FeaturesHonda Newsroom (American Honda Motor Co.). Exterior dimensions: overall length 199.9 in (200.2 in TrailSport), width 78.5 in, height 70.9 to 72.0 in, wheelbase 113.8 in.
- 2010 ADA Standards for Accessible Design, §226.1 Dining Surfaces and Work Surfaces and §902 Dining Surfaces and Work SurfacesU.S. Access Board. §226.1: where work surfaces are provided for use by other than employees, at least 5 percent shall comply with 902 (sales and service counters are excepted); §902.2: a clear floor space positioned for a forward approach, with knee and toe clearance; §902.3: tops 28 inches (710 mm) minimum and 34 inches (865 mm) maximum above the finish floor.
- 2010 ADA Standards for Accessible Design, §904.4.1 Parallel Approach (sales and service counters)U.S. Access Board. A portion of the counter surface 36 inches (915 mm) long minimum and 36 inches (915 mm) high maximum above the finish floor, with a clear floor space positioned for a parallel approach.
- SPO10 Two-Post Lift (10,000 lb), specificationsRotary Solutions. Capacity 10,000 lb; minimum bay size 12 × 24 ft; overall width 11 ft 5½ in; drive-thru width 8 ft 6½ in; overall height 11 ft 8½ in; required ceiling height 12 ft (12 ft 4 in on Shockwave models).One manufacturer's lift; use your own lift's installation manual.
Open the car dealership template
An editable 2D plan, 3D view and walkthrough of a dealership with a glass-fronted showroom, sales and finance offices, a delivery bay, a customer lounge and a service drive with three lift bays. No sign-up to try.
Start from the car dealership template