FOOD TRUCK LAYOUT
Food truck layout maker, window to hot line.
Lay out a food truck floor plan in 2D: the hot line under its hood, cold prep, a three-compartment sink and a separate hand sink, the order counter under the service window and the water tanks, then walk the truck in 3D.
No sign-up needed to try. Desktop recommended for the editor.
- 93 ininside width of one builder's food truck body, from 14 to 22 ft long [1]
- 30 inunobstructed aisle width one county asks for in a food truck you work inside [2]
- 2kinds of sink a truck needs on board: a three-compartment sink and a separate hand sink [2, 3]
- 30 galsmallest fresh water tank one county accepts, with a grey water tank larger still [3]
SIZES, SINKS, TANKS AND FIRE
How big is a food truck inside, and what must it carry?
A step-van food truck body is about 93 in wide inside and 14 to 22 ft long. Your county's health department reviews the plan before the truck is built: the sinks, the water and grey water tanks, the water heater, the aisle and the headroom. The fire official looks at the hood and its suppression system, the extinguishers, the gas and the generator. The figures below are examples from published guides, and they differ from place to place. [1, 2, 3, 4, 5]
| Figure | Value | What it is for | Source |
|---|---|---|---|
| Inside width | 93 in (2,362 mm) | One step-van food truck body, wall to wall inside; 96 in outside | Morgan Olson F59 FOUNDATION food truck sheet [1] |
| Inside length | 171 in (14 ft body) to 219 in (18 ft body) | Bodies come in 14, 16, 18, 20 and 22 ft | Morgan Olson F59 FOUNDATION food truck sheet [1] |
| Headroom | 74 in (1,880 mm) or more | Unobstructed height in a unit you work inside; one body builder's is 85 in | Fresno County MFF checklist; Morgan Olson [2, 1] |
| Aisle | 30 in (762 mm) or more | Unobstructed width in a unit you work inside, between the two lines of equipment | Fresno County MFF checklist [2] |
| Hand sink | 9 × 9 × 5 in or larger | Its own sink for hand washing only, with hot and cold water and a splash guard or space from food prep | Fresno County §I.E.7; Tooele County §3; Los Angeles County (compact units) [2, 3, 4] |
| Three-compartment sink | 12 × 12 × 10 in compartments or larger | Wash, rinse, sanitize, with drainboards on both ends; needed on board even when a commissary washes dishes | Fresno County §I.E.6; Tooele County §4 [2, 3] |
| Fresh water tank | 30 gal or more | Measured down from the inlet, and enough for the menu | Tooele County §9 [3] |
| Grey water tank | 15% to 50% larger than the fresh tank | 15% in one Utah county; 50% for Los Angeles County's compact units, plus a third of any ice bin | Tooele County §9; Los Angeles County [3, 4] |
| Water heater | 4 gal | For coffee and lunch trucks in one county's checklist | Fresno County MFF checklist [2] |
| Hood | Type I, with automatic suppression | Over every appliance that makes grease vapors (griddle, fryer, range), the system serviced every 6 months | Utah State Fire Marshal (IFC 607, 904) [5] |
| Extinguishers | 2-A:10-B:C and Class K | One multipurpose extinguisher in every truck, and a Class K where you cook with oil or fat | Utah State Fire Marshal (IFC 906) [5] |
| Propane and generator | Outside the cab and kitchen | LP-gas containers outside the vehicle or in a vapor-tight, vented cabinet; the generator set away from the vehicle and never refueled with the public near | Utah State Fire Marshal (NFPA 58, IFC 313) [5] |
| Emergency exit | 24 × 36 in or larger | On the side opposite the main door | Fresno County MFF checklist [2] |
This is guidance, not certified compliance. Your county health department's plan review, your fire official, the equipment's listings and your truck builder decide the sinks, tanks, hood, fire protection, gas, power and exits for your truck.
These figures are published guidance for an early layout, and they differ from place to place. FloorPlanCraft does not certify a plan as safe, accessible, licensable or code-compliant; confirm sizes, exits and accessibility with your local authority and qualified professionals.
ROOMS AND ITEMS
What the food truck template includes
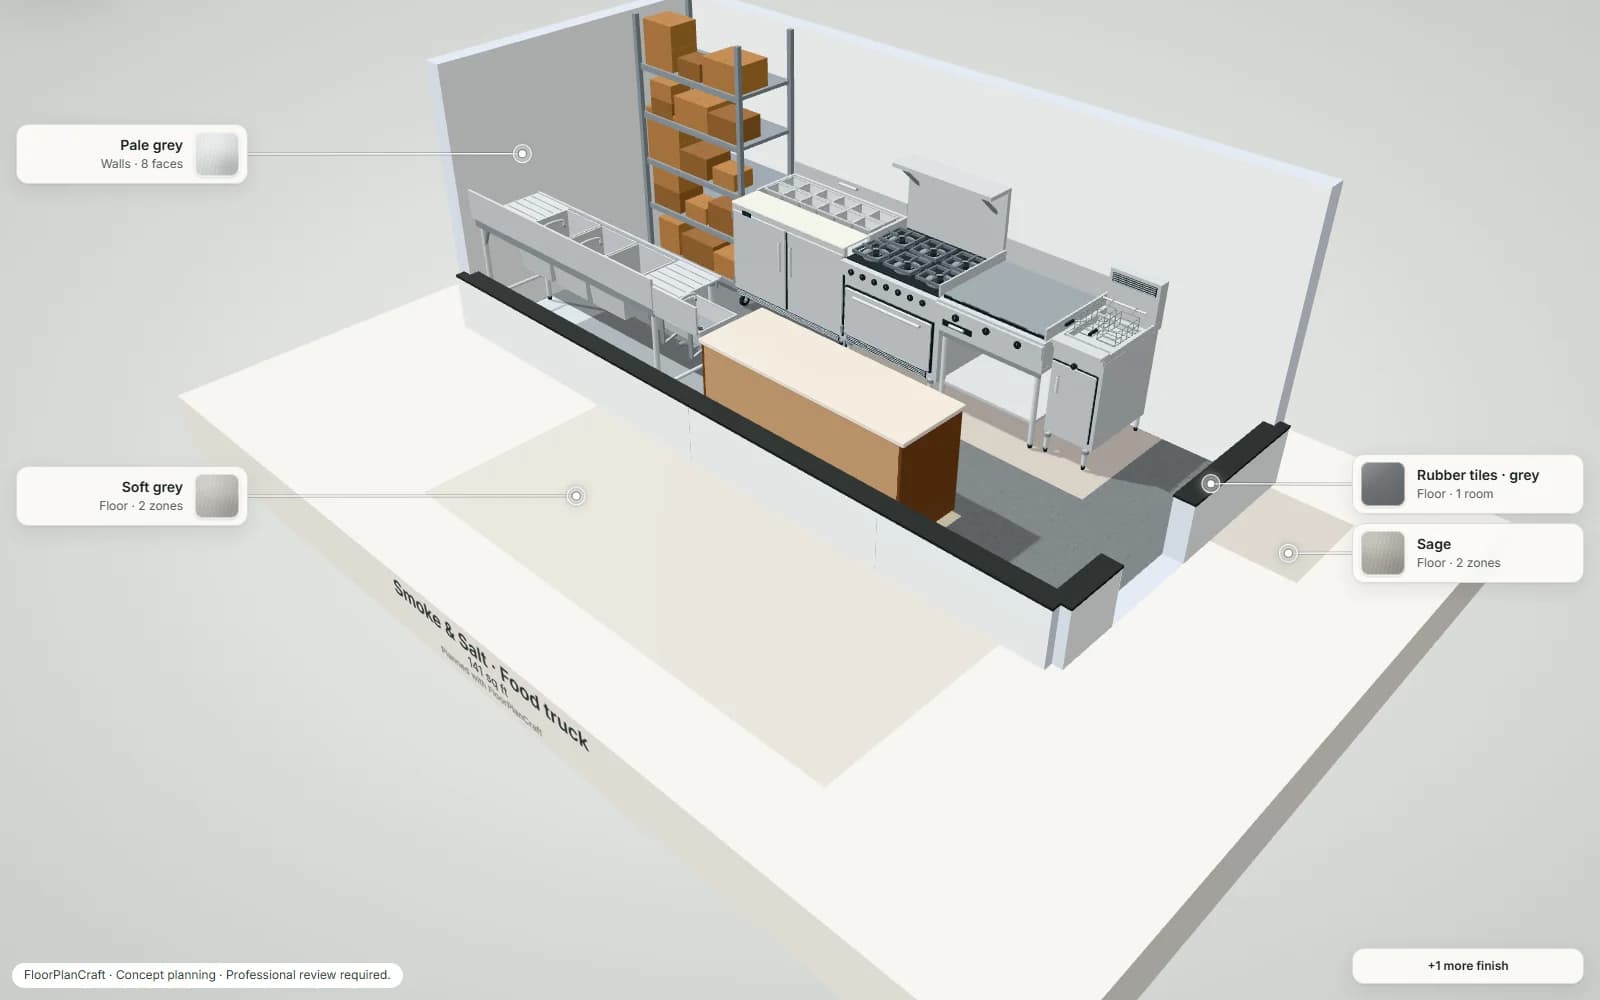
Smoke & Salt is an 18 ft truck, 93 × 219 in (2.36 × 5.56 m) inside with 85 in of headroom, the size of one builder's 18 ft body. From the cab, the back wall carries five-shelf dry store shelving, a refrigerated prep table and the hot line (six-burner range, griddle and fryer) in a hood zone that reaches 6 in past it. Across an aisle of 850 mm (33 in) or more, the service side runs a three-compartment sink with the fresh and grey water tanks under it, a separate hand sink and the order and pickup counter under the service window. The rear is left clear for the door. Outside, the customer queue is marked on the curb and the generator compartment sits at the rear, apart from the kitchen. A second starter, Morning Route (a 14 ft coffee truck, 93 × 171 in inside, with a coffee bar station under its single window carrying a two-group espresso machine and a grinder, a bottle cooler, a milk fridge, an ice machine, a pastry display and the same two sinks), is in the template picker too; a food trailer layout follows the same lines. Item sizes are the planner's concept models, not a particular maker's products; check yours with the supplier. Open the 14 ft coffee truck template.
| Room | Width × depth | Area |
|---|---|---|
| Truck kitchen | 5.7 × 2.5 m | 14.4 m² (154 ft²) |
Measured on the plan's wall lines, as the planner reports room areas; a room that is not a rectangle gives its outer width and depth.
| Catalog item | Width × depth | In template | How the template uses it |
|---|---|---|---|
| Six-burner range with standard oven | 914 × 813 mm | 1 | On the hot line, first after the prep table |
| 36 inch griddle on equipment stand | 914 × 838 mm | 1 | On the hot line |
| Two-basket gas floor fryer | 394 × 756 mm | 1 | Last on the hot line |
| Refrigerated sandwich prep table · open pans | 1,229 × 766 mm | 1 | Cold prep, beside the hot line |
| Three-compartment sink with two drainboards | 2,134 × 654 mm | 1 | On the service side, the water tanks under it |
| Wall-mounted commercial hand sink | 438 × 387 mm | 1 | Between the sink and the order counter |
| Service counter | 1,800 × 650 mm | 1 | Order and pickup, under the service window |
| Five-shelf steel unit with kraft cartons | 1,219 × 610 mm | 1 | Dry storage by the cab |
| Feature | What it does | Where |
|---|---|---|
| Rooms and walls | Set each room's inside size in metres or feet; add doors and windows; join rooms that share a wall. | 2D |
| Catalog items | Place items in 2D, then move them in 2D or 3D, duplicate them or turn them with the rotation dial; Undo and Redo for every change. | 2D and 3D |
| Space around | Shows the gap on each side of the selected item, such as the aisle beside a station or a table. | 2D item card |
| Plan check | Lists the plan's clearance warnings and blocking problems, such as overlapping items or a blocked doorway, to review. | Top bar |
| Present and walkthrough | A clean 3D view with each finish called out, and a walk at eye height with W A S D or the on-screen steps. | 3D |
| Save and share | Export the plan without an account; sign in to save versions and publish a view-only link. | Share |
QUESTIONS
Food truck layout questions
How do you lay out a food truck?
Most trucks run two lines down the long sides with an aisle between: the hot line (griddle, fryer, range) under the hood on one side, and the service side with the order counter under the window on the other. Cold prep sits next to the hot line, the hand sink close to where food is handled and served, and the three-compartment sink where the water tanks can sit under it. Keep the rear door clear. The templates follow that pattern; treat them as a starting point for your own menu and truck. [2, 3]
How big is a food truck inside?
One body builder's step-van food truck is 93 in (about 2.36 m) wide inside with 85 in of headroom, in body lengths of 14 to 22 ft; its 14 ft body is 171 in long inside and its 18 ft body 219 in. Fresno County asks for at least 74 in of unobstructed height and a 30 in aisle in a unit you work inside. Measure your own truck: chassis, bodies and trailers differ. [1, 2]
How wide should the aisle be in a food truck?
Fresno County's plan check asks for an unobstructed width of at least 30 in (762 mm) in an occupiable unit. With equipment about 25 to 33 in deep on both sides of a 93 in body, that leaves roughly 30 to 36 in. The food truck template keeps at least 850 mm (33 in) between facing equipment. [2, 1]
What sinks does a food truck need?
A separate hand sink, used for nothing else (at least 9 × 9 × 5 in in Fresno and Los Angeles counties), and a three-compartment sink with drainboards on both ends for washing, rinsing and sanitizing; Tooele County, Utah, asks for the three-compartment sink on board even if a commissary does your dishes. Both templates carry one of each. [2, 4, 3]
How big should the water tanks be?
It depends on the county and the menu. Tooele County, Utah, asks for a fresh water tank of at least 30 gallons and a grey water tank at least 15% larger; Los Angeles County asks its compact carts for a wastewater tank 50% larger than the fresh tank. The templates mark the tanks under the three-compartment sink; size them with your health department. [3, 4]
Does a food truck need a hood and fire suppression?
Where appliances make grease vapors, yes: Utah's State Fire Marshal asks for a Type I hood over them with an automatic fire-extinguishing system serviced every 6 months, a 2-A:10-B:C extinguisher in every truck and a Class K where you cook with oil, propane cylinders outside the vehicle and the generator set away from the vehicle. The food truck template marks a hood zone over its hot line; it does not design the hood. [5]
Can I plan a food trailer or coffee truck layout too?
Yes. Open the 14 ft coffee truck template, or change the food truck's walls to your trailer's inside size: the same two lines, the aisle, the two sinks and a service window apply. A coffee truck swaps the hot line for a coffee bar with a two-group espresso machine and a grinder on it, drinks and milk fridges, an ice machine and a pastry display.
Will FloorPlanCraft check my truck against the health or fire code?
No. Plan check flags overlapping items, blocked doorways and the clearance guidance it carries; it does not check sinks, tanks, hoods, gas, power, exits or your health department's rules, and the templates draw only the rear door, so add the emergency exit your county asks for. The figures on this page are published planning references, guidance rather than certified compliance. A layout is a concept: confirm it with your truck builder, health department and fire official.
Do I need an account, and can I use it on a phone?
No account is needed to open a template, edit it and export a plan; sign in to save versions and publish a view-only link. You can read this page and open shared plans on a phone; for drawing the plan, use a desktop or laptop.
References
Sources of the figures on this page, read on 19 November 2026.
- The FOUNDATION Food Truck: Walk-In Van Chassis / Body Specs, F59Morgan Olson. Body lengths of 14, 16, 18, 20 and 22 ft; inside body length (L2) of 171 in for the 14 ft body and 219 in for the 18 ft; inside width (W2) 93 in, outside width 96 in; 85 in interior height.One body builder's specification sheet; other step vans and trailers measure differently.
- Plan Check Guidelines for Mobiles in Fresno County, with the MFF plan submittal checklistFresno County Department of Public Health, Environmental Health Division. §I.E.6: every mobile food preparation unit has a three-compartment ware washing sink with integral drainboards on both ends, each compartment at least 12 in W × 12 in L × 10 in D or 10 × 14 × 10 in; §I.E.7: a handwashing sink at least 9 in W × 9 in L × 5 in D; the checklist: water heaters of 4 gallons for coffee and lunch trucks, an emergency exit door opposite the main exit door and at least 24 × 36 in, and, if the unit is occupiable, an unobstructed height of 74 in and width of 30 in; §I.E.17–19: fire protection, the power source (generator or battery) and mechanical ventilation for cooking equipment shown on the plans.One California county's plan check under the California Retail Food Code; your health department's own guide decides.
- Helpful Information for New Food Trucks/Carts (mobile plan review, 2024)Tooele County Health Department, Environmental Health (Utah). §3: at least one sink dedicated to hand washing, with hot and cold water through a mixing tap, and a splash guard or space between hand washing and food preparation; §4: a 3-compartment sink required in the truck or trailer even when the commissary washes dishes; §9: an onboard potable water tank of at least 30 gallons, and a greywater tank at least 15% larger than the potable tank, each measured down from the inlet; §10: no restroom, shower or living quarters in a food truck.One Utah county's requirements; tank sizes differ from place to place.
- Compact Mobile Food Operation Construction Guidelines for Limited Food PreparationLos Angeles County Department of Public Health, Environmental Health. An integral handwashing sink of at least 9 in wide × 9 in long × 5 in deep; a wastewater tank with a minimum capacity 50% greater than the potable water tank, plus one third of an ice bin's volume where one is used; potable tanks listed to NSF standards.Written for compact carts and stands under California's SB 972, not full food trucks; quoted for its tank ratio and hand sink size.
- Food Truck Fire Safety Guidelines (form updated 29 March 2025)Utah State Fire Marshal's Office, Utah Department of Public Safety. A Type I hood at or above all commercial cooking appliances that produce grease vapors (IFC 607), each with an automatic fire-extinguishing system serviced every 6 months (IFC 904); at least one 2-A:10-B:C extinguisher in every vehicle and a Class K extinguisher for appliances using vegetable or animal oils and fats (IFC 906); generators kept at a distance from the vehicle and not refueled while the public is present (IFC 313, 1204); LP-gas containers installed outside the vehicle or in a vapor-tight cabinet vented to the outside, never stored inside the vehicle (NFPA 58 §6.26.3).One state fire marshal's summary of the codes it enforces; your fire official decides.
Open the food truck template
An editable 2D plan, 3D view and walkthrough of an 18 ft food truck with a hot line, cold prep, two sinks, the service window and the curb queue. No sign-up to try.
Start from the food truck template