CHURCH LAYOUT
Church floor plan maker, row by row.
Lay out a sanctuary's pews and aisles, the platform with its communion table, pulpit, choir and band, then the narthex, fellowship hall, nursery and offices in 2D, and walk the church in 3D.
No sign-up needed to try. Desktop recommended for the editor.
- 7 sq ftnet floor area per person the building code counts for assembly on loose chairs, not fixed [1]
- 42 inleast width of a level aisle with seats on both sides, in the assembly section of the building code [2]
- 36 inrow spacing, back to back, that one church architecture guide recommends [3]
- 5wheelchair spaces, each with a companion seat, for 151 to 300 seats under the 2010 ADA Standards [4]
SEATING, AISLES AND ACCESS
How many people fit, and how wide must the aisles be?
The building code counts the occupants of a sanctuary on loose chairs by floor area and sets the least width of aisles and of the space between rows; the 2010 ADA Standards set how many wheelchair spaces an assembly area has and how big each is. Row spacing, platform, choir and room sizes come from church design practice. [1, 2, 4, 3]
| Figure | Value | What it is for | Source |
|---|---|---|---|
| Occupant load, chairs only | 7 net sq ft per person | A sanctuary or hall set with loose chairs, not fixed seats; 5 net for standing space | IBC 2021 Table 1004.5, as adopted in Utah [1] |
| Occupant load, tables and chairs | 15 net sq ft per person | A fellowship hall set for a meal | IBC 2021 Table 1004.5, as adopted in Utah [1] |
| Level aisle, seats both sides | 42 in (1,067 mm) | 36 in where the aisle serves fewer than 50 seats, and with seats on only one side | 2025 California Building Code §1030.9.1 [2] |
| Clear width between rows | 12 in (305 mm) | Rows with an aisle at both ends, 100 seats at most; plus 0.3 in for each seat past 14 (past seven for a row with one aisle, 0.6 in each) | 2025 California Building Code §1030.13.2 [2] |
| Row spacing | 36 in (914 mm) back to back | 34 in at least; 20 in per person at least, 24 in realistic; 13 or 14 people at most on a row | LifeWay rules of thumb [3] |
| Centre aisle | 5 ft (1,524 mm) or more | 4 ft at least; under 6 ft is tight for weddings and funerals | LifeWay rules of thumb [3] |
| Platform to front row | 7 ft (2,134 mm) | At least, with a platform 7 ft deep or more | LifeWay rules of thumb [3] |
| Choir | 10 to 12% of the congregation | Movable chairs at 24 in each, rows 3 ft deep | LifeWay rules of thumb [3] |
| Wheelchair spaces | 5 for 151 to 300 seats | 4 for 51 to 150, 6 for 301 to 500; a companion seat beside each, shoulder to shoulder | 2010 ADA Standards §221.2.1.1, §221.3, §802.3.1 [4] |
| Wheelchair space size | 36 × 48 in (915 × 1,220 mm) | Entered from the front or rear; 33 in each where two sit side by side, 60 in deep entered from the side | 2010 ADA Standards §802.1.2, §802.1.3 [4] |
| Fellowship hall | 12 sq ft per person | Seated at tables; 10 at least, 15 at round tables | LifeWay rules of thumb [3] |
| Nursery | 35 sq ft per child | Rooms of 320 sq ft or more | LifeWay rules of thumb [3] |
Your adopted building, fire and accessibility codes, your building and fire officials and a qualified design professional decide occupant loads, exits, aisles and wheelchair seating for your church. The figures here are planning guidance, not certified compliance.
These figures are published guidance for an early layout, and they differ from place to place. FloorPlanCraft does not certify a plan as safe, accessible, licensable or code-compliant; confirm sizes, exits and accessibility with your local authority and qualified professionals.
ROOMS AND ITEMS
What the church template includes
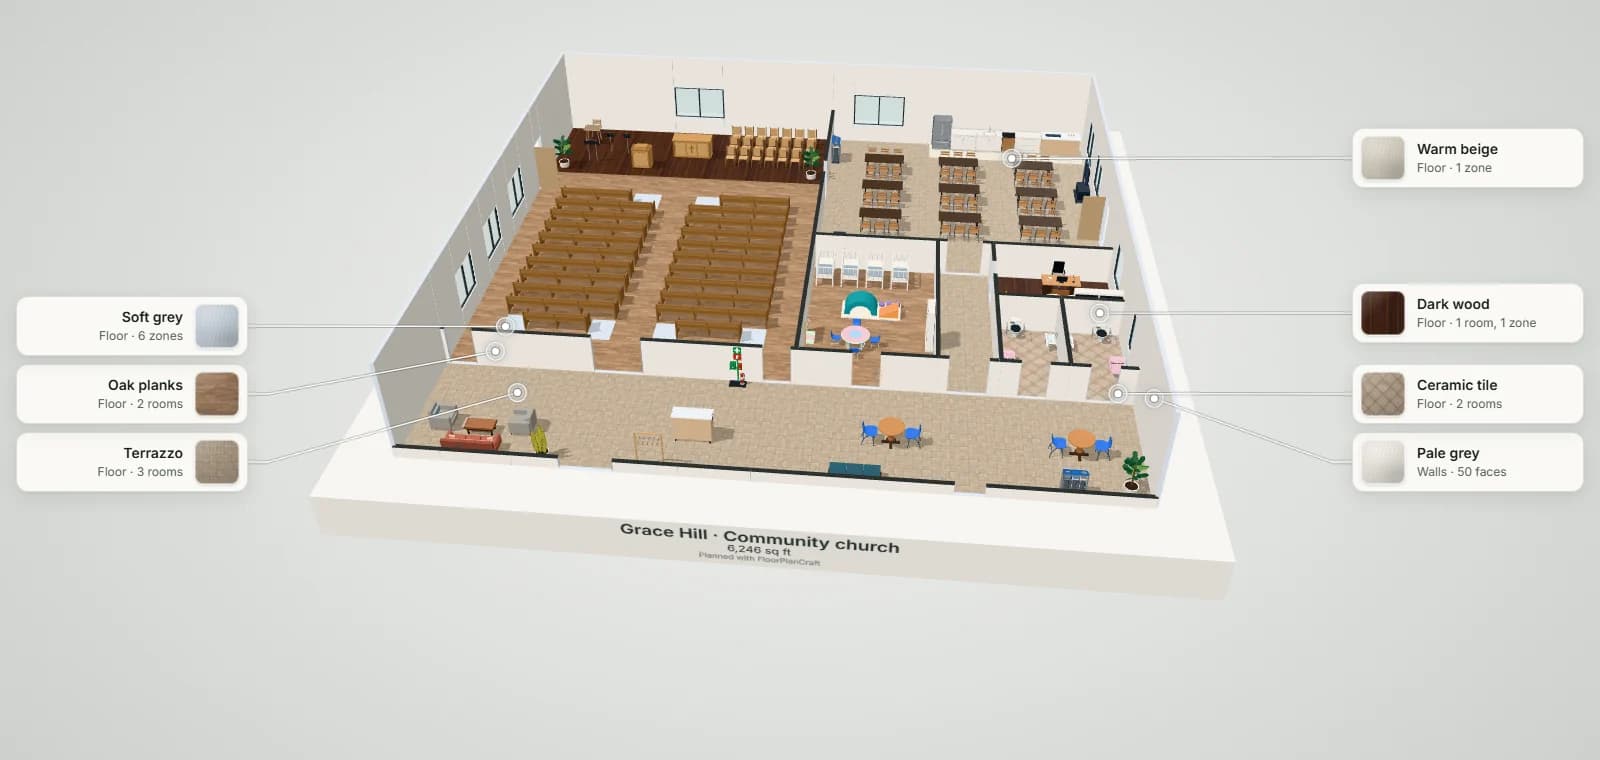
Grace Hill is a 25 × 23.5 m (about 6,320 sq ft) community church with a 13 ft ceiling. The sanctuary seats 164 on solid oak pews in eleven rows, a 14 ft pew for eight in each section, either side of a 5 ft 3 in centre aisle with a 4 ft 5 in aisle along each wall and rows 36 in back to back, every pew facing the platform; six wheelchair spaces sit at the ends of shortened pews in the front and back rows, each beside a pew seat for a companion. The platform, 7 ft 3 in from the first row, holds the communion table under the window, the pulpit, a choir of twenty-one in three rows and the worship band's stands. A narthex runs across the front with the main doors, a welcome desk, a coat trolley, lounge seating and two café tables, and opens to the sanctuary by three doors, the nursery (four cots, soft play, a toddler table), two accessible washrooms with baby changing, and a corridor to the pastor's office and the fellowship hall: nine folding tables seating fifty-four, a kitchenette with a coffee bar, a chair dolly and an AV trolley. The platform is a marked floor; raise it, swap pews for chairs and change the rows to suit your church. Item sizes are the planner's concept models, not a particular maker's products; check yours with the supplier.
| Room | Width × depth | Area |
|---|---|---|
| Sanctuary | 13 × 18.5 m | 240.5 m² (2,589 ft²) |
| Narthex | 25 × 5 m | 125 m² (1,345 ft²) |
| Fellowship hall | 12 × 11 m | 132 m² (1,421 ft²) |
| Nursery | 5 × 7.5 m | 37.5 m² (404 ft²) |
| Corridor | 2.2 × 7.5 m | 16.5 m² (178 ft²) |
| Pastor's office | 4.8 × 3.5 m | 16.8 m² (181 ft²) |
| Washroom 1 | 2.4 × 4 m | 9.6 m² (103 ft²) |
| Washroom 2 | 2.4 × 4 m | 9.6 m² (103 ft²) |
Measured on the plan's wall lines, as the planner reports room areas; a room that is not a rectangle gives its outer width and depth.
| Catalog item | Width × depth | In template | How the template uses it |
|---|---|---|---|
| Pew · Solid Oak, 14 ft (8 seats) | 4,268 × 610 mm | 18 | Nine rows of two in the sanctuary, 36 in back to back |
| Pew · Solid Oak, 10 ft (6 seats) | 3,048 × 610 mm | 2 | The front row, a wheelchair space at each centre-aisle end |
| Pew · Solid Oak, 8 ft (4 seats) | 2,438 × 610 mm | 2 | The back row, a wheelchair space at each end |
| Hall chairs · Choir — School | 436 × 514 mm | 21 | Three rows of seven on the platform |
| Pulpit · Solid Oak, Slanted Top | 914 × 610 mm | 1 | The pulpit, at the front of the platform |
| Communion Table · Solid Oak, Panelled Front | 1,829 × 711 mm | 1 | The communion table, under the window |
| Music stands · Percussion Trap — School | 796 × 546 mm | 1 | The drum kit's stand in the band area |
| Music stands · Orchestral — School | 400 × 390 mm | 2 | Players' stands in the band area |
| Reception & Welcome · Mobile Fold-Out Event Registration Desk — Workplace | 1,400 × 646 mm | 1 | The welcome desk, facing the main doors |
| Conference Tables · Folding Seminar & Training Table — Workplace | 1,800 × 750 mm | 9 | Three rows of three in the fellowship hall |
| Chair · Folding — Studio | 450 × 440 mm | 55 | Three a side at each hall table, and the drummer's seat |
| Breakroom & Cafeteria · Commercial Coffee & Tea Bar Station — Workplace | 1,820 × 690 mm | 1 | The coffee bar at the end of the kitchenette |
| Kitchen Counter · Sink — Studio | 1,200 × 600 mm | 1 | The kitchenette's sink, beside a dishwasher |
| Bed · Cot — Studio | 700 × 1,300 mm | 4 | Along the nursery's back wall |
| Toddler soft-play cluster | 2,300 × 1,100 mm | 1 | In the nursery |
| Toilet · Open-clearance Height | 742 × 765 mm | 2 | One in each washroom |
| Feature | What it does | Where |
|---|---|---|
| Rooms and walls | Set each room's inside size in metres or feet; add doors and windows; join rooms that share a wall. | 2D |
| Catalog items | Place items in 2D, then move them in 2D or 3D, duplicate them or turn them with the rotation dial; Undo and Redo for every change. | 2D and 3D |
| Space around | Shows the gap on each side of the selected item, such as the aisle beside a station or a table. | 2D item card |
| Plan check | Lists the plan's clearance warnings and blocking problems, such as overlapping items or a blocked doorway, to review. | Top bar |
| Present and walkthrough | A clean 3D view with each finish called out, and a walk at eye height with W A S D or the on-screen steps. | 3D |
| Save and share | Export the plan without an account; sign in to save versions and publish a view-only link. | Share |
QUESTIONS
Church layout questions
How do you lay out a small church floor plan?
Start with the sanctuary: how many seats, the platform at the front, the centre and side aisles, and the doors from the narthex. Around it, a narthex or foyer where people arrive and gather, a nursery near the sanctuary, washrooms off the foyer, a fellowship hall with a kitchen for meals, and an office. The Grace Hill template follows that order for a church of about 170; treat it as a starting point for your building, your services and your officials' review. [3]
How many people can a church sanctuary seat?
For loose chairs the building code counts one occupant for each 7 net sq ft of the seating area, which sets the most it allows, not how many sit comfortably. One church architecture guide sizes a worship center of up to 300 at 15 to 17 sq ft per person, including the platform and aisles. The template's 13 × 18.5 m sanctuary seats 164 on pews, counted at 20 in a person, with six wheelchair spaces; your building official sets the posted occupant load. [1, 3]
How far apart should church pew rows be?
One church architecture guide gives 34 in back to back at least and 36 in or more recommended, with 20 to 24 in of row per person and 13 or 14 people at most on a row. The building code asks for at least 12 in of clear width between rows that have an aisle at both ends, more on longer rows. The template's church seating layout uses 24 in deep pews in 36 in rows, which leaves 12 in between them, and counts 20 in a person: eight on each 14 ft pew between aisles. [3, 2]
How wide should the aisles be in a church sanctuary?
The building code's assembly section gives 42 in for a level aisle with seats on both sides, 36 in where it serves fewer than 50 seats or has seats on one side only. Church design guidance asks more of the centre aisle: 4 ft at least and 5 ft or more, since processions, weddings and funerals use it. The template's church sanctuary layout has a 5 ft 3 in centre aisle and 4 ft 5 in side aisles. [2, 3]
How many wheelchair spaces does a sanctuary need?
The 2010 ADA Standards ask 4 wheelchair spaces for 51 to 150 seats, 5 for 151 to 300 and 6 for 301 to 500, each with a companion seat beside it, and each space 36 in wide by 48 in deep when entered from the front or rear. The template shortens the pews of the front and back rows for six spaces, each beside a pew seat. How these standards and your state's accessibility code apply to your church is for your design professional and officials. [4]
How big should the fellowship hall and nursery be?
One church architecture guide gives 12 sq ft per person seated at tables in a fellowship hall (10 at least, 15 at round tables), and 35 sq ft per child in preschool rooms of 320 sq ft or more. The building code counts a hall set with tables and chairs at 15 net sq ft per person. The template's 1,420 sq ft hall seats fifty-four at nine folding tables beside its kitchenette, and its nursery is about 400 sq ft. [3, 1]
Will FloorPlanCraft check my church against the code?
No. Plan check flags overlapping items, blocked doorways and the clearance guidance it carries; it does not check occupant loads, exits, aisles, wheelchair seating, washroom fixture counts, fire separation or accessibility. The figures on this page are published planning references, guidance rather than certified compliance. A layout is a concept for discussion: confirm it with your building and fire officials and a qualified design professional.
Do I need an account, and can I use it on a phone?
No account is needed to open a template, edit it and export a plan; sign in to save versions and publish a view-only link. You can read this page and open shared plans on a phone; for drawing the plan, use a desktop or laptop.
References
Sources of the figures on this page, read on 19 November 2026.
- Utah Building Code 2021 (the 2021 International Building Code as adopted), Chapter 10, Table 1004.5 Maximum Floor Area Allowances per OccupantUpCodes. Assembly without fixed seats: concentrated (chairs only, not fixed), 7 net square feet per occupant; standing space, 5 net; unconcentrated (tables and chairs), 15 net.Model-code text as adopted by one state; your adopted building code and your building official decide the occupant load.
- 2025 California Building Code (Title 24, Part 2), Chapter 10, Section 1030 AssemblyGoCodeBook. §1030.9.1: a level or ramped aisle with seating on both sides at least 42 inches (1,067 mm) wide, 36 inches (914 mm) where it serves fewer than 50 seats; 36 inches with seating on only one side; §1030.13.2.1: rows served by aisles at both ends, 100 seats at most, with an aisle accessway of 12 inches (305 mm) clear between rows, plus 0.3 inch for every seat beyond 14 where the seats have backrests; §1030.13.2.2: rows served at one end, 12 inches plus 0.6 inch for every seat beyond seven.One state's code, built on the International Building Code's assembly section; the code your jurisdiction adopted and your building and fire officials decide.
- Rules of Thumb: Space and Dimension RecommendationsLifeWay Christian Resources, Church Architecture. Congregational seating: rows 34 inches minimum, 36 inches or more recommended back to back; 20 inches per person minimum, 24 inches more realistic, 13 or 14 persons at most on each row; centre aisle 4 feet minimum, 5 feet or more recommended; side aisles 2 feet 6 inches minimum, some codes 3 feet 8 inches. Pulpit platform 7 feet deep minimum, and 7 feet minimum from the platform to the front pew. Choir: 10 to 12 percent of congregational capacity, movable chairs at 24 inches per person, rows 3 feet deep. Worship center up to 300 capacity: 15 to 17 square feet per person. Fellowship hall: 12 square feet per person at tables recommended, 10 minimum, 15 at round tables. Preschool: 35 square feet per child, rooms 320 square feet minimum. Pastor's study: 140 square feet minimum, 250 to 325 recommended.A denominational architecture group's estimating guide, which says it is no substitute for planning and design; not a code.
- 2010 ADA Standards for Accessible Design, §221 Assembly Areas and §802 Wheelchair Spaces, Companion Seats, and Designated Aisle SeatsU.S. Department of Justice, ADA.gov. §221.2.1.1 and its table: 4 wheelchair spaces for 51 to 150 seats, 5 for 151 to 300, 6 for 301 to 500; §221.3: at least one companion seat for each wheelchair space; §802.1.2: a single wheelchair space at least 36 inches (915 mm) wide, 33 inches (840 mm) each where two are side by side; §802.1.3: 48 inches (1,220 mm) deep where entered from the front or rear, 60 inches (1,525 mm) where entered from the side; §802.3.1: companion seats in row seating aligned shoulder to shoulder with the wheelchair space.Federal accessibility standards; how they apply to a religious organization's building, and any state accessibility code, is for your design professional and officials.
Open the church template
An editable 2D plan, 3D view and walkthrough of a small church with a sanctuary of pews for 164, a platform, narthex, fellowship hall, nursery and offices. No sign-up to try.
Start from the church template