BAKERY LAYOUT
Bakery floor plan maker, oven to counter.
Lay out the shop's pastry cases, bread walls and till, the café tables, and the production kitchen's deck oven, proofers, mixer and baker's bench in 2D, then walk the bakery in 3D.
No sign-up needed to try. Desktop recommended for the editor.
- 61.8 inwidth of one maker's three-deck electric deck oven, 52 in deep and 71.1 in high on its stand [1]
- 1718 × 26 in sheet pans in one maker's full-height proofing cabinet with Dutch doors [2]
- 200 sq ftgross floor area per person the building code counts for a commercial kitchen [3]
- 36 inthe most a portion of a sales or service counter may be high under the 2010 ADA Standards [4]
OVENS, PROOFERS AND THE SHOP
How big are the ovens and proofers, and how many people does a bakery hold?
A bakery's kitchen is sized around its equipment, and makers publish each piece's footprint, height and clearances. The building code counts the shop, the café and the kitchen's occupants by floor area, and the 2010 ADA Standards set the height of part of the counter and of café tables. [1, 3, 4]
| Figure | Value | What it is for | Source |
|---|---|---|---|
| Three-deck electric deck oven | 61.8 × 52.0 in, 71.1 in high | On a 31 in stand; each deck 12.3 in high with a 47.2 × 34.1 in stone hearth; up to four decks | Baxter OV450W sheet [1] |
| Deck oven clearances | 1 in sides, 3 in back, 6 in top | To combustible construction; a 3 in steam vent to a hood | Baxter OV450W sheet [1] |
| Full-height proofing cabinet | 30 × 34 in, 74.75 in high | 17 sheet pans of 18 × 26 in behind Dutch doors; 6 in clear above | Metro C5 9 Series sheet [2] |
| Occupant load, café tables | 15 net sq ft per person | Tables and chairs | IBC 2021 Table 1004.5, as adopted in Utah [3] |
| Occupant load, shop | 60 gross sq ft per person | Mercantile | IBC 2021 Table 1004.5, as adopted in Utah [3] |
| Occupant load, kitchen | 200 gross sq ft per person | Kitchens, commercial; storage at 300 gross | IBC 2021 Table 1004.5, as adopted in Utah [3] |
| Service counter | 36 in long, 36 in high at most | A portion of the counter, for a parallel approach; 30 in long for a forward approach | 2010 ADA Standards §904.4 [4] |
| Café tables | 28 to 34 in high | For at least 5% of the seats at dining surfaces | 2010 ADA Standards §226.1, §902.3 [4] |
Your adopted building, fire, health and accessibility codes, your health department's plan review and a qualified design professional decide occupant loads, exits, hand sinks, ventilation and accessible counters for your bakery. The figures here are planning guidance, not certified compliance.
These figures are published guidance for an early layout, and they differ from place to place. FloorPlanCraft does not certify a plan as safe, accessible, licensable or code-compliant; confirm sizes, exits and accessibility with your local authority and qualified professionals.
ROOMS AND ITEMS
What the bakery café template includes
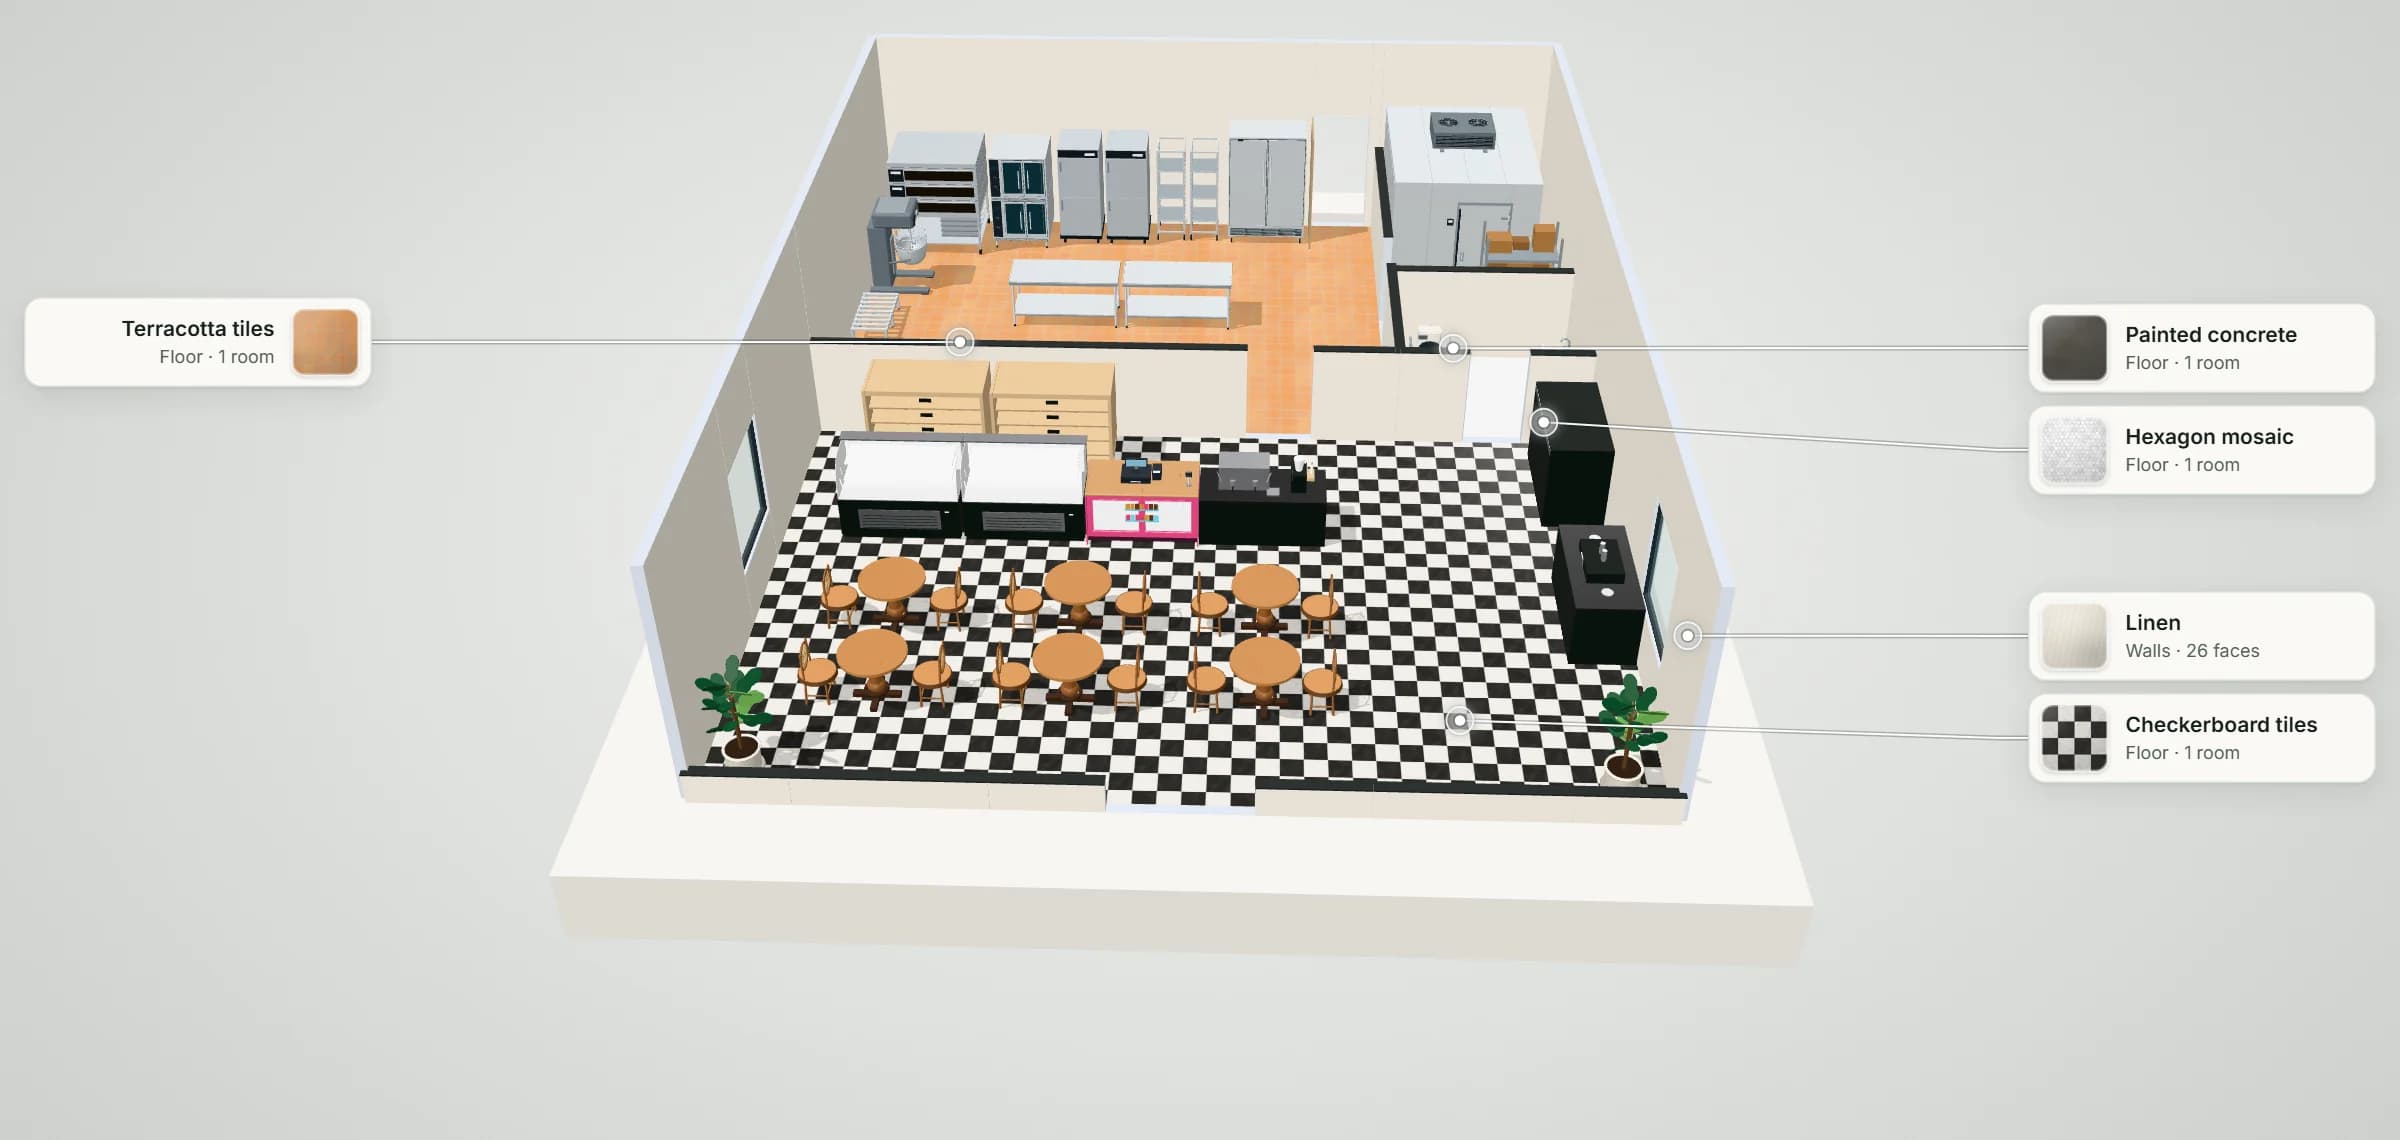
Hearth & Crumb is a 12 × 15 m (about 1,940 sq ft) bakery café with a 12 ft ceiling. The shop holds one counter run facing the door: two curved-glass pastry cases, the till and an espresso bar, their backs on one line with a 39 in staff aisle in front of two slatted bread walls; a grab-and-go case and a condiment island on the side wall; and six café tables for twelve, with a clear way from the door to the counter. Behind it the production kitchen has a three-deck electric deck oven, a double convection oven, two proofing cabinets and two speed racks along the back wall beside a reach-in; a 60 qt mixer and a flour rack on the side wall; a baker's bench of two work tables in the middle; a three-compartment sink, a hand sink and a mop sink; and the back door. A store holds an 8 × 10 ft walk-in cooler and shelving, and a single-user washroom opens off the café. Change the ovens, move the bench or add tables to suit your bakery. Item sizes are the planner's concept models, not a particular maker's products; check yours with the supplier.
| Room | Width × depth | Area |
|---|---|---|
| Shop & café | 12 × 8 m | 96 m² (1,033 ft²) |
| Production kitchen | 9 × 7 m | 63 m² (678 ft²) |
| Store & walk-in | 3 × 4.5 m | 13.5 m² (145 ft²) |
| Washroom | 3 × 2.5 m | 7.5 m² (81 ft²) |
Measured on the plan's wall lines, as the planner reports room areas; a room that is not a rectangle gives its outer width and depth.
| Catalog item | Width × depth | In template | How the template uses it |
|---|---|---|---|
| Deck oven · electric, three stone decks on a stand | 1,570 × 1,321 mm | 1 | On the kitchen's back wall, doors to the bench |
| Proofing cabinet · full height, heated and humidified | 762 × 864 mm | 2 | Beside the ovens |
| Double-stack convection oven | 1,016 × 1,073 mm | 1 | Beside the deck oven |
| Floor planetary mixer · 60 qt class | 734 × 1,034 mm | 1 | On the kitchen's side wall |
| Stainless work table with undershelf · 30 × 72 in | 1,829 × 762 mm | 2 | The baker's bench in the middle of the kitchen |
| Sheet pan speed rack · twenty slides | 521 × 660 mm | 2 | Between the proofers and the reach-in |
| Walk-in cooler · 8 × 10 ft class | 2,438 × 3,048 mm | 1 | In the store |
| Bakery, Cafe, Deli & Foodservice Counters · Hydraulic Curved-Glass Bakery Pastry Case — Retail | 1,764 × 821 mm | 2 | The counter run, facing the door |
| Bakery, Cafe, Deli & Foodservice Counters · Slatted Beechwood Artisan Bread Wall — Retail | 1,800 × 900 mm | 2 | On the wall behind the counters |
| Bakery, Cafe, Deli & Foodservice Counters · Commercial Barista Espresso Bar Counter — Retail | 1,800 × 837 mm | 1 | The end of the counter run |
| Cafe Counter · Till Point | 1,600 × 850 mm | 1 | Between the pastry cases and the espresso bar |
| Round cafe table | 900 × 900 mm | 6 | Two rows of three in the café |
| Bistro chair | 500 × 520 mm | 12 | Two at each café table |
| Feature | What it does | Where |
|---|---|---|
| Rooms and walls | Set each room's inside size in metres or feet; add doors and windows; join rooms that share a wall. | 2D |
| Catalog items | Place items in 2D, then move them in 2D or 3D, duplicate them or turn them with the rotation dial; Undo and Redo for every change. | 2D and 3D |
| Space around | Shows the gap on each side of the selected item, such as the aisle beside a station or a table. | 2D item card |
| Plan check | Lists the plan's clearance warnings and blocking problems, such as overlapping items or a blocked doorway, to review. | Top bar |
| Present and walkthrough | A clean 3D view with each finish called out, and a walk at eye height with W A S D or the on-screen steps. | 3D |
| Save and share | Export the plan without an account; sign in to save versions and publish a view-only link. | Share |
QUESTIONS
Bakery layout questions
How do you lay out a bakery floor plan?
Work from the oven. Put the deck oven, proofers and speed racks along one wall with room in front to load them, the mixer and the flour near the bench where dough is shaped, cold storage and sinks close by, and a door from the kitchen to the counter. Up front, the pastry cases and bread face the door, the till sits where the queue ends, and café tables stay clear of the queue. The Hearth & Crumb template follows that order; treat it as a starting point for your menu, your equipment and your health department's review. [1]
How much space does a deck oven need?
One maker's three-deck electric deck oven is 61.8 in wide and 52 in deep, 71.1 in high on its 31 in stand, and asks 1 in to combustible construction at the sides, 3 in at the back and 6 in on top, with a steam vent to a hood. Leave room in front to work a peel. The template's bakery layout puts it on the kitchen's back wall with the baker's bench about 5 ft 7 in in front of its doors. [1]
How many proofing cabinets does a small bakery need?
It depends on how much dough proofs at once. One maker's full-height proofing cabinet, 30 in wide and 34 in deep, holds 17 sheet pans of 18 × 26 in behind its Dutch doors; the template has two beside the ovens, with two speed racks for pans waiting to go in. [2]
How many people can a bakery café hold?
The building code counts a café at one occupant for each 15 net sq ft of tables and chairs, a shop at 60 gross and a commercial kitchen at 200 gross. Your building official sets the posted occupant load; the template's 96 m² (about 1,030 sq ft) shop and café seats twelve at six tables beside the counter and its queue. [3]
How high should a bakery counter be?
Pastry cases and tills are often well above 36 in, but the 2010 ADA Standards ask for a portion of a sales or service counter at most 36 in high, 36 in long for a side approach, and café tables at 28 to 34 in for at least 5 percent of the seats. The template's counters are the catalog's display heights; add a lowered section at the till for your plan. How these standards and your state's code apply is for your design professional and officials. [4]
Will FloorPlanCraft check my bakery against the code?
No. Plan check flags overlapping items, blocked doorways and the clearance guidance it carries; it does not check occupant loads, exits, hand sinks, ventilation and hoods, food safety, washroom counts or accessibility. The figures on this page are published planning references, guidance rather than certified compliance. A layout is a concept for discussion: confirm it with your health department, building officials and a qualified design professional.
Do I need an account, and can I use it on a phone?
No account is needed to open a template, edit it and export a plan; sign in to save versions and publish a view-only link. You can read this page and open shared plans on a phone; for drawing the plan, use a desktop or laptop.
References
Sources of the figures on this page, read on 19 November 2026.
- OV450W Wide Deck Oven, Electric (specification sheet BX56070, 02/23)Baxter. Each deck 61.8 inches wide, 52.0 inches deep and 12.3 inches high, with a glazed stone baking surface of 47.2 × 34.1 inches and a 7 inch door opening; a 3.3 inch top cover; a 31 inch stand (adjustable 31 to 40 inches); three decks on the stand 71.1 inches high; up to four decks; minimum clearances to combustible construction 1 inch at the sides, 3 inches at the back and 6 inches at the top; a 3 inch steam vent to a hood.One manufacturer's product sheet; other deck ovens differ.
- Metro C5 9 Series Controlled Humidity Heated Holding and Proofing Cabinet (catalog sheet L03-258, rev. 10/11)InterMetro Industries. All cabinets 30 inches wide and 34 inches deep; full height 74.75 inches; a full-height Dutch-door cabinet holds 17 sheet pans of 18 × 26 inches on its standard slides; up to 95 percent relative humidity at 100 °F; 1.5 inches of side and 3 inches of back clearance provided by the bumper, 6 inches needed on top.One manufacturer's product sheet.
- Utah Building Code 2021 (the 2021 International Building Code as adopted), Chapter 10, Table 1004.5 Maximum Floor Area Allowances per OccupantUpCodes. Assembly without fixed seats, unconcentrated (tables and chairs), 15 net square feet per occupant; kitchens, commercial, 200 gross; mercantile, 60 gross; storage, stock, shipping areas, 300 gross.Model-code text as adopted by one state; your adopted building code and your building official decide the occupant load.
- 2010 ADA Standards for Accessible Design, §226 and §902 Dining Surfaces and Work Surfaces, §904.4 Sales and Service CountersU.S. Department of Justice, ADA.gov. §226.1: at least 5 percent of the seating and standing spaces at dining surfaces comply with 902, sales and service counters excepted; §902.3: dining surfaces 28 inches (710 mm) minimum and 34 inches (865 mm) maximum high; §904.4.1: a portion of a sales or service counter 36 inches (915 mm) long minimum and 36 inches (915 mm) high maximum for a parallel approach; §904.4.2: 30 inches (760 mm) long and 36 inches high maximum for a forward approach.Federal accessibility standards; how they and any state accessibility code apply to your bakery is for your design professional and officials.
Open the bakery café template
An editable 2D plan, 3D view and walkthrough of a bakery café with pastry cases, bread walls, café tables and a production kitchen with a deck oven and proofers. No sign-up to try.
Start from the bakery café template