SHOPPING MALL FLOOR PLAN
Mall layout and floor plan maker, shop by shop.
Lay out a mall floor plan floor by floor: the concourse with its escalators and lifts, shop units behind glass fronts, a food court, stair cores and washrooms, then walk the shopping mall in 3D.
No sign-up needed to try. Desktop recommended for the editor.
- 20 ftleast clear egress width of a covered mall, in the building code's covered mall section [1]
- 10 ftclear between a shop front and the nearest kiosk, bench, food court or other obstruction [1]
- 200 ftmost travel from any point in a covered mall to an exit [1]
- 400,000+ sq ftleasable area of a regional mall, in the shopping-center industry's classification [2]
CONCOURSE, EXITS AND KIOSKS
How wide is a mall concourse, and how far to an exit?
The building code's covered mall section sets the concourse's least width and the clear strip in front of the shops, how the mall's occupant load is counted, when a shop needs a second way out and how far anyone may travel to an exit; the 2010 ADA Standards ask a shopping mall of any height for an accessible route between its floors. Mall sizes come from the shopping-center industry's own classification. [1, 3, 2]
| Figure | Value | What it is for | Source |
|---|---|---|---|
| Mall width | 20 ft (6,096 mm) | The concourse's aggregate clear egress width, at least, and wide enough for the mall's occupant load | 2025 California Building Code §402.8.1.1 [1] |
| Clear in front of the shops | 10 ft (3,048 mm) | To a height of 8 ft, between any projection of a shop and the nearest kiosk, vending machine, bench, display opening or food court | 2025 California Building Code §402.8.1.1 [1] |
| Occupant load factor | 0.00007 × GLA + 25 sq ft per person | The mall's occupant load from its gross leasable area; not required below 30, never above 50 | 2025 California Building Code §402.8.2.1–2 [1] |
| Food court | Counted separately | Its occupant load set by the general occupant load section and added to the mall's | 2025 California Building Code §402.8.2.4 [1] |
| Two ways out of a shop | 50 occupants, or 75 ft | A tenant space with 50 or more occupants, or more than 75 ft of travel to the mall, has two means of egress | 2025 California Building Code §402.8.3 [1] |
| Travel to an exit | 200 ft (60,960 mm) | From any point in a shop to an exit or the mall, and from any point in a covered mall to an exit | 2025 California Building Code §402.8.5 [1] |
| Exit passageway from the mall | 66 in (1,676 mm) | Least width of an exit passageway or corridor leading from the mall | 2025 California Building Code §402.8.6 [1] |
| Kiosks | 300 sq ft, 20 ft apart | Each kiosk or group of kiosks at most 300 sq ft, and at least 20 ft from other structures in the mall | 2025 California Building Code §402.6.2 [1] |
| Access between floors | An accessible route to every floor | The exception for small buildings of under three storeys does not apply to a shopping mall | 2010 ADA Standards §206.2.3 [3] |
| Regional mall | 400,000–800,000 sq ft GLA | Typically enclosed, stores facing a common walkway; 2 or more anchors with 50 to 70% of the area, 40 to 80 stores | ICSC shopping-center classification [2] |
| Super-regional mall | 800,000+ sq ft GLA | The same concept with more variety; 3 or more anchors | ICSC shopping-center classification [2] |
Your adopted building, fire and accessibility codes, your building and fire officials and a qualified design professional decide a mall's egress widths, exits, occupant loads and accessible routes. The figures here are planning guidance, not certified compliance.
These figures are published guidance for an early layout, and they differ from place to place. FloorPlanCraft does not certify a plan as safe, accessible, licensable or code-compliant; confirm sizes, exits and accessibility with your local authority and qualified professionals.
ROOMS AND ITEMS
What the shopping mall template includes
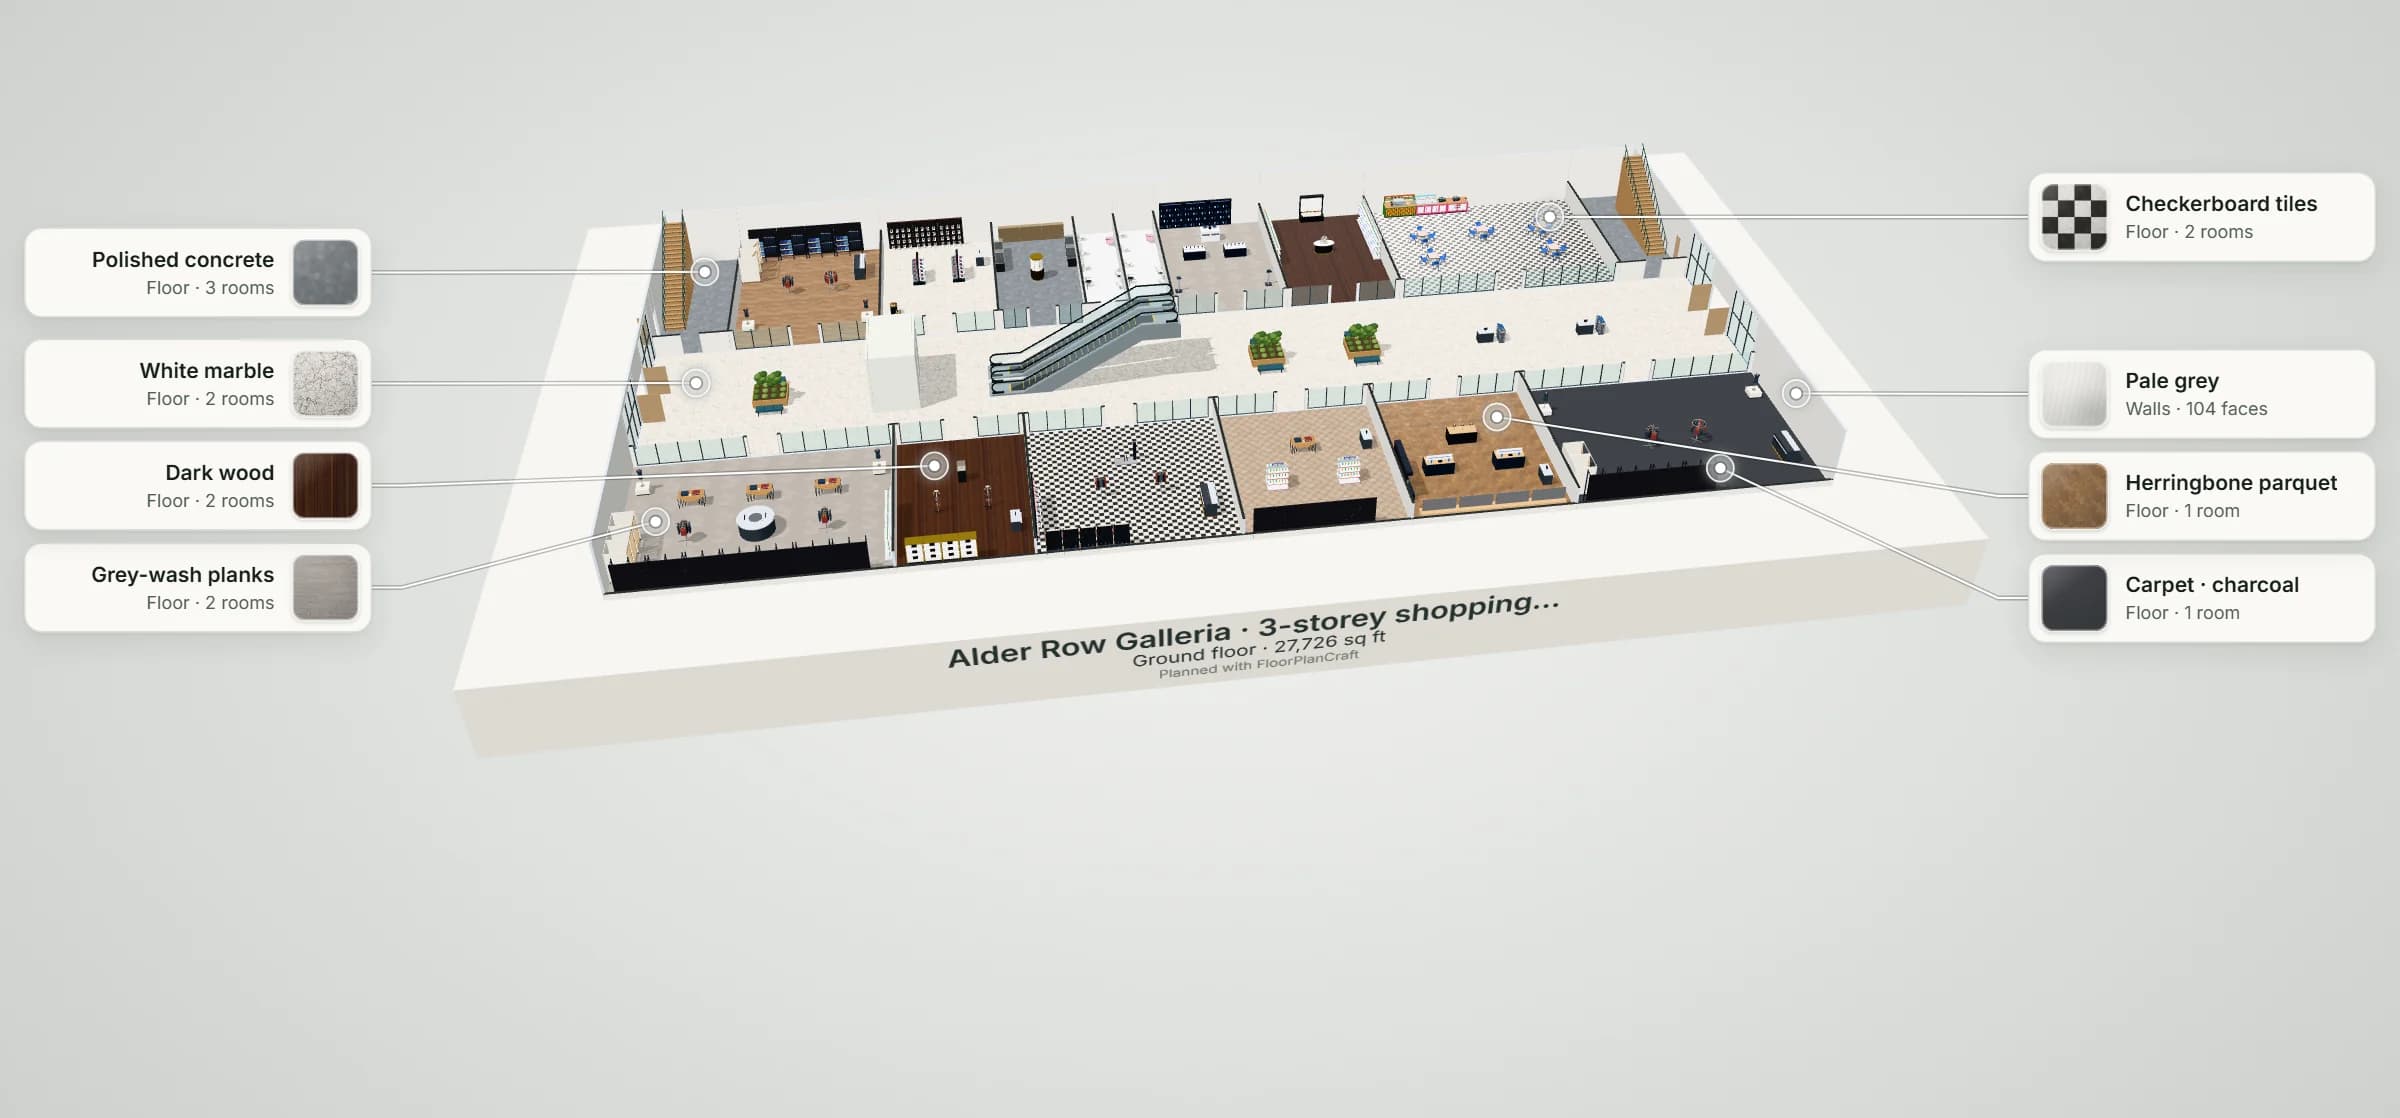
Alder Row Galleria is a three-storey shopping mall, 72 × 36 m (about 27,900 sq ft) a floor and 4.5 m (14 ft 9 in) floor to floor. On every floor a 12 m (39 ft) concourse runs down the middle between two bands of shop units 12 m deep, and the same core stacks at the same place: a protected stair at each end of the back band, each with two flights so every pair of floors is linked twice, women's and men's washrooms, and a lift core of two passenger lifts in the atrium. A pair of escalators rises from the ground floor to the first and another from the first to the second, each opening the floor above as the atrium's void, with guards round it; the islands, benches, kiosks and lifts stand on the concourse's centre strip, 10 ft clear of the shop fronts. The ground floor has entrances at both ends of the concourse and twelve shops of 6 to 16 m frontage, each lightly fitted behind a glass front: fashion, footwear, jewellery, phones, beauty, a café, a department store, accessories, sportswear, homeware and electronics. The first floor holds twelve more. The second floor is the food court: seven food units behind raised roller shutters, each with two service counters and a kitchen line, and shared seating for 216 at tables for four. Fit out each unit to its tenant and change the mix to suit your mall. Item sizes are the planner's concept models, not a particular maker's products; check yours with the supplier.
| Room | Width × depth | Area |
|---|---|---|
| West stair | 5 × 12 m | 60 m² (646 ft²) |
| East stair | 5 × 12 m | 60 m² (646 ft²) |
| Washroom · Women | 3 × 12 m | 36 m² (388 ft²) |
| Washroom · Men | 3 × 12 m | 36 m² (388 ft²) |
| G01 · Fashion | 10 × 12 m | 120 m² (1,292 ft²) |
| G02 · Footwear | 8 × 12 m | 96 m² (1,033 ft²) |
| G03 · Jewellery | 6 × 12 m | 72 m² (775 ft²) |
| G04 · Phones & tech | 8 × 12 m | 96 m² (1,033 ft²) |
| G05 · Beauty | 8 × 12 m | 96 m² (1,033 ft²) |
| G06 · Café | 16 × 12 m | 192 m² (2,067 ft²) |
| G07 · Department store | 16 × 12 m | 192 m² (2,067 ft²) |
| G08 · Accessories | 8 × 12 m | 96 m² (1,033 ft²) |
| G09 · Sportswear | 12 × 12 m | 144 m² (1,550 ft²) |
| G10 · Homeware | 10 × 12 m | 120 m² (1,292 ft²) |
| G11 · Electronics | 10 × 12 m | 120 m² (1,292 ft²) |
| G12 · Fashion | 16 × 12 m | 192 m² (2,067 ft²) |
| Mall concourse | 72 × 12 m | 864 m² (9,300 ft²) |
| West stair | 5 × 12 m | 60 m² (646 ft²) |
| East stair | 5 × 12 m | 60 m² (646 ft²) |
| Washroom · Women | 3 × 12 m | 36 m² (388 ft²) |
| Washroom · Men | 3 × 12 m | 36 m² (388 ft²) |
| 101 · Eyewear | 8 × 12 m | 96 m² (1,033 ft²) |
| 102 · Fashion | 10 × 12 m | 120 m² (1,292 ft²) |
| 103 · Watches | 6 × 12 m | 72 m² (775 ft²) |
| 104 · Gaming | 10 × 12 m | 120 m² (1,292 ft²) |
| 105 · Footwear | 8 × 12 m | 96 m² (1,033 ft²) |
| 106 · Sportswear | 14 × 12 m | 168 m² (1,808 ft²) |
| 107 · Fashion | 12 × 12 m | 144 m² (1,550 ft²) |
| 108 · Homeware | 12 × 12 m | 144 m² (1,550 ft²) |
| 109 · Beauty | 8 × 12 m | 96 m² (1,033 ft²) |
| 110 · Department store | 14 × 12 m | 168 m² (1,808 ft²) |
| 111 · Electronics | 12 × 12 m | 144 m² (1,550 ft²) |
| 112 · Kids' fashion | 14 × 12 m | 168 m² (1,808 ft²) |
| First floor concourse | 72 × 12 m | 864 m² (9,300 ft²) |
| West stair | 5 × 12 m | 60 m² (646 ft²) |
| East stair | 5 × 12 m | 60 m² (646 ft²) |
| Washroom · Women | 3 × 12 m | 36 m² (388 ft²) |
| Washroom · Men | 3 × 12 m | 36 m² (388 ft²) |
| 201 · Grill | 8 × 12 m | 96 m² (1,033 ft²) |
| 202 · Sushi | 8 × 12 m | 96 m² (1,033 ft²) |
| 203 · Coffee | 8 × 12 m | 96 m² (1,033 ft²) |
| 204 · Gelato | 8 × 12 m | 96 m² (1,033 ft²) |
| 205 · Bakery | 8 × 12 m | 96 m² (1,033 ft²) |
| 206 · Deli | 8 × 12 m | 96 m² (1,033 ft²) |
| 207 · Noodles | 8 × 12 m | 96 m² (1,033 ft²) |
| Food court | 72 × 24 m | 1,728 m² (18,600 ft²) |
Measured on the plan's wall lines, as the planner reports room areas; a room that is not a rectangle gives its outer width and depth.
| Catalog item | Width × depth | In template | How the template uses it |
|---|---|---|---|
| Escalator · 30°, 1000 mm steps, 4.5 m rise | 1,547 × 12,509 mm | 4 | A pair between each pair of floors on the concourse's centre line, opening the floor above |
| Passenger lift landing · 1,600 kg, 21 people (4.5 m storey) | 2,450 × 3,085 mm | 6 | The lift core in the atrium: two lifts on every floor, stacked |
| Raised planted island | 2,200 × 1,817 mm | 5 | On the concourse's centre strip, a bench either side |
| Office Lounge · Linear Architectural Beam Bench — Workplace | 1,740 × 528 mm | 10 | Concourse seating beside the planted islands |
| Checkout & Cash-Wraps · Mobile Pop-Up Kiosk Counter — Retail | 1,100 × 650 mm | 11 | Three kiosk carts on the concourses, and the pay point in eight shops |
| Perimeter Wall Systems & Fixtures · Structural Slotted Outrigger Wall Run with Hangrails — Retail | 2,000 × 600 mm | 33 | Back walls of the fashion shops and department stores |
| Checkout & Cash-Wraps · Radial Department Store Cash Island — Retail | 2,200 × 2,200 mm | 2 | The cash island of each department store |
| Fitting Rooms · Single Modular Fitting Cabin — Retail | 1,250 × 1,300 mm | 10 | Two in each fashion shop |
| Retail Gondola Shelving · Spring-Pusher Cosmetics Gondola (Lighted) — Retail | 1,150 × 518 mm | 28 | Down both side walls of the beauty shops and one wall of each department store |
| Cafe Counter · Till Point | 1,600 × 850 mm | 5 | The tills of the café and four food units |
| Kitchen Counter · Industrial | 1,450 × 575 mm | 14 | The kitchen line on each food unit's back wall |
| Cafe Table · Square Four Leg | 800 × 800 mm | 59 | Fifty-four in the food court, five in the ground floor café |
| Cafe Chair · Stacking | 520 × 542 mm | 236 | Four at each table, every one facing it |
| Toilet · Back-to-Wall | 487 × 770 mm | 18 | Three in each washroom, with an open-clearance toilet fourth |
| Feature | What it does | Where |
|---|---|---|
| Rooms and walls | Set each room's inside size in metres or feet; add doors and windows; join rooms that share a wall. | 2D |
| Catalog items | Place items in 2D, then move them in 2D or 3D, duplicate them or turn them with the rotation dial; Undo and Redo for every change. | 2D and 3D |
| Space around | Shows the gap on each side of the selected item, such as the aisle beside a station or a table. | 2D item card |
| Plan check | Lists the plan's clearance warnings and blocking problems, such as overlapping items or a blocked doorway, to review. | Top bar |
| Present and walkthrough | A clean 3D view with each finish called out, and a walk at eye height with W A S D or the on-screen steps. | 3D |
| Save and share | Export the plan without an account; sign in to save versions and publish a view-only link. | Share |
QUESTIONS
Shopping mall layout questions
How do you lay out a shopping mall floor plan?
Start with the concourse: a common walkway the shops face, wide enough for the people it serves, with entrances at its ends and exits within reach of every point. Line it with shop units of mixed frontage, put the vertical circulation (escalators, lifts and protected stairs) where shoppers meet it, then the washrooms and, on one floor, a food court. The Alder Row Galleria template follows that order on three floors; treat it as a starting point for your site, tenants and officials' review. [1, 2]
How wide should a mall concourse be?
The building code's covered mall section asks an aggregate clear egress width of at least 20 ft, more where the mall's occupant load needs it, and at least 10 ft clear, to a height of 8 ft, between any projection of a shop and the nearest kiosk, bench, display or food court. The template's mall layout has a 39 ft concourse with its islands, kiosks, lifts and escalators on a centre strip 10 ft clear of both rows of shop fronts. [1]
How many exits does a shopping mall need, and how far apart?
The covered mall section limits travel to 200 ft from any point in the mall to an exit, and from any point in a shop to an exit or the mall; a shop with 50 or more occupants, or more than 75 ft of travel to the mall, needs two ways out. The template has entrances at both ends of the ground floor concourse and a stair core at each end of every floor, each leading outside on the ground floor, so no point on a concourse is more than about 120 ft from one. [1]
Can kiosks and carts stand in the mall?
Yes, within limits: the covered mall section keeps each kiosk or group of kiosks to 300 sq ft at most and at least 20 ft from other structures in the mall, and keeps the 10 ft clear strip in front of the shops. The template's kiosk carts stand on the concourse's centre line, apart from the planted islands and the lifts. [1]
Does a two- or three-storey mall need lifts?
The 2010 ADA Standards ask for an accessible route connecting each storey of a multi-storey building, and the exception that spares small private buildings of under three storeys does not apply to a shopping mall. The template stacks two passenger lifts in the atrium on every floor beside its escalators; how the standards and your state's code apply is for your design professional and officials. [3]
How big is a regional mall?
In the shopping-center industry's classification a regional mall has 400,000 to 800,000 sq ft of gross leasable area, usually enclosed with stores facing a common walkway, two or more anchors holding half or more of the area and 40 to 80 stores; a super-regional mall has 800,000 sq ft or more and three or more anchors. The template is a smaller, community-sized shopping mall floor plan of about 84,000 sq ft over three floors. [2]
Will FloorPlanCraft check my mall against the code?
No. Plan check flags overlapping items, blocked doorways and the clearance guidance it carries; it does not check egress widths, occupant loads, travel distances, fire separation, kiosk spacing or accessibility. The figures on this page are published planning references, guidance rather than certified compliance. A layout is a concept for discussion: confirm it with your building and fire officials and a qualified design professional.
Do I need an account, and can I use it on a phone?
No account is needed to open a template, edit it and export a plan; sign in to save versions and publish a view-only link. You can read this page and open shared plans on a phone; for drawing the plan, use a desktop or laptop.
References
Sources of the figures on this page, read on 19 November 2026.
- 2025 California Building Code (Title 24, Part 2), Chapter 4, Section 402 Covered Mall and Open Mall BuildingsGoCodeBook. §402.8.1.1: the mall's aggregate clear egress width not less than 20 feet (6,096 mm), and not less than 10 feet (3,048 mm) clear to a height of 8 feet between any projection of a tenant space bordering the mall and the nearest kiosk, vending machine, bench, display opening, food court or other obstruction; §402.8.2.1–2: the mall's occupant load from its gross leasable area, OLF = (0.00007)(GLA) + 25 square feet per person, not required below 30 and not above 50; §402.8.2.4: a food court's occupant load under Section 1004, added to the mall's; §402.8.3: two means of egress from a tenant space with 50 or more occupants, or more than 75 feet of travel to the mall; §402.8.5: not more than 200 feet (60,960 mm) of travel from any point in a tenant space to an exit or the mall, and from any point in a covered mall to an exit; §402.8.6: an exit passageway or corridor from a mall at least 66 inches (1,676 mm) wide; §402.6.2: each kiosk or grouping not greater than 300 square feet, at least 20 feet (6,096 mm) from other structures within the mall.One state's code, built on the International Building Code's covered mall section; the code your jurisdiction adopted and your building and fire officials decide.
- U.S. Shopping-Center Classification and Characteristics (January 2017)ICSC Research and CoStar Realty Information. Regional mall: general merchandise or fashion-oriented, typically enclosed with inward-facing stores connected by a common walkway; 400,000 to 800,000 sq ft of gross leasable area, 2 or more anchors holding 50 to 70% of it, 40 to 80 stores. Super-regional mall: similar in concept with more variety; 800,000 sq ft or more, 3 or more anchors. Community center: 125,000 to 400,000 sq ft.An industry association's classification of shopping centers, not a design rule.
- 2010 ADA Standards for Accessible Design, §206.2.3 Multi-Story Buildings and FacilitiesU.S. Department of Justice, ADA.gov. §206.2.3: at least one accessible route shall connect each story and mezzanine in multi-story buildings and facilities; Exception 1, which spares private buildings of fewer than three stories or under 3,000 square feet a story, does not apply to a shopping center or a shopping mall.Federal accessibility standards; how they apply to your building, and any state accessibility code, is for your design professional and officials.
Open the shopping mall template
An editable 2D plan, 3D view and walkthrough of a three-storey shopping mall: a concourse with escalators and lifts, twenty-four shops behind glass fronts, a food court seating 216, stair cores and washrooms on every floor. No sign-up to try.
Start from the shopping mall template