CINEMA LAYOUT
Movie theater layout maker, screen by screen.
Lay out each auditorium's screen, seat rows, aisles and wheelchair spaces, then the lobby's box office, concession stand and washrooms in 2D, and walk the cinema in 3D.
No sign-up needed to try. Desktop recommended for the editor.
- 0.6 × Wleast distance from the screen to the first row, by the picture width, in one cinema design guide [1]
- 36°most the screen should span at the last row, on centre, in one theatre certification's specification [2]
- 1,200 mmrow distance back to back, about 47 in, that the same guide gives for good leg room [1]
- 4wheelchair spaces, each with a companion seat, for 51 to 150 seats under the 2010 ADA Standards [3]
SCREENS, SEATS AND ACCESS
How far from the screen, and how far apart?
Cinema design guides size the screen and the seating together: the first row's distance and the last row's viewing angle follow from the picture width. The building code's assembly section sets the least width of aisles and the clear space between rows; the 2010 ADA Standards set how many wheelchair spaces an auditorium has and how big each is. [1, 2, 4, 3]
| Figure | Value | What it is for | Source |
|---|---|---|---|
| Screen to first row | 0.6 × picture width or more | Measured to the first row's eyes on a scope screen; never under 0.5 × W | UNIC cinema auditorium design guide §6.1 [1] |
| Last row viewing angle | 36 degrees at most | The angle the screen spans at the last row, on centre; 35 degrees at most from the image's bottom to its top | QSC Certified Theatre specifications §3.3.1, §2.2.1 [2] |
| Room proportion | 1.2:1 to 1.5:1, length to width | Ideal rooms 65 to 70 ft from the screen to the last row; at least 10 ft to the ceiling there | QSC Certified Theatre specifications §1.1, §1.2, §1.5 [2] |
| Row distance | 1,200 mm (about 47 in) back to back | For good leg room with regular seats; the last row 150 to 200 mm deeper | UNIC cinema auditorium design guide §7.1 [1] |
| Seat width | 500 to 750 mm sharing armrests | Tip-up seats 500 to 800 mm deep tipped up; one maker's seat centres run 535 to 610 mm (21.5 to 24 in) | UNIC guide §7.2; Ferco Paragon 755 [1, 5] |
| Clear width between rows | 12 in (305 mm) | Rows with an aisle at both ends, 100 seats at most, measured with self-rising seats up; plus 0.3 in for each seat past 14 | 2025 California Building Code §1030.13.2 [4] |
| Level aisle | 42 in (1,067 mm), seats both sides | 36 in where it serves fewer than 50 seats, and with seats on one side only | 2025 California Building Code §1030.9.1 [4] |
| Speaker space behind the screen | 1,200 mm | 1,000 mm where the last row is under about 15 m from the screen | UNIC cinema auditorium design guide §3.2.3 [1] |
| Wheelchair spaces | 4 for 51 to 150 seats | 2 for 26 to 50, 5 for 151 to 300; a companion seat beside each; dispersed across the room | 2010 ADA Standards §221.2.1.1, §221.2.3.1, §221.3 [3] |
| Wheelchair space size | 33 × 48 in each, side by side | 36 in wide alone; 48 in deep entered from the front or rear, 60 in from the side | 2010 ADA Standards §802.1.2, §802.1.3 [3] |
| Stadium-style theaters | On a riser or cross-aisle | Wheelchair spaces within the rear 60% of the seats, or where viewing angles to the screen top are in the 40th to 100th percentile | 28 CFR 36.406(f)(4) [3] |
Your adopted building, fire and accessibility codes, your building and fire officials and a qualified design professional decide occupant loads, exits, aisles, row spacing and wheelchair seating for your theater. The figures here are planning guidance, not certified compliance.
These figures are published guidance for an early layout, and they differ from place to place. FloorPlanCraft does not certify a plan as safe, accessible, licensable or code-compliant; confirm sizes, exits and accessibility with your local authority and qualified professionals.
ROOMS AND ITEMS
What the movie theater template includes
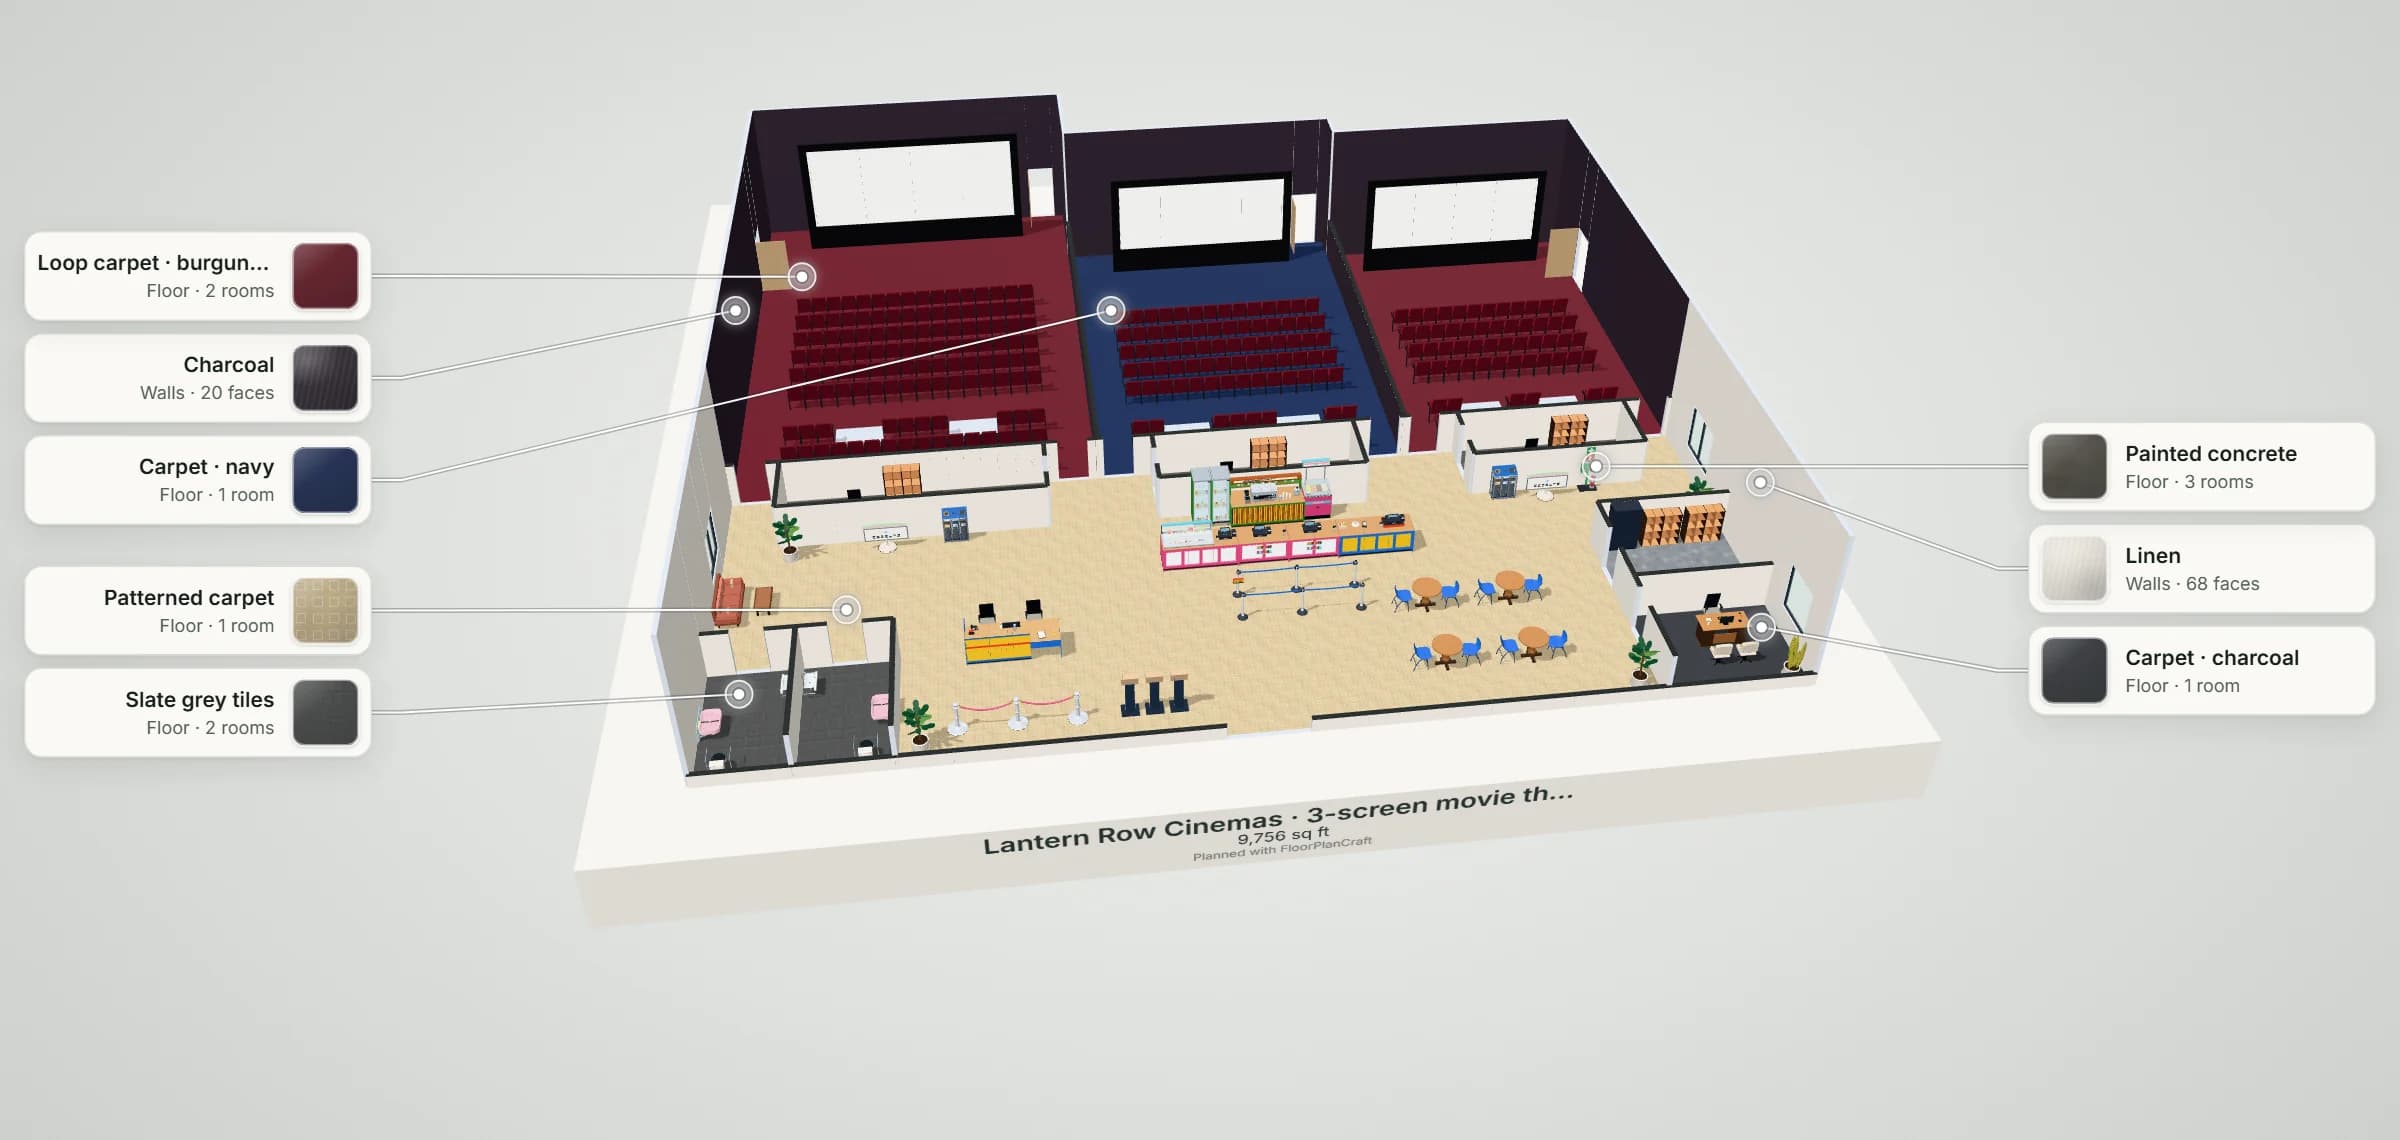
Lantern Row Cinemas is a three-screen multiplex of about 9,860 sq ft with an 18 ft ceiling. Screen 1 (12.2 × 18.6 m) seats 138 facing an 8 m scope screen; Screen 2 (10.4 × 15 m) seats 92 and Screen 3 (9.4 × 13.8 m) 66, each facing a 6.5 m scope screen: 296 tip-up seats at 22 in centres in rows 1,200 mm back to back, with an aisle along each wall and the first row 0.65 × the picture width from the screen. In each auditorium four wheelchair spaces sit in pairs behind a cross aisle, each pair between two companion seats, one pair to each side. Every screen stands clear of its wall for the speakers, and each auditorium has a door at both side aisles from the lobby and an exit near its screen. A projection booth sits behind each. The lobby has the main doors, a box office with a rope line, three ticket kiosks, a concession stand (display, till and serving counters, a coffee station, drinks coolers and an ice cream freezer) with a queue lane, four café tables, two accessible washrooms with baby changing, storage with staff lockers and the manager's office. The floors are flat; stadium risers are not modelled. Item sizes are the planner's concept models, not a particular maker's products; check yours with the supplier.
| Room | Width × depth | Area |
|---|---|---|
| Screen 1 | 12.2 × 18.6 m | 226.9 m² (2,443 ft²) |
| Screen 2 | 10.4 × 15 m | 156 m² (1,679 ft²) |
| Screen 3 | 9.4 × 13.8 m | 129.7 m² (1,396 ft²) |
| Lobby | 32 × 12.6 m | 296 m² (3,186 ft²) |
| Projection booth 1 | 8.6 × 2.4 m | 20.6 m² (222 ft²) |
| Projection booth 2 | 6.8 × 2.4 m | 16.3 m² (176 ft²) |
| Projection booth 3 | 5.8 × 2.4 m | 13.9 m² (150 ft²) |
| Washroom 1 | 2.8 × 4.4 m | 12.3 m² (133 ft²) |
| Washroom 2 | 2.8 × 4.4 m | 12.3 m² (133 ft²) |
| Storage | 4.4 × 3.6 m | 15.8 m² (171 ft²) |
| Manager's office | 4.4 × 3.6 m | 15.8 m² (171 ft²) |
Measured on the plan's wall lines, as the planner reports room areas; a room that is not a rectangle gives its outer width and depth.
| Catalog item | Width × depth | In template | How the template uses it |
|---|---|---|---|
| Cinema Seat · Tip-up with Cupholder Arms, 22 in | 560 × 600 mm | 296 | 138, 92 and 66 in the three auditoriums, rows 1,200 mm back to back |
| Cinema Screen · Scope 2.39:1, 8.0 m Picture, Masked Frame | 8,600 × 400 mm | 1 | Screen 1, 1,200 mm off the wall for the speakers |
| Cinema Screen · Scope 2.39:1, 6.5 m Picture, Masked Frame | 7,100 × 400 mm | 2 | Screens 2 and 3, 1,000 mm off the wall |
| Reception Desk · Straight | 2,800 × 949 mm | 1 | The box office, facing the main doors |
| Reception & Welcome · Self-Service Security Check-in Kiosk — Workplace | 522 × 475 mm | 3 | Ticket kiosks by the main doors |
| Cafe Counter · With Display | 2,400 × 850 mm | 1 | The concession stand's snack display |
| Cafe Counter · Till Point | 1,600 × 850 mm | 2 | Two tills at the concession stand |
| Cafe Counter · Coffee Station | 2,400 × 850 mm | 1 | Behind the concession counters |
| Display Fridge · Bottle Cooler | 600 × 700 mm | 2 | Drinks behind the concession counters |
| Queue Entry · Belt Lane | 4,001 × 1,400 mm | 1 | The concession stand's queue lane |
| Round cafe table | 900 × 900 mm | 4 | Café tables in the lobby, two chairs each |
| Toilet · Open-clearance Height | 742 × 765 mm | 2 | One in each washroom |
| Feature | What it does | Where |
|---|---|---|
| Rooms and walls | Set each room's inside size in metres or feet; add doors and windows; join rooms that share a wall. | 2D |
| Catalog items | Place items in 2D, then move them in 2D or 3D, duplicate them or turn them with the rotation dial; Undo and Redo for every change. | 2D and 3D |
| Space around | Shows the gap on each side of the selected item, such as the aisle beside a station or a table. | 2D item card |
| Plan check | Lists the plan's clearance warnings and blocking problems, such as overlapping items or a blocked doorway, to review. | Top bar |
| Present and walkthrough | A clean 3D view with each finish called out, and a walk at eye height with W A S D or the on-screen steps. | 3D |
| Save and share | Export the plan without an account; sign in to save versions and publish a view-only link. | Share |
QUESTIONS
Movie theater floor plan questions
How do you lay out a movie theater floor plan?
Start with the auditoriums: pick each screen's size, then place the first row far enough back (0.6 × the picture width or more in one design guide) and the last row close enough that the screen still fills the view, with rows, aisles and exits between. Around them, a lobby with the box office and concessions near the entrance, washrooms off the lobby, and the projection and storage spaces behind. The Lantern Row template follows that order for a three-screen theater layout; treat it as a starting point for your building and your officials' review. [1, 2]
How big should a cinema screen be for the room?
One theatre certification sizes the screen so that it spans no more than 36 degrees at the last row, on centre, and keeps the image within 35 degrees top to bottom for the centre seat; a cinema design guide puts the first row at 0.6 × the picture width or more. In the template, an 8 m scope screen serves an 18.6 m room and 6.5 m screens serve the 15 m and 13.8 m rooms, the first row 5.2 m or 4.2 m from the screen. Cinema screens are made to each room's size, up to 33 m wide in one maker's published range; a cinema designer sizes the real screen with the projection. [2, 1, 6]
How far apart are rows in a cinema layout?
A cinema design guide gives 1,200 mm (about 47 in) back to back for good leg room with regular seats, measured from the back of one seat to the back of the next; recliners need much more. The building code asks at least 12 in of clear width between rows with an aisle at both ends, measured with self-rising seats up, plus 0.3 in for each seat past 14. The template's tip-up seats are 600 mm deep tipped up, so its 1,200 mm rows leave 600 mm clear. [1, 4]
How wide should the aisles be in a theater layout?
The building code's assembly section gives 42 in for a level aisle with seats on both sides, and 36 in where seats are on one side only or the aisle serves fewer than 50 seats. One cinema design guide suggests no more than 10 seats between a wall and an aisle for comfort. The template's theater floor plan runs an aisle over 1,200 mm (3 ft 11 in) along each wall, with 12 to 16 seats between them. [4, 1]
How many wheelchair spaces does each auditorium need?
The 2010 ADA Standards count each auditorium on its own: 2 wheelchair spaces for 26 to 50 seats, 4 for 51 to 150 and 5 for 151 to 300, each with a companion seat, dispersed across the room; two may sit side by side at 33 in wide each, 48 in deep when entered from the front or rear. Stadium-style theaters place them on a riser or cross-aisle in the rear 60% of the seats or at comparable viewing angles. The template gives each auditorium four spaces behind a cross aisle, in pairs between companion seats. [3]
Can I plan stadium seating or recliners?
Not yet as risers: the planner's floors are flat, so the template's rows stand on one level and its sightlines are not checked. You can swap the tip-up seats for other seats from the catalog and widen the rows, but recliners need far more row depth; check any seat's published sizes, and have a cinema designer work out the risers and sightlines.
Will FloorPlanCraft check my movie theater against the code?
No. Plan check flags overlapping items, blocked doorways and the clearance guidance it carries; it does not check occupant loads, exits, aisles, row spacing, sightlines, wheelchair seating, washroom fixture counts or fire separation. The figures on this page are published planning references, guidance rather than certified compliance. A layout is a concept for discussion: confirm it with your building and fire officials and a qualified design professional.
Do I need an account, and can I use it on a phone?
No account is needed to open a template, edit it and export a plan; sign in to save versions and publish a view-only link. You can read this page and open shared plans on a phone; for drawing the plan, use a desktop or laptop.
References
Sources of the figures on this page, read on 19 November 2026.
- How to Design a Cinema Auditorium: practical guidelines for architects, cinema owners and others involved in planning and building cinemas (v1.0)UNIC, the International Union of Cinemas (author Rolv Gjestland). §6.1: first row (eye) at 0.6 × the picture width or more from the screen (an 80 degree field of view), never under 0.5 × W (90 degrees); §7.1: row distance measured back to back, 1,200 mm or more for regular seating; §7.1.2: the last row 150 to 200 mm deeper; §7.2: tip-up seats 500 to 800 mm deep tipped up, seats 500 to 750 mm wide sharing armrests; §7.6: no more than 10 seats between a wall and an aisle for comfort; §3.2.3: at least 1,200 mm behind the screen for the speakers, 1,000 mm where the last row is under about 15 m; §3.8.3: 0.3 + 0.05 × W metres beside the screen for side masking; §13.1.5: wheelchair places better not on the first row.An industry design guide that tells its readers to check local regulations; not a code.
- QSC Certified Theatre Program, Specifications v2.0QSC. §1.1: ideal rooms 65 to 70 feet from the screen to the last row; §1.2: length to width between 1.2:1 and 1.5:1; §1.5: at least 10 feet from floor to ceiling at the last row; §2.2.1: no more than 35 degrees from the bottom to the top of the image for the centre viewer; §3.3.1: screens sized so the angle the screen subtends at the last row, on centre, is no more than 36 degrees.A cinema sound and picture certification programme's guidelines, which say not every theatre is expected to meet every target; not a code.
- 2010 ADA Standards for Accessible Design, §221 Assembly Areas and §802 Wheelchair Spaces, Companion Seats, and Designated Aisle Seats; 28 CFR 36.406(f)U.S. Department of Justice, ADA.gov. §221.2.1.1 and its table: 1 wheelchair space for 4 to 25 seats, 2 for 26 to 50, 4 for 51 to 150, 5 for 151 to 300, 6 for 301 to 500; §221.2.3.1: wheelchair spaces dispersed horizontally, except in assembly areas of 300 or fewer seats where they sit in the second or third quartile of the row length, and two may sit side by side; §221.3: a companion seat for each wheelchair space; §802.1.2: 36 inches (915 mm) wide, 33 inches (840 mm) each where two sit side by side; §802.1.3: 48 inches (1,220 mm) deep entered from the front or rear, 60 inches (1,525 mm) entered from the side; §802.3.1: companion seats shoulder to shoulder with the wheelchair space; 36.406(f)(4): in stadium-style movie theaters, wheelchair spaces on a riser or cross-aisle within the rear 60% of the seats, or where the vertical viewing angles to the top of the screen are from the 40th to the 100th percentile.Federal accessibility standards and regulations; how they and any state accessibility code apply to your theater is for your design professional and officials.
- 2025 California Building Code (Title 24, Part 2), Chapter 10, Section 1030 AssemblyGoCodeBook. §1030.9.1: a level or ramped aisle with seating on both sides at least 42 inches (1,067 mm) wide, 36 inches (914 mm) where it serves fewer than 50 seats, and 36 inches with seating on one side; §1030.13.2: clear width between rows measured with automatic or self-rising seats raised; §1030.13.2.1: rows served by aisles or doorways at both ends, 100 seats at most, 12 inches (305 mm) clear plus 0.3 inch for every seat beyond 14 where the seats have backrests; §1030.13.2.2: rows served at one end, 12 inches plus 0.6 inch for every seat beyond seven.One state's code, built on the International Building Code's assembly section; the code your jurisdiction adopted and your building and fire officials decide.
- Paragon 755 cinema seat, product page and dimensions drawingFerco Seating. A gravity tip-up seat, also made with a rocker back; seat centres 535, 560, 585 or 610 mm (21.5 to 24 inches); 1,090 mm (43 inches) high and 600 mm (24 inches) deep closed at a 17 degree back.One manufacturer's published sizes; other seats, rockers and recliners need other row spacing.
- Cinema Screens DataHarkness Screens. Maximum cinema screen sizes 33.0 × 14.3 m in Europe, 30.0 × 15.6 m in China, 26.5 × 13.5 m in India; Digital Perf sound perforation (0.9 mm holes, 4.16% open area) for a 4.5 m minimum viewing distance.One screen maker's published data; screens are made to each auditorium's size.
Open the movie theater template
An editable 2D plan, 3D view and walkthrough of a three-screen cinema with 296 seats, screens, a lobby with a box office and concessions, washrooms and projection booths. No sign-up to try.
Start from the movie theater template