BAR LAYOUT
Bar floor plan maker, stool by stool.
Lay out the bar run with its stools, back bar and draft towers, the bartender's aisle, high-tops, booths and lounge seating, then the keg room, office and washrooms in 2D, and walk the bar in 3D.
No sign-up needed to try. Desktop recommended for the editor.
- 42 inthe low end of the usual bar top height, 42 to 45 in [1]
- 24–30 inbar stool spacing, centre to centre, in a common design reference [1]
- 5 sq ftnet floor area per person the building code counts for standing space in assembly [2]
- 5%of seating and standing spaces at dining surfaces, bars included, at 28 to 34 in under the 2010 ADA Standards [3]
THE BAR, THE AISLE AND THE ROOM
How high is a bar, how far apart are the stools, and how many people fit?
A bar's own dimensions, the bar top, its overhang and foot rail, the stools and the bartender's aisle, come from design references and equipment makers' sheets. The building code counts a bar room's occupants by floor area, and the 2010 ADA Standards set how much of the seating at dining surfaces, bars included, sits at table height. [1, 2, 3]
| Figure | Value | What it is for | Source |
|---|---|---|---|
| Bar top height | 42 to 45 in (1,067 to 1,143 mm) | The customer side; stools 30 to 36 in high | Dimensions.com, Bar Details [1] |
| Bar top depth and overhang | 18 to 30 in deep, 6 to 12 in overhang | The overhang gives knee room over the die wall | Dimensions.com, Bar Details [1] |
| Foot rail | 6 to 8 in from the floor | 7 to 9 in high and 6 to 9 in out, in a design reference | KegWorks; Dimensions.com [4, 1] |
| Stool spacing | 24 to 30 in (610 to 762 mm) | Centre to centre along the bar | Dimensions.com, Bar Details [1] |
| Staff zone behind the bar | 30 to 36 in (762 to 914 mm) | Between the underbar station and the back bar | Dimensions.com, Bar Details [1] |
| Underbar station | 18.5 in deep, 33 to 34 in high | Ice bins with speedrails, sinks and drainboards behind the die wall | Krowne Standard Series Underbar sheet [5] |
| Back bar | 24 to 30 in deep, 36 to 45 in high | A 72 in cooler is 73-1/8 × 24-1/2 × 35-5/8 in, plus 1 in for its rear bumpers | Dimensions.com; True TBB-24-72G sheet [1, 6] |
| Four-faucet draft tower | 12 in box, 14-3/4 in high | Faucets 11-1/4 in above the bar top, on a 3 in column | Micro Matic D7744PSSKR sheet [7] |
| Occupant load, standing | 5 net sq ft per person | 7 net on loose chairs, 15 net at tables and chairs | IBC 2021 Table 1004.5, as adopted in Utah [2] |
| Accessible dining surfaces | 5% of seats and standing spaces | At 28 to 34 in high with a forward approach; bars, tables, lunch counters and booths count | 2010 ADA Standards §226.1, §902 [3] |
Your adopted building, fire, health and accessibility codes, your liquor licensing authority and a qualified design professional decide occupant loads, exits, accessible seating and back-of-house requirements for your bar. The figures here are planning guidance, not certified compliance.
These figures are published guidance for an early layout, and they differ from place to place. FloorPlanCraft does not certify a plan as safe, accessible, licensable or code-compliant; confirm sizes, exits and accessibility with your local authority and qualified professionals.
ROOMS AND ITEMS
What the cocktail bar template includes
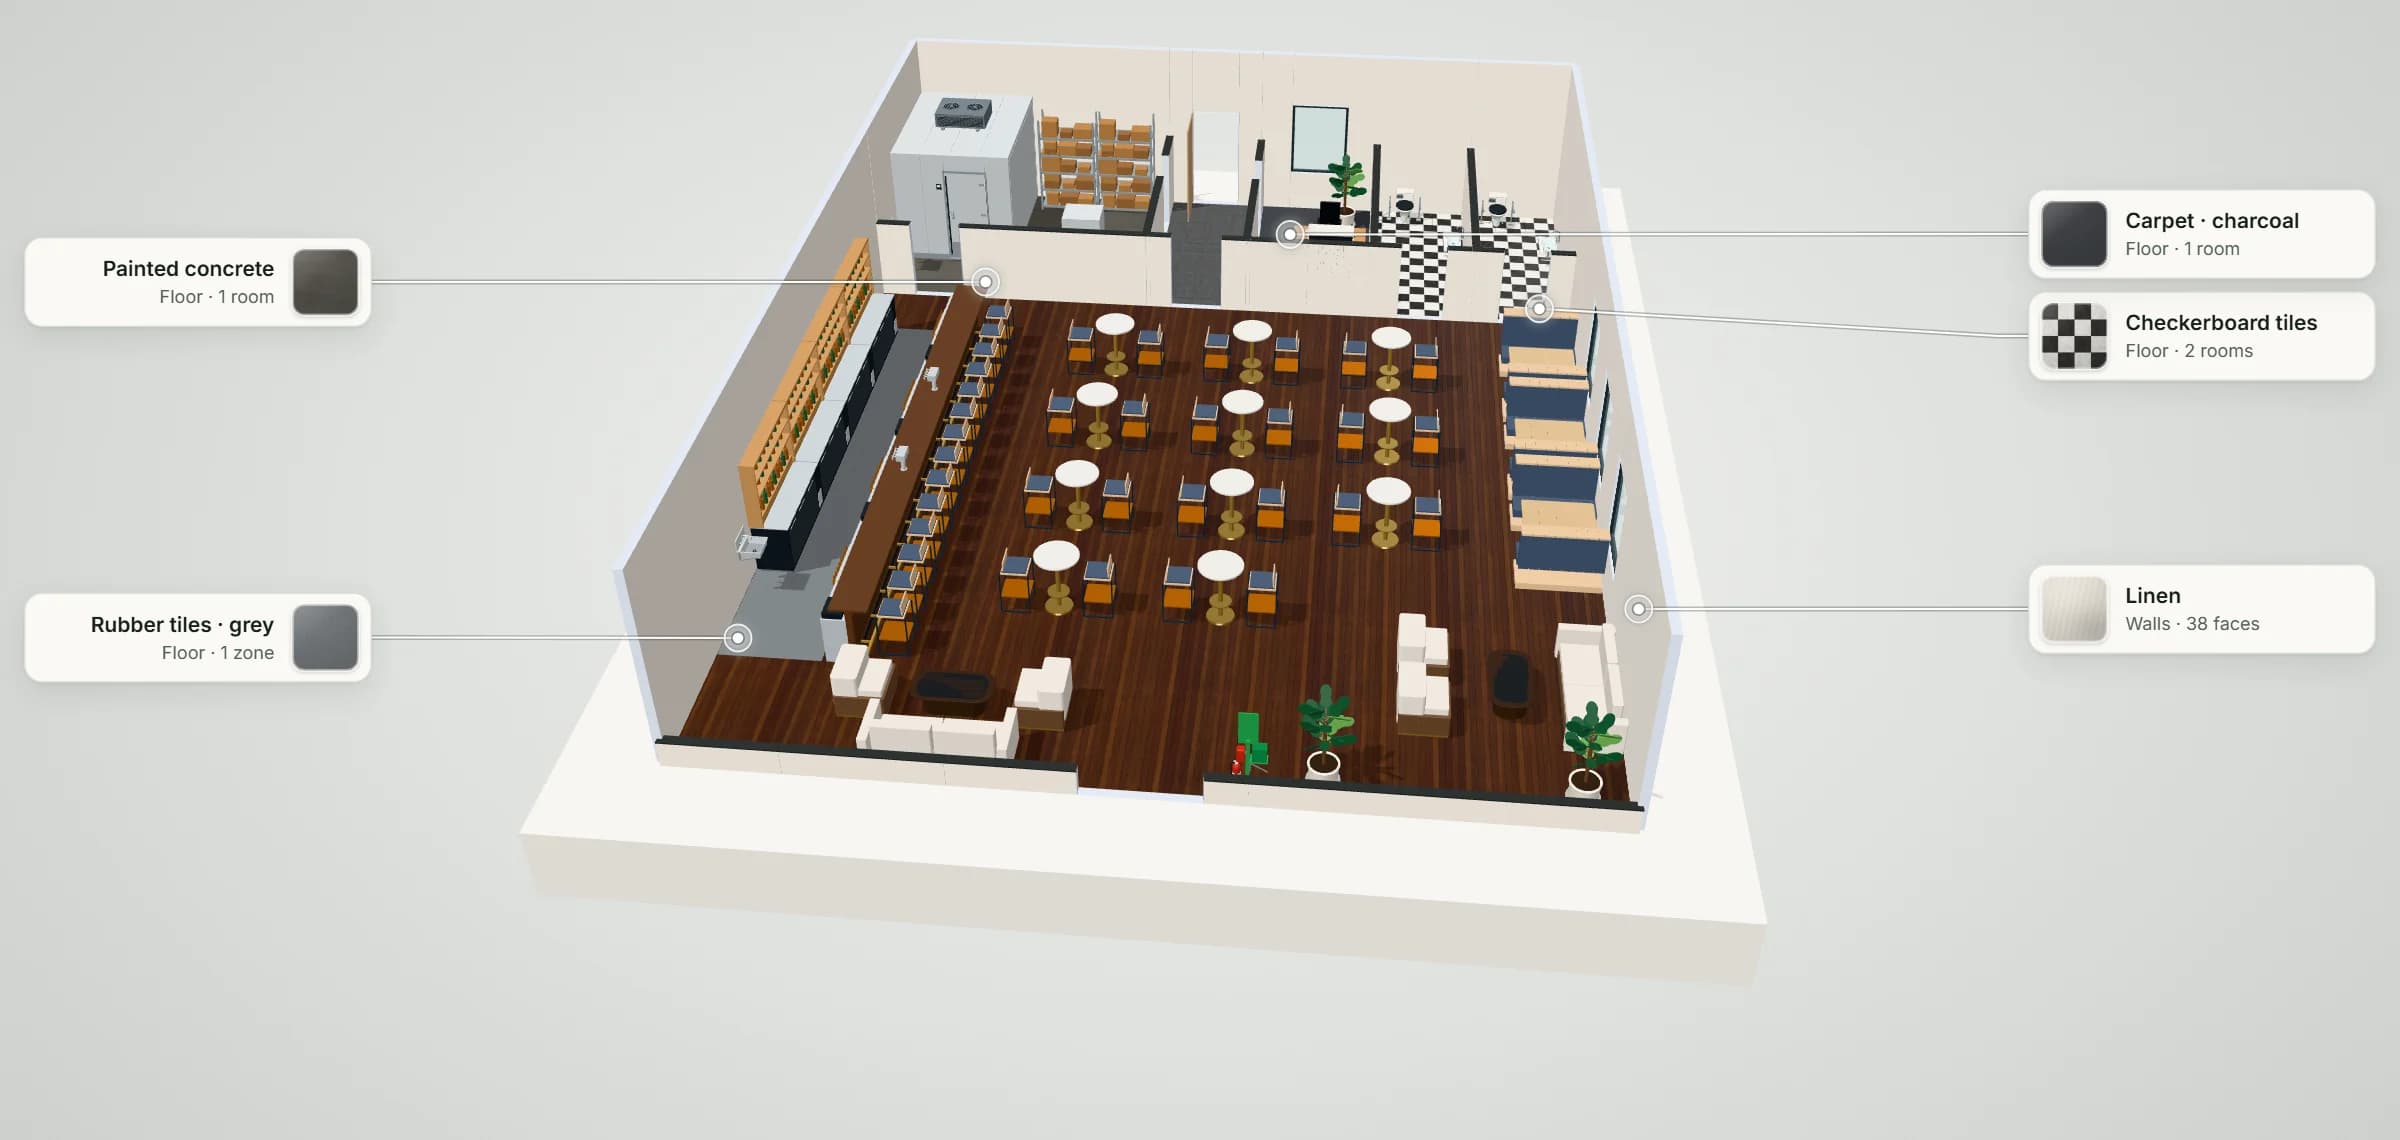
Copper Lantern is a 14 × 18 m (about 2,710 sq ft) cocktail bar with a 12 ft ceiling. Along one wall runs a 32 ft bar of four 8 ft sections, each with its foot rail, its panelled die wall and the bartender's underbar station of ice bin, sinks and glass rack, with fourteen stools at about 27 in centres and two four-faucet draft towers on the bar top. Behind it, a 39 in aisle and four back bars of coolers under bottle shelves and a hand sink. The room holds eleven high-top tables with two stools each, three pairs of booths along the far wall and two lounge corners of a sofa, two club chairs and a cocktail table by the windows: seats for 58. At the back, a keg room and store with a walk-in cooler, an ice machine, steel shelving, a mop sink and a hand sink; a back hall to the back door; an office; and two single-user washrooms. Every seat faces its bar or table; move the bar, change the stools or add a lowered bar section to suit your room. Item sizes are the planner's concept models, not a particular maker's products; check yours with the supplier.
| Room | Width × depth | Area |
|---|---|---|
| Bar room | 14 × 13.5 m | 189 m² (2,034 ft²) |
| Keg room & store | 5.5 × 4.5 m | 24.8 m² (266 ft²) |
| Back hall | 2 × 4.5 m | 9 m² (97 ft²) |
| Office | 2.5 × 4.5 m | 11.3 m² (121 ft²) |
| Washroom 1 | 2 × 4.5 m | 9 m² (97 ft²) |
| Washroom 2 | 2 × 4.5 m | 9 m² (97 ft²) |
Measured on the plan's wall lines, as the planner reports room areas; a room that is not a rectangle gives its outer width and depth.
| Catalog item | Width × depth | In template | How the template uses it |
|---|---|---|---|
| Bar counter · 8 ft section with foot rail and underbar station | 2,438 × 826 mm | 4 | The 32 ft bar run, customer side toward the room |
| Back bar · 72 in cooler with bottle display | 1,858 × 648 mm | 4 | Along the wall behind the bartender's aisle |
| Draft beer tower · four-faucet T, 3 in column | 305 × 230 mm | 2 | On the bar top, faucets toward the bartender |
| Breakroom & Cafeteria · Minimalist Contract High-Top Barstool — Workplace | 460 × 478 mm | 36 | Fourteen at the bar, two at each high-top |
| Hotel Dining Tables · High-Top Cocktail Poseur Table — Hotel | 735 × 735 mm | 11 | High-tops in three columns |
| Breakroom & Cafeteria · Acoustic Fluted High-Back Dining Booth — Workplace | 1,400 × 680 mm | 6 | Three pairs along the far wall |
| Collaborative Tables · Cantilevered Booth Dining Table — Workplace | 1,200 × 750 mm | 3 | Between each pair of booths |
| Hotel Sofas · Streamlined Track-Arm Lounge Sofa — Hotel | 2,180 × 865 mm | 2 | The two lounge corners |
| Hotel Lounge Chairs · Channel Tufted Club Chair — Hotel | 808 × 790 mm | 4 | Two at each lounge's cocktail table |
| Walk-in cooler · 8 × 10 ft class | 2,438 × 3,048 mm | 1 | Kegs and stock in the keg room |
| Modular ice machine on storage bin | 762 × 864 mm | 1 | In the keg room |
| Toilet · Open-clearance Height | 742 × 765 mm | 2 | One in each washroom |
| Feature | What it does | Where |
|---|---|---|
| Rooms and walls | Set each room's inside size in metres or feet; add doors and windows; join rooms that share a wall. | 2D |
| Catalog items | Place items in 2D, then move them in 2D or 3D, duplicate them or turn them with the rotation dial; Undo and Redo for every change. | 2D and 3D |
| Space around | Shows the gap on each side of the selected item, such as the aisle beside a station or a table. | 2D item card |
| Plan check | Lists the plan's clearance warnings and blocking problems, such as overlapping items or a blocked doorway, to review. | Top bar |
| Present and walkthrough | A clean 3D view with each finish called out, and a walk at eye height with W A S D or the on-screen steps. | 3D |
| Save and share | Export the plan without an account; sign in to save versions and publish a view-only link. | Share |
QUESTIONS
Bar layout questions
How do you lay out a bar floor plan?
Start with the bar itself: where it runs, how long it is and how many stools it holds, the bartender's aisle and the back bar behind it, and how staff reach the keg room and stock. Then the room: high-tops near the bar, booths and lounge seating further off, a clear way from the door to the bar, the washrooms and the exits. The Copper Lantern template follows that order for a cocktail bar seating 58; treat it as a starting point for your room, your licence and your officials' review. [1]
How high is a bar, and how much overhang does it need?
A common design reference gives 42 to 45 in for the bar top, 18 to 30 in for its depth and 6 to 12 in of overhang past the die wall for knees, with a footrest 7 to 9 in up; a bar rail supplier puts the foot rail 6 to 8 in from the floor. The template's bar layout uses a 42 in top, 24 in deep, with a 10 in overhang and a 2 in foot rail at 7.5 in. [1, 4]
How far apart should bar stools be?
Allow 24 to 30 in from the centre of one stool to the next, the range a common design reference gives. The template's 32 ft bar seats fourteen at about 27 in each; at 24 in it would seat fifteen, at 30 in twelve. [1]
How wide should the aisle behind the bar be?
A common design reference gives a staff work zone of 30 to 36 in behind the bar, between the underbar station and the back bar; a busy bar with several bartenders often wants more. The template leaves a 39 in aisle behind its underbar stations, which are 18.5 in deep and 33.5 in high, as one maker's underbar sheet gives them. [1, 5]
How many people can a bar hold?
The building code counts standing space at one occupant for each 5 net sq ft, loose chairs at 7 net and tables and chairs at 15 net, which sets the most it allows, not how many are comfortable. Your building official posts the occupant load; the template's bar room is 189 m² (about 2,030 sq ft) and seats 58. [2]
Does a bar need a lower, accessible section?
The 2010 ADA Standards ask that at least 5 percent of the seating and standing spaces at dining surfaces, and they name bars, be at 28 to 34 in high with room for a forward approach. The template's bar and high-tops are at bar height and its booth tables at 29 in; a lowered bar section or accessible tables near the bar is a common answer. How these standards and your state's code apply is for your design professional and officials. [3]
Will FloorPlanCraft check my bar against the code?
No. Plan check flags overlapping items, blocked doorways and the clearance guidance it carries; it does not check occupant loads, exits, accessible seating, washroom fixture counts, health department or liquor licence rules. The figures on this page are published planning references, guidance rather than certified compliance. A layout is a concept for discussion: confirm it with your officials and a qualified design professional.
Do I need an account, and can I use it on a phone?
No account is needed to open a template, edit it and export a plan; sign in to save versions and publish a view-only link. You can read this page and open shared plans on a phone; for drawing the plan, use a desktop or laptop.
References
Sources of the figures on this page, read on 19 November 2026.
- Bar DetailsDimensions.com. Bar height 42 to 45 inches (107 to 114 cm); bar top depth 18 to 30 inches (46 to 76 cm); leg space overhang 6 to 12 inches (15 to 30 cm); footrest height 7 to 9 inches (18 to 23 cm) and depth 6 to 9 inches (15 to 23 cm); bar stool height 30 to 36 inches; bar stool spacing 24 to 30 inches (61 to 76 cm); a staff work zone behind the bar of 30 to 36 inches (76 to 91 cm); back bar height 36 to 45 inches and depth 24 to 30 inches.A design reference of typical dimensions; not a code.
- Utah Building Code 2021 (the 2021 International Building Code as adopted), Chapter 10, Table 1004.5 Maximum Floor Area Allowances per OccupantUpCodes. Assembly without fixed seats: concentrated (chairs only, not fixed), 7 net square feet per occupant; standing space, 5 net; unconcentrated (tables and chairs), 15 net; kitchens, commercial, 200 gross; storage, stock, shipping areas, 300 gross.Model-code text as adopted by one state; your adopted building code and your building official decide the occupant load.
- 2010 ADA Standards for Accessible Design, §226 Dining Surfaces and Work Surfaces and §902 Dining Surfaces and Work SurfacesU.S. Department of Justice, ADA.gov. §226.1: where dining surfaces are provided for the consumption of food or drink, at least 5 percent of the seating spaces and standing spaces at the dining surfaces comply with 902; §902.2: a clear floor space positioned for a forward approach; §902.3: tops of dining surfaces 28 inches (710 mm) minimum and 34 inches (865 mm) maximum above the floor; Advisory 902.1: dining surfaces include bars, tables, lunch counters and booths.Federal accessibility standards; how they and any state accessibility code apply to your bar is for your design professional and officials.
- What is the standard height for bar foot rail?KegWorks. Bar foot rail typically sits 6 to 8 inches from the ground, depending on the style of bar rail brackets used.A bar rail supplier's guidance.
- Ice Bins, Standard Series Underbar (specification sheet No. 4.2, rev. 2/2019)Krowne Metal Corporation. 1800 Series: overall depth 18.5 inches, height 33 to 34 inches on adjustable legs; model 18-36 is 3 feet long with a 12 inch deep ice bin and 115 lb of ice; single or double speedrails of 24, 30 or 36 inches.One manufacturer's product sheet; other underbar equipment differs.
- TBB-24-72G-SD-HC-LD glass slide door 24 inch back bar cooler (specification sheet, 3/17)True Food Service Equipment. Three doors, six shelves, 105 six-packs or three half barrels; cabinet 73-1/8 inches long, 24-1/2 inches deep and 35-5/8 inches high (1,858 × 623 × 905 mm), the depth not including 1 inch (26 mm) for rear bumpers.One manufacturer's product sheet.
- Draft Tower, T Tower 12 inch Box, 3 inch Column, 4 Faucet (D7744PSSKR)Micro Matic USA. Box 305 mm (12 inches) wide and 152 mm (6 inches) deep, column 76 mm (3 inches), overall height 373 mm (14-3/4 inches), faucet height 266 mm (11-1/4 inches); four faucets; glycol cooled.One manufacturer's product sheet.
Open the cocktail bar template
An editable 2D plan, 3D view and walkthrough of a cocktail bar with a 32 ft bar, high-tops, booths, lounges, a keg room and washrooms. No sign-up to try.
Start from the cocktail bar template