WEDDING VENUE LAYOUT
Wedding venue floor plan maker, table by table.
Lay out the ceremony rows and aisle, then the reception: round tables of ten, the dance floor, stage, bar, buffet and catering kitchen in 2D, and walk the venue in 3D.
No sign-up needed to try. Desktop recommended for the editor.
- 10guests at a 72 in round table, or 8 in a crescent facing the stage, in one banquet layout guide [1]
- 11 ftfrom the centre of one 72 in round to the next in a row: 6 ft of table and about 5 ft for chairs and walkway [1]
- 9 sq ftof dance floor for each dancer, with about 40% of wedding guests dancing at once, in one supplier's rule [2]
- 15 sq ftnet floor area per person the building code counts for an assembly room set with tables and chairs [3]
TABLES, DANCE FLOOR AND CEREMONY
How many guests fit, and how much room does each part need?
Event planners size a reception by its rounds and the space between them, and the dance floor by how many guests dance at once; ceremony rows need a wide aisle and room in front for the couple. The building code counts how many people a room may hold by its floor area. Stage and chair sizes come from published products. [1, 4, 2, 3]
| Figure | Value | What it is for | Source |
|---|---|---|---|
| 72 in round table | 10 guests | 8 in a crescent, open toward the stage or head table; a 60 in round seats 8 | Social Tables banquet layout guide [1] |
| Round to round | 11 ft (3,353 mm) centre to centre | About 5 ft between table edges for chairs and walkways; 10 ft for 60 in rounds | Social Tables banquet layout guide [1] |
| Dance floor | 9 sq ft per dancer | About 40% of guests dancing at once: 720 sq ft for 200 guests; 18 × 18 ft fits up to 36 dancers | Greatmats dance floor guide [2] |
| Ceremony aisle | 5 ft (1,524 mm) or more | The aisle the wedding party walks down | Social Tables ceremony layout guide [4] |
| Ceremony rows | 24 in (610 mm) between rows | At least, between one row's chair backs and the next row's seats | Social Tables ceremony layout guide [4] |
| First row | 6 ft (1,829 mm) from the couple | At least; about 120 sq ft for the altar and wedding party to stand | Social Tables ceremony layout guide [4] |
| Occupant load, tables and chairs | 15 net sq ft per person | A reception or banquet set with tables; 7 net for chairs only (a ceremony), 5 net for standing (a cocktail hour) | IBC 2021 Table 1004.5, as adopted in Utah [3] |
| Stage deck | 4 × 8 ft, 24 in high | Standard legs give 8, 16, 24 or 32 in; decks lock together side to side and end to end | Wenger Versalite technical sheet [5] |
| Chiavari chair | 15.5 × 15.75 in, 36 in high | A 17 in seat; the template's chairs are drawn at this size | Chivari specification sheet [6] |
Your adopted building and fire codes, your fire marshal, the venue and a qualified design professional decide occupant loads, exits, aisles, stage access and decorations for your event. The figures here are planning guidance, not certified compliance.
These figures are published guidance for an early layout, and they differ from place to place. FloorPlanCraft does not certify a plan as safe, accessible, licensable or code-compliant; confirm sizes, exits and accessibility with your local authority and qualified professionals.
ROOMS AND ITEMS
What the wedding venue template includes
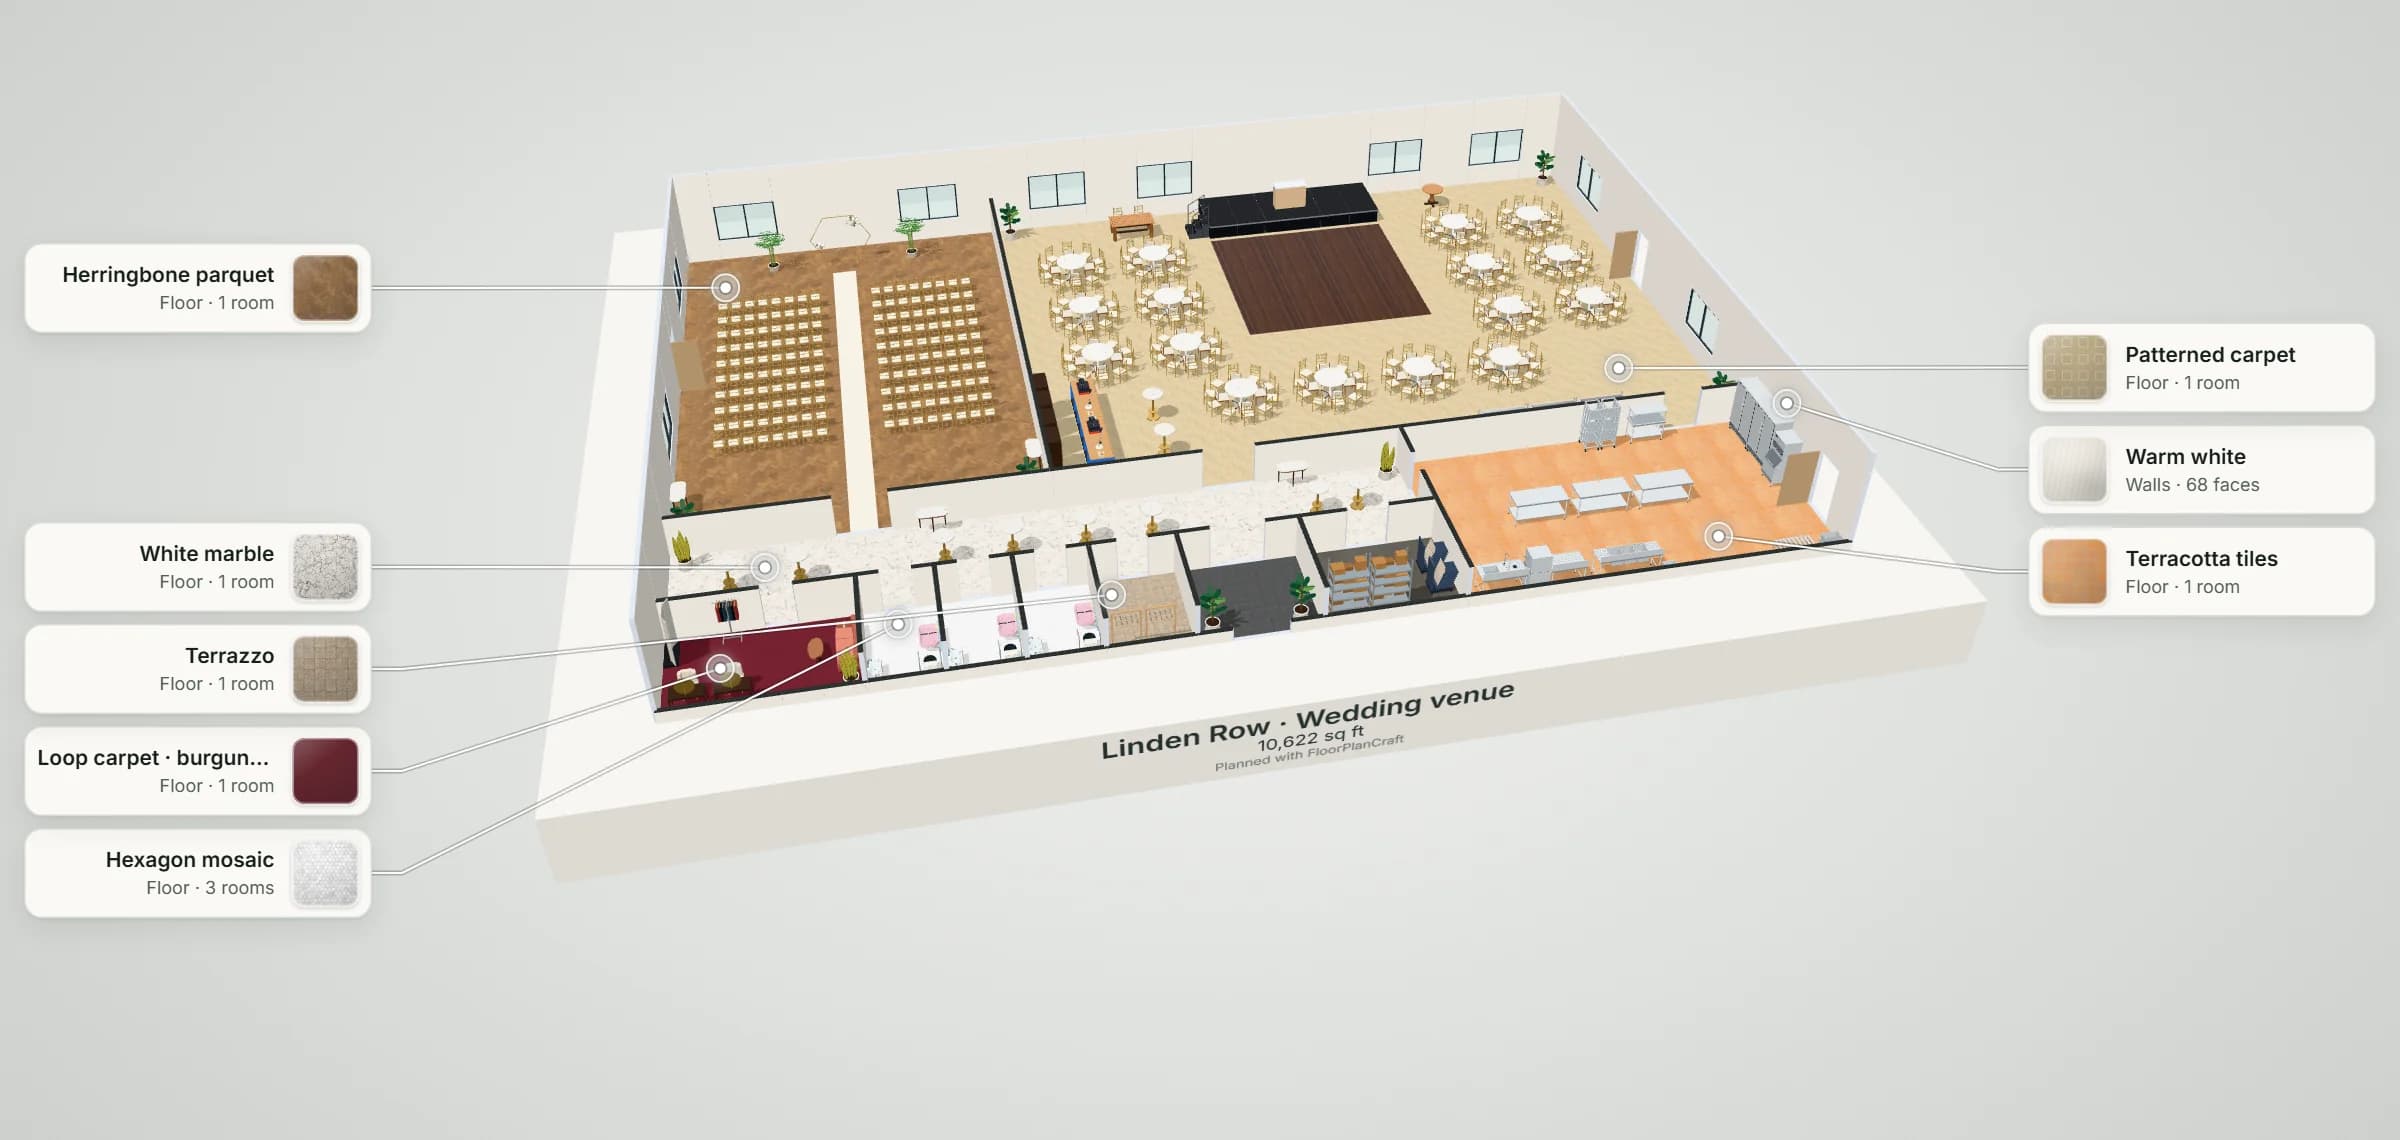
Linden Row is a 37.6 × 26.5 m (about 10,725 sq ft) wedding venue with a 13 ft ceiling. The ceremony room seats 160 on gold Chiavari chairs in ten rows of sixteen, eight either side of a 6 ft centre aisle, rows 40 in back to back (24 in between rows), every chair facing a hexagon arch, the first row about 8 ft from where the couple stands. The reception hall (25 × 19 m, about 5,110 sq ft) seats 160 at sixteen 72 in rounds of ten at 11 ft centres round a 24 × 24 ft dance floor (576 sq ft, room for 40% of the guests at 9 sq ft each), every chair facing its table. A 24 × 8 ft stage of six 4 × 8 ft decks at 24 in carries the DJ's table, with the sweetheart table on one side and the cake table on the other; a bar of two counters with a back bar runs along one wall and a buffet line of three carving stations stands by the kitchen door. A foyer for the cocktail hour with eight high-top tables links the entrance, the coat room, the bridal suite with two vanity desks, three washrooms and a table and chair store; the catering kitchen has work tables, reach-in refrigerators, an ice machine, a heated pass shelf and a dish line. The banquet hall template is a 30 × 25 m (about 8,070 sq ft) venue for 196: eighteen rounds of ten on banquet chairs and a head table for sixteen before a 32 × 8 ft stage. Change the tables, rows and rooms to suit your venue. Item sizes are the planner's concept models, not a particular maker's products; check yours with the supplier. Open the 200-guest banquet hall template.
| Room | Width × depth | Area |
|---|---|---|
| Ceremony | 12.6 × 19 m | 239.4 m² (2,577 ft²) |
| Reception hall | 25 × 19 m | 475 m² (5,113 ft²) |
| Foyer | 24.6 × 4 m | 98.4 m² (1,059 ft²) |
| Catering kitchen | 13 × 7.5 m | 97.5 m² (1,049 ft²) |
| Bridal suite | 6 × 3.5 m | 21 m² (226 ft²) |
| Washroom 1 | 2.4 × 3.5 m | 8.4 m² (90 ft²) |
| Washroom 2 | 2.4 × 3.5 m | 8.4 m² (90 ft²) |
| Washroom 3 | 2.4 × 3.5 m | 8.4 m² (90 ft²) |
| Coat room | 2.8 × 3.5 m | 9.8 m² (105 ft²) |
| Entrance | 4 × 3.5 m | 14 m² (151 ft²) |
| Table and chair store | 4.6 × 3.5 m | 16.1 m² (173 ft²) |
Measured on the plan's wall lines, as the planner reports room areas; a room that is not a rectangle gives its outer width and depth.
| Catalog item | Width × depth | In template | How the template uses it |
|---|---|---|---|
| Chair · Chiavari, Gold with Ivory Cushion | 394 × 400 mm | 322 | 160 in the ceremony rows, ten at each round, two at the sweetheart table |
| Rounded Table · White Pedestal | 1,847 × 1,847 mm | 16 | The 72 in rounds, at 11 ft centres round the dance floor |
| Ceremony Arch · Hexagon, Gold Metal with Florals | 2,438 × 502 mm | 1 | At the front of the ceremony, on the aisle's centre line |
| Stage Deck · 4 × 8 ft, 24 in High | 2,438 × 1,219 mm | 6 | A 24 × 8 ft stage at the reception's back wall |
| Reception & Welcome · Mobile Fold-Out Event Registration Desk — Workplace | 1,400 × 646 mm | 1 | The DJ's table, on the stage |
| Dining table | 1,800 × 900 mm | 1 | The sweetheart table beside the stage |
| Round cafe table | 900 × 900 mm | 1 | The cake table |
| Cafe Counter · Straight | 2,400 × 850 mm | 2 | The bar along the reception's side wall |
| Wardrobe & Minibars · Cocktail Cabinet Dry Bar — Hotel | 893 × 457 mm | 4 | The back bar behind the counters |
| Bakery, Cafe, Deli & Foodservice Counters · Hot Food Carving Station with Sneeze Guard — Retail | 1,800 × 900 mm | 3 | The buffet line by the kitchen door |
| Hotel Dining Tables · High-Top Cocktail Poseur Table — Hotel | 735 × 735 mm | 10 | Eight in the foyer for the cocktail hour, two by the bar |
| Hospitality Desks · Vanity Mirror Desk — Hotel | 1,048 × 518 mm | 2 | In the bridal suite |
| Stainless work table with undershelf · 30 × 72 in | 1,829 × 762 mm | 3 | Plating tables in the catering kitchen |
| Two-door stainless reach-in refrigerator | 1,375 × 750 mm | 2 | In the catering kitchen |
| Feature | What it does | Where |
|---|---|---|
| Rooms and walls | Set each room's inside size in metres or feet; add doors and windows; join rooms that share a wall. | 2D |
| Catalog items | Place items in 2D, then move them in 2D or 3D, duplicate them or turn them with the rotation dial; Undo and Redo for every change. | 2D and 3D |
| Space around | Shows the gap on each side of the selected item, such as the aisle beside a station or a table. | 2D item card |
| Plan check | Lists the plan's clearance warnings and blocking problems, such as overlapping items or a blocked doorway, to review. | Top bar |
| Present and walkthrough | A clean 3D view with each finish called out, and a walk at eye height with W A S D or the on-screen steps. | 3D |
| Save and share | Export the plan without an account; sign in to save versions and publish a view-only link. | Share |
QUESTIONS
Wedding venue layout questions
How do you lay out a wedding venue floor plan?
Start with the guest count and the two big rooms: ceremony rows facing the arch or altar with a centre aisle, and a reception of round tables round a dance floor, with the stage or DJ at the dance floor's head and the sweetheart or head table where everyone can see it. Then the bar, the buffet near the kitchen door, a foyer for the cocktail hour, the bridal suite, washrooms and storage. The Linden Row template follows that order for 160 guests; treat it as a starting point for your building, your events and your officials' review. [1, 4]
How many guests fit at a 72 inch round table, and how far apart should the tables be?
One banquet layout guide seats 10 at a 72 in round (8 in a crescent) and 8 at a 60 in round, and gives about 5 ft between tables for chairs and walkways: 11 ft from centre to centre for 72 in rounds in a row. The template's wedding floor plan uses 72 in rounds of ten at 11 ft centres; you can place tables and chairs anywhere and move them in 2D or 3D. [1]
How big should the dance floor be?
One flooring supplier plans 9 sq ft for each dancer and expects about 40% of wedding guests on the floor at once, which gives 720 sq ft for 200 guests. The template's 24 × 24 ft dance floor is 576 sq ft, the figure for 160 guests, in front of the stage. [2]
How wide should a wedding ceremony aisle be?
One ceremony layout guide asks for an aisle at least 5 ft wide, at least 24 in between chair rows and the first row at least 6 ft from where the couple stands, with about 120 sq ft for the altar and wedding party. The template's wedding venue layout has a 6 ft aisle, rows 40 in back to back (24 in clear between them) and the first row about 8 ft from the couple. [4]
How do you plan a banquet hall layout for 200 guests?
Count the rounds first: twenty 72 in rounds of ten, or eighteen and a head table. Leave about 5 ft between tables, put the stage and head table at one end with room for speeches, and the bar and buffet along the walls so their lines stay out of the aisles. The Silver Birch banquet hall floor plan seats 196 that way in a 30 × 18 m hall with a 24 × 16 ft dance floor. [1]
How many people can an event venue hold?
The building code counts one occupant for each 15 net sq ft of a room set with tables and chairs, 7 for chairs only and 5 for standing space, which sets the most it allows, not how many sit comfortably. The template's 5,110 sq ft reception hall seats 160 at tables, far under that figure, with room for the dance floor, stage, bar and buffet; your building official sets the posted occupant load of an event venue floor plan. [3]
Will FloorPlanCraft check my venue against the code?
No. Plan check flags overlapping items, blocked doorways and the clearance guidance it carries; it does not check occupant loads, exits, aisle widths, stage access, decorations or accessibility. FloorPlanCraft lays out rooms, tables and chairs; it does not assign guests to seats. The figures on this page are published planning references, guidance rather than certified compliance. A layout is a concept for discussion: confirm it with your venue, fire marshal and a qualified design professional.
Do I need an account, and can I use it on a phone?
No account is needed to open a template, edit it and export a plan; sign in to save versions and publish a view-only link. You can read this page and open shared plans on a phone; for drawing the plan, use a desktop or laptop.
References
Sources of the figures on this page, read on 19 November 2026.
- How Big Should an Event Dance Floor Be?Greatmats. 9 square feet of flooring per person dancing; about 40 percent of wedding guests dancing at one time (more for a younger crowd, fewer for an older one); for 200 wedding guests, 720 square feet of dance floor; a 15 x 15 ft floor fits up to 25 dancers, 18 x 18 ft up to 36.A flooring supplier's rule of thumb.
- Utah Building Code 2021 (the 2021 International Building Code as adopted), Chapter 10, Table 1004.5 Maximum Floor Area Allowances per OccupantUpCodes. Assembly without fixed seats: unconcentrated (tables and chairs), 15 net square feet per occupant; concentrated (chairs only, not fixed), 7 net; standing space, 5 net. Kitchens, commercial, 200 gross.Model-code text as adopted by one state; your adopted building code and your building official decide the occupant load.
- Versalite Platforms technical sheetWenger Corporation. Decks 3 x 3 ft to 4 x 8 ft (1,219 x 2,438 mm); standard leg sizes 8, 16, 24 and 32 in (203, 406, 610 and 813 mm), telescopic legs 16 to 54 in; unit-to-unit connectors lock decks side to side and end to end; stairways, 42 in guardrails and drapery closures to match the staging elevations.One manufacturer's portable staging; steps, guardrails and loads for your stage are for your supplier and venue.
- Black ToughWood Real Wood Chiavari Chair specification sheetChivari. Seat height 17 in; chair height 36 in; seat 15.5 x 15.5 in; overall 15.5 x 15.75 x 36 in; stacks 10 high.One manufacturer's chair; the template's Chiavari chair is an original model at this envelope.
Open the wedding venue template
An editable 2D plan, 3D view and walkthrough of a wedding venue with a ceremony for 160, a reception of round tables, a dance floor, stage, bar, buffet and catering kitchen. No sign-up to try.
Start from the wedding venue template