MUSEUM LAYOUT
Museum floor plan maker, gallery by gallery.
Lay out an entrance hall with its ticket desk and cloakroom, galleries in a loop with cases, plinths and hanging walls, then the shop, café and back of house in 2D, and walk the museum in 3D.
No sign-up needed to try. Desktop recommended for the editor.
- 60 incirculation route width for two-way traffic, and recommended one way, in the Smithsonian's exhibition guidelines [1]
- 36 inhighest top of a case for objects laid flat, so seated and short visitors can see in [1]
- 54 incentreline of wall labels at the height the guidelines call optimum for everyone [1]
- 30 sq ftnet floor area per person the building code counts for an exhibit gallery and museum [2]
CIRCULATION, CASES AND WALLS
How wide are the routes, how high are the cases and labels?
The Smithsonian's accessible exhibition guidelines set the width of the route through a gallery, the turning room round cases, the height of case tops and labels and how far a wall-hung object may stand out; the building code counts a museum's occupants by floor area. [1, 2]
| Figure | Value | What it is for | Source |
|---|---|---|---|
| Circulation route, one way | 36 in (915 mm) | The least width of the route through an exhibition | Smithsonian Guidelines for Accessible Exhibition Design [1] |
| Circulation route, two way | 60 in (1,525 mm) | Recommended for one-way routes too, so a wheelchair user can stop at a case without blocking the route | Smithsonian Guidelines for Accessible Exhibition Design [1] |
| Passing space | 60 × 60 in | Where the route is narrower than 60 in, at intervals of 200 ft at most | Smithsonian Guidelines for Accessible Exhibition Design [1] |
| U-turn round an object | 42 in, then 48 in | Round an object under 48 in wide: 42 in on the approach, 48 in in the turn; a 60 in turnaround at a dead end | Smithsonian Guidelines for Accessible Exhibition Design [1] |
| Case top, flat objects | 36 in (915 mm) at most | For items mounted flat on a deck; keep taller cases as low as the object allows | Smithsonian Guidelines for Accessible Exhibition Design [1] |
| Small items | 40 in (1,015 mm) to the centre line | At most, so seated visitors see them face on | Smithsonian Guidelines for Accessible Exhibition Design [1] |
| Wall labels | 48 to 67 in, centred at 54 in | Comfortable seated and standing; 54 in (1,370 mm) optimum | Smithsonian Guidelines for Accessible Exhibition Design [1] |
| Wall-mounted objects | 4 in (100 mm) out at most | Between 27 in and 80 in above the floor, so a cane finds them; 80 in of headroom along the route | Smithsonian Guidelines for Accessible Exhibition Design [1] |
| Seating | In every exhibition | Half the seats accessible: firm, 17 to 19 in high, with arms and a back | Smithsonian Guidelines for Accessible Exhibition Design [1] |
| Occupant load, galleries | 30 net sq ft per person | Exhibit gallery and museum | IBC 2021 Table 1004.5, as adopted in Utah [2] |
| Occupant load, shop and café | 60 gross, 15 net | Mercantile (the gift shop), and tables and chairs (the café) | IBC 2021 Table 1004.5, as adopted in Utah [2] |
| Occupant load, back of house | 150 and 300 gross | Offices, and storage such as the collection store | IBC 2021 Table 1004.5, as adopted in Utah [2] |
Your adopted building, fire and accessibility codes, your building and fire officials and a qualified design professional decide occupant loads, exits, routes and accessibility for your museum or gallery; conservation, security and lighting need specialists too. The figures here are planning guidance, not certified compliance.
These figures are published guidance for an early layout, and they differ from place to place. FloorPlanCraft does not certify a plan as safe, accessible, licensable or code-compliant; confirm sizes, exits and accessibility with your local authority and qualified professionals.
ROOMS AND ITEMS
What the museum template includes
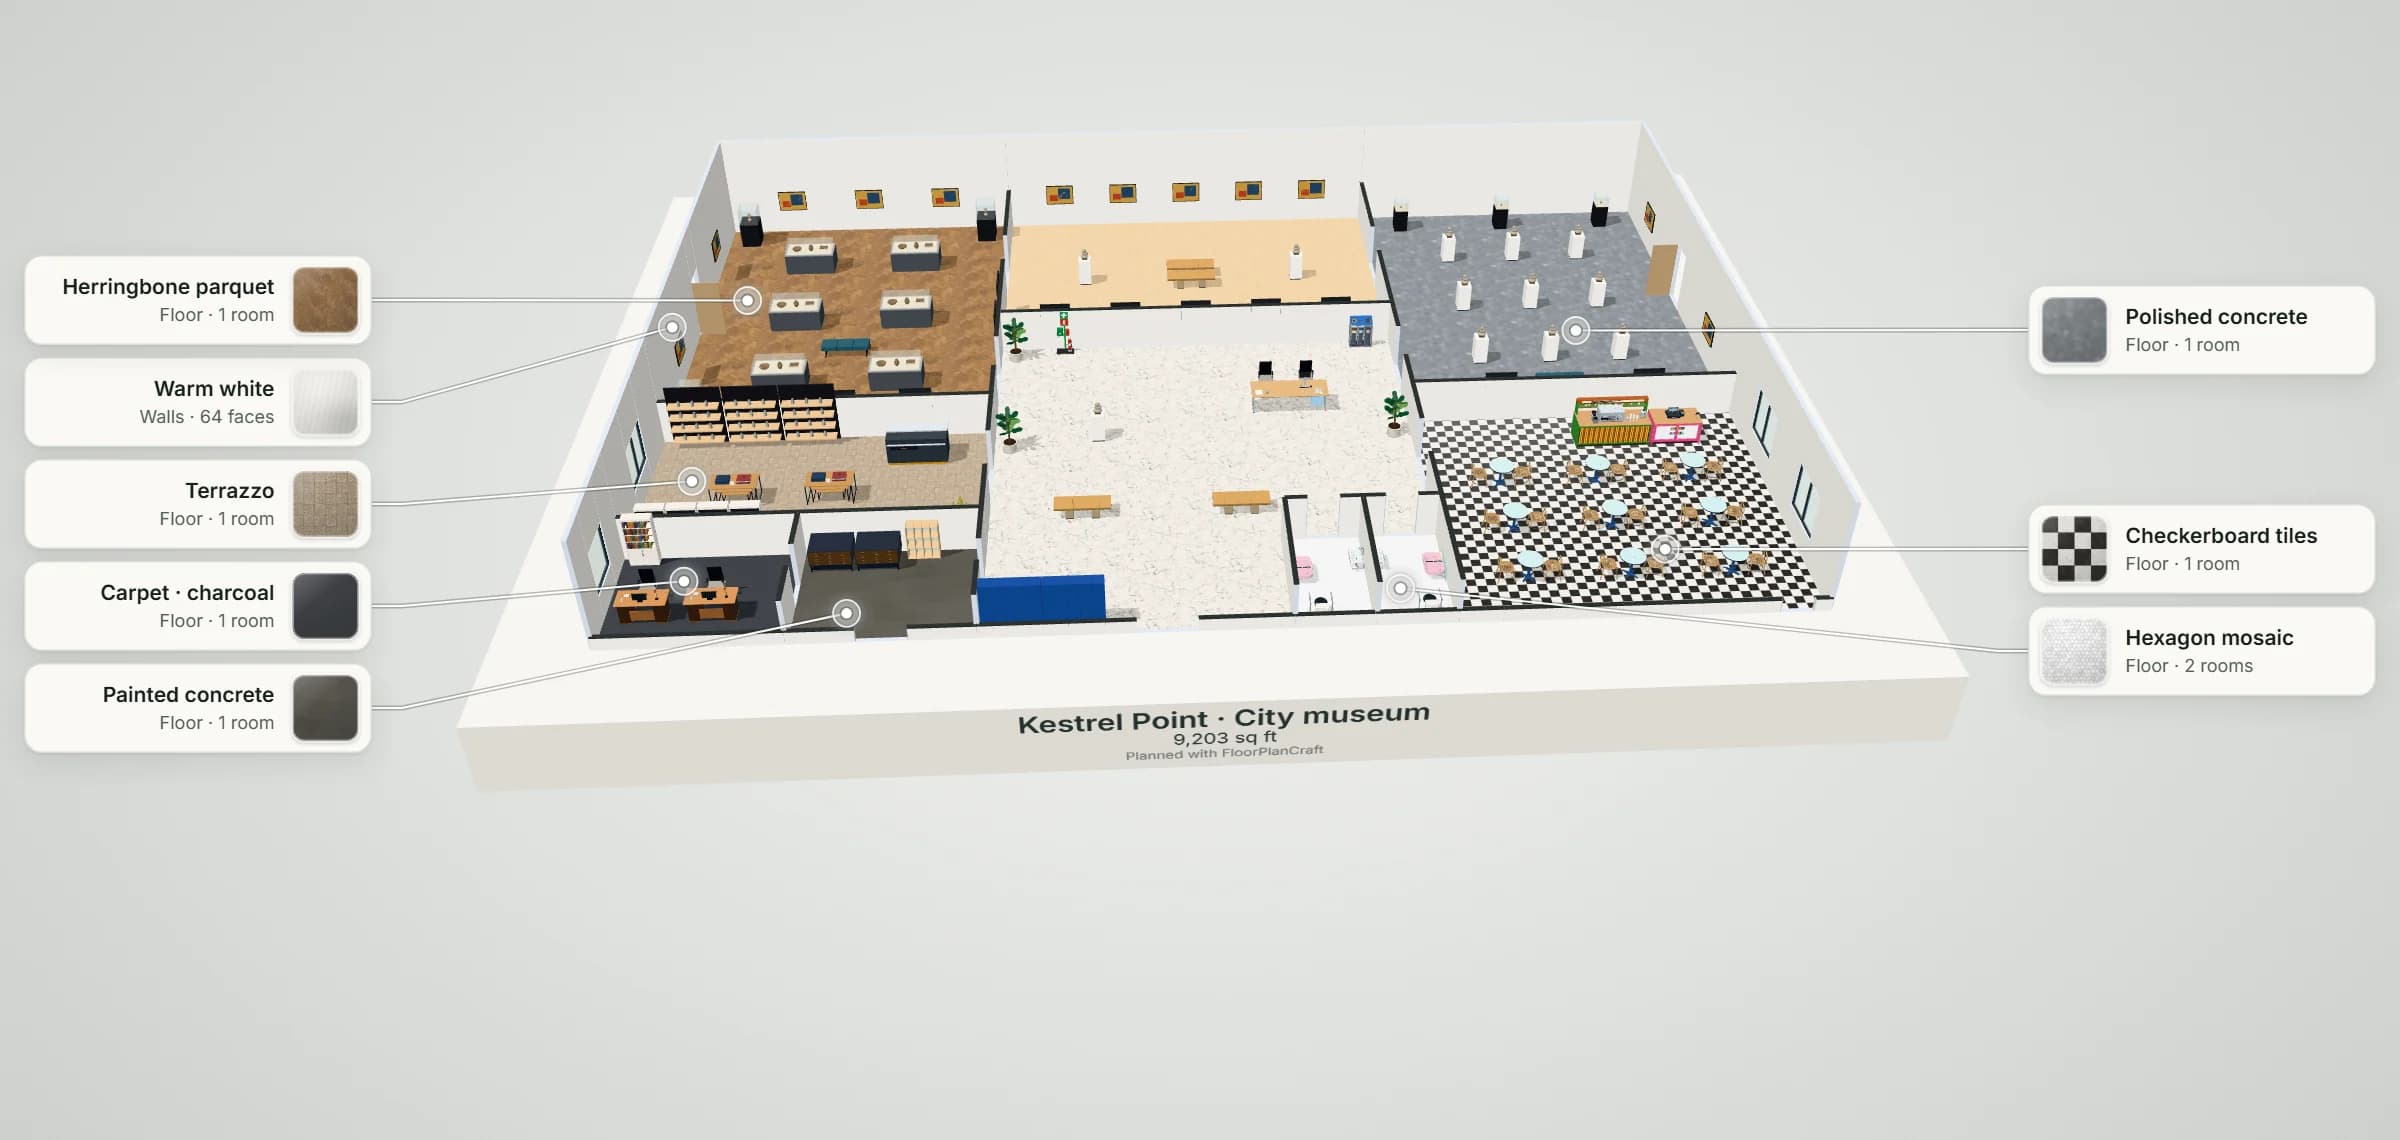
Kestrel Point is a 36 × 24 m (about 9,300 sq ft) city museum with a 13 ft ceiling. The street doors open into an entrance hall with the ticket desk (a lowered, open-knee desk with two staff chairs), two banks of lockers for the cloakroom, a sculpture on a plinth and benches. From the hall the visit runs round a loop: Gallery 1, city history, with six low glass vitrines in two columns and three tall pedestal cases; Gallery 2, a painting gallery hung on both long walls round two benches; Gallery 3, nine sculptures on white plinths on a 2.5 by 3.5 m grid with three edge-lit vitrines; and back into the hall. Every route between cases and plinths is 60 in or more, every painting stands out 2 in from its wall with its centre at 54 in, and each gallery has seating. Off the hall are the gift shop (shelf walls, bookcases, display tables and a cash wrap), the café (a coffee counter and nine tables of two), two accessible washrooms with baby changing, and the collection store with plan chests, its delivery door and the staff office behind it. A second starter, Halden Row (a commercial art gallery of about 3,230 sq ft: a main white-cube gallery behind a glazed street front with its reception desk, thirteen paintings and four sculptures round a bench; a project room with nine paintings and a vitrine; an office with a plan chest, an art store and a washroom), is in the template picker too. Item sizes are the planner's concept models, not a particular maker's products; check yours with the supplier. Open the 3,230 sq ft art gallery template.
| Room | Width × depth | Area |
|---|---|---|
| Entrance hall | 14 × 15 m | 190.8 m² (2,054 ft²) |
| Gallery 1 · City history | 11 × 14 m | 154 m² (1,658 ft²) |
| Gallery 2 · Paintings | 14 × 9 m | 126 m² (1,356 ft²) |
| Gallery 3 · Sculpture | 11 × 14 m | 154 m² (1,658 ft²) |
| Gift shop | 11 × 6 m | 66 m² (710 ft²) |
| Café | 11 × 10 m | 110 m² (1,184 ft²) |
| Collection store | 5.5 × 4 m | 22 m² (237 ft²) |
| Staff office | 5.5 × 4 m | 22 m² (237 ft²) |
| Washroom 1 | 2.4 × 4 m | 9.6 m² (103 ft²) |
| Washroom 2 | 2.4 × 4 m | 9.6 m² (103 ft²) |
Measured on the plan's wall lines, as the planner reports room areas; a room that is not a rectangle gives its outer width and depth.
| Catalog item | Width × depth | In template | How the template uses it |
|---|---|---|---|
| Museum Case · Low Vitrine, 72 × 36 in | 1,829 × 914 mm | 6 | Two columns in Gallery 1; its deck at 32.5 in |
| Display Showcases · Museum Conservation Pedestal Cabinet — Retail | 700 × 700 mm | 3 | Tall pedestal cases in Gallery 1's corners |
| Exhibition Plinth · White, 18 in Square, with Sculpture | 457 × 457 mm | 12 | Nine in Gallery 3, two in Gallery 2, one in the hall |
| Display Showcases · Edge-Lit LED Plinth Vitrine — Retail | 500 × 500 mm | 3 | Along Gallery 3's back wall |
| Framed Painting · Floater Frame, 40 × 30 in Canvas | 1,054 × 51 mm | 24 | Hung with the centre at 54 in in Galleries 1 to 3 |
| Parent Bench · Backless | 1,800 × 620 mm | 4 | Back to back in Gallery 2, and in the hall |
| Office Lounge · Linear Architectural Beam Bench — Workplace | 1,740 × 528 mm | 2 | Seating in Galleries 1 and 3 |
| Reception Desk · Low Open-Knee | 2,600 × 950 mm | 1 | The ticket desk, facing the street doors |
| Lockers · Bank Tall | 1,800 × 520 mm | 2 | The cloakroom, by the street doors |
| Checkout & Cash-Wraps · Luxury 2-Tier Boutique Cash Wrap — Retail | 2,000 × 850 mm | 1 | The gift shop's till, by its door |
| Cafe Table · Round Pedestal | 798 × 796 mm | 9 | Three rows of three in the café |
| Cafe Chair · Bentwood | 520 × 540 mm | 18 | Two at each café table |
| Office Storage · Blueprint Flat-File Drafting Cabinet — Workplace | 1,300 × 899 mm | 2 | Plan chests in the collection store |
| Toilet · Open-clearance Height | 742 × 765 mm | 2 | One in each washroom |
| Feature | What it does | Where |
|---|---|---|
| Rooms and walls | Set each room's inside size in metres or feet; add doors and windows; join rooms that share a wall. | 2D |
| Catalog items | Place items in 2D, then move them in 2D or 3D, duplicate them or turn them with the rotation dial; Undo and Redo for every change. | 2D and 3D |
| Space around | Shows the gap on each side of the selected item, such as the aisle beside a station or a table. | 2D item card |
| Plan check | Lists the plan's clearance warnings and blocking problems, such as overlapping items or a blocked doorway, to review. | Top bar |
| Present and walkthrough | A clean 3D view with each finish called out, and a walk at eye height with W A S D or the on-screen steps. | 3D |
| Save and share | Export the plan without an account; sign in to save versions and publish a view-only link. | Share |
QUESTIONS
Museum and art gallery layout questions
How do you lay out a museum floor plan?
Start from the entrance: a hall where visitors buy tickets, leave coats and bags and find their way. From it, a route through the galleries that leads round and back without dead ends, with seating in each gallery. Off the hall, the shop, café and washrooms; behind the galleries, the collection store, its delivery door and the offices. The Kestrel Point template follows that museum layout for about 9,300 sq ft; treat it as a starting point for your building, your collection and your officials' review. [1]
How wide should the routes between museum cases be?
The Smithsonian's accessible exhibition guidelines give 36 in at least for one-way traffic and 60 in for two-way routes, and recommend 60 in even one way so a wheelchair user can stop at a case without blocking others; a route that turns round an object under 48 in wide needs 42 in on the approach and 48 in in the turn. Every route between the template's cases and plinths is 60 in or more. [1]
How high should display cases and labels be?
The same guidelines put the top of a case for objects laid flat at 36 in at most, small items to a centre line of 40 in at most, and wall labels between 48 and 67 in, centred at 54 in, the height they call optimum for seated and standing visitors. The template's low vitrine has its deck at 32.5 in under a 12 in glass hood. [1, 3]
How do you plan an art gallery floor plan?
A commercial gallery is mostly hanging wall: white-cube rooms with few doors and windows on the walls you hang, the reception desk where it sees the door, open floor for sculpture on plinths with a route round each, and a back of house with an office, a store with a wide door for crates and a washroom. The Halden Row art gallery layout has a main gallery and a project room, its paintings 2 in off the wall (the guidelines allow 4 in) with their centres at 54 in. [1]
How many visitors can a museum gallery hold?
The building code counts an exhibit gallery or museum at 30 net sq ft of floor per occupant, which sets the most it allows, not how many see a show in comfort; a shop counts at 60 gross, a café's tables and chairs at 15 net and offices at 150 gross. Each of the template's 1,660 sq ft side galleries counts about 55 people before the floor its cases take; your building official sets the posted occupant load. [2]
Will FloorPlanCraft check my museum against the code?
No. Plan check flags overlapping items, blocked doorways and the clearance guidance it carries; it does not check occupant loads, exits, routes, accessibility, fire separation, conservation, security or lighting. The figures on this page are published planning references, guidance rather than certified compliance. A layout is a concept for discussion: confirm it with your building and fire officials and qualified design professionals.
Do I need an account, and can I use it on a phone?
No account is needed to open a template, edit it and export a plan; sign in to save versions and publish a view-only link. You can read this page and open shared plans on a phone; for drawing the plan, use a desktop or laptop.
References
Sources of the figures on this page, read on 19 November 2026.
- Smithsonian Guidelines for Accessible Exhibition DesignSmithsonian Accessibility Program, Smithsonian Facilities. Exhibition items: mount small items to a centre line no higher than 1015 mm (40 in); construct the top of a case at a maximum of 915 mm (36 in) for items mounted flat; wall labels between 1220 mm (48 in) and 1675 mm (67 in), a centreline at 1370 mm (54 in) at optimum height for everyone. Circulation route: at least 915 mm (36 in) wide for one-way traffic, 1525 mm (60 in) for two-way routes, and recommended for one-way routes so wheelchair users can stop at cases without blocking the route; where the route is under 1525 mm, passing spaces 1525 mm square at intervals not exceeding 61 m (200 ft); a U-turn round an object under 1220 mm (48 in) wide 1065 mm (42 in) on the approach and 1220 mm in the turn; a 1525 mm turnaround at a dead end; 2030 mm (80 in) of clear headroom; wall-mounted objects protrude no more than 100 mm (4 in) unless their bottom edges are below 685 mm (27 in) or above 2030 mm. Furniture: seating must be provided in each exhibition, 50% of the seats accessible: firm seats 430 to 510 mm (17 to 19 in) high with arm and back support.An institution's own design guidelines, written to the accessibility standards of their day; the accessibility code your jurisdiction adopted and your design professional decide what your building needs.
- Utah Building Code 2021 (the 2021 International Building Code as adopted), Chapter 10, Table 1004.5 Maximum Floor Area Allowances per OccupantUpCodes. Exhibit gallery and museum, 30 net square feet per occupant; mercantile, 60 gross; business areas, 150 gross; accessory storage areas, 300 gross; assembly without fixed seats, unconcentrated (tables and chairs), 15 net.Model-code text as adopted by one state; your adopted building code and your building official decide the occupant load.
- Gaylord Archival Metro Ellis Hinged Table Museum CaseGaylord Archival. Part MEHT7236: deck size 67 in wide by 31 in deep, overall 44 1/2 in high by 72 in wide by 36 in deep, with a hinged 12 in acrylic vitrine; an access door beneath the case.One supplier's listing, the size the template's low vitrine is modelled on; not an endorsement, and cases vary by maker and project.
Open the museum template
An editable 2D plan, 3D view and walkthrough of a city museum with an entrance hall, three galleries in a loop, a shop, a café and back of house, or a small art gallery. No sign-up to try.
Start from the museum template