DORM LAYOUT
Dormitory Floor Plan & Dorm Layout
Lay out a residence hall floor room by room: double rooms with twin XL beds, desks and wardrobes, the wing bathrooms' stalls and showers, a lounge, a study room and a laundry, in 2D, then walk the dorm in 3D.
No sign-up needed to try. Desktop recommended for the editor.
- 36 × 80 ina twin XL mattress, 7 in thick, on one university's residence hall beds [1]
- 17′6″ × 11′6″a typical double room in one university residence hall, about 200 sq ft [1]
- 1 per 8a shower or bathtub for every 8 dormitory residents in the model building code's plumbing table; a toilet and a basin for every 10 [2]
- 36 inthe widest standard toilet compartment in one maker's guide, 54 to 61 in deep [3]
BEDS, ROOMS AND BATHROOMS
How big are dorm rooms and their furniture, and how many showers does a floor need?
A dorm room layout starts from the furniture each student gets, and universities publish its sizes: a twin XL bed that bunks or lofts, a desk, a chair and a wardrobe. The model building code sets the plumbing fixtures a dormitory needs per resident, and partition makers publish the sizes of toilet compartments. [4, 1, 2, 3]
| Figure | Value | What it is for | Source |
|---|---|---|---|
| Twin XL mattress | 36 × 80 in, 7 in thick | On a bed frame 84 in long and 41 in wide in one hall | UW-Madison, Waters Residence Hall [1] |
| Bunkable residence hall bed | 84 × 39 in, 37 in high | Bunks or lofts; set to 8.5, 18.75 or 27.5 in clear under the deck | Oregon State University, Tebeau Hall [4] |
| Residence hall wardrobe | 36 in wide, 24 in deep, 74 in tall | One per student | Oregon State University, ILLC [4] |
| Student desk | 42 × 24 in, 30 in high | Working space, with a chair at each desk | Oregon State University [4] |
| Double room | about 17 ft 6 in × 11 ft 6 in | Typical dimensions; rooms vary slightly | UW-Madison, Waters Residence Hall [1] |
| Plumbing fixtures, dormitories | 1 per 10 toilets and basins, 1 per 8 showers | Plus a drinking fountain per 100 and a service sink | IBC 2021 Table 2902.1, as adopted in Utah [2] |
| Occupant load, residential | 200 gross sq ft per person | Floor area per occupant | IBC 2021 Table 1004.5, as adopted in Utah [5] |
| Toilet compartment | 30 to 36 in wide, 54 to 61 in deep | Inswing doors 23 to 26 in; an overhead-braced headrail 85 in up | Bobrick measuring guide [3] |
| Barrier-free compartment | 60 × 60 in clear | With an alternate 36 in compartment where there are six or more | Bobrick measuring guide, ADA notes [3] |
Your adopted building, plumbing, fire and accessibility codes, your campus housing standards and a qualified design professional decide room sizes, fixture counts, corridors, exits and accessible rooms for your dormitory. The figures here are planning guidance, not certified compliance.
These figures are published guidance for an early layout, and they differ from place to place. FloorPlanCraft does not certify a plan as safe, accessible, licensable or code-compliant; confirm sizes, exits and accessibility with your local authority and qualified professionals.
ROOMS AND ITEMS
What the residence hall template includes
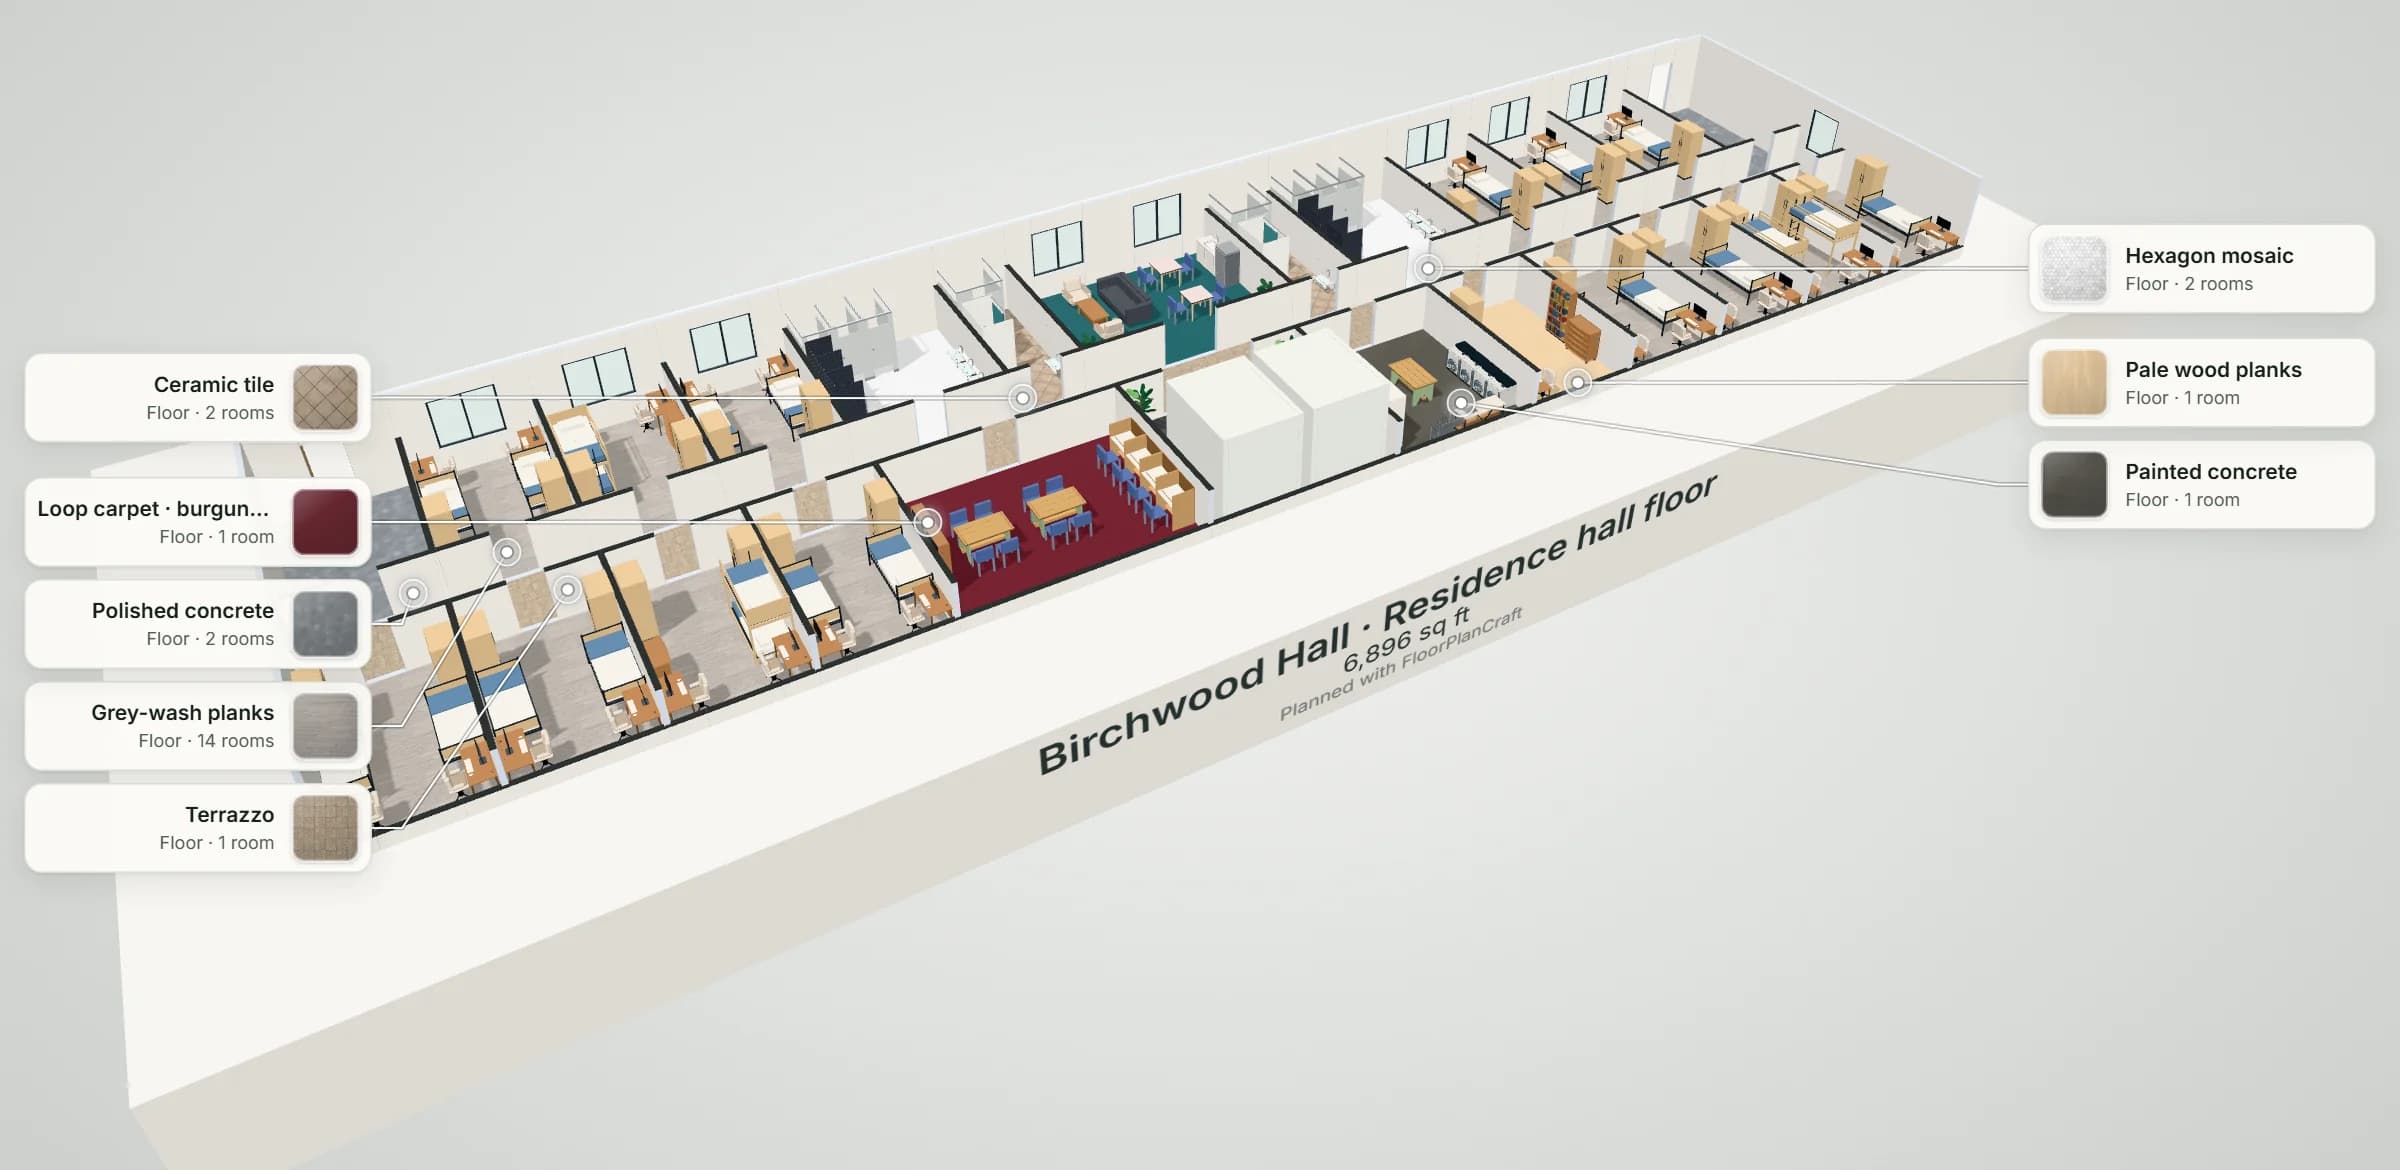
Birchwood Hall is a 50.4 × 12.9 m (about 7,000 sq ft) residence hall floor with a double-loaded corridor 6 ft 5 in wide between its walls and a stair at each end. Fourteen double rooms, each about 11 ft 4 in × 17 ft 3 in inside (about 195 sq ft), hold two twin XL beds along the side walls (a bunk bed in two of them, two loft beds in another), two desks with chairs at the window end and two wardrobes by the door; the resident adviser has a single room with a storage platform bed, a dresser and a bookshelf. Each wing has a bathroom with three toilet compartments, three shower stalls and three basins, and a single-user accessible bathroom beside it with a 60 × 60 in accessible compartment and a roll-in shower. Between the wings: a lounge with a TV corner, café tables and a kitchenette, and across the corridor a study room with carrels and study tables, a laundry with four washers and four stacked washer-dryers, and a lift lobby with two lifts. Bunk the beds, change the furniture or add rooms to suit your dorm layout. Item sizes are the planner's concept models, not a particular maker's products; check yours with the supplier.
| Room | Width × depth | Area |
|---|---|---|
| Corridor | 50.4 × 2.1 m | 105.8 m² (1,139 ft²) |
| Stair 1 | 3.6 × 5.4 m | 19.4 m² (209 ft²) |
| Stair 2 | 3.6 × 5.4 m | 19.4 m² (209 ft²) |
| Room 101 · Double | 3.6 × 5.4 m | 19.4 m² (209 ft²) |
| Room 102 · Double | 3.6 × 5.4 m | 19.4 m² (209 ft²) |
| Room 103 · Double | 3.6 × 5.4 m | 19.4 m² (209 ft²) |
| Room 104 · Double | 3.6 × 5.4 m | 19.4 m² (209 ft²) |
| Room 105 · Double | 3.6 × 5.4 m | 19.4 m² (209 ft²) |
| Room 106 · Double | 3.6 × 5.4 m | 19.4 m² (209 ft²) |
| Room 107 · Double | 3.6 × 5.4 m | 19.4 m² (209 ft²) |
| Room 108 · Double | 3.6 × 5.4 m | 19.4 m² (209 ft²) |
| Room 109 · Double | 3.6 × 5.4 m | 19.4 m² (209 ft²) |
| Room 110 · Double | 3.6 × 5.4 m | 19.4 m² (209 ft²) |
| Room 111 · Resident adviser | 3.6 × 5.4 m | 19.4 m² (209 ft²) |
| Room 112 · Double | 3.6 × 5.4 m | 19.4 m² (209 ft²) |
| Room 113 · Double | 3.6 × 5.4 m | 19.4 m² (209 ft²) |
| Room 114 · Double | 3.6 × 5.4 m | 19.4 m² (209 ft²) |
| Room 115 · Double | 3.6 × 5.4 m | 19.4 m² (209 ft²) |
| Bathroom · West wing | 4.8 × 5.4 m | 25.9 m² (279 ft²) |
| Bathroom · East wing | 4.8 × 5.4 m | 25.9 m² (279 ft²) |
| Accessible bathroom · West | 2.4 × 5.4 m | 13 m² (140 ft²) |
| Accessible bathroom · East | 2.4 × 5.4 m | 13 m² (140 ft²) |
| Lounge | 7.2 × 5.4 m | 38.9 m² (419 ft²) |
| Study room | 7.2 × 5.4 m | 38.9 m² (419 ft²) |
| Laundry | 4.8 × 5.4 m | 25.9 m² (279 ft²) |
| Lift lobby | 6 × 5.4 m | 32.4 m² (349 ft²) |
Measured on the plan's wall lines, as the planner reports room areas; a room that is not a rectangle gives its outer width and depth.
| Catalog item | Width × depth | In template | How the template uses it |
|---|---|---|---|
| Residence hall bed · twin XL, bunkable, adjustable height | 991 × 2,134 mm | 22 | Along the side walls, foot to the door |
| Residence hall bed · twin XL bunk, two beds with a ladder | 1,080 × 2,134 mm | 2 | Rooms 102 and 113, a dresser in place of the second bed |
| Residence hall bed · twin XL high loft, open below | 1,080 × 2,134 mm | 2 | Both beds in Room 108 |
| Residence hall bed · twin XL platform, three storage drawers | 1,041 × 2,070 mm | 1 | The resident adviser's room |
| Residence hall wardrobe · two doors over two drawers, 36 in | 914 × 610 mm | 29 | One per resident, by the door |
| Desk · Writing — Studio | 1,200 × 600 mm | 29 | At the window end of each side wall |
| Chair · Molded Shell Armchair | 565 × 460 mm | 29 | One at each desk |
| Toilet compartment · 36 × 60 in, overhead-braced, with WC | 914 × 1,524 mm | 6 | Three in each wing bathroom |
| Lockers and changing · Shower Pod — Gym II | 864 × 864 mm | 6 | Three shower stalls in each wing bathroom |
| Basin · Wall-Hung Minimal | 782 × 443 mm | 6 | Three in each wing bathroom |
| Toilet compartment · 60 × 60 in wide stall, overhead-braced, with WC and grab bars | 1,524 × 1,524 mm | 2 | In each accessible bathroom |
| Curbless roll-in shower with curtain | 1,525 × 990 mm | 2 | In each accessible bathroom |
| Study carrels · Single Bay — School | 900 × 696 mm | 4 | Along the study room's wall |
| Cafe Table · Communal | 1,400 × 800 mm | 3 | Two study tables for four; a folding table in the laundry |
| Washer · Commercial Coin-Op | 625 × 743 mm | 4 | On the laundry's side wall |
| Washing machine · Stacked — Studio II | 600 × 624 mm | 4 | Stacked washer-dryers on the other wall |
| Sofa · Three Seat — Studio | 2,100 × 920 mm | 1 | The lounge's TV corner |
| Passenger lift landing · 1,600 kg, 21 people (3.3 m storey) | 2,450 × 3,085 mm | 2 | The lift lobby |
| Feature | What it does | Where |
|---|---|---|
| Rooms and walls | Set each room's inside size in metres or feet; add doors and windows; join rooms that share a wall. | 2D |
| Catalog items | Place items in 2D, then move them in 2D or 3D, duplicate them or turn them with the rotation dial; Undo and Redo for every change. | 2D and 3D |
| Space around | Shows the gap on each side of the selected item, such as the aisle beside a station or a table. | 2D item card |
| Plan check | Lists the plan's clearance warnings and blocking problems, such as overlapping items or a blocked doorway, to review. | Top bar |
| Present and walkthrough | A clean 3D view with each finish called out, and a walk at eye height with W A S D or the on-screen steps. | 3D |
| Save and share | Export the plan without an account; sign in to save versions and publish a view-only link. | Share |
QUESTIONS
Dorm layout questions
How do you lay out a dorm room?
Give each resident the same set: a twin XL bed, a desk and chair, and a wardrobe. In a double room the usual dorm room layout puts the beds along the two side walls, the desks at the window end and the wardrobes by the door, leaving a clear lane down the middle. Beds that bunk or loft free the floor: one university's beds set to 8.5, 18.75 or 27.5 in of clearance underneath, more with a loft kit. The Birchwood Hall template follows that pattern in its fourteen doubles, with a bunk bed in two of them and two loft beds in a third. [4]
How big is a typical dorm room?
Sizes vary by campus and hall. One university lists a typical double room at about 17 ft 6 in × 11 ft 6 in, roughly 200 sq ft, with an 84 × 41 in bed frame and a 36 × 80 in mattress. The template's doubles are about 11 ft 4 in × 17 ft 3 in inside, about 195 sq ft. [1]
What size bed goes in a dormitory?
Most residence halls use twin XL: a mattress 36 in wide and 80 in long. One university's bunkable frames are 84 in long, 39 in wide and 37 in high and can be bunked or lofted. The template's bed is an original model on that envelope. [1, 4]
How many toilets and showers does a dormitory floor need?
The model building code's plumbing table asks dormitories for a toilet and a basin per 10 residents and a bathtub or shower per 8, plus a drinking fountain per 100 and a service sink. For the 14 or 15 residents of each of the template's wings that is two of each; each wing has three toilet compartments, three showers and three basins, and an accessible bathroom. Your adopted plumbing code decides the count, and how it is split between sexes. [2]
How big is a toilet stall in a dorm bathroom?
One partition maker's guide puts a standard compartment at 30 to 36 in wide and 54 to 61 in deep with a 23 to 26 in inswing door, overhead-braced to 85 in, and a barrier-free compartment at 60 × 60 in clear. The template's compartments are 36 × 60 in, and a 60 × 60 in accessible compartment and a roll-in shower are in a single-user bathroom beside each wing bathroom. [3]
Will FloorPlanCraft check my dormitory floor plan against the code?
No. Plan check flags overlapping items, blocked doorways and the clearance guidance it carries; it does not check occupant loads, corridors, exits, fire separations, plumbing fixture counts or accessibility. The figures on this page are published planning references, guidance rather than certified compliance. A dormitory layout is a concept for discussion: confirm it with your building officials, your campus housing standards and a qualified design professional.
Do I need an account, and can I use it on a phone?
No account is needed to open a template, edit it and export a plan; sign in to save versions and publish a view-only link. You can read this page and open shared plans on a phone; for drawing the plan, use a desktop or laptop.
References
Sources of the figures on this page, read on 21 November 2026.
- Waters Residence HallUniversity of Wisconsin-Madison, University Housing. Double room typical dimensions about 17 feet 6 inches by 11 feet 6 inches; bed frame 84 × 41 × 29 inches; mattress 36 × 80 × 7 inches; desk 36 × 24 × 29 inches; rooms vary slightly.One residence hall's published room and furniture sizes.
- Utah Building Code 2021 (the 2021 International Building Code as adopted), Chapter 29, Table 2902.1 Minimum Number of Required Plumbing FixturesUpCodes. Residential, dormitories, fraternities, sororities and boarding houses (not transient): water closets 1 per 10, lavatories 1 per 10, bathtubs or showers 1 per 8, drinking fountains 1 per 100, one service sink.Model-code text as adopted by one state; your adopted plumbing and building codes decide the fixture count.
- Toilet Partition Measurement Guide (Form No. TPMG-297)Bobrick Washroom Equipment. Design notes: average standard compartment 30 to 36 inches wide and 54 to 61 inches deep; inswing doors average 23 to 26 inches; overhead-braced compartments 85 inches from the finished floor to the top of the headrail, with a ceiling at least 88 inches high; ADA notes: a standard barrier-free compartment 60 inches wide by 60 inches deep clear, and in restrooms with six or more compartments an alternate compartment 36 inches wide, typically 66 inches deep.One manufacturer's measuring guide; how the accessibility standards apply is for your design professional.
- Residence Hall Room FurnitureOregon State University, University Housing & Dining Services. Tebeau Hall: beds movable and can be bunked or lofted, 84 inches long by 39 by 37 inches, adjustable to 27.5, 18.75 or 8.5 inches of clearance, extra-long twin mattresses; ILLC: wardrobes 36 inches wide, 24 inches deep, 74 inches tall; Buxton, Cauthorn and Poling halls: desk working space 42 inches wide, 30 inches high, 24 inches deep, a chair with each desk.One university's furniture; other halls and makers differ.
- Utah Building Code 2021 (the 2021 International Building Code as adopted), Chapter 10, Table 1004.5 Maximum Floor Area Allowances per OccupantUpCodes. Residential, 200 gross square feet per occupant.Model-code text as adopted by one state; your adopted building code and your building official decide the occupant load.
Open the residence hall template
An editable 2D plan, 3D view and walkthrough of a residence hall floor with fourteen double rooms, wing bathrooms, a lounge, a study room and a laundry. No sign-up to try.
Start from the residence hall template