WOODWORKING SHOP LAYOUT
Woodworking Shop Layout & Workshop Floor Plan
Place the table saw with room to feed a full sheet, the jointer/planer, the dust collector and its duct run, lumber racks, workbenches and a finishing room in 2D, then walk the workshop in 3D.
No sign-up needed to try. Desktop recommended for the editor.
- 3 ftmore than the longest material, the clearance one woodworking machinery standard's appendix gives each working side of a saw [1]
- 66 × 47 inone maker's 10 in cabinet saw with a built-in router table, its table 34 in from the floor [2]
- 1,654 CFMat 2.0 in static pressure from one maker's 3 HP cyclone dust collector, 109 in tall [3]
- 100 sq ftgross floor area per person the building code counts for industrial areas [4]
MACHINES, CLEARANCES AND THE SHOP
How much room do the machines need in a woodworking shop floor plan?
A workshop layout starts with the machines' own footprints, which makers publish, and the clear space to feed stock through them. A woodworking machinery standard asks for an even flow of material with no backtracking and gives operator space for saws, jointers and band saws in an informational appendix; the building code counts occupants by floor area. [2, 1, 4]
| Figure | Value | What it is for | Source |
|---|---|---|---|
| Cabinet table saw with router table | 66 × 47 in, 40 in high | Table 34 in from the floor, 48 × 27 in with its wings; 66 in rails; 32 in rip right of the blade | G1023RLW data sheet [2] |
| Saw infeed and outfeed | Longest material + 3 ft | On each working side of the saw table: 11 ft each way for an 8 ft sheet | ANSI O1.1-1971, Appendix A4.1 [1] |
| 12 in jointer/planer | 59-5/8 × 41-1/4 in, 45 in high | Jointer table 59-1/2 × 14 in at 35-1/2 in; planes stock up to 8 in thick | G0634 data sheet [5] |
| Jointer clearance | Longest material + 3 ft | At the jointer's working sides: 9 ft each end for 6 ft boards | ANSI O1.1-1971, Appendix A4.1 [1] |
| Band saw clearance | Radius of 2 × wheel diameter | A circle on three sides of the table, centred on the blade | ANSI O1.1-1971, Appendix A4.1 [1] |
| 3 HP cyclone dust collector | 60-1/4 × 38-1/2 in, 109 in high | 1,654 CFM at 2.0 in SP; 8 in inlet; 55 gallon drum; 30 A circuit | G0441 data sheet [3] |
| Aisles | Widest load + 3 ft | One-way traffic; twice the widest load + 3 ft for two-way | ANSI O1.1-1971, §4.2.3 [1] |
| Flammable liquid cabinet | 60 gallons at most | Category 1, 2 or 3 flammable liquids per cabinet, labelled "Flammable—Keep Fire Away" | 29 CFR 1910.106(d)(3) [6] |
| Occupant load, shop | 100 gross sq ft per person | Industrial areas; a school's vocational shop counts 50 net | IBC 2021 Table 1004.5, as adopted in Utah [4] |
Your adopted building, fire, electrical and mechanical codes, the machine makers' manuals, your insurer and a qualified design professional decide machine guarding, spacing, dust collection, finishing-room ventilation, exits and occupant loads for your shop. The figures here are planning guidance, not certified compliance.
These figures are published guidance for an early layout, and they differ from place to place. FloorPlanCraft does not certify a plan as safe, accessible, licensable or code-compliant; confirm sizes, exits and accessibility with your local authority and qualified professionals.
ROOMS AND ITEMS
What the woodworking shop template includes
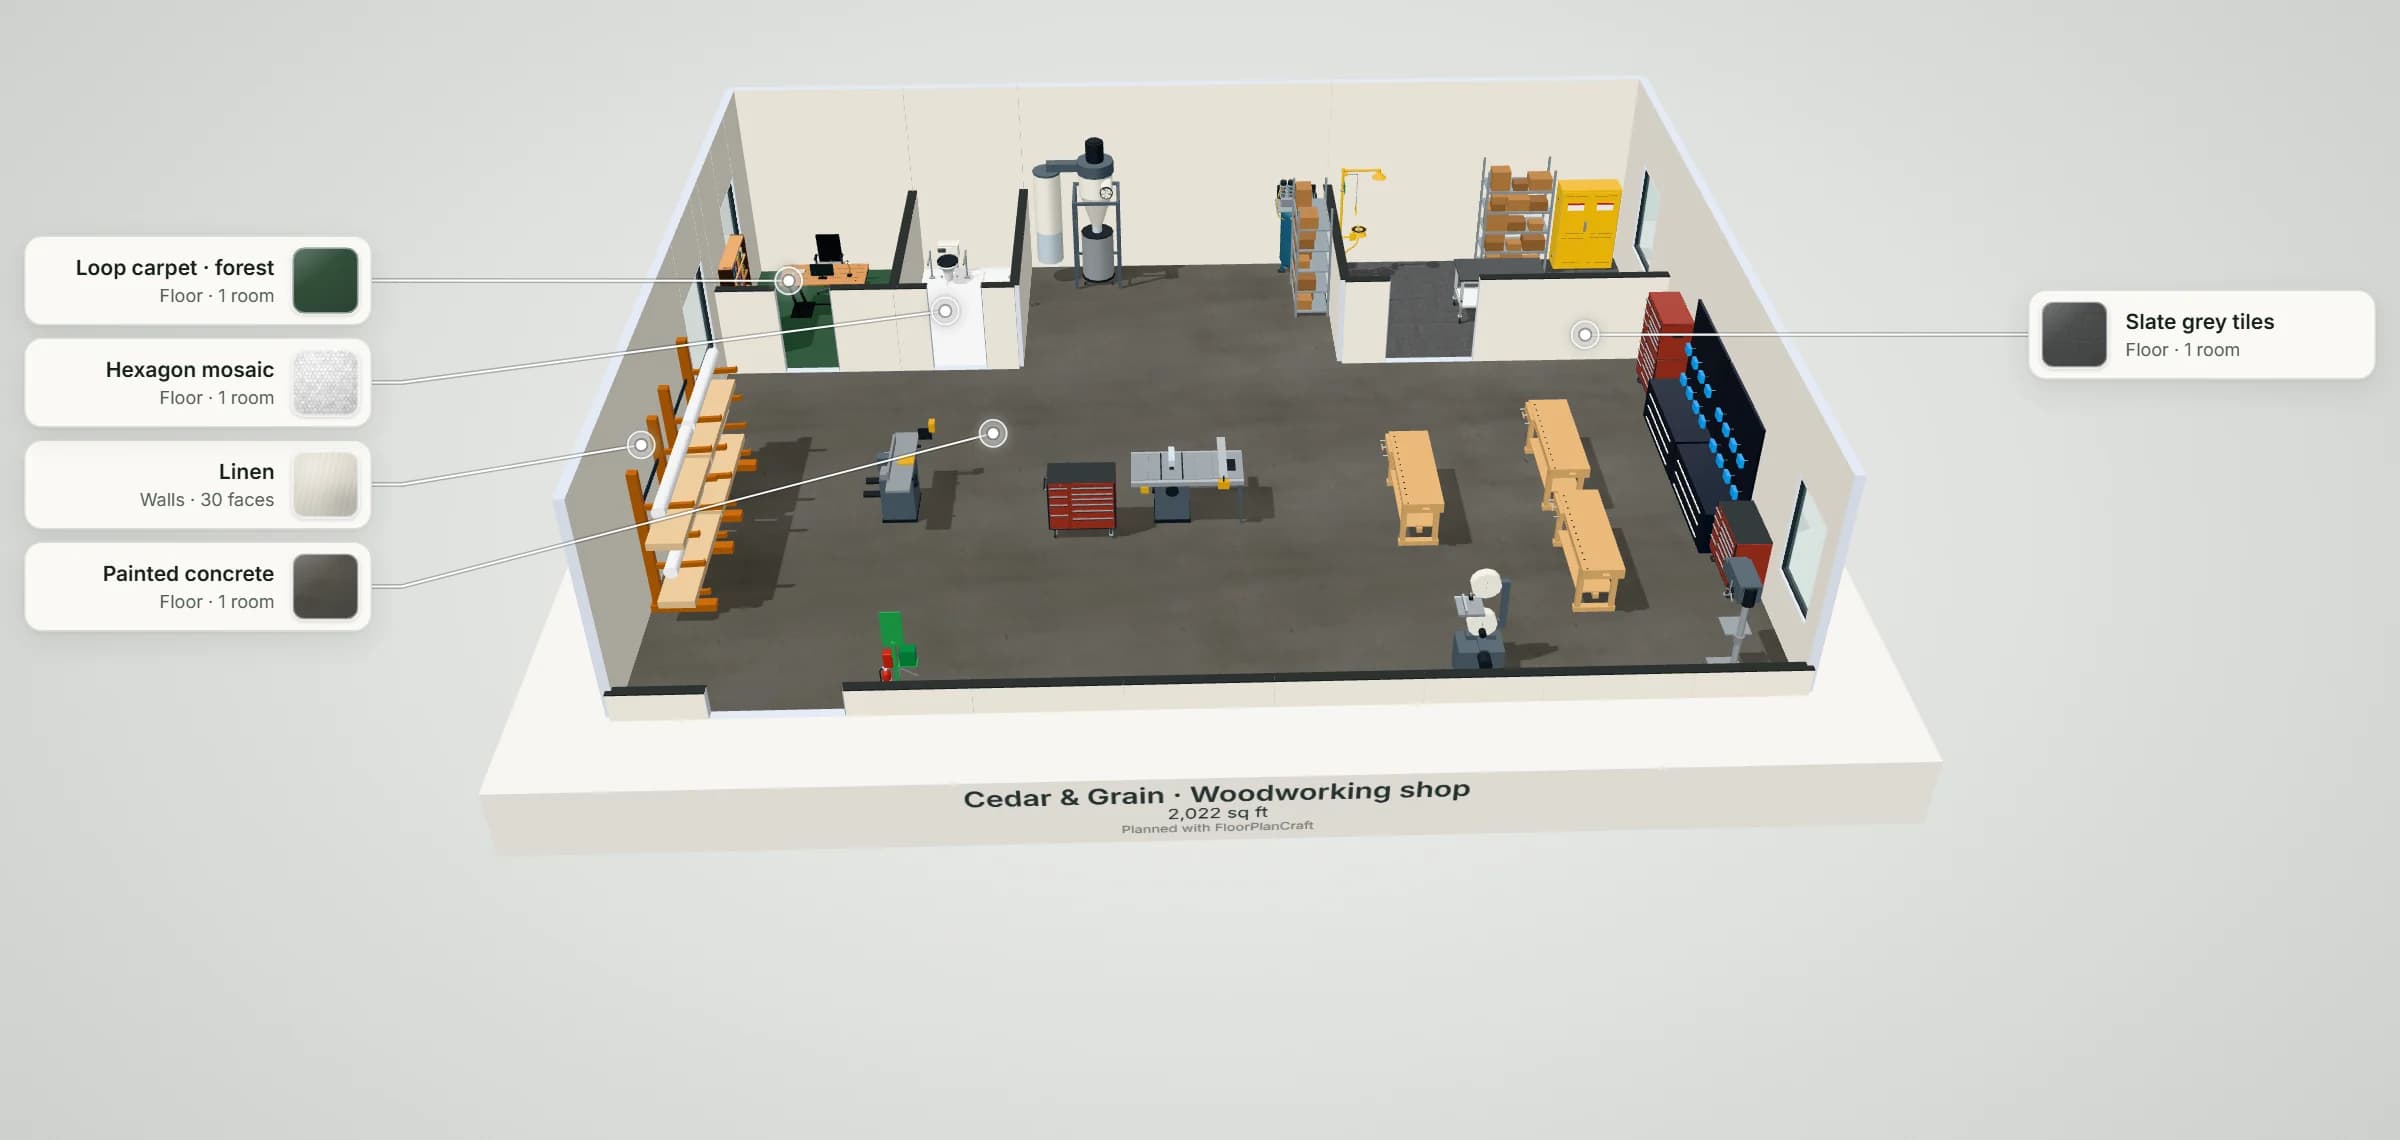
Cedar & Grain is a 16 × 12 m (about 2,070 sq ft) woodworking shop with a 12 ft ceiling, laid out so material flows one way. Lumber comes in by the street door to two cantilever racks; the 12 in jointer/planer stands beside them with 9 ft clear at each end of its bed; the cabinet table saw, its router table built into the right wing, stands in the middle with 11 ft clear in front and behind, so a full sheet rips without hitting anything, and a rolling cabinet for blades and bits stands at its side. A 3 HP cyclone dust collector, the air compressor and hardware shelving sit in the back bay beside the saw's outfeed. A 14 in band saw and a floor drill press stand in the front corner, the band saw with a circle of clear floor twice its wheel diameter on three sides. Two woodworking benches with front and end vises face a tool storage wall of two pegboard walls with chests and two rolling tool cabinets, and a third bench, the assembly table, stands by the finishing room, which holds a 45 gallon flammable liquid cabinet, a finishing table, shelving and an emergency shower and eyewash. A small office and a washroom open off the shop. Every machine has variations in the library (a jobsite or cabinet saw, a separate jointer and planer, a bag collector or a ceiling-hung air filter, a 17 in band saw, a benchtop drill press): select one and use Swap. Item sizes are the planner's concept models, not a particular maker's products; check yours with the supplier.
| Room | Width × depth | Area |
|---|---|---|
| Machine shop | 16 × 12 m | 155.3 m² (1,671 ft²) |
| Finishing room | 5.5 × 3.5 m | 19.3 m² (207 ft²) |
| Office | 3 × 3.5 m | 10.5 m² (113 ft²) |
| Washroom | 2 × 3.5 m | 7 m² (75 ft²) |
Measured on the plan's wall lines, as the planner reports room areas; a room that is not a rectangle gives its outer width and depth.
| Catalog item | Width × depth | In template | How the template uses it |
|---|---|---|---|
| Table saw · Cabinet, 10 in, built-in router table | 1,676 × 1,194 mm | 1 | In the middle, infeed toward the street wall |
| Jointer/planer · 12 in combination machine | 1,514 × 1,048 mm | 1 | Beside the lumber racks, its bed along the shop |
| Dust collector · Cyclone, 3 HP, canister filter | 1,530 × 978 mm | 1 | In the back bay beside the saw's outfeed |
| Big-Box, Warehouse & Home Improvement · Heavy Cantilever Lumber & Pipe Storage Rack — Retail | 2,024 × 920 mm | 2 | On the wall by the street door |
| Perimeter Wall Systems & Fixtures · Industrial Tool Pegboard Wall with Chest Credenza — Retail | 1,800 × 648 mm | 2 | The tool storage wall |
| Rolling tool cabinet with top chest | 1,067 × 559 mm | 1 | At one end of the tool wall |
| Rolling workshop tool cabinet | 1,067 × 559 mm | 2 | At the other end of the tool wall, and by the saw for blades and bits |
| Workbench · Woodworking, front and end vises | 1,945 × 740 mm | 3 | Two workbenches and the assembly table |
| Band saw · 14 in | 673 × 775 mm | 1 | Against the street wall, its circle of clear floor in front and to the sides |
| Drill press · Floor, 17 in | 432 × 787 mm | 1 | In the front corner, with room in front and to the sides |
| Vertical tank workshop air compressor | 762 × 610 mm | 1 | In the back bay |
| Flammable liquid safety cabinet · 45 gal | 1,092 × 457 mm | 1 | In the finishing room |
| Mobile steel-frame lab table · epoxy top | 1,524 × 762 mm | 1 | The finishing table |
| Five-shelf steel unit with kraft cartons | 1,219 × 610 mm | 2 | Finishes in the finishing room, hardware in the back bay |
| Feature | What it does | Where |
|---|---|---|
| Rooms and walls | Set each room's inside size in metres or feet; add doors and windows; join rooms that share a wall. | 2D |
| Catalog items | Place items in 2D, then move them in 2D or 3D, duplicate them or turn them with the rotation dial; Undo and Redo for every change. | 2D and 3D |
| Space around | Shows the gap on each side of the selected item, such as the aisle beside a station or a table. | 2D item card |
| Plan check | Lists the plan's clearance warnings and blocking problems, such as overlapping items or a blocked doorway, to review. | Top bar |
| Present and walkthrough | A clean 3D view with each finish called out, and a walk at eye height with W A S D or the on-screen steps. | 3D |
| Save and share | Export the plan without an account; sign in to save versions and publish a view-only link. | Share |
QUESTIONS
Woodworking shop layout questions
How do you plan a woodworking shop layout?
Follow the wood. A woodworking machinery standard asks for machines arranged so material flows evenly without backtracking or criss-crossing, with room to handle the stock and no operator standing in an aisle. In practice the table saw and the workbench go in first, since they are used most and need the most elbow room; then the jointer and planer near the lumber, the dust collector where its ducts stay short, and the finishing room away from the dust. The Cedar & Grain template follows that order; treat it as a starting point for your machines and your stock. [1, 7]
How much space does a table saw need in a workshop floor plan?
One maker's 10 in cabinet saw with a built-in router table is 66 in wide and 47 in deep with its rails, its table 34 in from the floor. The woodworking machinery standard's appendix suggests clear space on each working side of a saw three feet longer than the longest material you cut, so an 8 ft sheet needs about 11 ft in front of the table and 11 ft behind it. The template's saw stands in the middle of the shop with both lanes clear to the walls. [2, 1]
Where should the jointer and planer go?
Near the lumber rack, since they are the first machines rough stock meets, with clear space at both ends of the bed: the standard's appendix gives the longest board plus three feet at a jointer. One maker's 12 in combination jointer/planer is 59-5/8 in long with a 59-1/2 in jointer table, so the template leaves 9 ft at each end for 6 ft boards cut to rough length first. [1, 5]
Where does the dust collector go in a woodworking shop floor plan?
Central to the machines it serves, so each duct run stays short, and where it can be emptied. One maker's 3 HP cyclone stands 109 in tall on a 32-7/8 in square footprint, moves 1,654 CFM at 2.0 in of static pressure through an 8 in inlet, and fills a 55 gallon drum; it needs a 30 A circuit and runs at 83 to 85 dB. The template puts it in a back bay beside the saw's outfeed, clear of the lanes. [3]
How big should a woodworking shop be?
As big as your longest stock and your machines need. Fine Woodworking toured working shops of 24 × 40, 20 × 20 and 11 × 17 ft. The template's 16 × 12 m is about 2,070 sq ft: room for the saw's full-sheet lanes, a jointer/planer, a tool wall and benches, a finishing room, an office and a washroom. The building code counts an industrial area at one occupant per 100 gross sq ft; your building official sets the posted load. [7, 4]
Do I need a separate finishing room?
Many shops keep finishing apart from the dust. Federal workplace rules hold a flammable liquid storage cabinet to 60 gallons of Category 1, 2 or 3 flammable liquids, labelled "Flammable—Keep Fire Away"; spraying, ventilation and how much finish you may keep are for your fire code and fire official. The template's finishing room has a 45 gallon cabinet, a finishing table, shelving and an emergency shower and eyewash. [6]
Will FloorPlanCraft check my workshop layout against the code?
No. Plan check flags overlapping items, blocked doorways and the clearance guidance it carries; it does not check machine guarding or spacing, dust collection, electrical circuits, finishing-room ventilation, exits, occupant loads or accessibility. The figures on this page are published planning references, guidance rather than certified compliance. A layout is a concept for discussion: confirm it with your building and fire officials, the machine makers' manuals and a qualified design professional.
Do I need an account, and can I use it on a phone?
No account is needed to open a template, edit it and export a plan; sign in to save versions and publish a view-only link. You can read this page and open shared plans on a phone; for drawing the plan, use a desktop or laptop.
References
Sources of the figures on this page, read on 21 November 2026.
- ANSI O1.1-1971, American National Standard Safety Requirements for Woodworking Machinery, §4.1 Machine Layout, §4.2.3 Aisles and Walkways, Appendix A4.1American National Standards Institute, published by Public.Resource.Org. §4.1: machines arranged for an even flow of materials without backtracking, with sufficient space to handle the material, so an operator need not stand in or near an aisle, and provision for removing dust, shavings and waste; §4.2.3: one-way aisles at least the width of the widest vehicle or load plus three feet, two-way aisles twice that width plus three feet; Appendix A4.1 (information only, not part of the standard): for rip and crosscut saws and for jointers, clearance on each working side three feet more than the longest material handled; for band saws, a circle on three sides of the table centred on the blade with a radius twice the band wheels' diameter.A 1971 consensus standard; its operator-space appendix is informational. Your adopted codes, your insurer and the machine makers' manuals decide what applies to your shop.
- Model G1023RLW 10" 3 HP 240V Cabinet Table Saw with Built-In Router Table, machine data sheetGrizzly Industrial. Width (side-to-side) × depth (front-to-back) × height 66 × 47 × 40 inches; footprint 20-1/2 × 20-1/2 inches; floor to table height 34 inches; table with extension wings 48 × 27 inches; fence rails 66 inches; maximum rip 32 inches right and 14 inches left of the blade; a 4 inch dust port; a cast-iron router table extension that doubles as a wing, the fence doubling as the router fence.One manufacturer's product sheet; other cabinet saws differ.
- Model G0441 3 HP Cyclone Dust Collector, machine data sheetGrizzly Industrial. Width × depth × height 60-1/4 × 38-1/2 × 109 inches; footprint 32-7/8 × 32-7/8 inches; two-stage cyclone; airflow 1,654 CFM at 2.0 inches static pressure; an 8 inch main inlet; a pleated canister filter 19-11/16 inches across and 46-1/4 inches long; a 55 gallon collection drum on casters; 3 HP, 220 V single phase, 22 A, a 30 A circuit; 83 to 85 dB.One manufacturer's product sheet; size a collector and its ducts to your machines.
- Utah Building Code 2021 (the 2021 International Building Code as adopted), Chapter 10, Table 1004.5 Maximum Floor Area Allowances per OccupantUpCodes. Industrial areas, 100 gross square feet per occupant; business areas, 150 gross; storage, stock, shipping areas, 300 gross; educational shops and other vocational room areas, 50 net.Model-code text as adopted by one state; your adopted building code and your building official decide the occupant load.
- Model G0634 Jointer/Planer Combination Machine with Spiral Cutterhead, machine data sheetGrizzly Industrial. Length/width/height 41-1/4 × 59-5/8 × 45 inches; footprint 19-1/2 × 26 inches; jointer table 59-1/2 × 14 inches, 35-1/2 inches from the floor; planer table 23-1/8 × 12-1/4 inches, 32-1/2 inches from the floor; 12 inch maximum width of cut; planes stock up to 8 inches thick; two 4 inch dust ports.One manufacturer's product sheet; separate jointers and planers differ.
- 29 CFR 1910.106 Flammable liquids, paragraph (d)(3) Design, construction, and capacity of storage cabinetsLegal Information Institute, Cornell Law School. (d)(3)(i): not more than 60 gallons of Category 1, 2 or 3 flammable liquids, nor more than 120 gallons of Category 4 flammable liquids, may be stored in a storage cabinet; (d)(3)(ii): cabinets labelled in conspicuous lettering "Flammable—Keep Fire Away".A federal workplace rule; your fire code and fire official decide finishing-room storage and spraying.
- How to Make Better Use of Your Shop Space (Fine Woodworking #237)Fine Woodworking, Asa Christiana. Three woodworkers' shops of 24 × 40, 20 × 20 and 11 × 17 feet; in all cases the tablesaw and workbench were placed first, since they are used the most and need the most elbow room; one parks the saw's extension end against a wall, leaving room for infeed and outfeed on both sides; another centres the bandsaw and chopsaw on separate walls for infeed and outfeed clearance.A magazine article on real shops, not a standard.
Open the woodworking shop template
An editable 2D plan, 3D view and walkthrough of a woodworking shop with a table saw, jointer/planer, dust collector, lumber racks, workbenches and a finishing room. No sign-up to try.
Start from the woodworking shop template