PARKING LOT LAYOUT
Parking Lot Layout & Parking Garage Floor Plan
Lay out stalls and two-way aisles, accessible and van stalls with their access aisles, EV chargers, ramps, pay stations and the entry booth in 2D, then drive the level in 3D.
No sign-up needed to try. Desktop recommended for the editor.
- 9 × 18 fta standard 90° stall in one city's parking standard and a state rule, on a 24 ft two-way aisle [1, 2]
- 4 of 77accessible stalls the ADA Standards ask for in a lot of 76 to 100, at least one of them van accessible [3]
- 12%the steepest ramp one city's parking structure standards allow, with half-grade transitions at each end [4]
- 20%of the perimeter wall area an open parking garage leaves open on each tier, on two or more sides [5]
STALLS, AISLES, RAMPS AND THE GARAGE
What sizes go into a parking lot layout?
A parking lot layout or a parking garage floor plan is built from a module: a row of stalls, the drive aisle that serves it and the row across the aisle. Local zoning codes set the stall and aisle sizes, so they vary; the ADA Standards set the number and size of accessible stalls everywhere in the US, and the building code adds clear heights, ramps and openings for a garage. [1, 6, 3, 5]
| Figure | Value | What it is for | Source |
|---|---|---|---|
| Standard 90° stall | 9 × 18 ft | Compact stalls 8 × 16 ft where a code allows them | Kannapolis Std. Detail 408; N.J.A.C. 5:21-4.15 [1, 2] |
| Two-way aisle at 90° | 24 ft | One city asks 25 ft for 9 ft stalls and 24 ft for 10 ft stalls | Std. Detail 408; N.J.A.C. Table 4.5; Bulletin #042 [1, 2, 6] |
| Parking module | 60 ft | 18 ft stall, 24 ft aisle and 18 ft stall, wall to wall or head to head | From the stall and aisle above [1] |
| Accessible car stall | 96 in + 60 in aisle | The access aisle as long as the stall, marked, and shared by two stalls | ADA Standards §502 [3] |
| Van accessible stall | 132 in + 60 in aisle | Or 96 in with a 96 in aisle; 98 in clear height over it and its route | ADA Standards §502 [3] |
| Accessible stalls needed | 4 for 76–100 stalls | 5 for 101–150, 6 for 151–200; one van stall per 6 accessible | ADA Standards §208.2 [3] |
| Garage clear height | 7 ft | Every floor level's vehicle and pedestrian areas | IBC 2021 §406.2.2 [5] |
| Ramp grade | 12% (1:15 if parked on) | Half-grade transitions at each end; a ramp that also holds parking no steeper than 6.67% | Kitchener UDM 1.0; IBC §406.4.3 [4, 5] |
| Ramp and lane widths | 3.04 m / 6.10 m | One-way and two-way ramps; entry and exit lanes 3.66 to 4.57 m one-way | Kitchener UDM 1.0 [4] |
| Wheel stop at an EV charger | 3 ft from the front | Keeps the car's front off the pedestal; cables within 48 in of the ground | CT4000 site design guide [7] |
Your local zoning and development code, the ADA Standards and your state's accessibility code, the building and fire codes your jurisdiction adopted, and a qualified design professional decide stall and aisle sizes, accessible and EV stall counts, ramps, clear heights, openings and exits for your lot or garage. The figures here are planning guidance, not certified compliance.
These figures are published guidance for an early layout, and they differ from place to place. FloorPlanCraft does not certify a plan as safe, accessible, licensable or code-compliant; confirm sizes, exits and accessibility with your local authority and qualified professionals.
ROOMS AND ITEMS
What the parking garage template includes
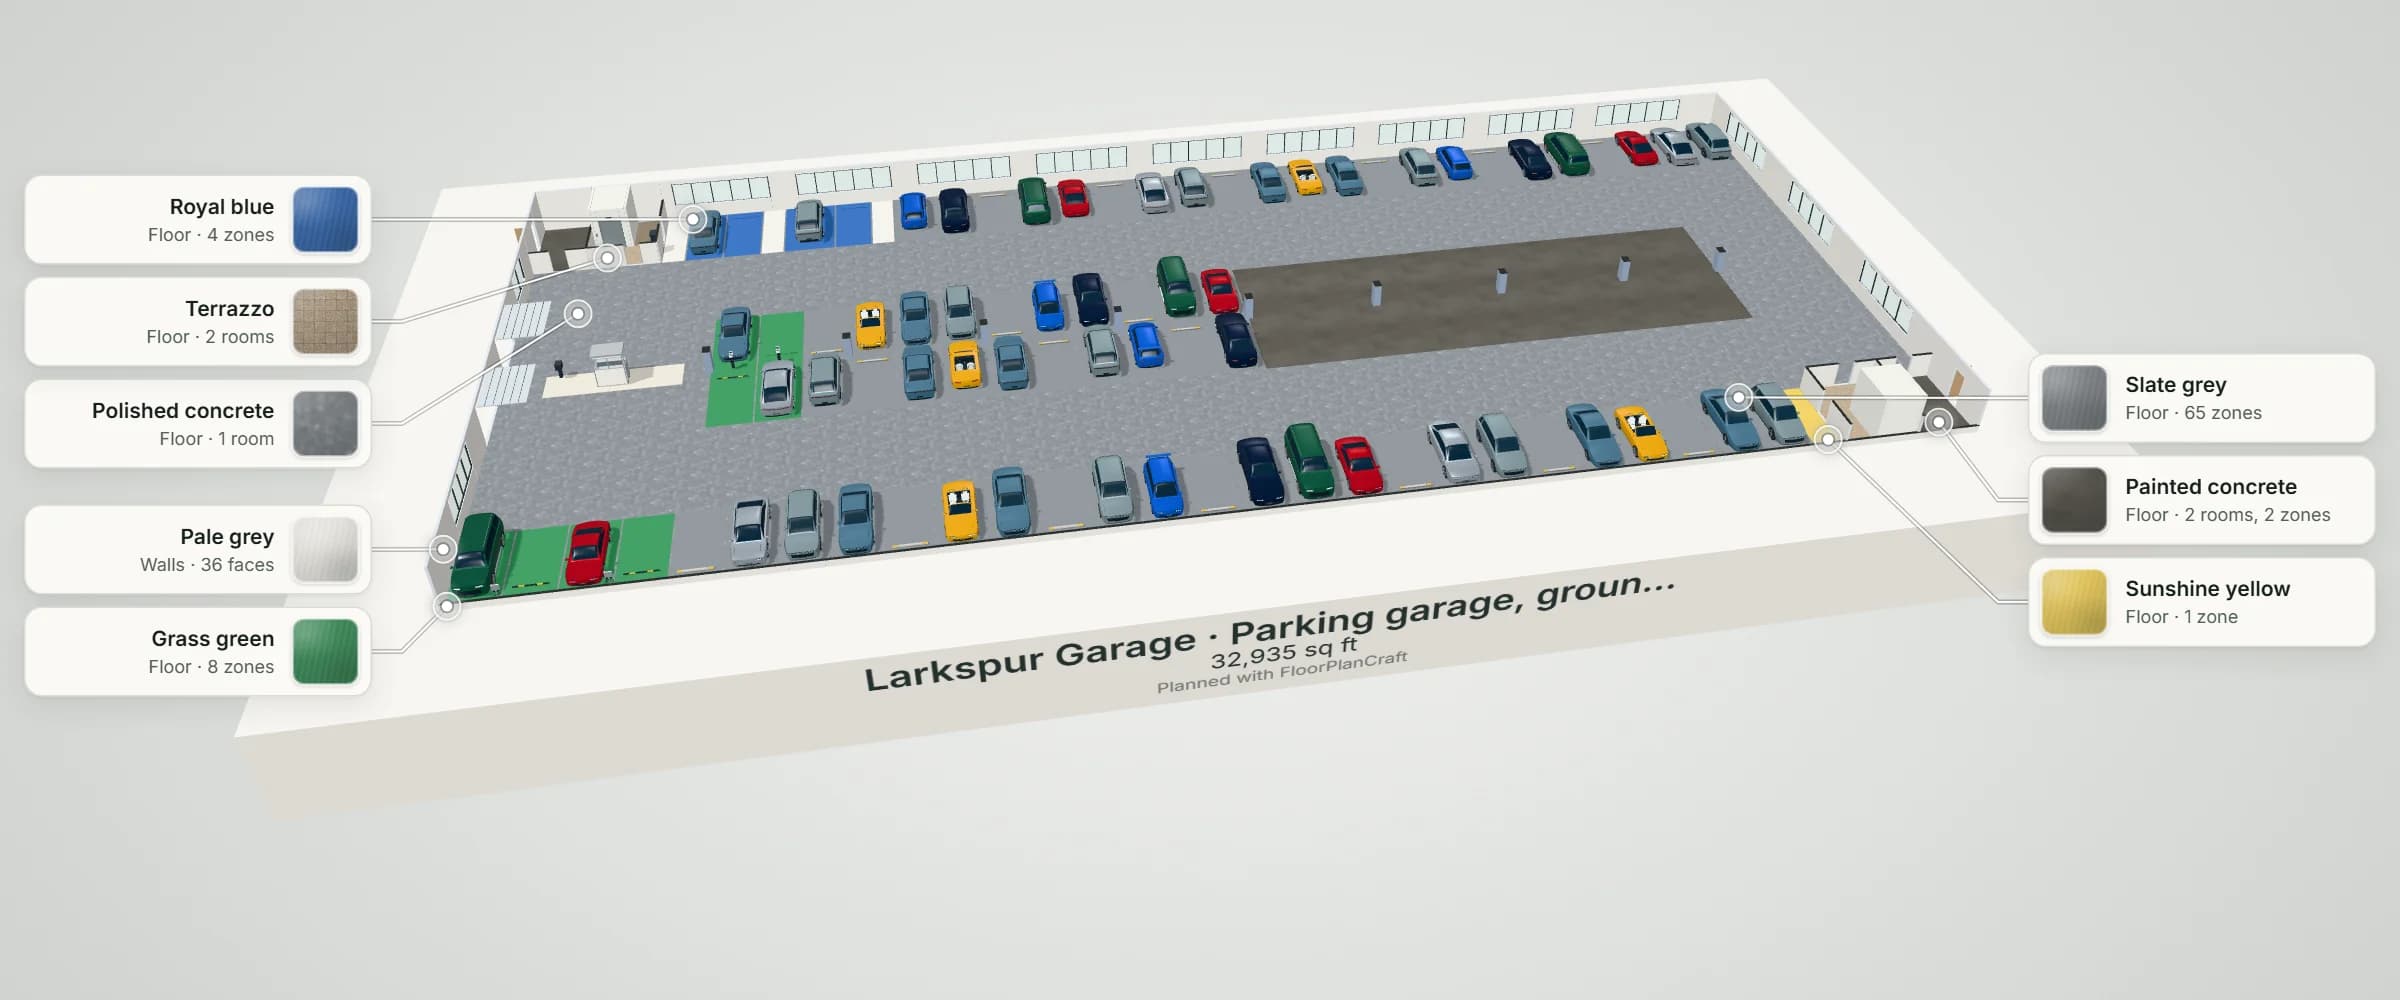
Larkspur Garage is the ground level of a parking garage, 83.8 × 36.7 m (about 33,100 sq ft) with a 3 m (9 ft 10 in) ceiling, laid out on 60 ft modules: 77 stalls at 90°, each 9 × 18 ft and drawn as its own floor zone between stall lines, on two 24 ft two-way aisles. Cars come in from the street on a 12 ft entry lane past the attendant's booth on its island, with the exit lane and its pay station on the island's other side. Row A along the north wall starts with four accessible stalls, one of them van accessible at 132 in, each beside a 60 in access aisle by the north-west lift lobby, the four the ADA Standards ask for 76 to 100 stalls. Rows B and C stand head to head down the middle on a line of columns, with two EV stalls each round two dual pedestals; row D along the south wall has four more EV stalls at two wall-mounted chargers. Past the centre rows, the ramp up to level 2 and the ramp down from it, each 31.2 m long for a 12% grade, share the middle band. A stair and a lift lobby with a pay-on-foot kiosk stand at two corners, and every outside wall has ribbon openings. About seven stalls in ten hold a car; each empty stall shows its wheel stop. Each fixture has variations in the library (a lane pay station, a single-port or wall charger, a rubber wheel stop, a smaller booth): select one and use Swap. Item sizes are the planner's concept models, not a particular maker's products; check yours with the supplier.
| Room | Width × depth | Area |
|---|---|---|
| Parking deck | 83.8 × 36.7 m | 2,989.2 m² (32,176 ft²) |
| Lift lobby 1 | 4.4 × 5.5 m | 24.1 m² (260 ft²) |
| Lift lobby 2 | 4.4 × 5.5 m | 24.1 m² (260 ft²) |
| Stair 1 | 3.7 × 5.5 m | 20.2 m² (217 ft²) |
| Stair 2 | 3.7 × 5.5 m | 20.2 m² (217 ft²) |
Measured on the plan's wall lines, as the planner reports room areas; a room that is not a rectangle gives its outer width and depth.
| Catalog item | Width × depth | In template | How the template uses it |
|---|---|---|---|
| Generic passenger sedan - modern | 1,862 × 4,971 mm | 11 | Parked, among 52 cars of eight body styles |
| Generic crossover SUV - modern | 1,867 × 4,694 mm | 11 | Parked in the standard stalls |
| Wheel stop · Precast concrete, 72 in | 1,829 × 178 mm | 19 | In each empty standard stall, 2 ft from its front |
| Wheel stop · Recycled rubber, 72 in | 1,829 × 152 mm | 6 | In each empty accessible and EV stall |
| EV charger · Pedestal, two ports back to back | 192 × 310 mm | 2 | On the centre rows' head line, one port to each row |
| EV charger · Wall-mounted, two ports | 406 × 79 mm | 2 | On the south wall between two EV stalls each |
| Parking booth · 4 × 6 ft, sliding door | 1,829 × 1,219 mm | 1 | On the island between the entry and exit lanes |
| Pay station · Exit lane, card reader | 381 × 508 mm | 1 | On the island, at the driver's side of the exit lane |
| Pay station · Pay-on-foot kiosk | 686 × 445 mm | 2 | In each lift lobby |
| Passenger lift landing · 1,600 kg, 21 people (3.3 m storey) | 2,450 × 3,085 mm | 2 | One in each lift lobby |
| Feature | What it does | Where |
|---|---|---|
| Rooms and walls | Set each room's inside size in metres or feet; add doors and windows; join rooms that share a wall. | 2D |
| Catalog items | Place items in 2D, then move them in 2D or 3D, duplicate them or turn them with the rotation dial; Undo and Redo for every change. | 2D and 3D |
| Space around | Shows the gap on each side of the selected item, such as the aisle beside a station or a table. | 2D item card |
| Plan check | Lists the plan's clearance warnings and blocking problems, such as overlapping items or a blocked doorway, to review. | Top bar |
| Present and walkthrough | A clean 3D view with each finish called out, and a walk at eye height with W A S D or the on-screen steps. | 3D |
| Save and share | Export the plan without an account; sign in to save versions and publish a view-only link. | Share |
QUESTIONS
Parking lot layout questions
How do you design a parking lot layout?
Start from the module: a row of 90° stalls, the drive aisle and the row across it. With 9 × 18 ft stalls and a 24 ft two-way aisle, one city's standard detail gives a 60 ft module; repeat it across the site, leave the ends open for cars to turn from one aisle to the next, and put the accessible stalls on the shortest route to the entrance. Angled stalls on one-way aisles fit narrower sites. The Larkspur Garage template uses two 60 ft modules side by side; treat it as a starting point for your own parking lot layout design. [1, 2, 3]
How big is a parking space, and how wide is the aisle?
It depends on your local code. One city's standard and a state rule both use 9 × 18 ft stalls at 90° on a 24 ft two-way aisle; another city asks 25 ft of aisle for a 9 ft stall but only 24 ft for a 10 ft stall, and lets a car's front overhang the curb by 2 ft. Check your zoning code before you draw the parking lot floor plan. [1, 2, 6]
How many accessible parking spaces does a parking garage need?
The ADA Standards count the spaces in each parking facility: 1 for up to 25, 2 for 26 to 50, 3 for 51 to 75, 4 for 76 to 100, 5 for 101 to 150 and 6 for 151 to 200, and one of every six accessible spaces must be van accessible. A car space is at least 96 in wide and a van space 132 in, each beside an access aisle at least 60 in wide (or a 96 in van space beside a 96 in aisle), and van spaces need 98 in of clear height. The template's 77 stalls include four accessible stalls, one of them a van stall. [3]
How steep can a parking garage ramp be?
One city's parking structure standards allow ramps up to 12%, with transitions at half the grade for at least 3.66 m at each end, and ask for 3.04 m one-way and 6.10 m two-way ramp widths. The building code holds a ramp that also has parking on it to 1:15 (6.67%). The template's ramps climb one 3.3 m storey at 12%, 31.2 m long with their transitions, one lane up and one down. [4, 5]
Where do EV chargers go in a parking garage floor plan?
At the head of the stalls they serve, close to the electrical supply. A dual pedestal can stand between two stalls or between two back-to-back rows, and a wall unit on the wall at the head of two stalls. One charger maker's guide puts wheel stops 3 ft from the front of each EV stall and keeps cables within 48 in of the ground. One maker's pedestal is 6 × 6 × 48 in. The template has eight EV stalls at two pedestals and two wall units. [7, 8]
What else goes into a parking garage layout?
Stair and lift cores within reach of every stall, pay stations by the lifts or a booth and exit stations at the lanes, columns that stay out of the stalls' doors, and openings or ventilation for the garage. One maker's pay-on-foot station is 27 × 17.5 in and 60 in high; a 4 × 6 ft booth stands 91 in high on a concrete island with a bollard at each corner. An open garage leaves at least 20% of its perimeter wall area open on each tier, and the building code asks for at least 7 ft of clear height. [9, 10, 5]
Will FloorPlanCraft check my parking lot layout against the code?
No. Plan check flags overlapping items, blocked doorways and the clearance guidance it carries; it does not check stall or aisle sizes against your zoning code, accessible or EV stall counts, ramps, clear heights, ventilation, exits or structure. The figures on this page are published planning references, guidance rather than certified compliance. A layout is a concept for discussion: confirm it with your zoning, building and fire officials and a qualified design professional.
Do I need an account, and can I use it on a phone?
No account is needed to open a template, edit it and export a plan; sign in to save versions and publish a view-only link. You can read this page and open shared plans on a phone; for drawing the plan, use a desktop or laptop.
References
Sources of the figures on this page, read on 21 November 2026.
- Standard Detail 408, Parking Standards (January 2025)City of Kannapolis, North Carolina, Engineering. Standard size vehicles: 90° stalls 9' wide and 18' long on a 24' two-way aisle; 60° and 45° stalls on 18' and 12' one-way aisles; compact vehicles: 8' × 16' stalls.One city's standard detail; your local zoning or development code sets the stall and aisle sizes you must use.
- N.J.A.C. 5:21-4.15 Parking space size and 5:21-4.16 Parking lots (Residential Site Improvement Standards)Legal Information Institute, Cornell Law School. 5:21-4.15: each off-street parking space shall measure nine feet in width by 18 feet in length; 5:21-4.16(c) Table 4.5: aisle widths of 12 ft at 30°, 13 ft at 45°, 18 ft at 60° and 24 ft at 90°; only one-way traffic in aisles serving single-row spaces at an angle other than 90°.A state rule for residential site improvements; other uses and jurisdictions differ.
- Guide to the ADA Accessibility Standards, Chapter 5: ParkingU.S. Access Board. §208.2: 1–25 spaces need 1 accessible space, 26–50 need 2, 51–75 need 3, 76–100 need 4, 101–150 need 5, 151–200 need 6; one van space for every 6 accessible spaces or fraction of 6; car spaces 96 in wide; van spaces 132 in wide with a 60 in access aisle, or 96 in wide with a 96 in aisle; access aisles at least 60 in wide, as long as the space, marked to discourage parking, and two spaces can share one; 98 in vertical clearance for van spaces, their aisles and the route to them; signs at least 60 in high to their bottom edge; surfaces no steeper than 1:48.Federal accessibility rules as the Access Board explains them; state and local accessibility codes can ask for more.
- Urban Design Manual, Part C: Design Standards, 1.0 Parking Structures (2010)City of Kitchener, Ontario. Ramps: grade 12% maximum, with transitions at half the ramp grade for at least 3.66 m; one-way ramps 3.04 m and two-way ramps 6.10 m wide at least; entrance and exit lanes 3.66 to 4.57 m one-way and 6.1 to 9.1 m two-way; no more than 4% grade for 9.1 m on the approach to a gate, cashier booth or ticket dispenser; parking areas and aisles sloped 0.5% to 5%; glassed stairwells and elevator lobbies for visibility.A Canadian city's design standards, used here as published planning guidance.
- Utah Building Code 2021 (the 2021 International Building Code as adopted), Section 406 Motor-Vehicle-Related OccupanciesUpCodes. 406.2.2: clear height of each floor level in vehicle and pedestrian traffic areas not less than 7 feet; 406.2.4: floors of concrete or similar noncombustible, nonabsorbent materials; 406.4.2: vehicle barriers not less than 2 feet 9 inches high where a drop exceeds 1 foot; 406.4.3: ramps used for both vertical circulation and parking not steeper than 1:15 (6.67 percent); 406.5.2: an open parking garage's exterior wall openings on a tier not less than 20 percent of the total perimeter wall area, on two or more sides.Model-code text as adopted by one state; your adopted building code and your building official decide what applies.
- Bulletin #042, Parking Lot Design Criteria: Minimum Park Space and Aisle DimensionsCity of Federal Way, Washington, Department of Community Development. 90°: stall widths 8.5, 9.0, 9.5 and 10.0 ft with an 18.0 ft row width and aisle widths of 25.5, 25.0, 24.5 and 24.0 ft; compacts 8.0 ft with a 15.0 ft row; a two-foot overhang allowed for all stalls to reduce the row width where it does not conflict with a required sidewalk; fire access at least 20 ft wide.A second city's figures, to show how much aisle widths vary: a wider stall can mean a narrower aisle.
- CT4000 site design guide: Civil and Mechanical DesignChargePoint. Wheel stops 900 mm (3 ft) from the front of each stall for perpendicular, curb and back-to-back layouts; charging cables no more than 1220 mm (48 in) above the ground and no more than 254 mm (10 in) from the user; a pedestal base at least 600 mm on all sides.One charger maker's installation guidance; follow the guide for the chargers you buy.
- Commercial Energy Series Level 2 charging station, data sheet and manualPowerCharge. Single and dual wall mounts, single, dual and quad pedestals; pedestal 6 × 6 × 48 in; station 11.14 × 7.56 × 3.11 in; 18 ft cable; NEMA 4.One manufacturer's product sheet; other chargers differ.
- Model PS-2020 Remote Pay Station brochureSysParc. Overall dimensions 27 in wide, 17.5 in deep and 60 in high; 295 lbs; credit card, notes and coins; reissues the ticket for the exit lane's verifier, which raises the barrier gate.One manufacturer's product sheet; other pay stations differ.
- Pre-Assembled Booths catalogSouthwest Solutions Group (Porta-Fab booths). Sizes from 3 × 5 ft (sliding door) to 8 × 16 ft, including a 4 × 6 ft sliding-door booth; a standard height of 91 in with an 82 in interior height; sliding windows 50 in above the booth's base; set on a concrete island at least 4 in deep with a bollard at each corner.One dealer's catalog; booth sizes and options vary by maker.
Open the parking garage template
An editable 2D plan, 3D view and walkthrough of a parking garage level with 77 stalls, accessible and EV stalls, ramps, pay stations and an entry booth. No sign-up to try.
Start from the parking garage template