THEATRE FLOOR PLAN · THEATER LAYOUT
Theater Floor Plan & Auditorium Layout
Lay out rows of theater seats with aisles and wheelchair spaces, a stage with wings and an apron, dressing rooms, a green room, a box office and a lobby bar in 2D, then walk the auditorium in 3D.
No sign-up needed to try. Desktop recommended for the editor.
- 6wheelchair spaces for 301 to 500 seats, each with a companion seat beside it [1]
- 12 inclear between rows of up to 14 seats, measured with self-rising seats up [2]
- 1 per 65women, and 1 per 125 men, the water closets a performing arts theater counts [3]
- 2½ ×the proscenium arch's height, the least one theatre body recommends for a flytower's grid [4]
SEATS, AISLES, STAGE AND BACKSTAGE
What sizes go into a theater floor plan?
An auditorium layout starts with the seat: its width between shared arms and its depth with the seat tipped up, which makers publish. The building code then sets the clear space between rows and the aisle widths, accessibility standards the wheelchair spaces, and a real theatre's published specifications show how a stage, its wings and its dressing rooms fit together. [5, 2, 6]
| Figure | Value | What it is for | Source |
|---|---|---|---|
| Theatre seat | 19 to 24 in centres | One maker's tip-up seat: 36.5 in high, 20 in deep with the seat up, at a 16 degree back | Pacific dimensions drawing [5] |
| Rocker-back seat | 43 × 24 in | Height and depth at its 17 degree back: a deeper seat needs more row spacing | Paragon 755 dimensions drawing [7] |
| Clear width between rows | 12 in + 0.3 in a seat beyond 14 | Rows with an aisle at both ends, 100 seats at most; 0.6 in a seat beyond 7 with one aisle; measured with self-rising seats up | CBC §1030.13.2; chair envelope [2, 8] |
| Level aisle | 42 in | With seats on both sides; 36 in with seats on one side | CBC §1030.9.1 [2] |
| Wheelchair spaces | 6 for 301 to 500 seats | 33 in wide each side by side, 48 in deep from the front or rear, dispersed across the house and at varying distances, a companion seat beside each; 5% of aisle seats designated | 2010 ADA Standards §221, §802 [1] |
| Proscenium and stage | 35 × 22 ft | One 600-seat university theatre's opening; its stage 38 ft deep, its apron 3 ft 1 in | Thurber Theatre specifications [6] |
| Stage height | 3 ft 10 in | One theatre's stage above the house floor; portable staging decks stand on 8 to 32 in standard legs | Davis Theatre details; Versalite sheet [9, 10] |
| Flytower grid | 2½ × the arch's height | At least, over a proscenium stage; wings either side for entrances, props and quick changes | Theatres Trust [4] |
| Makeup station | 36 in centres | A 36 × 20 in counter 29 in from the floor under a 28 in mirror and nine lights | Studio Makeup Station sheet [11] |
| Washrooms | 1 WC per 65 women, 1 per 125 men | Lavatories 1 per 200, a drinking fountain per 500, a service sink; the occupant load split in half | IBC 2021 Table 2902.1, as adopted in Utah [3] |
| Occupant load | 1 per fixed seat | Stages and platforms 15 net sq ft per person; chairs only 7 net | IBC 2021 §1004.6, Table 1004.5 [12] |
Your adopted building, fire, accessibility and plumbing codes, your building and fire officials, a theatre consultant and a qualified design professional decide seat counts, rows, aisles, exits, wheelchair spaces, the stage's construction and rigging for your theater. The figures here are planning guidance, not certified compliance.
These figures are published guidance for an early layout, and they differ from place to place. FloorPlanCraft does not certify a plan as safe, accessible, licensable or code-compliant; confirm sizes, exits and accessibility with your local authority and qualified professionals.
ROOMS AND ITEMS
What the playhouse template includes
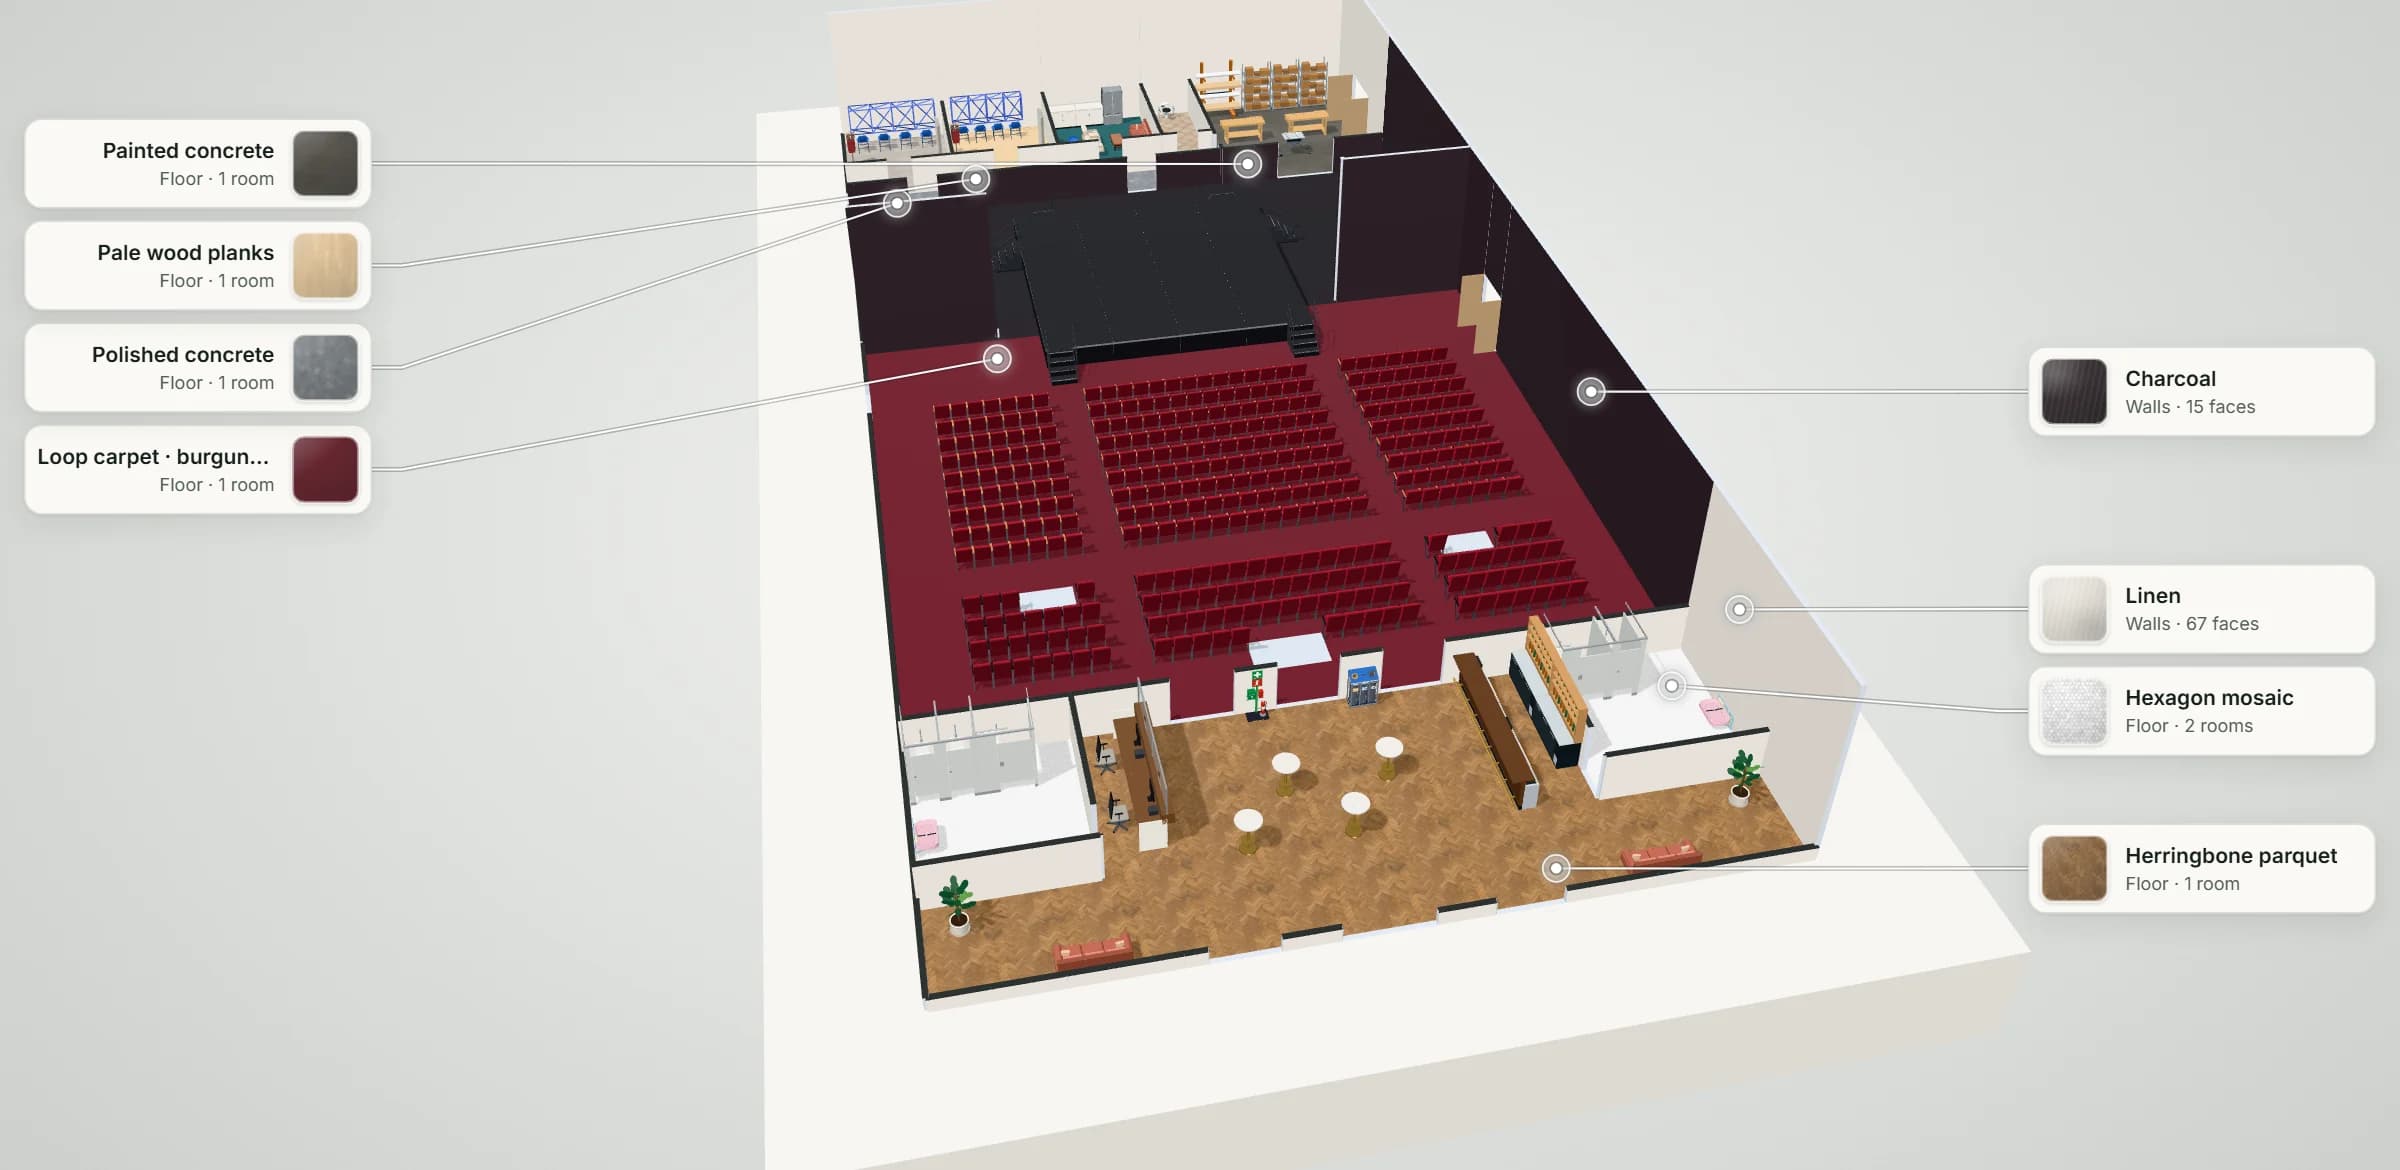
Larkspur Playhouse is a 22.4 × 45.5 m (about 10,960 sq ft) proscenium theater with a 20 ft ceiling, its floors flat. The house seats 354 on tip-up seats at 22 in centres in a centre section of 14 and two side sections of 7, 38 in back to back, with 4 ft aisles between the sections, wide aisles along the walls and a cross aisle after the ninth row; the four rows behind it have high reclining backs. Six wheelchair spaces, each beside a companion seat, sit behind the cross aisle in both side sections and in the centre of the last row. A 32 × 24 ft stage of portable decks at 32 in stands behind the proscenium wall, a 32 × 8 ft apron in front of it, with steps from the house, from each wing and from the crossover behind; floor-level lanes either side of the stage lead from the house to the wings, the crossover and the backstage doors, and exits open from the front cross aisle on both sides. Backstage, two dressing rooms each hold four lit makeup stations, a quick-change rack and a three-way mirror; a green room has a kitchenette, a sofa and lounge chairs; a scene shop has benches, a saw, a lumber rack and shelving, with a loading door; and a washroom and the stage door open off the corridor. The lobby has a two-position box office, a bar of two sections in front of two back bars, high-top tables, and women's and men's washrooms with toilet compartments. Every seat, the stage pieces, the box office and the makeup stations have variations in the library: select one and use Swap. Item sizes are the planner's concept models, not a particular maker's products; check yours with the supplier.
| Room | Width × depth | Area |
|---|---|---|
| Auditorium and stage | 22.4 × 30.5 m | 682.2 m² (7,343 ft²) |
| Lobby | 22.4 × 8 m | 133.2 m² (1,434 ft²) |
| Scene shop | 7 × 7 m | 49 m² (527 ft²) |
| Backstage corridor | 15.4 × 1.8 m | 27.7 m² (298 ft²) |
| Women's washroom | 4.6 × 5 m | 23 m² (248 ft²) |
| Men's washroom | 4.6 × 5 m | 23 m² (248 ft²) |
| Dressing room 1 | 4.4 × 5.2 m | 22.9 m² (246 ft²) |
| Dressing room 2 | 4.4 × 5.2 m | 22.9 m² (246 ft²) |
| Green room | 4.4 × 5.2 m | 22.9 m² (246 ft²) |
| Backstage washroom | 2.2 × 5.2 m | 11.4 m² (123 ft²) |
Measured on the plan's wall lines, as the planner reports room areas; a room that is not a rectangle gives its outer width and depth.
| Catalog item | Width × depth | In template | How the template uses it |
|---|---|---|---|
| Theater seat · Tip-up, sloping standards, 22 in | 560 × 510 mm | 252 | The nine rows in front of the cross aisle |
| Theater seat · Tip-up, high reclining back, 22 in | 560 × 600 mm | 102 | The four rows behind the cross aisle |
| Stage Deck · 32 × 24 ft Stage, 32 in High | 9,752 × 7,314 mm | 1 | Behind the proscenium line |
| Stage Deck · 32 × 8 ft Apron, 32 in High | 9,752 × 2,438 mm | 1 | In front of the proscenium line |
| Stage Steps · 4 Risers to 32 in, Handrails | 991 × 1,116 mm | 6 | From the house, the wings and the crossover |
| Box office counter · Two positions, glazed screen, 160 in | 4,064 × 935 mm | 1 | In the lobby, staff behind it |
| Bar counter · 8 ft section with foot rail and underbar station | 2,438 × 826 mm | 2 | The lobby bar |
| Back bar · 72 in cooler with bottle display | 1,858 × 648 mm | 2 | Behind the bar, on the washroom wall |
| Makeup station · Wall-hung counter, lit mirror, 36 in | 914 × 508 mm | 4 | Dressing room 1, each with a chair |
| Makeup station · Wall-hung counter, lit mirror, 30 in | 762 × 508 mm | 4 | Dressing room 2, each with a chair |
| Toilet compartment · 36 × 60 in, overhead-braced, with WC | 914 × 1,524 mm | 3 | Two in the women's washroom, one in the men's |
| Toilet compartment · 60 × 60 in wide stall, overhead-braced, with WC and grab bars | 1,524 × 1,524 mm | 2 | One in each washroom |
| Workbench · Woodworking, front and end vises | 1,945 × 740 mm | 2 | The scene shop |
| Feature | What it does | Where |
|---|---|---|
| Rooms and walls | Set each room's inside size in metres or feet; add doors and windows; join rooms that share a wall. | 2D |
| Catalog items | Place items in 2D, then move them in 2D or 3D, duplicate them or turn them with the rotation dial; Undo and Redo for every change. | 2D and 3D |
| Space around | Shows the gap on each side of the selected item, such as the aisle beside a station or a table. | 2D item card |
| Plan check | Lists the plan's clearance warnings and blocking problems, such as overlapping items or a blocked doorway, to review. | Top bar |
| Present and walkthrough | A clean 3D view with each finish called out, and a walk at eye height with W A S D or the on-screen steps. | 3D |
| Save and share | Export the plan without an account; sign in to save versions and publish a view-only link. | Share |
QUESTIONS
Theater floor plan and theatre layout questions
How do you lay out a theater floor plan?
Start from the stage and the sightlines to it, then the seat, then the code. A theatre seat maker publishes its seat at 19 to 24 inch centres and 20 inches deep with the seat up; the building code sets the clear space between rows and the aisle widths; the accessibility standards set how many wheelchair spaces and where. Behind the proscenium, a theatre body's guidance asks for wing space either side of the stage, a crossover, dressing rooms near washrooms and a green room. The playhouse template follows that order; treat it as a starting point for your house and your stage. [5, 2, 1, 4]
How much space do you need between rows in an auditorium layout?
The California Building Code, built on the International Building Code, asks for 12 inches clear between rows of 14 seats or fewer, measured from the back of the row ahead with self-rising seats up, and 0.3 inch more for every seat beyond 14 in rows with an aisle at both ends (0.6 inch beyond 7 where a row has one aisle). With seats 20 inches deep folded, a row spacing of 36 to 38 inches back to back leaves 16 to 18 inches; a deeper rocker-back seat leaves less. The template's rows are 38 inches apart. [2, 8, 7]
How many wheelchair spaces does a theater need?
The 2010 ADA Standards ask for 5 wheelchair spaces for 151 to 300 seats and 6 for 301 to 500, each 33 inches wide where two sit side by side and 48 inches deep entered from the front or rear, with a companion seat beside each. Above 300 seats they are dispersed across the house and at varying distances from the stage, and at least 5 percent of the aisle seats are designated aisle seats with folding armrests. The template has six: two pairs behind the cross aisle, one in each side section, and a pair in the centre of the last row. [1]
What is the difference between a theatre floor plan and a cinema floor plan?
A cinema faces a screen; a live theatre faces a stage with a stage house behind it. A proscenium theatre's stage house holds the stage, wings either side for entrances, props and quick changes, a crossover behind and often a flytower, whose grid one theatre body recommends at two and a half times the height of the proscenium arch or more. Backstage the plan needs dressing rooms, a green room, a scene shop or storage and a stage door. FloorPlanCraft has a separate movie theater template. [4]
How big is a stage in a theater floor plan?
As big as the shows. One 600-seat university theatre has a 35 × 22 ft proscenium opening, a stage 38 ft deep behind it and a 3 ft apron; another has a 32 ft 6 in opening and a stage 3 ft 10 in above the house floor. The template's 32 × 24 ft stage stands on portable decks at 32 inches, a staging maker's tallest standard leg, with a 32 × 8 ft apron in front. [6, 9, 10]
How many washrooms does a theater need?
The International Building Code's plumbing table counts one water closet per 65 women and per 125 men in a performing arts theater, a lavatory per 200, a drinking fountain per 500 and a service sink, with the occupant load split in half; the occupant load of a house with fixed seats is its number of seats. For 354 seats that is three water closets for women and two for men. The template has three compartments in the women's washroom and two in the men's, one wide stall in each. [3, 12]
Will FloorPlanCraft check my theater layout against the code?
No. Plan check flags overlapping items, blocked doorways and the clearance guidance it carries; it does not check row spacing, aisle widths, exits, occupant loads, wheelchair spaces, sightlines, stage construction or rigging. The planner's floors are flat, so raked seating is not drawn. The figures on this page are published planning references, guidance rather than certified compliance. A layout is a concept for discussion: confirm it with your building and fire officials, a theatre consultant and a qualified design professional.
Do I need an account, and can I use it on a phone?
No account is needed to open a template, edit it and export a plan; sign in to save versions and publish a view-only link. You can read this page and open shared plans on a phone; for drawing the plan, use a desktop or laptop.
References
Sources of the figures on this page, read on 21 November 2026.
- 2010 ADA Standards for Accessible Design, §221 Assembly Areas and §802 Wheelchair Spaces, Companion Seats, and Designated Aisle SeatsU.S. Department of Justice, ADA.gov. Table 221.2.1.1: 5 wheelchair spaces for 151 to 300 seats, 6 for 301 to 500; §221.2.3.1: wheelchair spaces dispersed horizontally (not required with 300 or fewer seats where they sit in the 2nd or 3rd quartile of the row length); §221.2.3.2: dispersed vertically at varying distances from the performance area; §221.3: at least one companion seat for each wheelchair space; §221.4: at least 5 percent of the aisle seats designated, those closest to accessible routes; §802.1.2: 36 inches wide, 33 inches each where two are side by side; §802.1.3: 48 inches deep entered from the front or rear, 60 inches from the side; §802.3.1: companion seats in shoulder alignment; §802.4.1: folding or retractable armrests on the aisle side of designated aisle seats.Federal accessibility standards; how they and any state accessibility code apply to your theater is for your design professional and officials.
- 2025 California Building Code (Title 24, Part 2), Chapter 10, Section 1030 AssemblyGoCodeBook. §1030.2: an assembly occupancy of more than 300 with a main exit sizes it for at least one-half of the occupant load; §1030.9.1: level or ramped aisles 42 inches (1,067 mm) with seating on both sides, 36 inches (914 mm) with seating on one side; §1030.13.2: 12 inches (305 mm) clear between rows of 14 or fewer seats, measured with automatic or self-rising seats raised; §1030.13.2.1: rows with aisles or doorways at both ends, 100 seats at most, 0.3 inch more for each seat beyond 14, never more than 22 inches; §1030.13.2.2: rows served at one end, 0.6 inch more for each seat beyond seven.One state's code, built on the International Building Code's assembly section; the code your jurisdiction adopted and your building and fire officials decide.
- 2021 International Building Code, Chapter 29 Plumbing Systems, Table 2902.1 and §2902.1.1, as adopted in UtahUpCodes. Theaters for the performing arts and motion pictures: water closets 1 per 125 men and 1 per 65 women, lavatories 1 per 200, drinking fountains 1 per 500, 1 service sink; §2902.1.1: the occupant load divided in half to give each sex's; §2902.2: separate facilities for each sex where plumbing fixtures are required.A model code as one state adopted it, with its exceptions; your plumbing official counts the fixtures.
- Theatre Spaces: An IntroductionTheatres Trust. The stage house is the area above, below and around the stage as well as the stage; a proscenium theatre's normally includes a flytower, its grid recommended at least two and a half times the height of the proscenium arch; wing space either side of the stage lets performers enter and exit unseen and holds props, set, quick changes and the prompt corner; backstage needs dressing rooms with WC and shower provision, green room space, quick change, wardrobe, the stage door, a stage cross over, storage and workshop space, and corridors wide and high enough for costumes.A national theatre advisory body's introductory guidance, which recommends a theatre consultant for the specialist work; not a code.
- Pacific theatre seat (Primera series), product page and dimensions drawingFerco Seating. A gravity tip-up theatre seat on sloping standards with polyurethane or wooden arms; seat centres 485, 510, 535, 560, 585 or 610 mm (19 to 24 inches); at a 16 degree back 920 mm (36.5 inches) high and 510 mm (20 inches) deep.One manufacturer's published sizes; other seats differ.
- Thurber Theatre Technical SpecificationsThe Ohio State University, Department of Theatre, Film, and Media Arts. A 600 seat continental house; proscenium 35 ft wide by 22 ft high; stage 38 ft deep upstage of the plaster line; apron 3 ft 1 in; wings 35 × 38 ft stage left and 18 × 38 ft stage right; two 12 × 15 ft dressing rooms each with a shower, toilet, sink and six makeup stations.One university theatre's published specifications, a real example rather than a rule.
- Paragon 755 seat, product page and dimensions drawingFerco Seating. Also made as a rocker-back version whose backrest patrons recline; at its 17 degree rocker back 1,090 mm (43 inches) high and 600 mm (24 inches) deep; seat centres 535 to 610 mm.One manufacturer's published sizes; a deeper seat needs more row spacing.
- Chair envelope, auditorium design terminologyIrwin Seating Company. Chair envelope is the front to back dimension of an unoccupied chair; chairs with self-rising seats are measured with the seat up; cupholders and writing tablets change it.A seating maker's definition of the term.
- Davis Theatre, Technical DetailsTroy University. Proscenium opening 32 ft 6 in wide; the stage 3 ft 10 in above the house floor; 35 ft 2 in from the plaster line to the upstage wall; 16 ft of wing space each side; a covered orchestra pit extending 8 ft into the house; the load-in door a 12 × 12 ft roll-up door onto the stage.One university theatre's published details, a real example rather than a rule.
- Versalite Platforms, technical sheetWenger Corporation. 4 × 8 ft (1,219 × 2,438 mm) decks of 3/4 inch plywood with a black slip-resistant overlay on a 3 inch aluminium frame; standard legs 8, 16, 24 and 32 inches; units lock side to side and end to end; drapery closures to match the stage height; two- to four-step stairways; 42 inch guardrails.One staging maker's portable platforms; a built stage is designed with your theatre consultant and engineer.
- Studio Makeup Station, 36 inch, technical sheetWenger Corporation. Wall-hung and hard-wired; a 36 × 20 inch counter 29 inches from the floor; a 28 inch square mirror; nine lights; a 12 inch shelf; 44 inches high; 36 inches centre to centre when hung side by side, neighbours sharing a column of bulbs.One maker's product sheet; wiring needs an electrician.
- 2021 International Building Code, Chapter 10 Means of Egress, Table 1004.5 and §1004.6, as adopted in UtahUpCodes. §1004.6: in areas with fixed seats and aisles the occupant load is the number of fixed seats installed; Table 1004.5: stages and platforms 15 net square feet per person, assembly with chairs only (not fixed) 7 net, standing space 5 net.A model code as one state adopted it; your building official sets the posted occupant load.
Open the playhouse template
An editable 2D plan, 3D view and walkthrough of a 354-seat proscenium theater with a stage, apron, wings, dressing rooms, a box office and a lobby bar. No sign-up to try.
Start from the playhouse template