VETERINARY CLINIC FLOOR PLAN
Veterinary Clinic Floor Plan & Animal Hospital Layout
Lay out exam rooms, the treatment area, surgery, radiology, dog and cat wards, isolation and a pharmacy in 2D, with separate waiting for dogs and cats, then walk the animal hospital in 3D.
No sign-up needed to try. Desktop recommended for the editor.
- 10 × 10 ftthe smallest exam room a veterinary association's hospital design guide recommends [1]
- 1,000–1,200 sq ftof building per exam room, one veterinary architect's rule of thumb for sizing a clinic [2]
- 4 × 6 ftthe average dog run the same guide assumes, plus aisles and food preparation [1]
- 6 ftbetween the tables of a two-table surgery suite, at least [1]
ROOMS, SIZES AND SEPARATION
How big should the rooms in a veterinary clinic floor plan be?
A vet clinic floor plan starts from the number of exam rooms: one architect sizes the whole building from them. A veterinary association's design guide gives the exam room, cage bank, dog run and surgery figures; state premises rules set what an animal hospital must keep apart; and the building code counts occupants by floor area. [2, 1, 3, 4]
| Figure | Value | What it is for | Source |
|---|---|---|---|
| Exam room | At least 10 × 10 ft | Room for the team, the patient and the family, laid out face to face | AAHA, Animal Hospital Design [1] |
| Clinic size | 1,000–1,200 sq ft per exam room | A two-exam-room clinic no less than 2,400 sq ft; caution under 24 ft wide | dvm360, Dan Chapel and Heather Lewis [2] |
| Cage banks | About 4 ft wide | Nobody lifts a patient in or out above chest height | AAHA, Animal Hospital Design [1] |
| Dog runs | 4 × 6 ft average, plus aisles | At least 2,000 sq ft for a dog-boarding area | AAHA, Animal Hospital Design [1] |
| Surgery suite | 6 ft between two tables | Limit storage and traffic in the suite | AAHA, Animal Hospital Design [1] |
| Surgery room, one state | Separate, closable room | No open shelving, no sink with an open drain, non-porous floor and tops | 16 CCR § 2030(g), California [3] |
| Contagious patients | Effective separation | Isolation for known or suspected contagious animals | 16 CCR § 2030(d)(2), California [3] |
| Pack prep and sterilization | Its own space | Near the surgical and dental suites but not inside; dirty to clean, one way | AAHA, Animal Hospital Design [1] |
| Floors | Impervious to moisture | A slope of 1/4 in per foot toward drains is common | AAHA, Animal Hospital Design [1] |
| Cat waiting | Separate cat-only area | Or back-to-back seating with tall plants so dogs and cats face away | AAFP, Cat Friendly Practice [5] |
| Occupant load | 150 gross sq ft per person | Business areas; animal hospitals and kennels are Group B | IBC 2021 §304.1 and Table 1004.5, as adopted in Utah [4, 6] |
| Exam table | 48 or 60 × 24 in, 36 in high | One maker's stainless table over a cut-away cabinet | Midmark product page [7] |
| 4 ft cage bank | 48 × 28-1/4 in, 73 in high | Two cages over one, on a mobile platform | Midmark specification sheet [8] |
Your state veterinary board's premises rules, your adopted building, plumbing and fire codes, radiation-safety rules for X-ray rooms, and a qualified design professional decide room sizes, separation, finishes, drains and shielding for your animal hospital. The figures here are planning guidance, not certified compliance.
These figures are published guidance for an early layout, and they differ from place to place. FloorPlanCraft does not certify a plan as safe, accessible, licensable or code-compliant; confirm sizes, exits and accessibility with your local authority and qualified professionals.
ROOMS AND ITEMS
What the veterinary clinic template includes
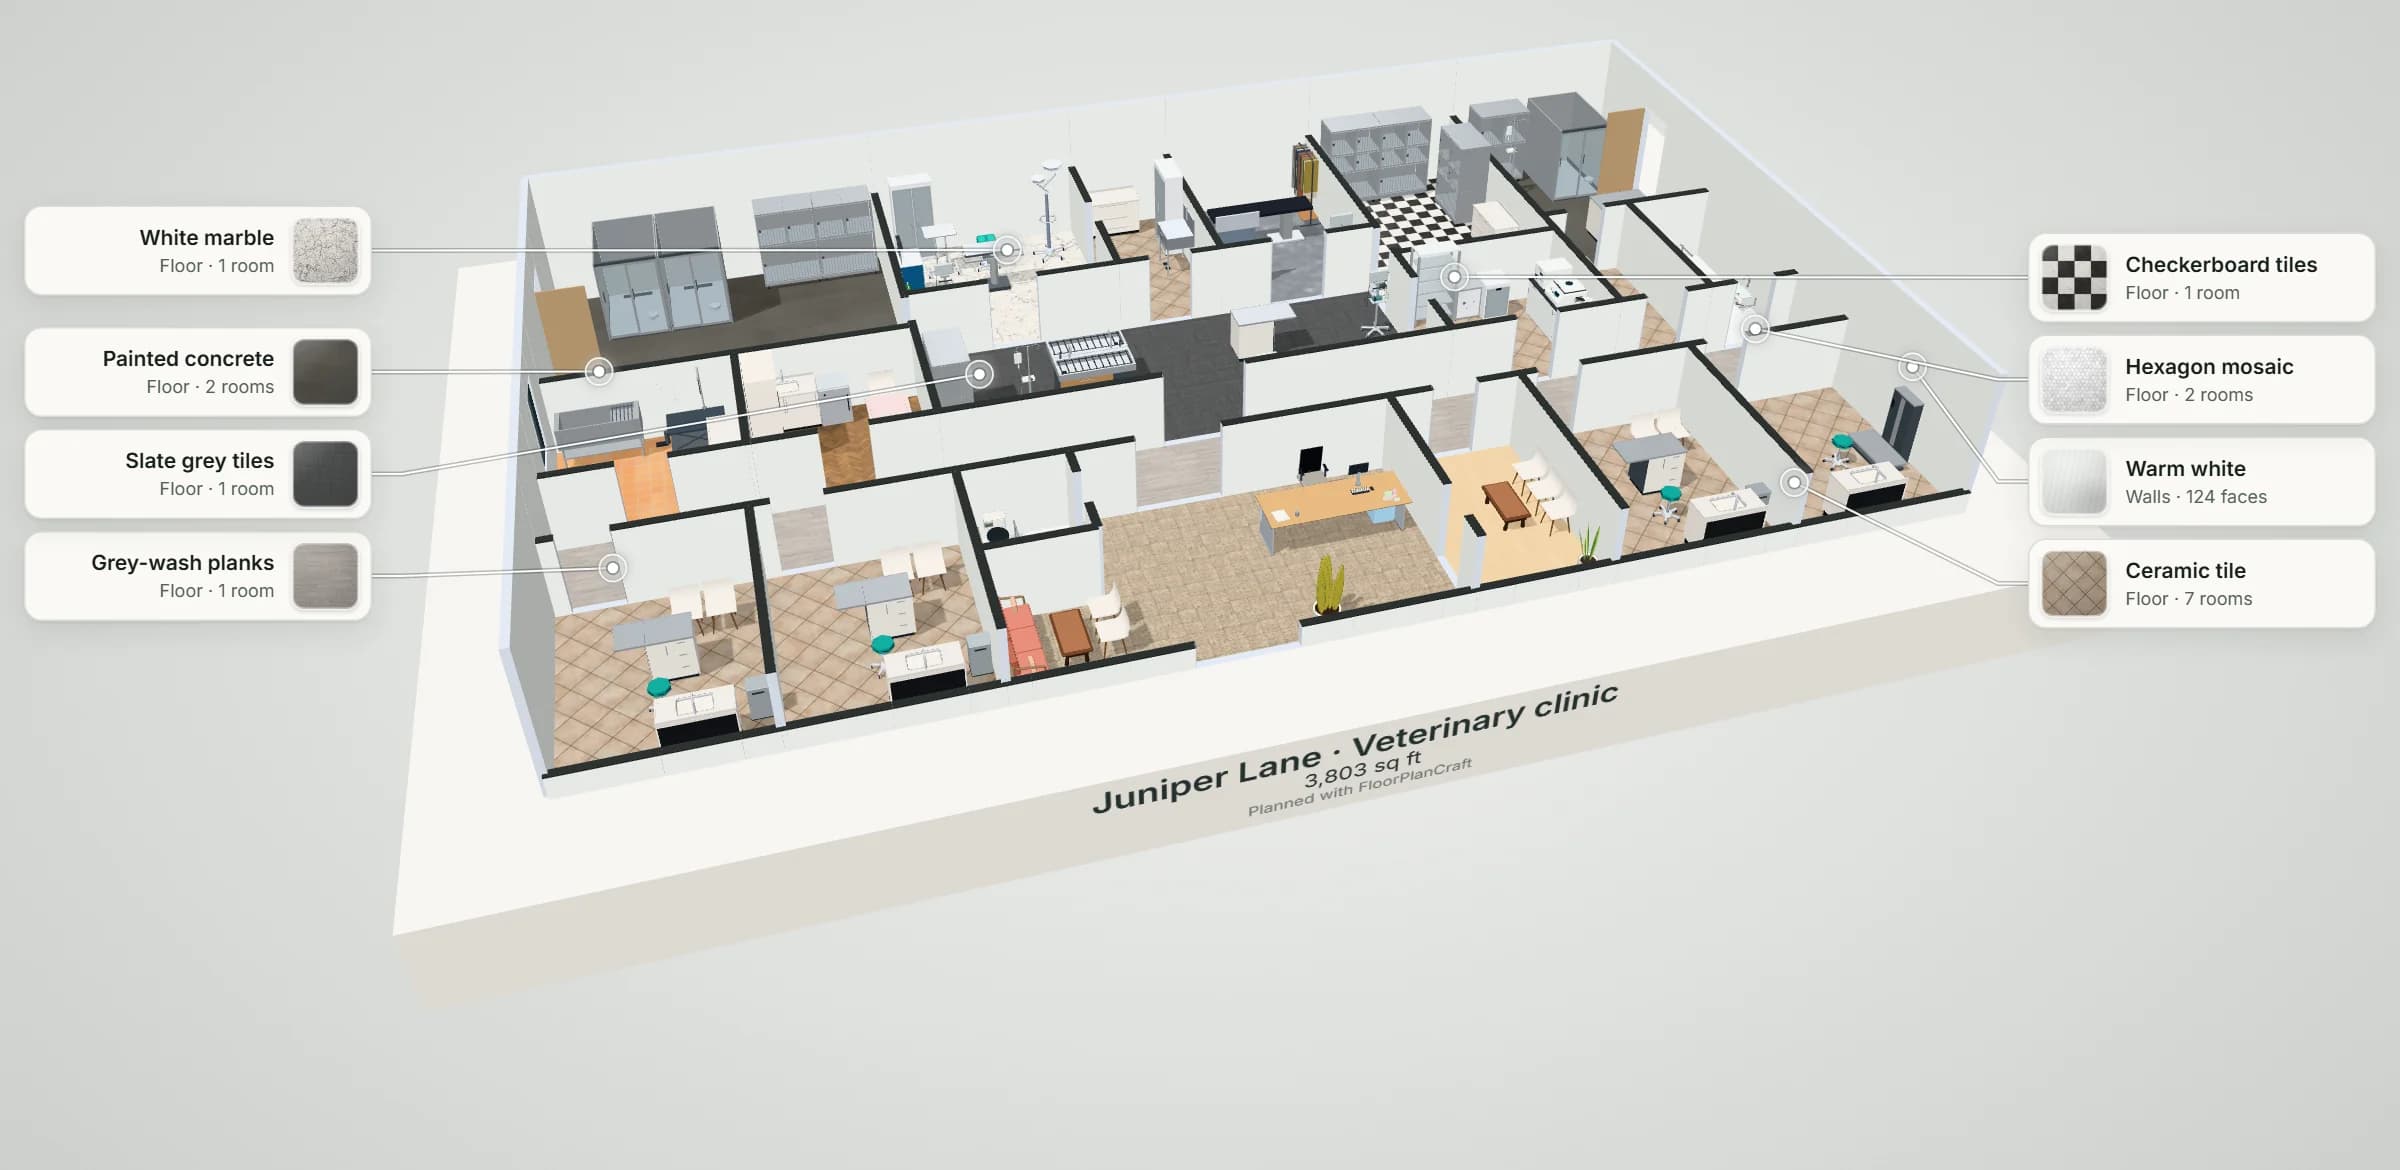
Juniper Lane is a 24.6 × 14.6 m (about 3,800 sq ft inside its walls) small animal hospital with a 10 ft ceiling. Clients come in to reception and the dog waiting area; cats wait in their own room with its own door to the client corridor, as the cat-friendly guidance prefers. Four exam rooms of 11 × 13 ft open off the corridor, three with a stainless exam table over a cut-away cabinet and the fourth with an electric lift table that lowers to the floor for large dogs. Behind them the treatment area is the hub: two wet tables back to back, a dry table, recovery cages, the crash cart and the medication cart. Off it open the surgery suite (a V-top table, light, anaesthesia cart and oxygen, with no sink and no open shelving), pack prep and sterilization with the scrub sink, radiology with an imaging table and lead shield, the dog ward with two 4 × 6 ft runs, two cage banks and an outside door, and the cat ward with three cage banks of five on the far side. Isolation has its own outside door and an anteroom off the corridor. A pharmacy and lab, a bath and grooming room with a split-level tub and a grooming table, a staff room and two washrooms complete it. Every table, cage bank and run has variations in the library: select one and use Swap. Item sizes are the planner's concept models, not a particular maker's products; check yours with the supplier.
| Room | Width × depth | Area |
|---|---|---|
| Treatment area | 10 × 4.2 m | 42 m² (452 ft²) |
| Corridor | 24.6 × 1.8 m | 44.3 m² (477 ft²) |
| Dog ward | 7 × 5.6 m | 39.2 m² (422 ft²) |
| Reception & dog waiting | 8 × 4.2 m | 29.2 m² (314 ft²) |
| Cat waiting | 2.6 × 4.2 m | 10.9 m² (118 ft²) |
| Exam room 1 | 3.5 × 4.2 m | 14.7 m² (158 ft²) |
| Exam room 2 | 3.5 × 4.2 m | 14.7 m² (158 ft²) |
| Exam room 3 | 3.5 × 4.2 m | 14.7 m² (158 ft²) |
| Exam room 4 | 3.5 × 4.2 m | 14.7 m² (158 ft²) |
| Surgery | 4.4 × 4.4 m | 19.4 m² (208 ft²) |
| Pack prep & sterilization | 2.2 × 4.4 m | 9.7 m² (104 ft²) |
| Radiology | 3.4 × 4.4 m | 15 m² (161 ft²) |
| Cat ward | 3.6 × 5.6 m | 20.2 m² (217 ft²) |
| Isolation | 4 × 5 m | 20 m² (215 ft²) |
| Isolation anteroom | 2 × 3.6 m | 7.2 m² (78 ft²) |
| Pharmacy & lab | 3.6 × 3 m | 10.8 m² (116 ft²) |
| Bath & grooming | 3.6 × 3 m | 10.8 m² (116 ft²) |
| Staff room | 3.4 × 3 m | 10.2 m² (110 ft²) |
| Client washroom | 2 × 2.2 m | 4.4 m² (47 ft²) |
| Staff washroom | 2 × 3.6 m | 7.2 m² (78 ft²) |
Measured on the plan's wall lines, as the planner reports room areas; a room that is not a rectangle gives its outer width and depth.
| Catalog item | Width × depth | In template | How the template uses it |
|---|---|---|---|
| Exam table · Stainless top, 48 in, cut-away cabinet | 1,219 × 610 mm | 5 | Exam rooms 1 to 3, the treatment area's dry table and isolation |
| Exam table · Electric lift, 44 in, lowers to the floor | 1,118 × 787 mm | 1 | Exam room 4, for large dogs |
| Exam table · Grooming, hydraulic lift, adjustable arm | 1,384 × 699 mm | 1 | Bath and grooming |
| Wet table · Treatment tub, 60 in, cabinet base | 1,524 × 635 mm | 2 | Back to back in the treatment area |
| Wet table · Split-level tub on legs, 60 in | 1,524 × 610 mm | 1 | Bath and grooming |
| Surgery table · V-top, 50 in, hydraulic column | 1,270 × 508 mm | 1 | Surgery |
| Kennel · Cage bank, 4 ft, three cages, mobile | 1,223 × 718 mm | 4 | Dog ward, recovery in treatment and isolation |
| Kennel · Cage bank, 4 ft, five cages in three tiers | 1,223 × 718 mm | 3 | Cat ward |
| Kennel · Dog run, 4 x 6 ft, sliding glass door | 1,254 × 1,829 mm | 3 | Dog ward and isolation |
| Operating tables · Radiotransparent Imaging — Hospital | 560 × 2,340 mm | 1 | Radiology |
| Lab instrument bench · flat epoxy top | 1,829 × 762 mm | 1 | Pharmacy and lab, with a hematology analyzer, centrifuge and microscope |
| Pharmacy Cabinets · Gravity Feed Pill Rack — Hospital | 935 × 435 mm | 1 | Pharmacy |
| Reception Desk · Low Open-Knee | 2,600 × 950 mm | 1 | Reception |
| Feature | What it does | Where |
|---|---|---|
| Rooms and walls | Set each room's inside size in metres or feet; add doors and windows; join rooms that share a wall. | 2D |
| Catalog items | Place items in 2D, then move them in 2D or 3D, duplicate them or turn them with the rotation dial; Undo and Redo for every change. | 2D and 3D |
| Space around | Shows the gap on each side of the selected item, such as the aisle beside a station or a table. | 2D item card |
| Plan check | Lists the plan's clearance warnings and blocking problems, such as overlapping items or a blocked doorway, to review. | Top bar |
| Present and walkthrough | A clean 3D view with each finish called out, and a walk at eye height with W A S D or the on-screen steps. | 3D |
| Save and share | Export the plan without an account; sign in to save versions and publish a view-only link. | Share |
QUESTIONS
Veterinary clinic floor plan questions
How do you lay out a veterinary clinic floor plan?
Start with the number of exam rooms and the flow between the public and clinical sides. Clients use the front: reception, waiting and the exam rooms. Staff and patients use the back, with the treatment area as the hub and surgery, pack prep and sterilization, radiology, the wards and isolation around it. A veterinary association's design guide asks for exam rooms of at least 10 × 10 ft, cage banks of about 4 ft, and sterilization in its own space near surgery but not inside it. The Juniper Lane template follows that order as a starting point. [1]
How many square feet does an animal hospital need?
One veterinary architect multiplies the number of exam rooms by 1,000 to 1,200 sq ft and would not build a two-exam-room clinic under 2,400 sq ft; another advises caution where a space is under 24 ft wide. The template's 3,800 sq ft holds four exam rooms with treatment, surgery, radiology, two wards and isolation, at the compact end of that range. [2]
How big should a vet exam room be?
The design guide's figure is at least 10 × 10 ft, so the clinician, the patient and the family all fit, ideally face to face across the table. The template's exam rooms are about 11 × 13 ft inside, each with an exam table, a sink counter, a clinician's stool and two client chairs. One maker's stainless exam table is 48 or 60 in long, 24 in wide and 36 in high. [1, 7]
Should dogs and cats wait separately in an animal hospital layout?
Cat-friendly practice guidance calls a separate cat-only waiting area ideal. Where there is no room for one, it suggests seating back to back with tall plants between so dogs and cats face opposite walls, dividers or counters, a side entrance, or a covered carrier. The template gives cats their own waiting room with a door straight to the client corridor, and puts the cat ward on the other side of the building from the dog ward. [5]
What does a vet surgery room need?
Rules differ by state. California's minimum standards, for example, require a room separate from all others for aseptic surgery, with doors that close fully, no open shelving, no sink with an open drain and non-porous floors and counter tops. The design guide adds at least 6 ft between the tables of a two-table suite. One maker's V-top surgery table is 50 or 60 in long and 20 in wide, raised by a foot pedal from 33-1/2 to 39-1/2 in. The template's surgery has a V-top table, a light, an anaesthesia cart and oxygen and a closed glass cabinet; the scrub sink is next door in pack prep. [3, 1, 9]
How big are kennels and dog runs?
The design guide takes the average dog run as 4 × 6 ft, plus aisles and food preparation, and keeps cage banks to about 4 ft wide so nobody lifts a patient above chest height. One maker's 4 ft stainless cage bank is 48 × 28-1/4 in and 73 in high, with two cages over one. Floors under runs need to shed water: the guide notes a common slope of 1/4 in per foot toward the drains. [1, 8]
Will FloorPlanCraft check my vet clinic layout against the code?
No. Plan check flags overlapping items, blocked doorways and the clearance guidance it carries; it does not check radiation shielding, plumbing and drains, ventilation, infection control, your state board's premises rules, exits or accessibility. The building code classes animal hospitals and kennels as business occupancies and counts 150 gross sq ft per person, but your building official sets the load. The figures on this page are guidance, not certified compliance: confirm a layout with your state veterinary board, your building officials and a qualified design professional. [4, 6]
Do I need an account, and can I use it on a phone?
No account is needed to open a template, edit it and export a plan; sign in to save versions and publish a view-only link. You can read this page and open shared plans on a phone; for drawing the plan, use a desktop or laptop.
References
Sources of the figures on this page, read on 21 November 2026.
- Animal Hospital Design: Strategies for Better CareAmerican Animal Hospital Association (with an educational grant from Midmark), 2021. Explore Whole Hospital Design: exam rooms ideally at least 10 feet × 10 feet; cage banks kept to a span of about 4 feet, and no patient lifted in or out of a cage above chest height; for two-table surgery suites a minimum of 6 feet between the tables, with storage limited; the pharmacy in a hallway near the exam rooms or closer to the lobby, not at the back. Increase Revenue with Boarding: assuming the average dog run is 4 × 6 feet plus aisles and food prep, a minimum of 2,000 square feet for a dog-boarding area. Install Flooring That Lasts: floors impervious to moisture and easy to clean; a slope of one-quarter inch per foot toward drains is common. Plan the Pack Prep and Sterilization Area: its own space, close to the surgical and dental suites but not inside them, worked in one direction from dirty to clean.A professional association's design guide written with an equipment maker; recommendations, not a code.
- Is 1,400 square feet too small for a veterinary clinic?dvm360, 24 November 2015. Veterinary architect Dan Chapel's rule of thumb multiplies the desired number of exam rooms by 1,000 to 1,200 square feet; for a typical two-exam-room clinic with minimal animal housing and staff areas, no less than 2,400 square feet; 1,400 square feet leaves room for one exam room, but just barely; Heather Lewis advises caution if the space is less than 24 feet wide.Architects' rules of thumb reported by a trade magazine.
- Cal. Code Regs. tit. 16, § 2030, Minimum Standards - Fixed Veterinary PremisesLegal Information Institute, Cornell Law School. (b) a reception room and office, or a combination of the two; (d)(1) compartments for animals maintained in a comfortable and sanitary manner; (d)(2) effective separation of known or suspected contagious animals; (f)(4) the capacity to render diagnostic radiological services; (f)(5) clinical pathology and histopathology laboratory services available; (g)(1) a room separate and distinct from all other rooms reserved for aseptic surgical procedures; (g)(3) open shelving prohibited in the surgical room; (g)(4) no functional sink with an open drain in the surgery room; (g)(5) surgery room doors able to be fully closed; (g)(7) floors, table tops and counter tops of the surgery room of a non-porous material.One state's minimum standards; the California Veterinary Medical Board has proposed a rewrite. Your state board's rules apply to your premises.
- Utah Building Code 2021 (the 2021 International Building Code as adopted), Chapter 3, Section 304.1 Business Group BUpCodes. Business Group B occupancy includes, among others, animal hospitals, kennels and pounds.Model-code text as adopted by one state; your adopted building code and building official classify your building.
- Cat Friendly Practice® FAQsAmerican Association of Feline Practitioners. The ideal situation is a separate cat-only waiting area; otherwise seating back-to-back with tall plants in between so dogs and cats face opposite walls, or bookshelves, half walls, room dividers, aquariums or counters to separate the spaces; a side entrance or separate doorway into the examination room; an unused examination room or office as an alternative; caregivers can cover the carrier with a large towel to avoid visual contact.A designation program's guidance, not a building rule.
- Utah Building Code 2021 (the 2021 International Building Code as adopted), Chapter 10, Table 1004.5 Maximum Floor Area Allowances per OccupantUpCodes. Business areas, 150 gross square feet per occupant; kitchens, commercial, 200 gross; storage, stock, shipping areas, 300 gross.Model-code text as adopted by one state; your building official sets the posted occupant load.
- Stainless Steel Exam Table with OverhangMidmark, product page. Height 36 inches; table length 48 or 60 inches; width 24 inches; product weight 270 lb; a stainless steel top over a cut-away cabinet with drawers and doors.One manufacturer's product; other exam tables differ.
- Specifications: Shor-Line 4-Foot Wide Stainless Steel Cage Bank Assembly 902-0420-52 (003-10785-00)Midmark, specification sheet. Overall width 48.13 inches, height 73.03 inches, depth 28.25 inches; floor surface area 17.55 sq ft; two cages 24 inches wide and 30 inches high over one 48 inches wide and 36 inches high, on a low-profile mobile platform; Series 304 stainless steel.One manufacturer's configuration; cage banks are built to order in many sizes.
- V-Top Surgery Table - Adjustable HydraulicMidmark, product page. Table top 50 or 60 inches long and 20 inches wide; base 24 × 18 inches; height 33-1/2 to 39-1/2 inches by foot pedal; side panels adjust from flat to a 95 degree V; the top tilts from level to 37 degrees; a heated top option.One manufacturer's product; other surgery tables differ.
Open the veterinary clinic template
An editable 2D plan, 3D view and walkthrough of a small animal hospital with exam rooms, treatment, surgery, radiology, dog and cat wards and isolation. No sign-up to try.
Start from the veterinary clinic template