SWIMMING POOL LAYOUT
Swimming Pool Layout & Aquatic Center Floor Plan
Lay out a lap pool and a learner pool with the deck round them, starting blocks, lifeguard chairs, bleachers, changing rooms with showers, first aid and the plant room in 2D, then walk the natatorium in 3D.
No sign-up needed to try. Desktop recommended for the editor.
- 25 × 13 ma 25 m pool's water with six 2 m lanes and 0.5 m outside the first and last, in one swimming body's guidance [1]
- 7 ftthe least lane width high school swimming rules give, in a 75 ft pool at least 45 ft wide [2]
- 3 mof deck at a 6-lane pool's start end, and 2 m at the turning end and sides, in the same guidance [1]
- 15 sq ftgross per person the building code counts on a pool deck; 50 for the pool itself [3]
POOL, DECK AND SUPPORT ROOMS
How big is a swimming pool floor plan?
A swimming pool layout starts with the racing course: its length between the end walls, the lanes and the space outside them. Then the deck round the water, wider at the start end where the blocks stand, the spectators, and the changing rooms that lead swimmers through the showers to the shallow end. Swimming bodies publish the pool and deck figures; the building code counts the occupants. [1, 2, 3]
| Figure | Value | What it is for | Source |
|---|---|---|---|
| 25 m pool, 6 lanes | 25.00 to 25.03 m × 12.4 to 15.4 m | Six 2 m lanes with a preferred 0.5 m outside the first and last: 13 m of water | Swim England [1] |
| 25 yd pool, 6 lanes | 75 ft × 45 ft minimum | Lanes at least 7 ft wide; 60 ft wide recommended | NFHS (Athletic Business 2017) [2] |
| Pool deck (surround) | 3 m start end, 2 m elsewhere | For a 25 m × 6-lane pool; wider for more lanes and for competitors | Swim England [1] |
| Learner pool | 17 × 8 m, 4 lanes | Deck level, recessed steps at each corner, a 2 m surround | Swim England [1] |
| Starting platforms | 0.5 to 0.75 m above the water | For 25 yd racing, the front edge no higher than 2 ft 6 in; racing starts need deep water at the start end | Swim England; USA Swimming [1, 2] |
| Backstroke flags | 1.8 m up, 5 m from each wall | 7 ft up and 5 yd out in a 25 yd high school pool | Swim England; NFHS [1, 2] |
| Lane markings | 0.2 m wide | Ending 2 m from the end wall with a 0.8 m cross line | Swim England [1] |
| Spectators | 150 seats + 6 wheelchair spaces | A 6-lane community pool's gallery; up to 30 by a learner pool | Swim England [1] |
| Occupant load | 50 / 15 gross sq ft per person | The pool's water surface and its deck | IBC 2021 Table 1004.5, as adopted in Utah [3] |
Your pool designer, the swimming body whose meets you host, your health department and your building and fire officials decide pool dimensions, depths, starting heights, lifeguarding, water treatment, ventilation, exits and occupant loads for your aquatic center. The figures here are planning guidance, not certified compliance.
These figures are published guidance for an early layout, and they differ from place to place. FloorPlanCraft does not certify a plan as safe, accessible, licensable or code-compliant; confirm sizes, exits and accessibility with your local authority and qualified professionals.
ROOMS AND ITEMS
What the aquatic center template includes
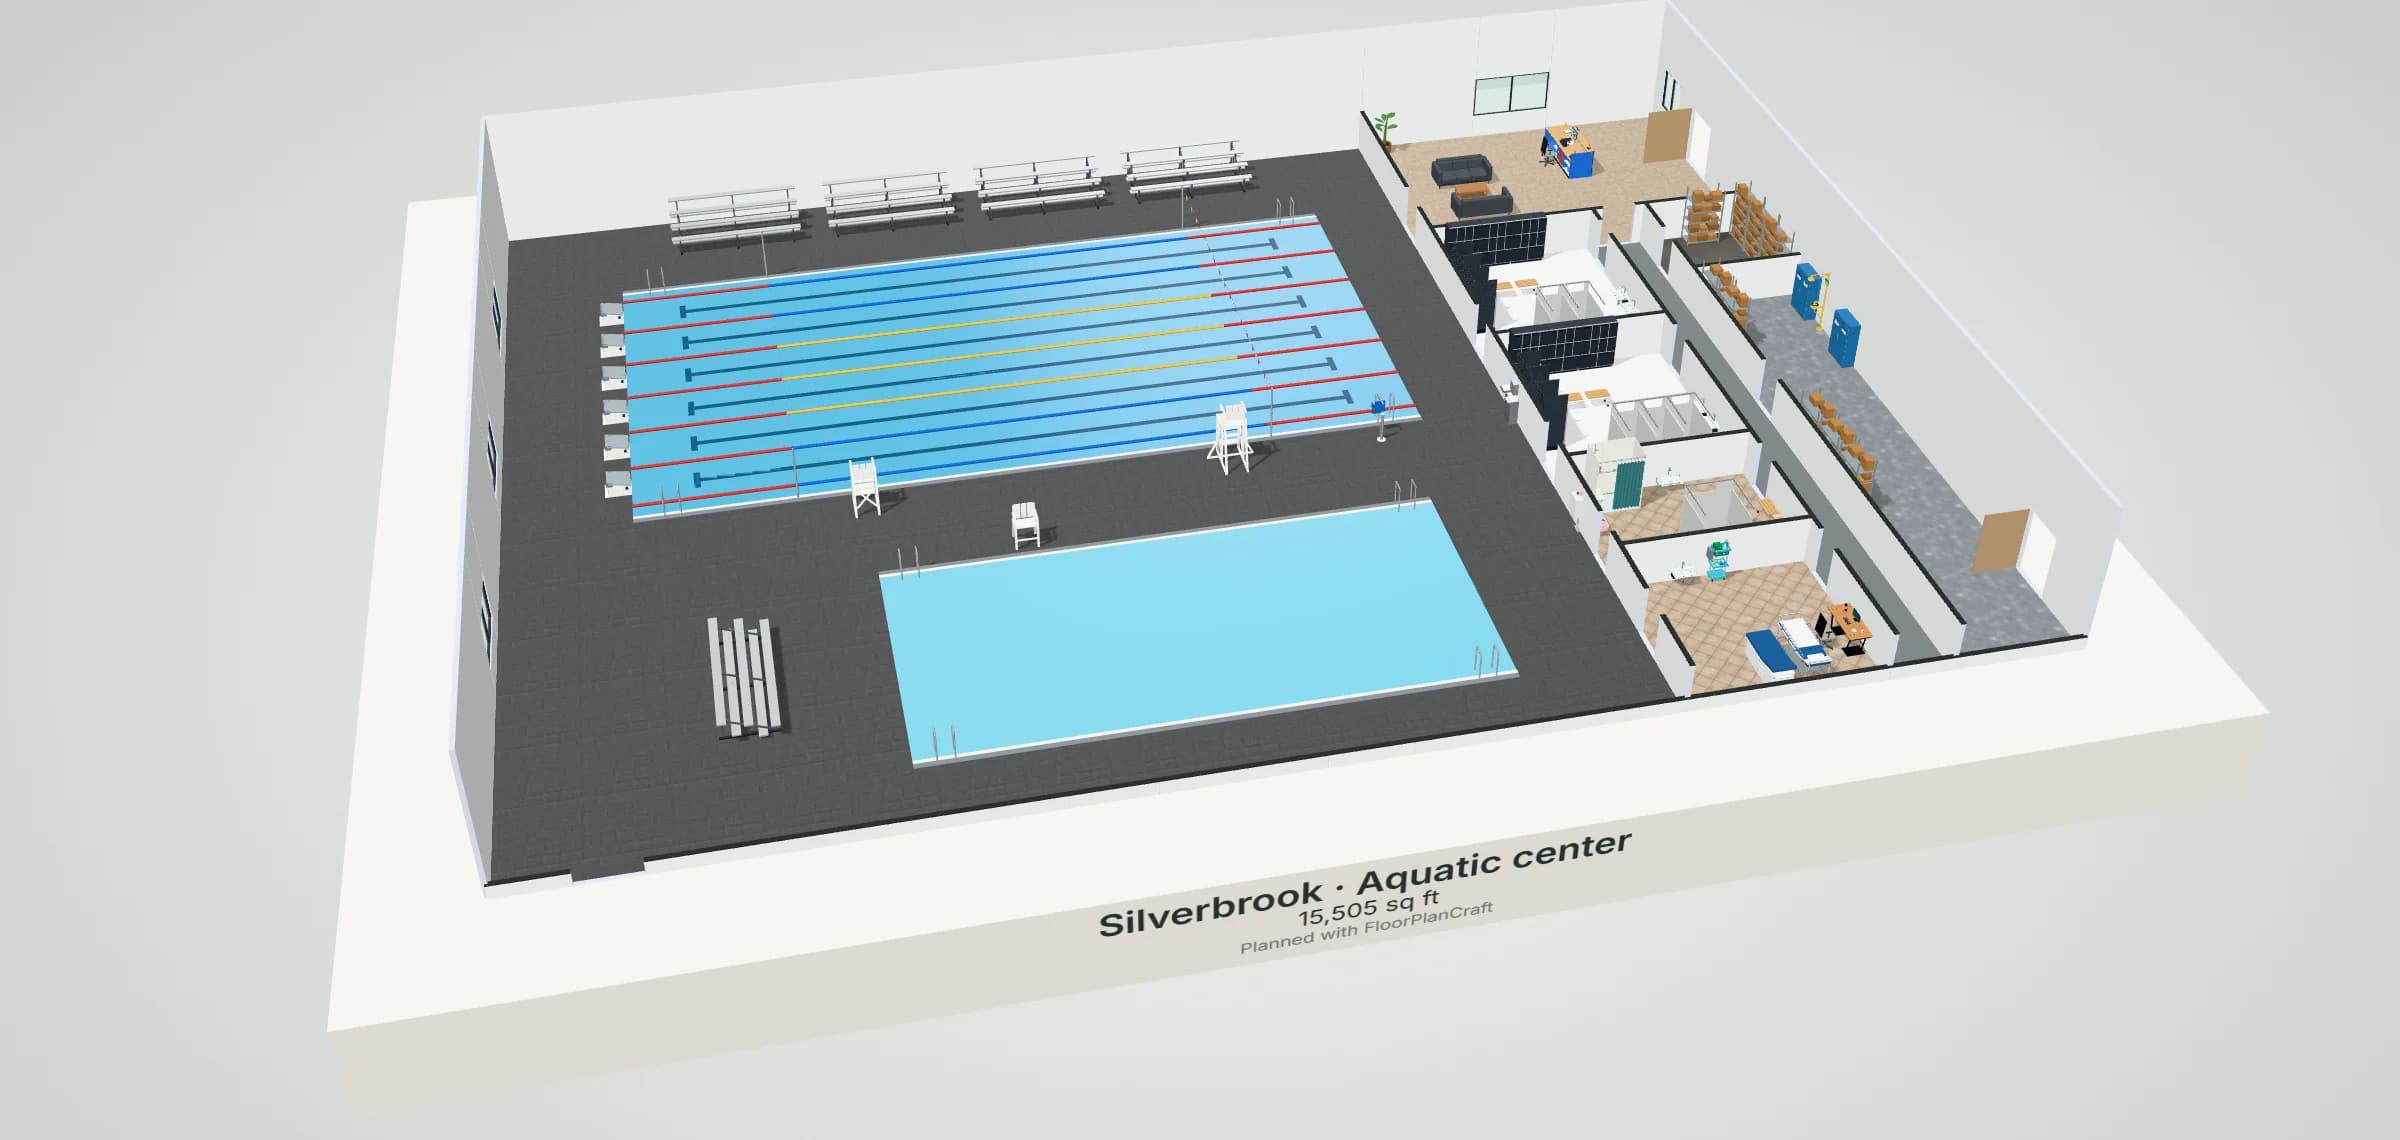
Silverbrook is a 44 × 33 m (about 15,500 sq ft inside the walls) indoor aquatic center with a 5 m ceiling. The natatorium holds a 25 m, 6-lane lap pool, deck level, with lane ropes, backstroke flags and a starting block on each lane at the deep end, 3.9 m of deck behind them; a 17 × 8 m learner pool lies 4 m south of it, toward the shallow end. Four 4-row bleachers along the north wall seat about 160 and a 3-row bleacher about 30 more by the learner pool. Two lifeguard chairs watch the main pool from the deck between the pools and a low chair watches the learner pool; a pool lift stands at the shallow end. Men's, women's and family changing rooms each open from a dry corridor and lead past lockers, toilets and showers to a deck door at the shallow end. A lobby with reception, a first aid room with an examination table and a stretcher, a storage room and a pool plant room with its chemical cabinets complete the plan. The pools, lifeguard chairs, bleachers and starting blocks have variations in the library (a 25 yd pool, a tall or low chair, 3-row bleachers, a single-post platform): select one and use Swap. Item sizes are the planner's concept models, not a particular maker's products; check yours with the supplier.
| Room | Width × depth | Area |
|---|---|---|
| Natatorium | 32 × 33 m | 1,056 m² (11,367 ft²) |
| Lobby | 12 × 9 m | 108 m² (1,163 ft²) |
| Men's changing | 6 × 7 m | 42 m² (452 ft²) |
| Women's changing | 6 × 7 m | 42 m² (452 ft²) |
| Family changing | 6 × 4.5 m | 27 m² (291 ft²) |
| First aid | 6 × 5.5 m | 33 m² (355 ft²) |
| Corridor | 2 × 24 m | 48 m² (517 ft²) |
| Storage | 4 × 4.5 m | 18 m² (194 ft²) |
| Pool plant room | 4 × 19.5 m | 78 m² (840 ft²) |
Measured on the plan's wall lines, as the planner reports room areas; a room that is not a rectangle gives its outer width and depth.
| Catalog item | Width × depth | In template | How the template uses it |
|---|---|---|---|
| Pool basin · 25 m, 6 lanes, deck level | 25,000 × 13,600 mm | 1 | The lap pool, its deep end west |
| Pool basin · Learner pool, 17 × 8 m, deck level | 17,000 × 8,600 mm | 1 | Toward the shallow end and the changing rooms |
| Starting block · Deck-mounted, track-start wedge, backstroke handles | 745 × 814 mm | 6 | One per lane on the deep end's wall |
| Bleachers · 4 rows, 15 ft, about 40 people | 4,572 × 2,337 mm | 4 | Along the north wall, facing the pool |
| Bleachers · 3 rows, 15 ft, about 30 people | 4,572 × 1,676 mm | 1 | Facing the learner pool |
| Lifeguard chair · Three steps, 50 in seat | 762 × 1,092 mm | 1 | On the deck between the pools |
| Lifeguard chair · Tall stand, 72 in seat, side steps | 1,499 × 1,384 mm | 1 | On the deck between the pools |
| Lifeguard chair · Low, 30 in seat | 737 × 762 mm | 1 | Facing the learner pool |
| Patient Lifts · Pool Aquatic Therapy Lift — Hospital | 377 × 902 mm | 1 | A pool lift at the main pool's shallow end |
| Lockers and changing · Locker 3 Tier — Gym II | 1,200 × 474 mm | 6 | In the men's and women's changing rooms |
| Lockers and changing · Shower Pod — Gym II | 864 × 864 mm | 6 | The showers before each deck door |
| Toilet compartment · 36 × 60 in, overhead-braced, with WC | 914 × 1,524 mm | 5 | In the men's and women's changing rooms |
| Curbless roll-in shower with curtain | 1,525 × 990 mm | 1 | In the family changing room |
| Corrosive and acid safety cabinet · 45 gal | 1,092 × 457 mm | 2 | Pool chemicals in the plant room, kept apart |
| Feature | What it does | Where |
|---|---|---|
| Rooms and walls | Set each room's inside size in metres or feet; add doors and windows; join rooms that share a wall. | 2D |
| Catalog items | Place items in 2D, then move them in 2D or 3D, duplicate them or turn them with the rotation dial; Undo and Redo for every change. | 2D and 3D |
| Space around | Shows the gap on each side of the selected item, such as the aisle beside a station or a table. | 2D item card |
| Plan check | Lists the plan's clearance warnings and blocking problems, such as overlapping items or a blocked doorway, to review. | Top bar |
| Present and walkthrough | A clean 3D view with each finish called out, and a walk at eye height with W A S D or the on-screen steps. | 3D |
| Save and share | Export the plan without an account; sign in to save versions and publish a view-only link. | Share |
QUESTIONS
Swimming pool layout questions
How do you plan a swimming pool layout?
Start with the racing course and work outward. Fix the pool's length between the end walls and its lanes, then the deck round it, wider at the start end where the blocks stand. Put the changing rooms so swimmers pass the toilets and a pre-cleanse of showers and come out at the shallow end, as one swimming body's guidance asks, and add spectator seating with a view of the whole pool, a first aid room, storage and the plant room. The Silverbrook template follows that order; treat it as a starting point for your aquatic center floor plan. [1]
How wide is a 25 m, 6-lane pool?
One swimming body's guidance gives six 2 m lanes with a preferred 0.5 m outside the first and last, 13 m of water, and a range of 12.4 to 15.4 m for a 6-lane pool; its length is 25.00 m to 25.03 m between the end walls. The template's pool is 25 × 13 m of water, deck level, with a 300 mm overflow channel along each side. [1]
What about a 25 yard pool?
High school rules call for 75 ft (22.865 m) of course, lanes at least 7 ft wide and a pool at least 45 ft wide, 60 ft recommended, with backstroke flags 7 ft above the water 5 yards from each end. The library has a 25 yd, 6-lane pool at those figures: select the template's pool and use Swap. [2]
How much deck does a pool need?
The guidance for a 25 m, 6-lane community pool asks for at least 3 m of deck at the start end and 2 m at the turning end and on both sides, more for 8 and 10 lanes, and 2 m round a learner pool. The building code counts a pool deck at 15 gross sq ft per person and the pool at 50, so the deck drives the occupant load. The template leaves 3.9 m behind the blocks and 4 m between the pools. [1, 3]
How high are starting blocks?
Swimming rules put the platform 0.5 to 0.75 m above the water, and for 25 yd racing the front edge no higher than 2 ft 6 in; swimmers start in the water where the starting end is shallower than 4 ft. One maker's deck-mounted block is 745 × 814 mm with its front edge 16 in above the deck and even with the pool wall. Racing starts need deep water at the start end: that is for your pool designer. [1, 2, 4]
Where do the lifeguard chairs and bleachers go?
Lifeguard chairs go on the deck where each guard sees their whole zone; one maker's three-step chair seats the guard 50 in up on a 30 × 43 in base, its tall stand 72 in up. Spectators need a view of the whole pool: the guidance asks for a 150-seat gallery with 6 wheelchair spaces for a 6-lane pool. One maker's 15 ft, 4-row bleacher seats about 40. Lifeguard positions come from the operator's risk assessment. [5, 1, 6]
Will FloorPlanCraft check my pool plan against the code?
No. Plan check flags overlapping items, blocked doorways and the clearance guidance it carries; it does not check pool depths, starting heights, lifeguarding, water treatment, ventilation, exits, occupant loads or accessibility. The figures on this page are published planning references, guidance rather than certified compliance. A swimming pool floor plan here is a concept for discussion: confirm it with your pool designer, health department and building and fire officials.
Do I need an account, and can I use it on a phone?
No account is needed to open a template, edit it and export a plan; sign in to save versions and publish a view-only link. You can read this page and open shared plans on a phone; for drawing the plan, use a desktop or laptop.
References
Sources of the figures on this page, read on 21 November 2026.
- Design Guidance for 25-metre swimming pools: a 25 metres by 6-lane community pool suitable for competition, and a learner poolSwim England (Appendix 3 to a Shropshire Council committee report). General specifications table: 25m x 6-lane pool 25.000m to 25.030m long, 12.4m to 15.4m wide, lanes 2m to 2.5m, pool deck at least 2m at the sides and turning end and 3m at the start end, 150 spectator seats. 6-lane pool: 6 by 2m lanes with a preferred 0.5m (minimum 0.2m) outside the first and last; deck level construction; recessed steps in the side walls at each end; lane markings 0.2m wide ending 2m from the end wall with a crossed line 0.80m long; 6 starting platforms (0.75m); backstroke turn indicators at least 1.8m above the water from standards 5m from each end wall; a gallery for at least 150 spectators and 6 wheelchair spaces. Learner pool: 4 lane (8m) x 17m, surrounds 2m. Changing: sequence changing area, toilet, pre-cleanse, pool hall, the access leading to the shallow area; a pre-cleanse of at least six warm water showers; a First Aid room; slip resistant surfaces in wet areas.English national governing body guidance for community pools; your pool designer, operator and local authority decide what applies to yours.
- Facility Specification Guide: Swimming & Diving (NFHS and USA Swimming facility standards)Athletic Business, March 2017. NFHS: length 25 m (82.021 ft) or 75 ft (22.865 m); width 45 ft (13.718 m) minimum, 60 ft (18.288 m) recommended; minimum lane width 7 ft (2.134 m); backstroke flags 7 ft (2.134 m) above the water, 5 yards from the end wall for 25-yard pools and 5 m for 25-meter pools. USA Swimming: short course 25 m or 25 yds; short course yards, the front edge of the starting platforms no higher than 2 ft 6 in (0.762 m) above the water; in pools less than 4 ft (1.22 m) deep at the starting end the swimmer starts in the water; racing starts are taught only in water at least 6 ft (1.84 m) deep from 1.0 m to 5.0 m out from the end wall.A trade magazine's summary of the governing bodies' facility rules, dated 2017; check the current NFHS and USA Swimming rule books.
- Utah Building Code 2021 (the 2021 International Building Code as adopted), Chapter 10, Table 1004.5 Maximum Floor Area Allowances per OccupantUpCodes. Skating rinks, swimming pools: rink and pool, 50 gross square feet per occupant; decks, 15 gross; locker rooms, 50 gross; exercise rooms, 50 gross.Model-code text as adopted by one state; your adopted building code and your building official decide the occupant load.
- Velocity Advantage Starting Block, specification SRS-334S.R. Smith. 745 mm (29.31 in) wide, 814 mm (32.04 in) deep, 549 mm (21.63 in) to the top of the track start wedge; a set deck height of 16 in (406 mm) at the front edge; footboard at a 10 degree angle; anchors 8 in and 16 in back from the pool wall so the front edge is even with the wall; backstroke handles built into the frame.One maker's specification; the starting height and the water depth below it are for your pool designer and the governing body's rules.
- LG515 Lifeguard Chair, spec sheetTailwind Furniture. Overall dimensions 43"L x 30"W x 70"H; seat height 50"; step heights 10", 21.5" and 33"; HDPE recycled plastic lumber, stainless steel hardware. The XTLG540 tall chair's sheet: 54½"L x 59"W x 93"H, platform 55", seat 72".One maker's product sheets; other lifeguard chairs differ.
- BLO1504AA 15' 4-tier all aluminum portable bleachers, product specificationBison. 15' long, 7' 8" deep and 3' 6" high to the top seat; seat and foot planks 10" wide x 1 3/4" thick on three steel support frames; four rows of 15' seating with a total approximate capacity of 40 persons.One maker's product sheet; spectator seating, guards and exits need your building and fire officials' review.
Open the aquatic center template
An editable 2D plan, 3D view and walkthrough of an indoor natatorium with a 25 m lap pool, a learner pool, bleachers, lifeguard chairs, changing rooms and a plant room. No sign-up to try.
Start from the aquatic center template