What FloorPlanCraft is
A web floor planner for commercial spaces: draw the space, furnish it from catalogs made for your business, and see it in 3D.
Updated · View as Markdown
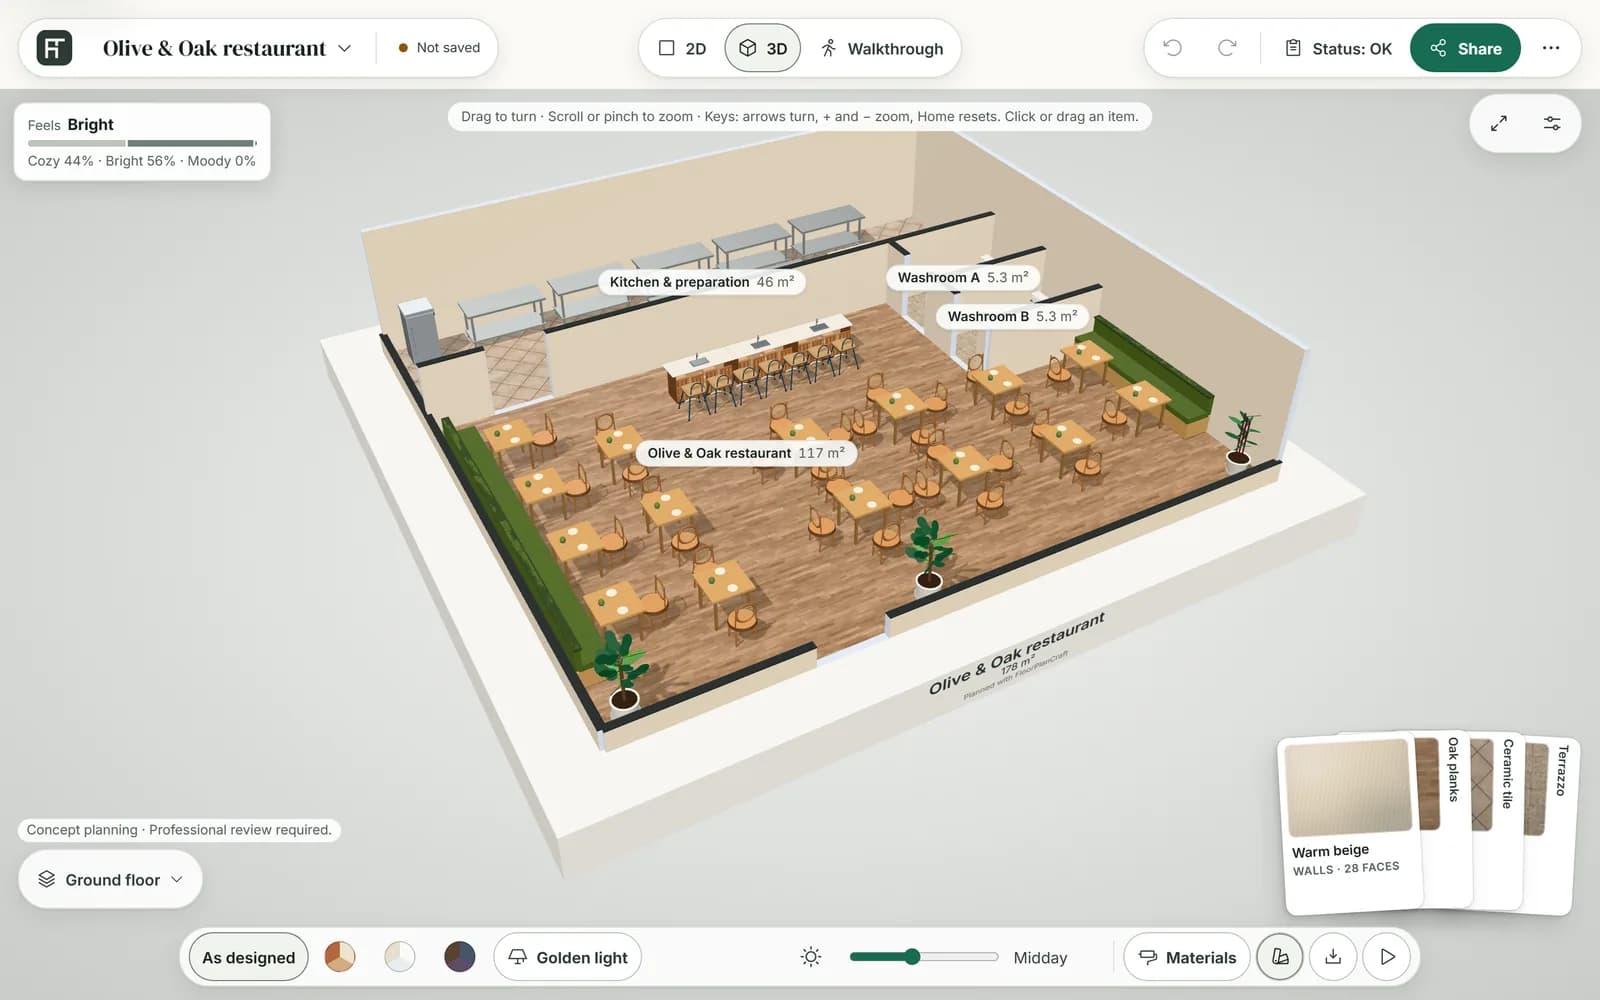
FloorPlanCraft is a floor planner that runs in your browser. You draw your space in 2D, furnish it from a catalog made for your kind of business, and look at the result in 3D or walk through it at eye level.
What you can do
- Start fast from a furnished template, a ready plan at a common size, or one blank room. See Start a plan.
- Draw rooms, walls, doors, windows, floors and stairs in the 2D plan. See Rooms and walls.
- Furnish from the catalog for your business: real branded products where the catalog has them, and generic concept models. See Add and arrange items.
- Check the layout as you work: the plan check flags overlapping items, blocked doorways and tight spaces. See Plan check and clearances.
- See it in 3D: turn the model, paint walls and floors, and walk through it. See Look at your plan in 3D and Walk through your plan.
- Share a view-only link, save a picture, or export the plan as PNG, PDF, SVG or JSON. See Share and export a plan.
- Show it live: with Live 3D, a connected restaurant, booking or play venue app shows its tables, bookings or play zones on your plan as they change. See What Live 3D is.
Who it is for
People who plan a business space and want to try a layout before they spend money on it. Each kind of space has its own starter plans and catalog, including:
- Indoor playgrounds and soft play
- Restaurants, cafés and commercial kitchens
- Dental clinics, medical clinics, hospital units and labs
- Classrooms and daycares
- Home gyms, hair salons and offices
- Shops, supermarkets, pharmacies and furniture showrooms
- Warehouses and auto repair shops
What a plan is, and is not
A plan is a concept layout: a way to test sizes, spacing and flow, and to show the idea to your team, landlord or contractor.
Warning: A plan is not a certified architectural, engineering, safety, accessibility or building-code document. Its checks are planning guidance. Have a qualified professional review anything you build.
What you need
A web browser. You can try the planner without an account; saving a plan and sharing a link need one. See Accounts and signing in.
Drawing rooms and walls needs a desktop or laptop. On a phone you can open plans, look at them in 3D, add items, change finishes and share. See A tour of the planner.